













Address
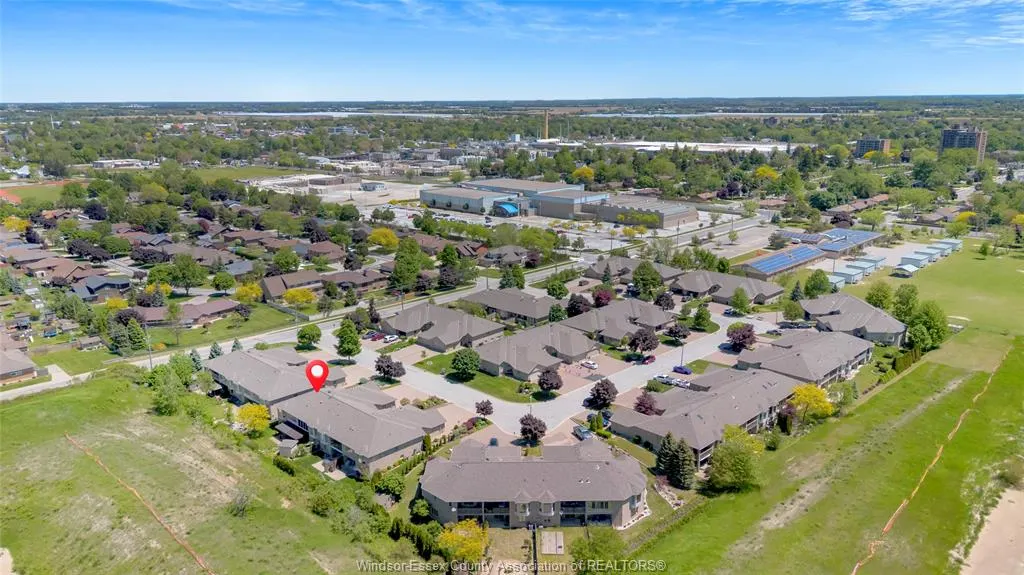
58 Queen's Hill, Leamington, ON
Price
$ 599,900
Property Attributes
- MLS#26014126
- TypeSingle Family
- Listing Status Active
- CityLeamington
- Area40 - Leamington
- Neighbourhood46 - Southwest Leamington
- Postal CodeN8H 5M5
- StyleRaised Ranch
- Year Built2004
- Taxes$ 5130
- Price$ 599,900
- Bedrooms2
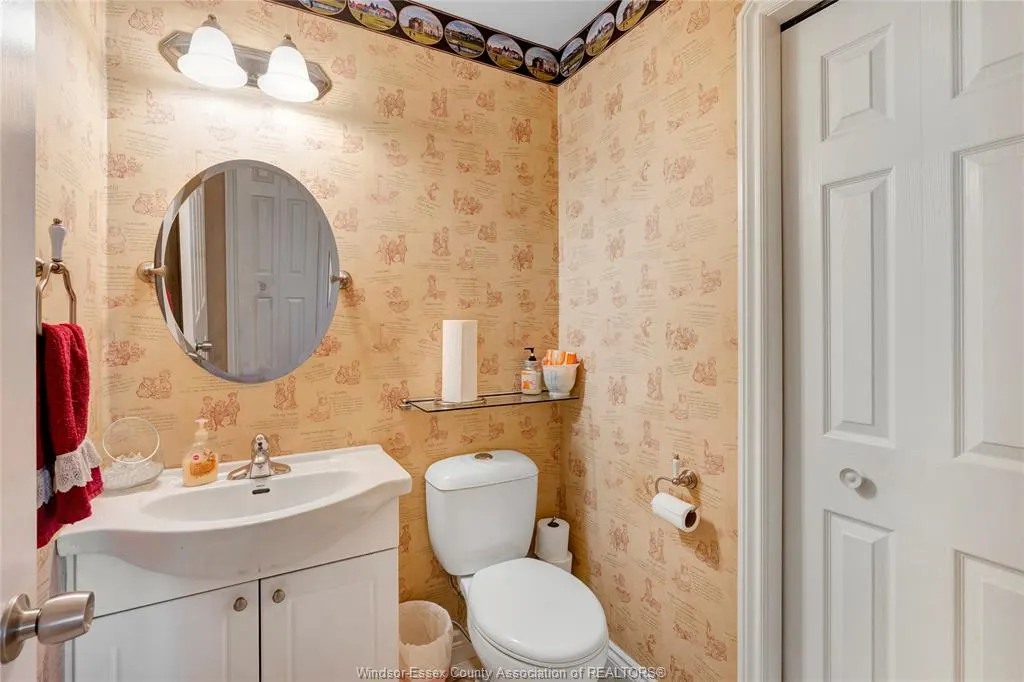
- Full Bathrooms2
- Half Bathrooms1
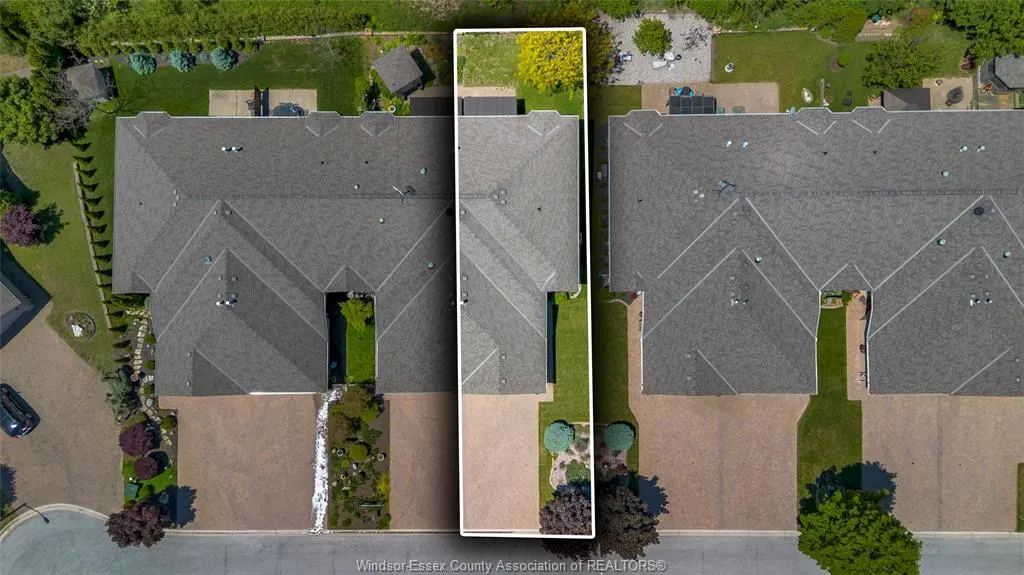
- Lot Size0.093 Acres
Data Source:
Windsor-Essex (WECAR) / Sarnia-Lambton (SLREB)
Property Description
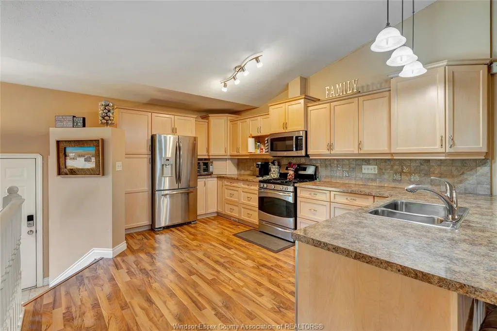
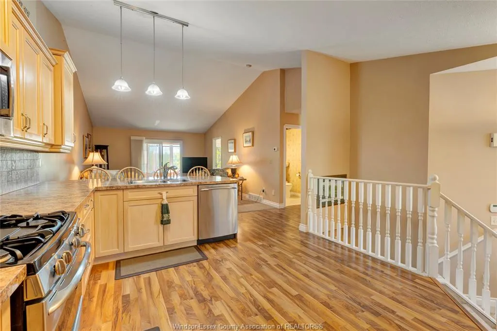
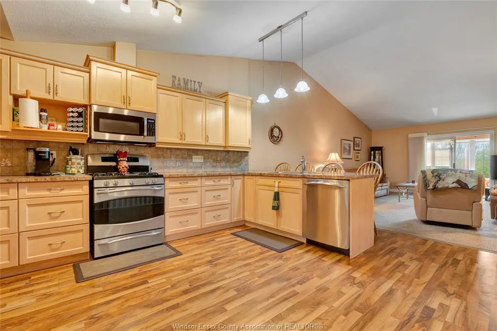
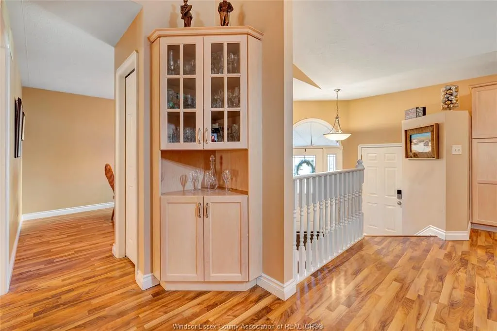
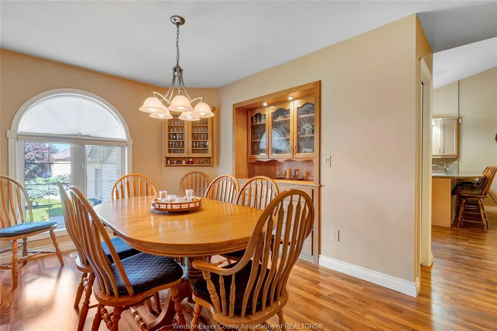
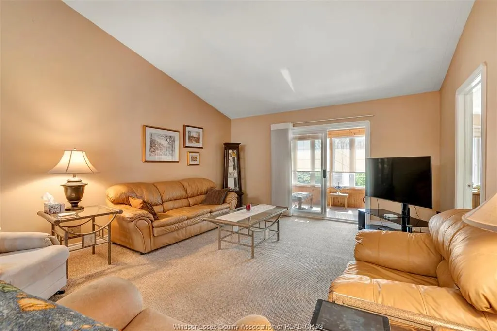
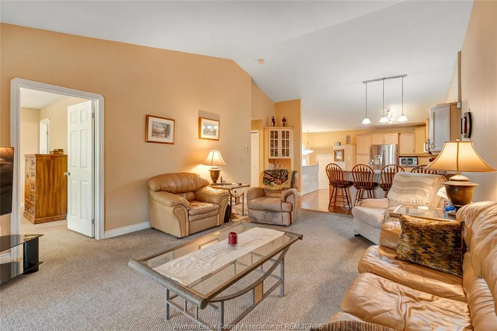
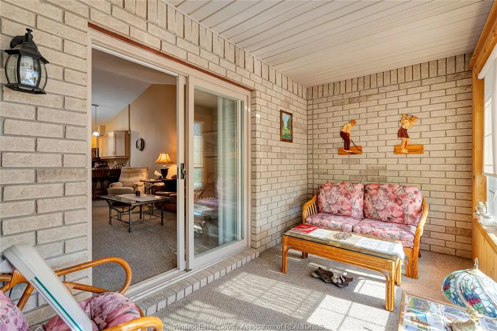
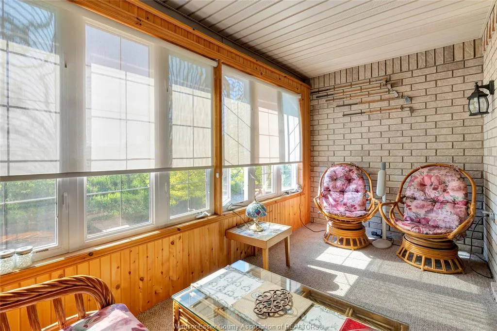
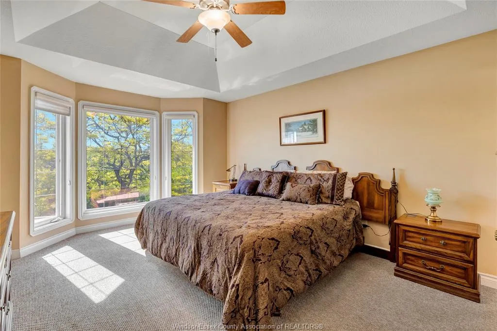
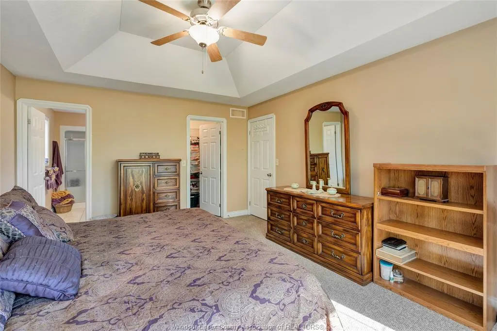
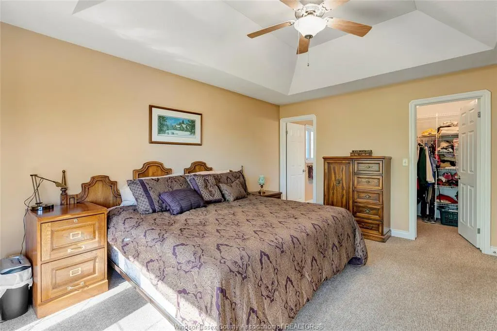
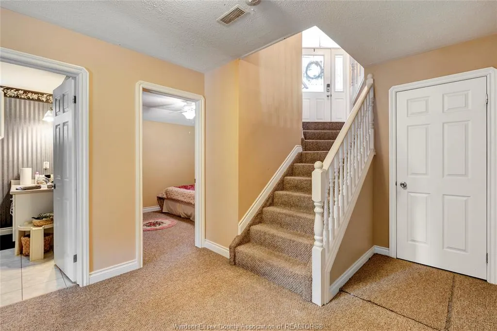
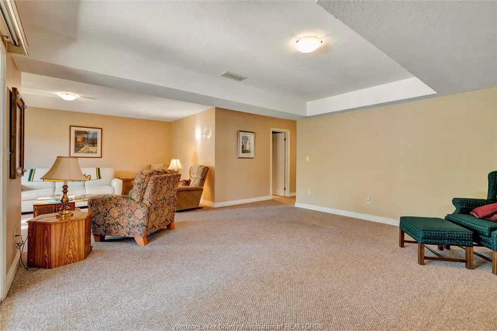
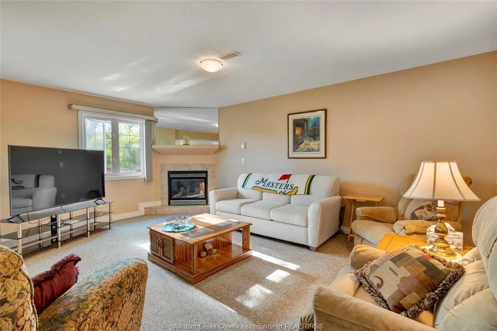
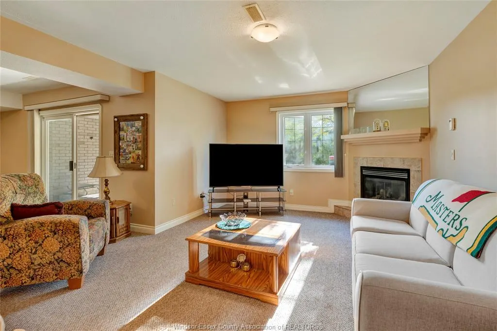
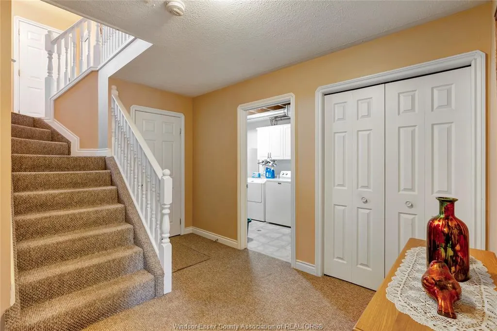
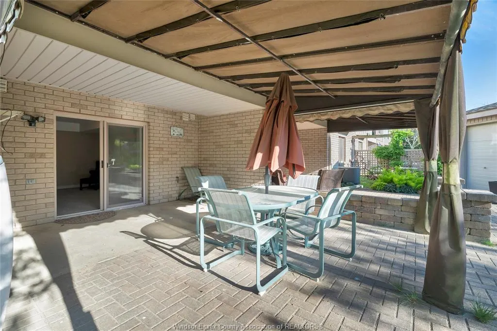
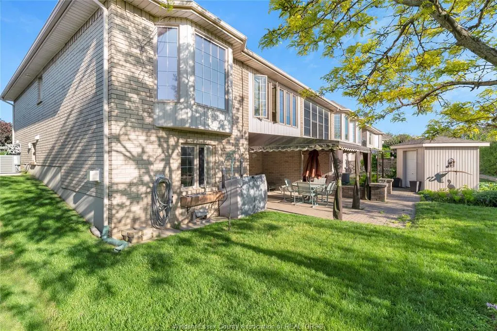
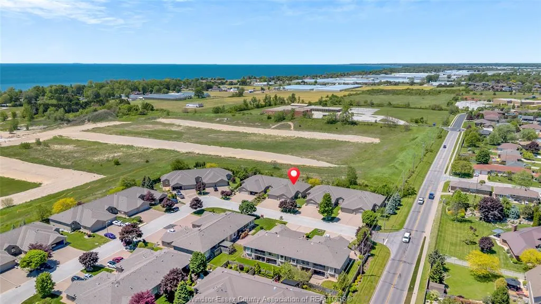
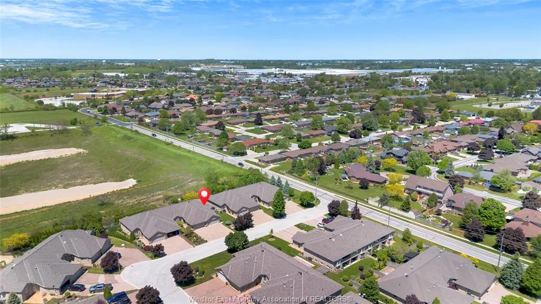
Turnkey, low-maintenance living for professionals who want their home to work as hard as they do. This immaculate 1+1 bedroom, 2.5-bath raised ranch pairs easy single-level main-floor living with a fully finished lower level - the +1 bedroom makes an ideal private home office. Start the day with coffee in the sun-filled atrium, then step onto a bright main floor with a private dining room finished in custom built-in cabinetry. Primary retreat with walk-in closet and 4-piece ensuite. Double garage with a fully epoxied floor, concrete drive, cozy gas fireplace, and a quiet landscaped backyard for lock-and-leave ease. Minutes to Seacliff Beach, restaurants, and every Leamington amenity. Move in, settle in, and get back to what you do best. Ideal for professionals and discerning downsizers alike.
| Price History | |
|---|---|
| 6/15/2026 | Listed $629,000 |
| 7/27/2026 | 3$615,000 |
| 8/13/2026 | 3$599,900 |
General Features
| Sewer | Sanitary |
|---|---|
| Roof | Asphalt Shingle |
| Zoning | R3-10 |
| Occupancy | Seller |
| Full Baths | 2 |
| Half Baths | 1 |
| Year Built | 2004 |
| Property Type | Residential |
| Transaction Type | Sale |
| Tax Year | 2026 |
| Status | Active |
| District | 40 - Leamington |
| City | Leamington |
| Site Influences | Landscaped,Playground Nearby,Shopping Nearby |
| Basement Development | Finished |
| Heating Cooling | Central Air Conditioning,Forced Air,Furnace |
| Major Area | Windsor-Essex |
| Supplement Modification Timestam | 2026-06-15T13:21:40.817 |
| Legal Description | PT LT 5 CONC 1 AS PTS 10,11,12 PL 12R18020,LEAMINGTON; S/T EASE OVER PT 5,PL 12R20307 AS IN LT402571,S/T EASE OVER PTS 10,11 12R18020 IN FAVOUR OF PTS 13,14 12R18020 AS IN CE89649 |
| DOM | 96 |
Interior Features
| Heating Fuel | Natural Gas |
|---|---|
| Basement | Full |
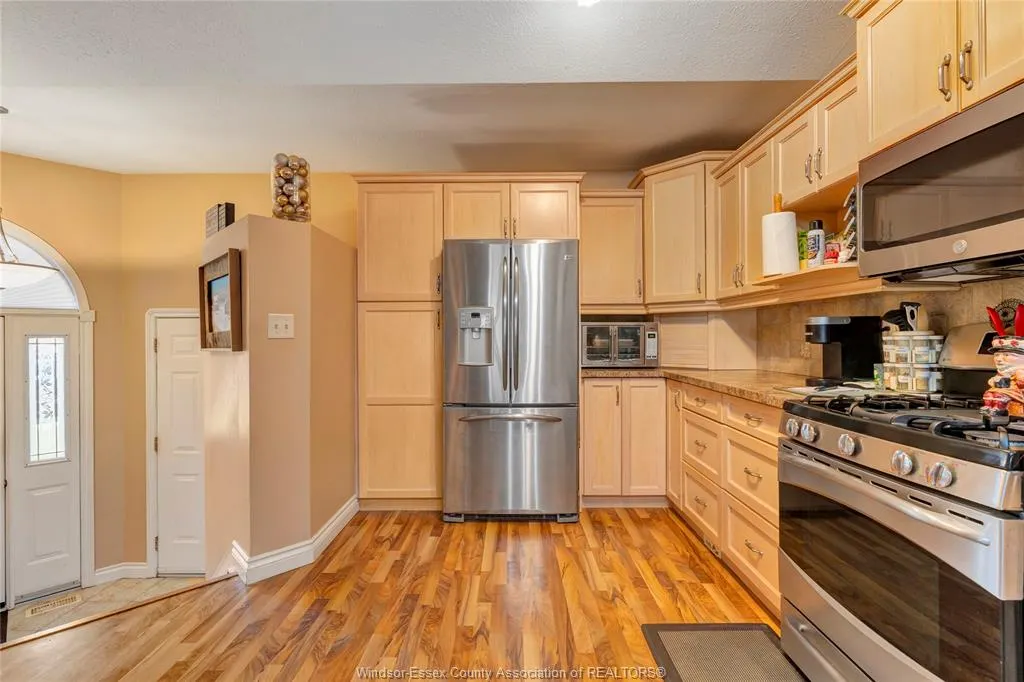
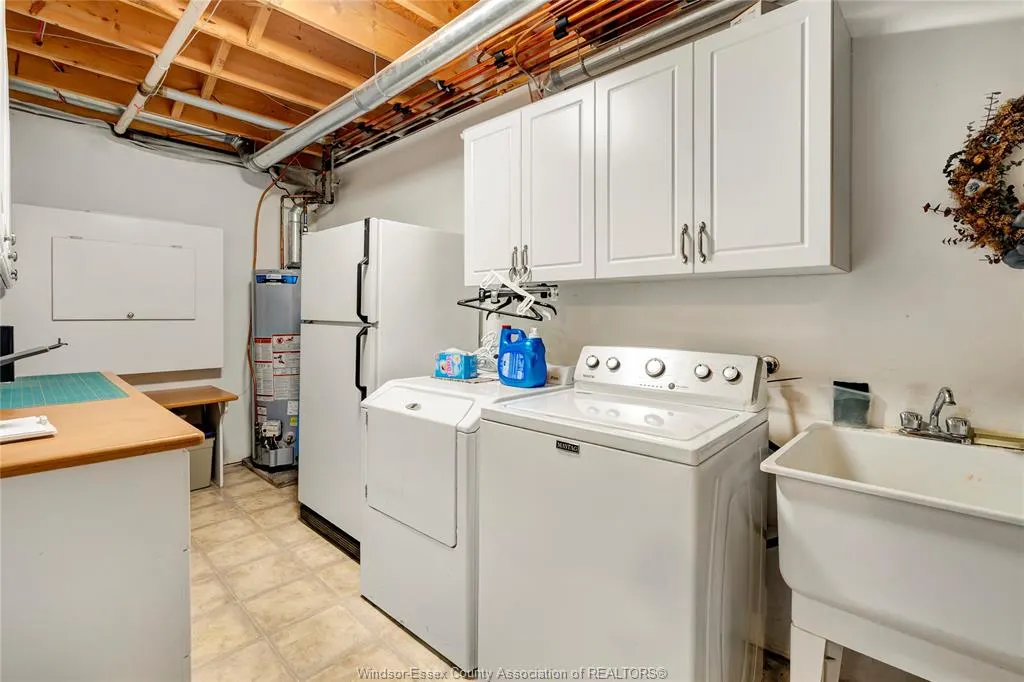
| Appliances Included | 2 Fridges,Central Vacuum,Dryer,Freezer,Microwave Range Hood Combo,Washer |
| Room Count | 10 |
| Beds Total | 2 |
| Total Baths | 2.10 |
Exterior Features
| Inclusions | GAS STOVE,MICROWAVE & RANGE HOOD,2 FRIDGES,FREEZER,WASHER,DRYER,TOASTER OVEN,DINING RM TABLE & CHAIRS |
|---|---|
| Frontage | 34.00 |
| Driveway | Concrete Drive,Finished Drive,Front Drive |
| Exterior Finish | Brick |
| Depth | 117 FT |
| Water Availability | Connected |
| Sewer Availability | Connected |
| Type Of Dwelling | Raised Ranch |
Amenities
- Foreclosure
- Views
- Short Sale
- New Construction
- Adult 55+
- Lease To Own
- No Strata Fees
- Furnished
- Primary On Main
- Air Conditioning
- Seller Finance
- Green
- Fixer Upper
- Horse
- Golf
- Fireplace
- Deck
- Garage
- Basement
- Pool
Property vs Single Family Average in N8H 5M5
Price
Year Built
Visits
 The above information is deemed reliable, but is not guaranteed. Search facilities other than by a consumer seeking to purchase or lease real estate, is prohibited.