















Address
3 Sunningdale Drive, Leamington, ON
Price
$ 999,999
Property Attributes
- MLS#26022389
- TypeSingle Family
- Listing Status Active
- CityLeamington
- Area40 - Leamington
- Neighbourhood41 - Mersea-Blytheswood
- Postal CodeN8H 0C5
- StyleRanch
- Year Built2023
- Taxes$ 9300
- Price$ 999,999
- Bedrooms4
- Full Bathrooms3
- Half Bathrooms0
- Sqr Footage1911
- Lot Size0.2 Acres
Data Source:
Windsor-Essex (WECAR) / Sarnia-Lambton (SLREB)
Property Description
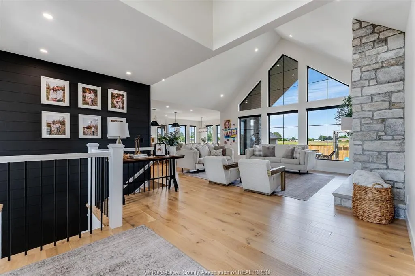
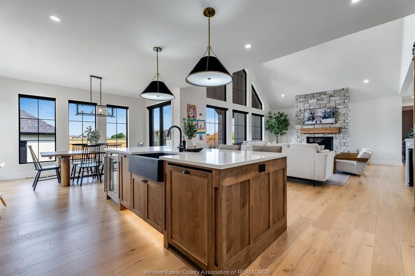
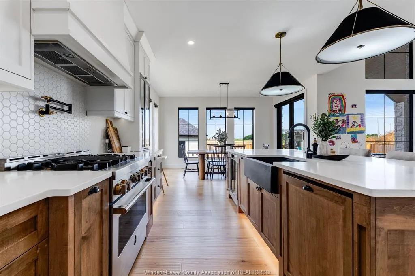
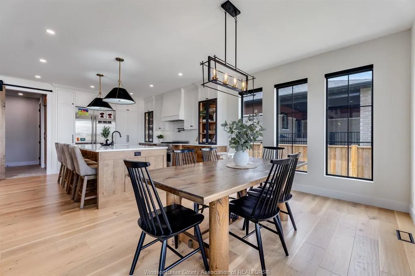
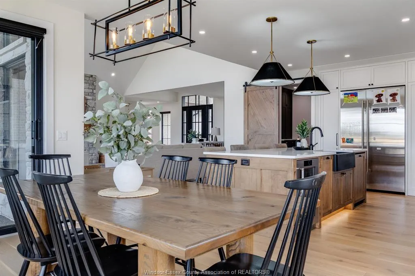
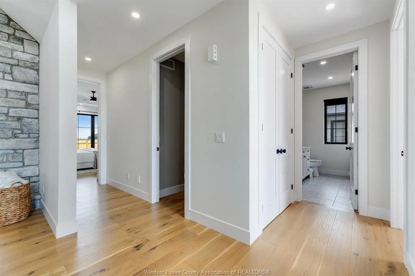
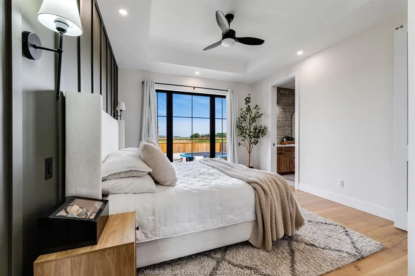
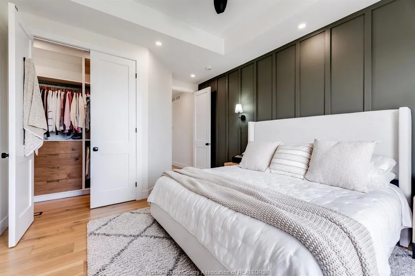
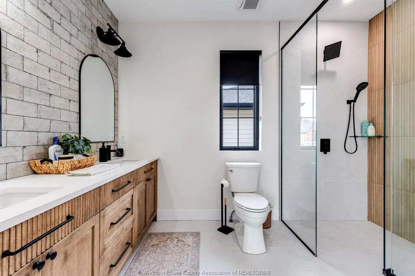
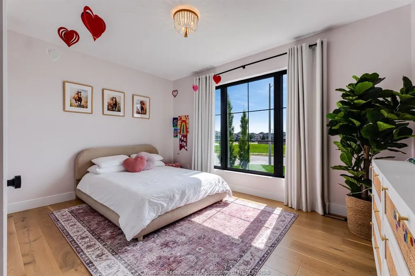
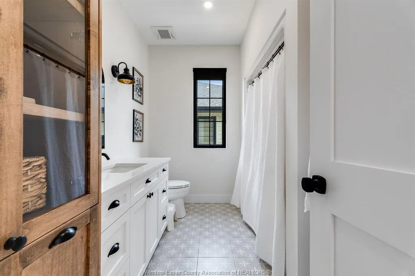
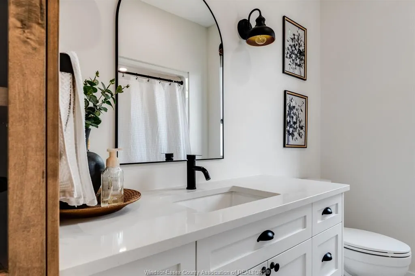
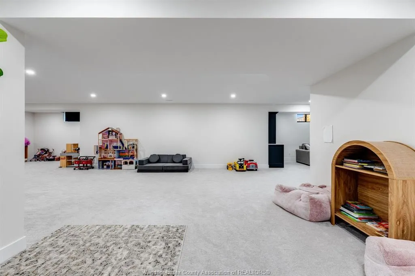
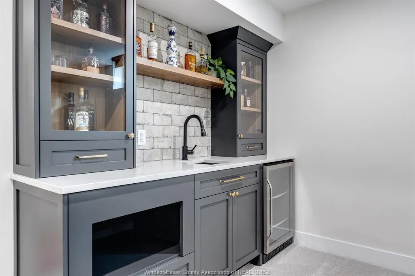
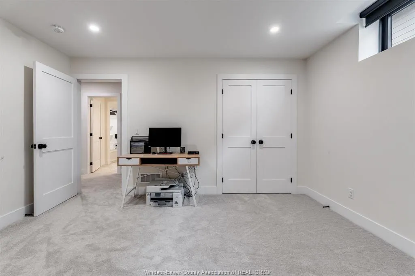
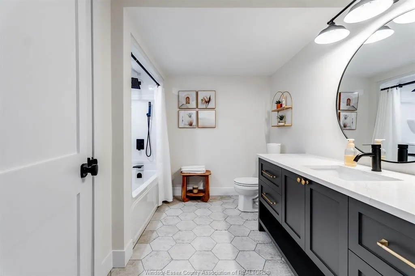
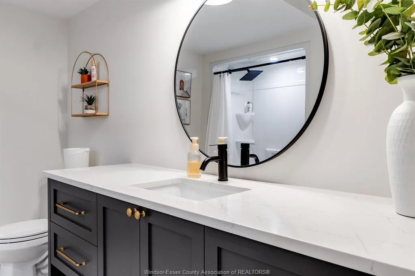
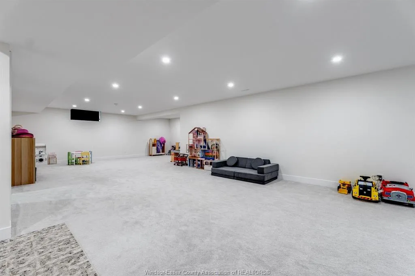
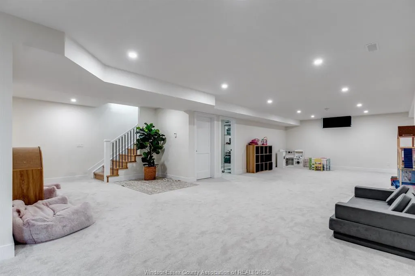
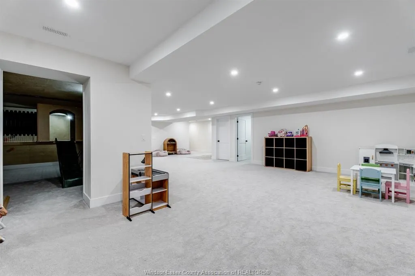
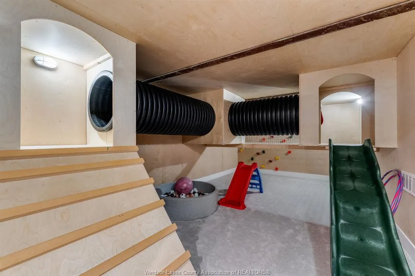
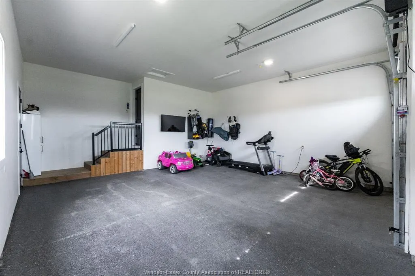
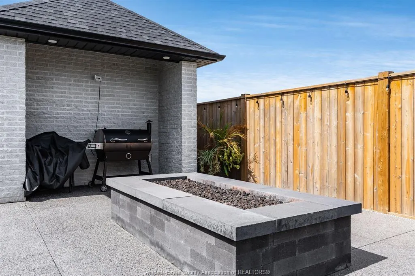
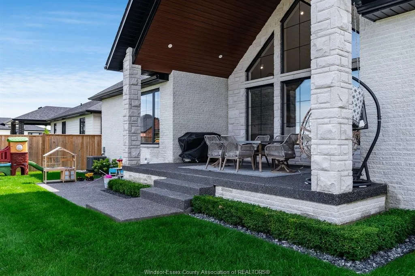
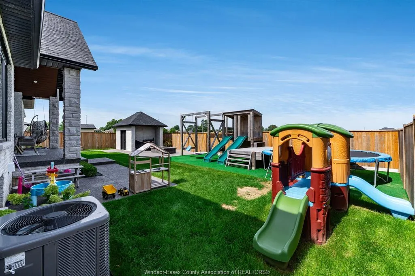
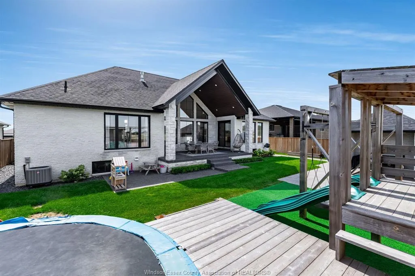
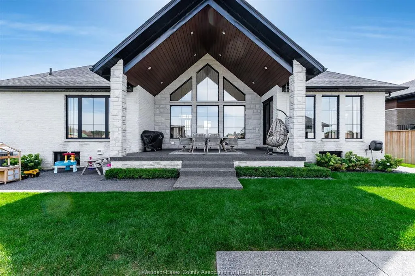
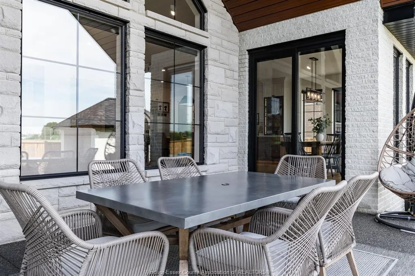
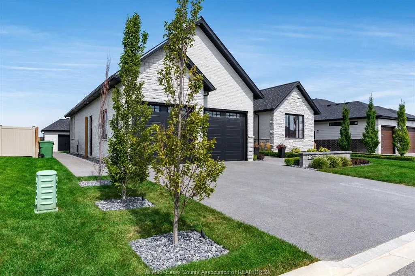
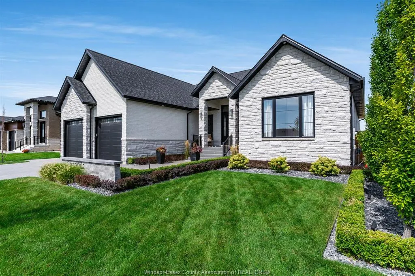
Welcome to 3 Sunningdale Drive, an elegantly designed 4-bedroom, 3-bathroom home built in 2023 with exceptional attention to detail throughout. Thoughtfully designed to balance sophisticated style with everyday family living, this impressive home showcases high-end finishes at every turn. The stunning kitchen features a hidden walk-in pantry, while a striking stone fireplace anchors the living space and the beautifully finished primary suite continues the home's elevated feel with a luxurious ensuite and impressive double shower. Step outside to a beautifully landscaped backyard along with a covered patio perfect for relaxing or entertaining. The finished basement adds even more family-friendly living space, complete with a custom-built children's playground for kids to enjoy year-round. With a double garage and carefully considered details inside and out, this exceptional home combines modern luxury, craftsmanship, and functionality.
| Price History | |
|---|---|
| 9/11/2026 | Listed $999,999 |
General Features
| Sewer | Sanitary |
|---|---|
| Roof | Asphalt Shingle |
| Zoning | RES |
| Occupancy | Seller |
| Full Baths | 3 |
| Year Built | 2023 |
| Property Type | Residential |
| Transaction Type | Sale |
| Tax Year | 2026 |
| Status | Active |
| District | 40 - Leamington |
| City | Leamington |
| Site Influences | Fenced Yard,Landscaped,Patio(s) |
| Basement Development | Finished |
| Heating Cooling | Central Air Conditioning,Forced Air,Furnace |
| Major Area | Windsor-Essex |
| Legal Description | LOT 33,PLAN 12M563 (SURFACE RIGHTS) SUBJECT TO AN EASEMENT IN GROSS OVER PT 31 12R24421 AS IN CE488722 SUBJECT TO AN EASEMENT IN GROSS OVER PART 31 12R24421 AS IN CE1064175 MUNICIPALITY OF LEAMINGTON |
| DOM | 8 |
Interior Features
| Heating Fuel | Natural Gas |
|---|---|
| Basement | Full |
| Appliances Included | Dishwasher,Dryer,Microwave,Refrigerator,Stove,Washer |
| Room Count | 14 |
| Sq Ft Total | 1911 |
| Beds Total | 4 |
| Total Baths | 3.00 |
Exterior Features
| Outdoor Features | Storage Shed |
|---|---|
| Frontage | 73.56 |
| Driveway | Concrete Drive,Double Width Or More Drive,Finished Drive |
| Exterior Finish | Brick,Stone |
| Depth | 118.64 FT |
| Water Availability | Connected |
| Sewer Availability | Connected |
| Type Of Dwelling | Ranch |
Amenities
- Foreclosure
- Views
- Short Sale
- New Construction
- Adult 55+
- Lease To Own
- No Strata Fees
- Furnished
- Primary On Main
- Air Conditioning
- Seller Finance
- Green
- Fixer Upper
- Horse
- Golf
- Fireplace
- Deck
- Garage
- Basement
- Pool
Property vs Single Family Average in N8H 0C5
Price
Year Built
Visits
 The above information is deemed reliable, but is not guaranteed. Search facilities other than by a consumer seeking to purchase or lease real estate, is prohibited.