














Address
31 Jeffrey Street West, Tilbury, ON
Price
$ 539,900
Property Attributes
- MLS#26022080
- TypeSingle Family
- Listing Status Active
- CityTilbury
- AreaRomney And Tilbury
- NeighbourhoodTI
- Postal CodeN0P 2L0
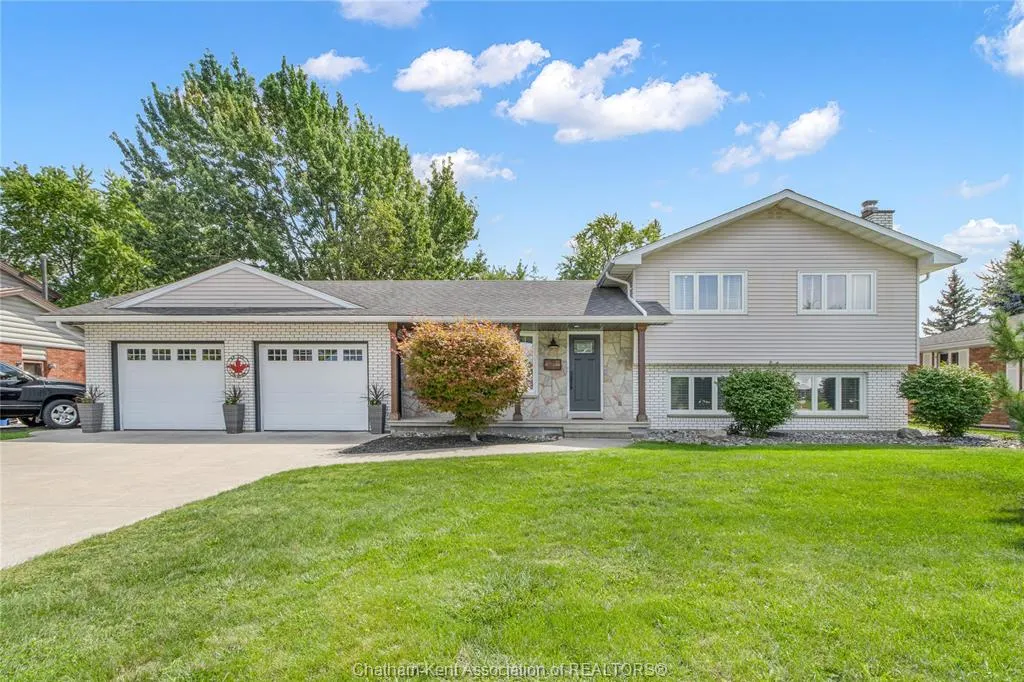
- StyleSide Split 4 Level
- Year Built1972
- Taxes$ 3978
- Price$ 539,900
- Bedrooms3
- Full Bathrooms2
- Half Bathrooms0
- Lot Size0.3 Acres
Data Source:
Windsor-Essex (WECAR) / Sarnia-Lambton (SLREB)
Property Description
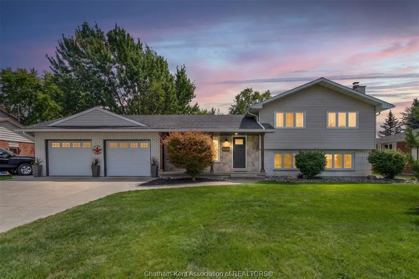
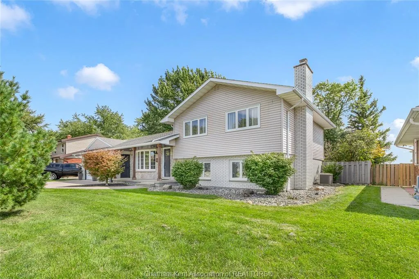
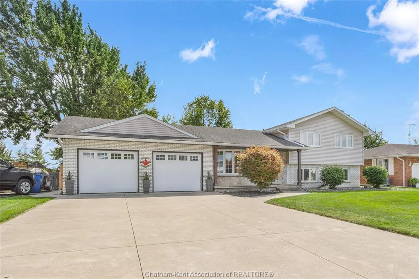
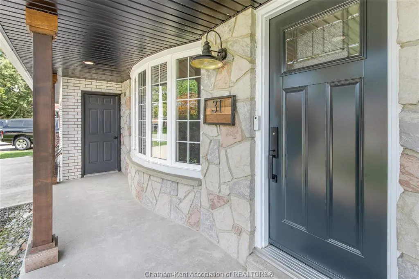
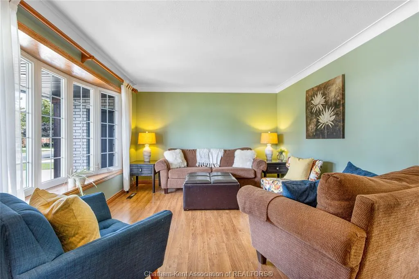
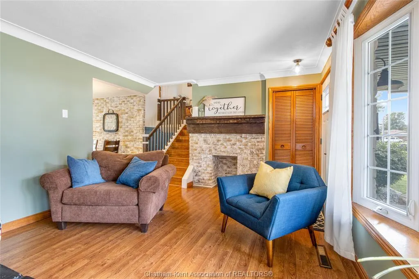
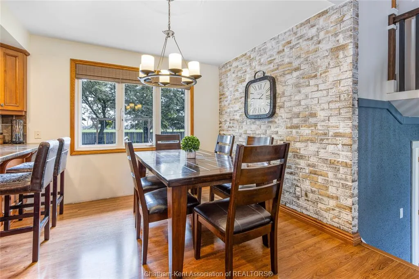
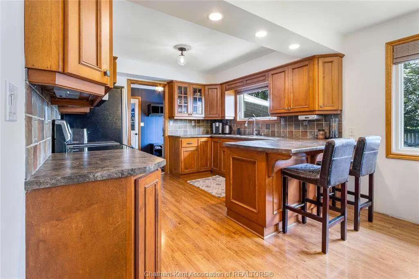
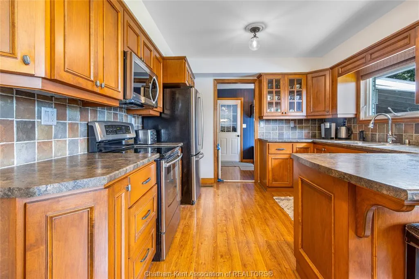
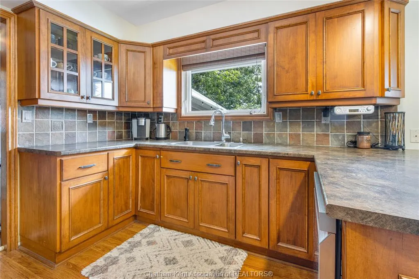
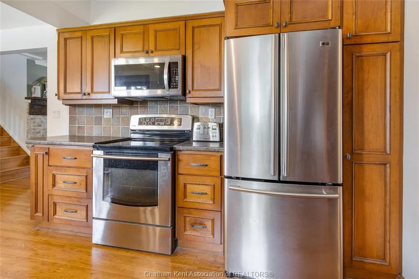
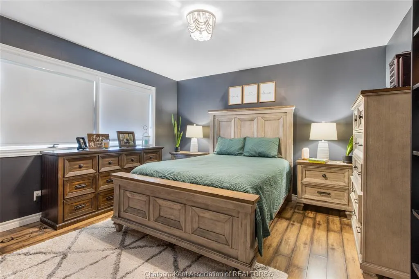
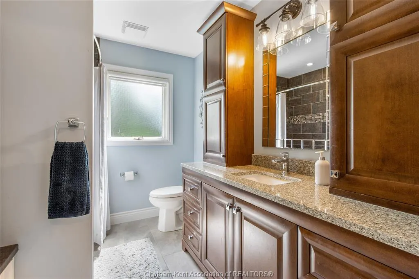
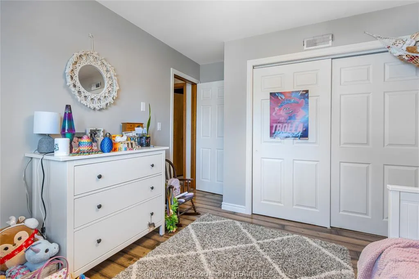
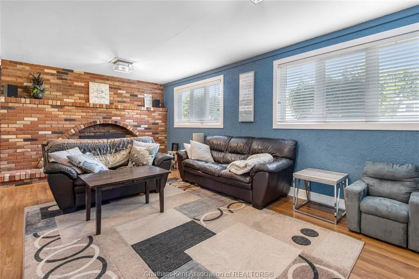
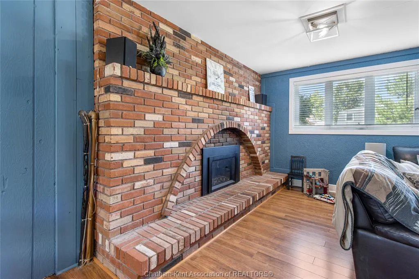
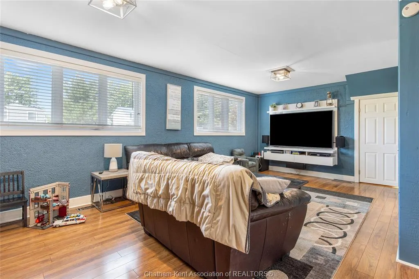
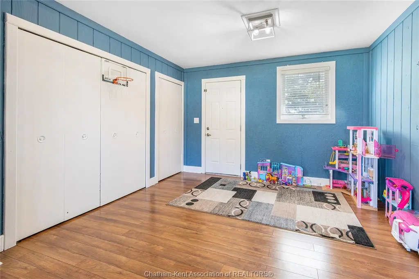
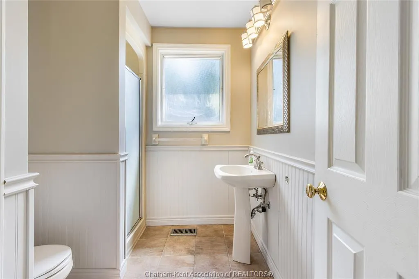
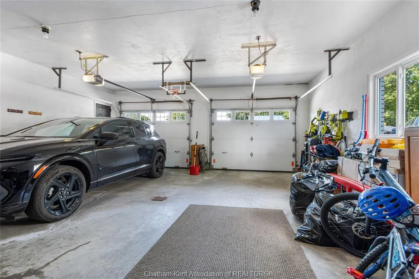
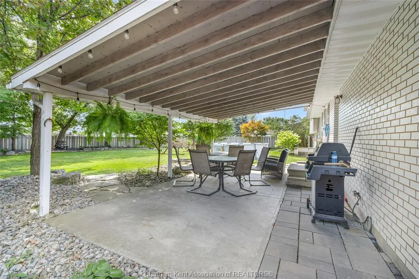
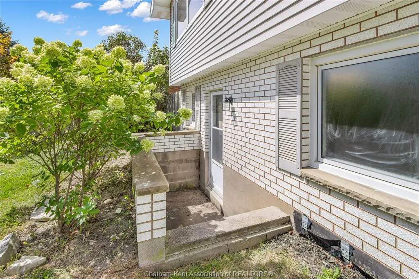
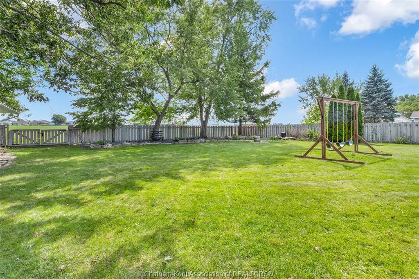
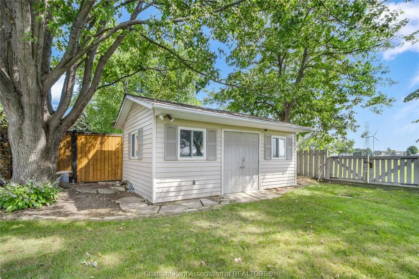
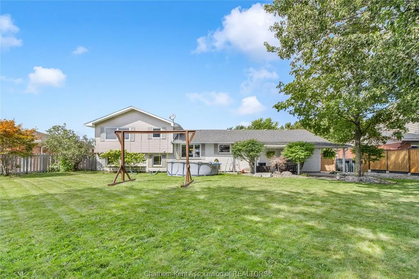
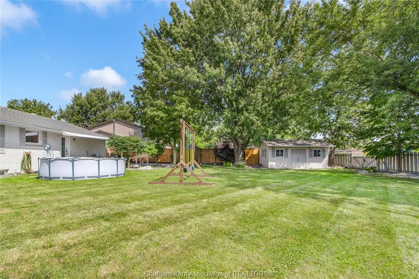
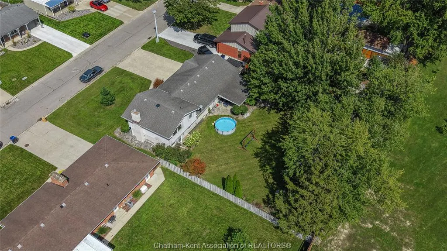
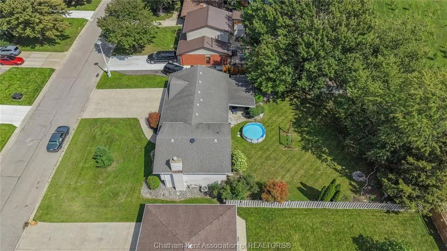
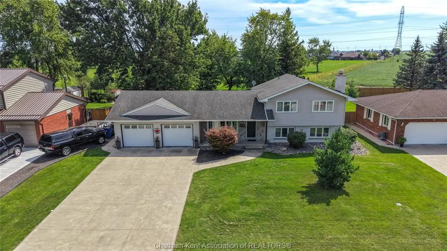
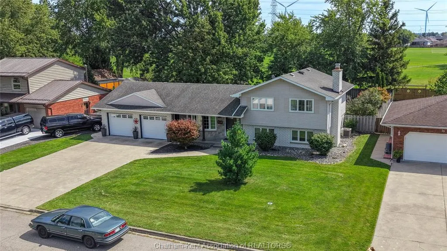
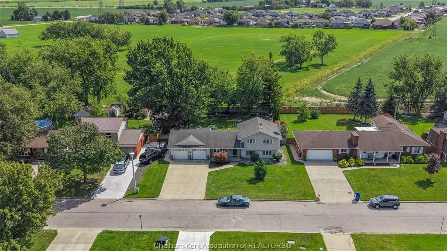
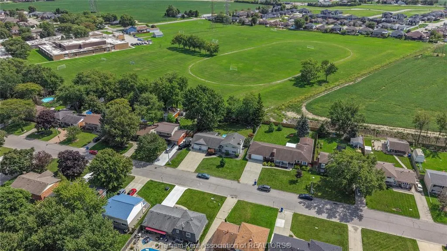
Located in a sought-after neighbourhood with no rear neighbours, this impressive 4-level side split offers a great amount of space for a growing family! Exceptional curb appeal welcomes you with an expansive concrete driveway and covered porch! Step inside to a light-filled main level where a spacious living room connects into the dining area and a large kitchen complete with a peninsula, loads of cabinetry and stainless steel appliances. The upper level offers 3 generous bedrooms and a 4-piece bath with granite countertops and a tiled shower. The functional layout extends into a spacious lower-level second living area—featuring an additional grade entrance to the backyard and a 3-piece bath (awaiting final shower plumbing connection). Enjoy even more living space with a versatile basement that easily accommodates a playroom, home gym, or additional living space alongside the dedicated laundry room. Complete with a double-car attached garage for sheltered parking or workshop projects. The backyard is great for entertaining featuring a covered rear porch with gas line hookup for a BBQ, and a 20ft x 12ft shed with concrete floor and hydro providing extra storage on a large private and peaceful lot. Call today to book a showing! As per sellers direction, please allow a 48 hour irrevocable on all offers. Shower in lower level is sold in as is condition.
| Price History | |
|---|---|
| 9/14/2026 | Listed $539,900 |
General Features
| Sewer | Sanitary |
|---|---|
| Roof | Asphalt Shingle |
| Zoning | RL1 |
| Exclusions | Electric Car Charger |
| Occupancy | Seller |
| Full Baths | 2 |
| Year Built | 1972 |
| Property Type | Residential |
| Transaction Type | Sale |
| Tax Year | 2026 |
| Status | Active |
| District | Romney And Tilbury |
| City | Tilbury |
| Site Influences | Fenced Yard,Playground Nearby,Treed Lot |
| Basement Development | Partially Finished |
| Heating Cooling | Central Air Conditioning,Forced Air,Furnace |
| Major Area | Chatham-Kent |
| Year Built Description | Approximate |
| Legal Description | LT 16 & NE 30 FT LT 17,PLAN 619 S/T 162019,TILBURY |
| DOM | 1 |
Interior Features
| Heating Fuel | Natural Gas |
|---|---|
| Basement | Full |
| Room Count | 12 |
| Beds Total | 3 |
| Total Baths | 2.00 |
Exterior Features
| Inclusions | Fridge,Stove,Dishwasher,Washer,Dryer |
|---|---|
| Outdoor Features | Covered Porch,Storage Shed |
| Frontage | 90.00 |
| Driveway | Concrete Drive,Double Width Or More Drive |
| Exterior Finish | Aluminum/Vinyl,Brick,Stone |
| Depth | 144.04 |
| Water Availability | Connected |
| Sewer Availability | Connected |
| Type Of Dwelling | Side Split 4 Level |
Amenities
- Foreclosure
- Views
- Short Sale
- New Construction
- Adult 55+
- Lease To Own
- No Strata Fees
- Furnished
- Primary On Main
- Air Conditioning
- Seller Finance
- Green
- Fixer Upper
- Horse
- Golf
- Fireplace
- Deck
- Garage
- Basement
- Pool
Property vs Single Family Average in N0P 2L0
Price
Taxes
Year Built
Visits
 The above information is deemed reliable, but is not guaranteed. Search facilities other than by a consumer seeking to purchase or lease real estate, is prohibited.