

















Address
5442 Queens Line, Tilbury, ON
Price
$ 579,900
Property Attributes
- MLS#26017741
- TypeSingle Family
- Listing Status Active
- CityTilbury
- AreaRomney And Tilbury
- NeighbourhoodTI
- Postal CodeN0P 2L0
- StyleSide Split 3 Level,Split Level
- Year Built1957
- Taxes$ 2940
- Price$ 579,900
- Bedrooms3
- Full Bathrooms2
- Half Bathrooms0
- Lot Size0.774 Acres
Data Source:
Windsor-Essex (WECAR) / Sarnia-Lambton (SLREB)
Property Description
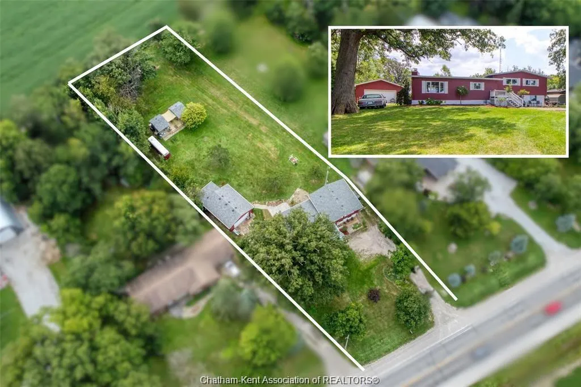
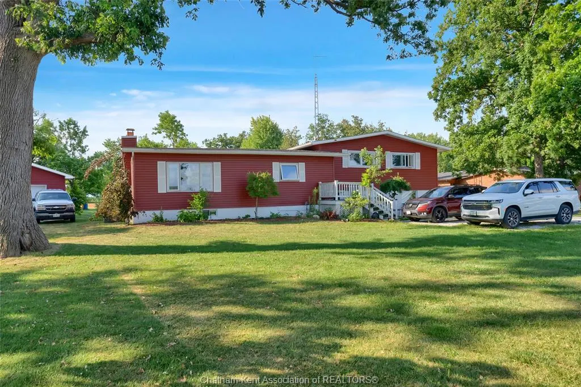
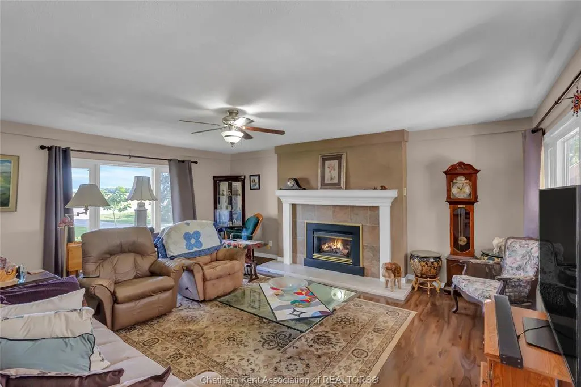
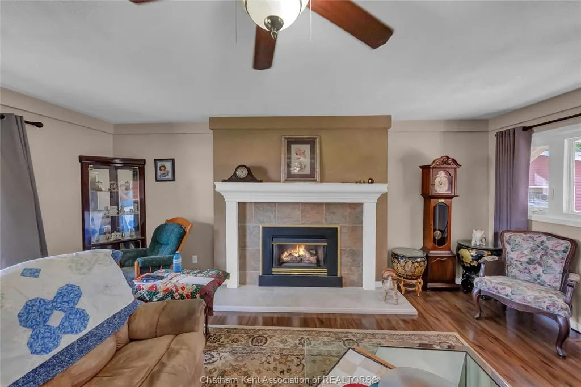
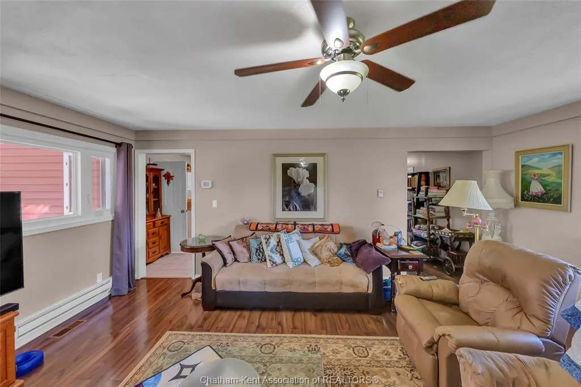
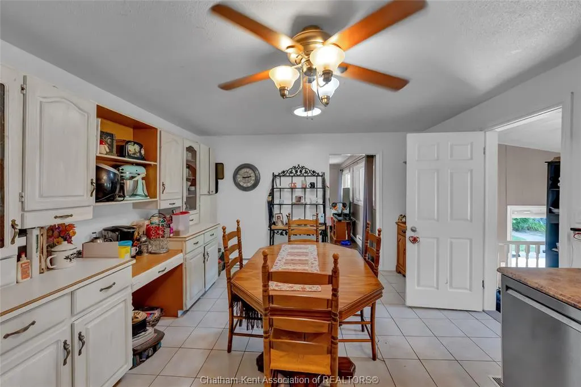
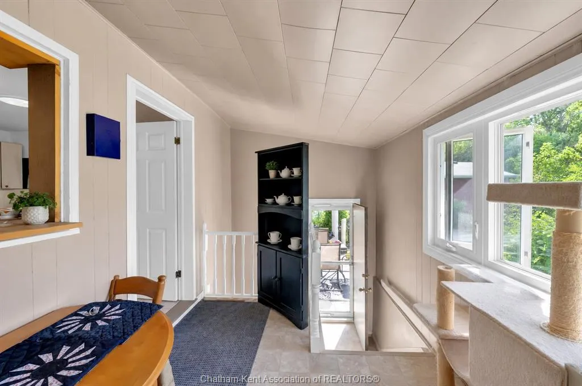
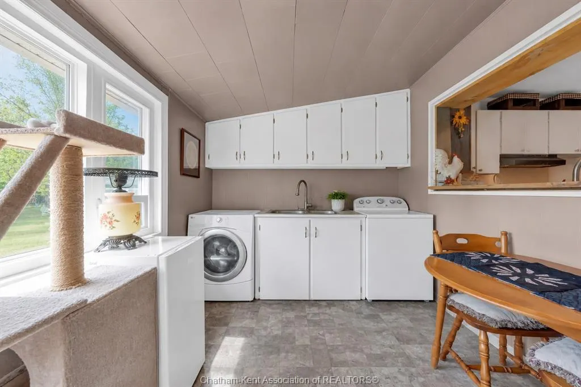
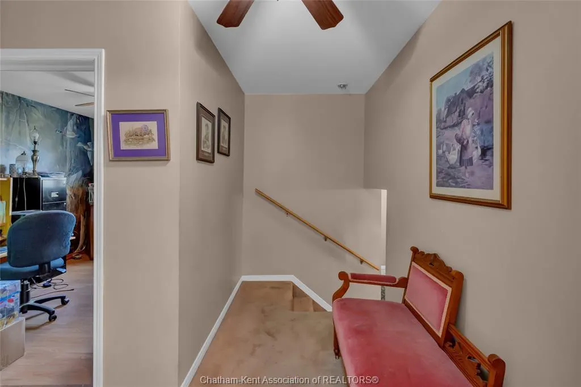
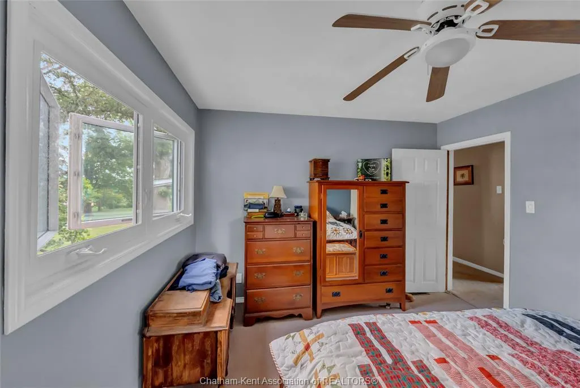
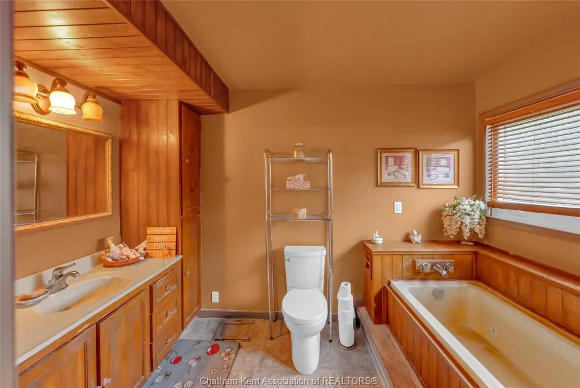
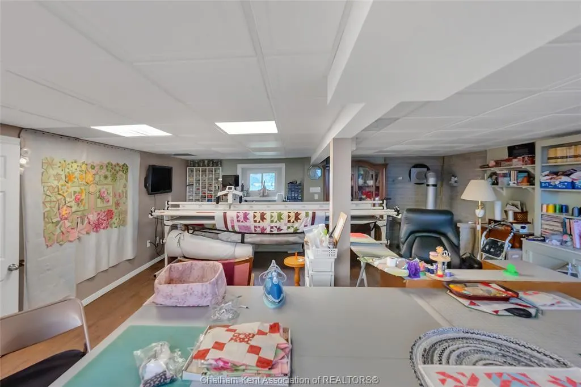
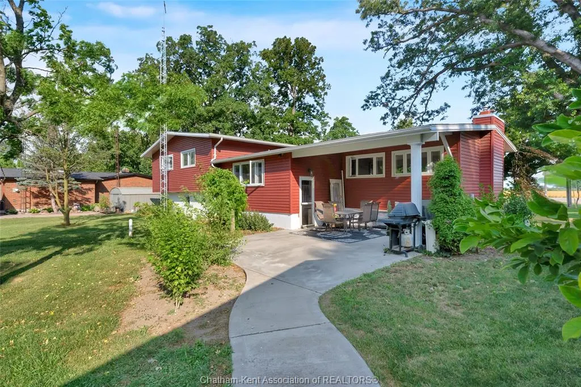
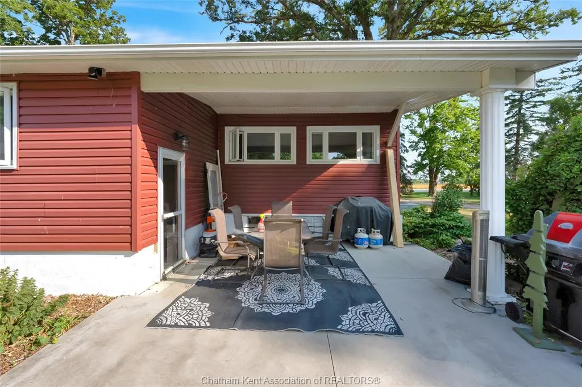
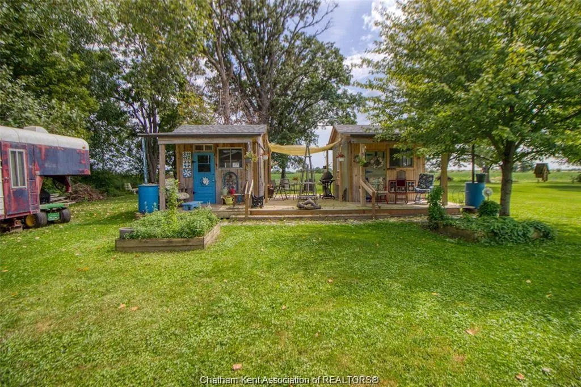
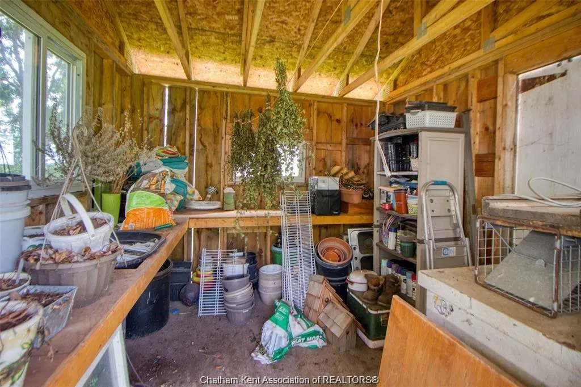
Welcome to charming country living located on 0.77 acres. The main floor features a spacious living room with fireplace, kitchen and laundry room. The upper level has 3 big bedrooms and 2 full bathrooms. One side of the basement has a man cave and utility room. The additional lower level has a large rec room that could be used as a living room or oversized family room. Outside you will find the detached 26' x 26' garage features an 11' x 12' lean-to, a car hoist, 100-amp service, and three 240-volt plugs ready for any project. Out in the backyard twin 10' x 10' "she-sheds" connected by a central patio deck offer the ultimate backyard retreat. This house is in a great location 10 minutes to Tilbury, 10 minutes from Chatham and near the 401. Some updates include windows, siding, roof, antenna, eavestroughs and gutter guards.
| Price History | |
|---|---|
| 7/23/2026 | Listed $579,900 |
General Features
| Sewer | Septic System |
|---|---|
| Roof | Asphalt Shingle |
| Zoning | RR |
| Occupancy | Seller |
| Full Baths | 2 |
| Year Built | 1957 |
| Property Type | Residential |
| Transaction Type | Sale |
| Tax Year | 2026 |
| Status | Active |
| District | Romney And Tilbury |
| City | Tilbury |
| Site Influences | Treed Lot |
| Basement Development | Partially Finished |
| Heating Cooling | Central Air Conditioning,Fully Air Conditioned,Furnace |
| Major Area | Chatham-Kent |
| Year Built Description | Approximate |
| Legal Description | CON 6 N PT LOT 1 |
| DOM | 60 |
Interior Features
| Heating Fuel | Natural Gas |
|---|---|
| Basement | Full |
| Room Count | 11 |
| Beds Total | 3 |
| Total Baths | 2.00 |
Exterior Features
| Inclusions | Washer,Dryer,Fridge,Stove,Microwave |
|---|---|
| Outdoor Features | Storage Shed,Workshop |
| Frontage | 101.99 |
| Driveway | Gravel Drive |
| Exterior Finish | Aluminum/Vinyl |
| Depth | Irr |
| Water Availability | Connected |
| Sewer Availability | Connected |
| Type Of Dwelling | Side Split 3 Level,Split Level |
Amenities
- Foreclosure
- Views
- Short Sale
- New Construction
- Adult 55+
- Lease To Own
- No Strata Fees
- Furnished
- Primary On Main
- Air Conditioning
- Seller Finance
- Green
- Fixer Upper
- Horse
- Golf
- Fireplace
- Deck
- Garage
- Basement
- Pool
Property vs Single Family Average in N0P 2L0
Price
Taxes
Year Built
Visits
 The above information is deemed reliable, but is not guaranteed. Search facilities other than by a consumer seeking to purchase or lease real estate, is prohibited.