







Address
112 Kingsbridge Drive # Lower, Amherstburg, ON
Price
$ 1,600
Property Attributes
- MLS#26022063
- TypeSingle Family
- Listing Status Active
- CityAmherstburg
- Area10 - Amherstburg
- Neighbourhood12 - Waterfront-Anderdon
- Postal CodeN9V 4B6
- StyleRaised Ranch W/ Bonus Room
- Year Built2022
- Price$ 1,600
- Bedrooms2
- Full Bathrooms1
- Half Bathrooms0
Data Source:
Windsor-Essex (WECAR) / Sarnia-Lambton (SLREB)
Property Description
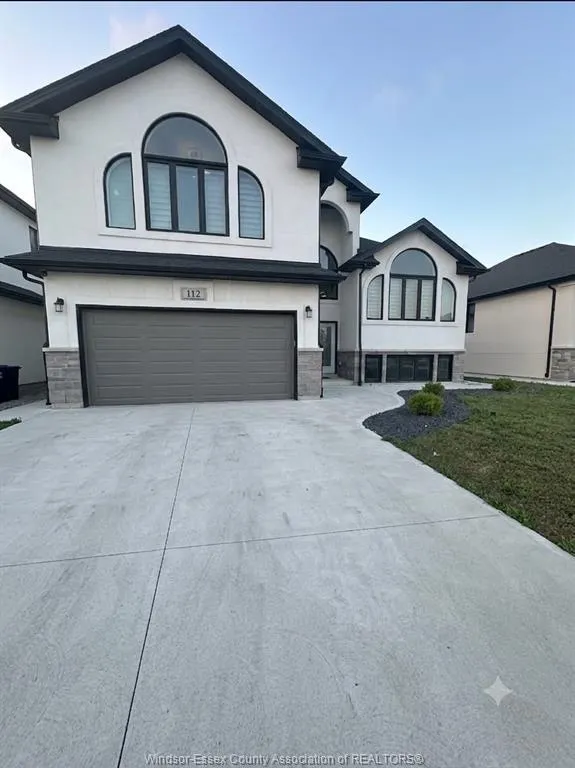
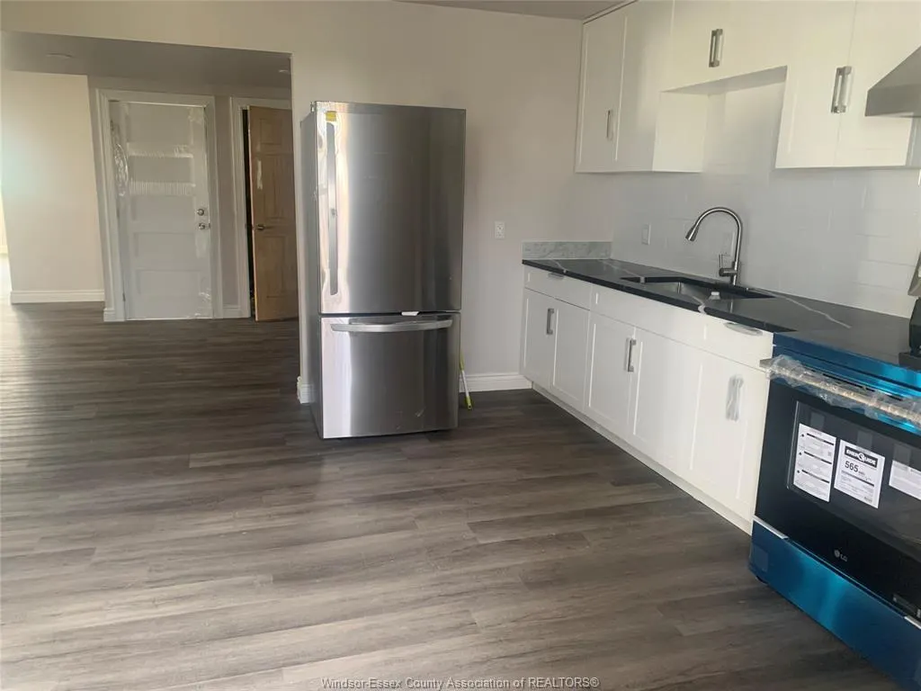
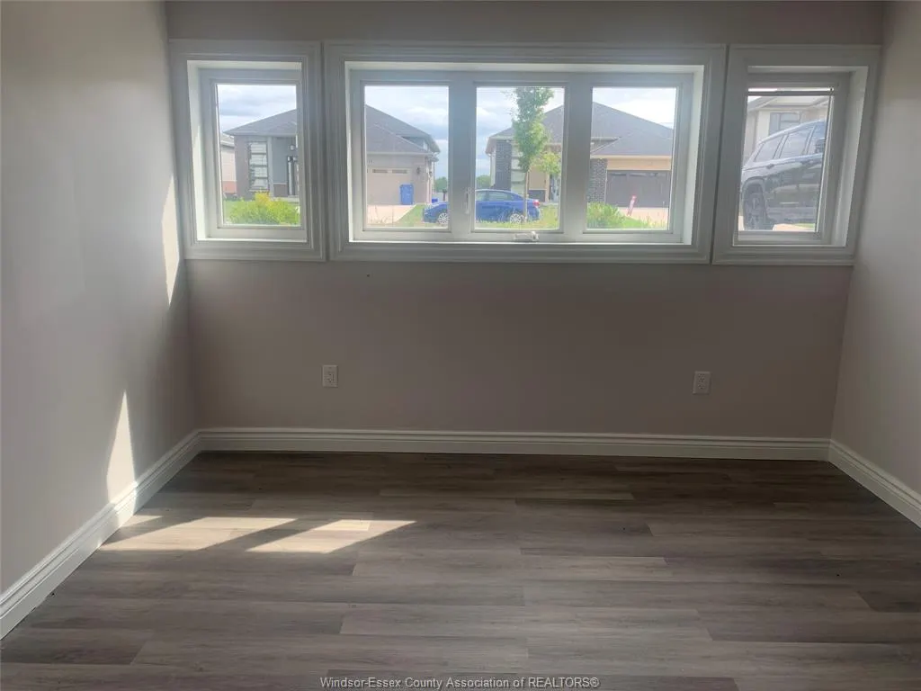
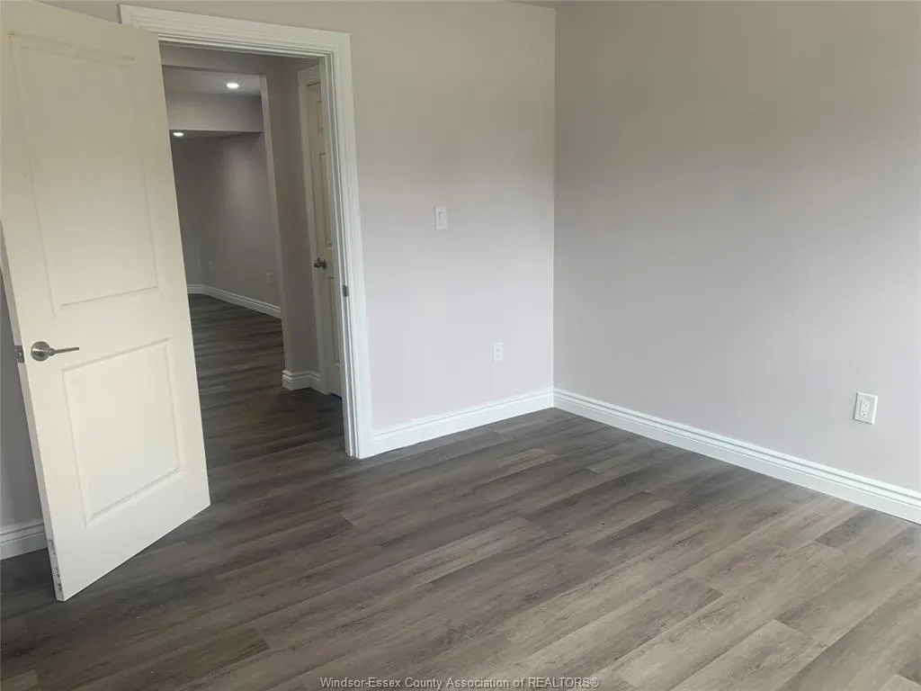
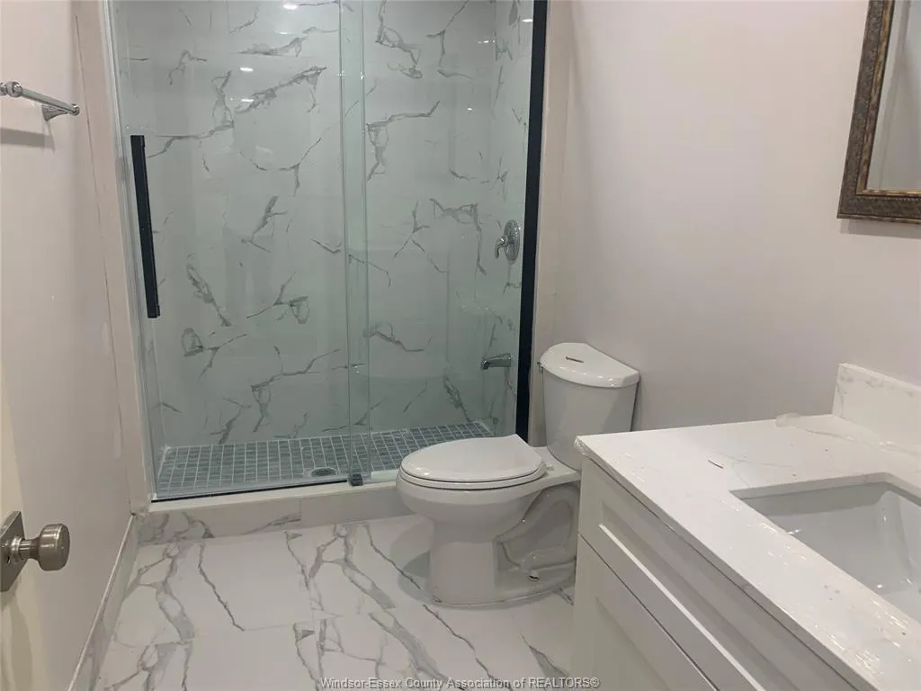
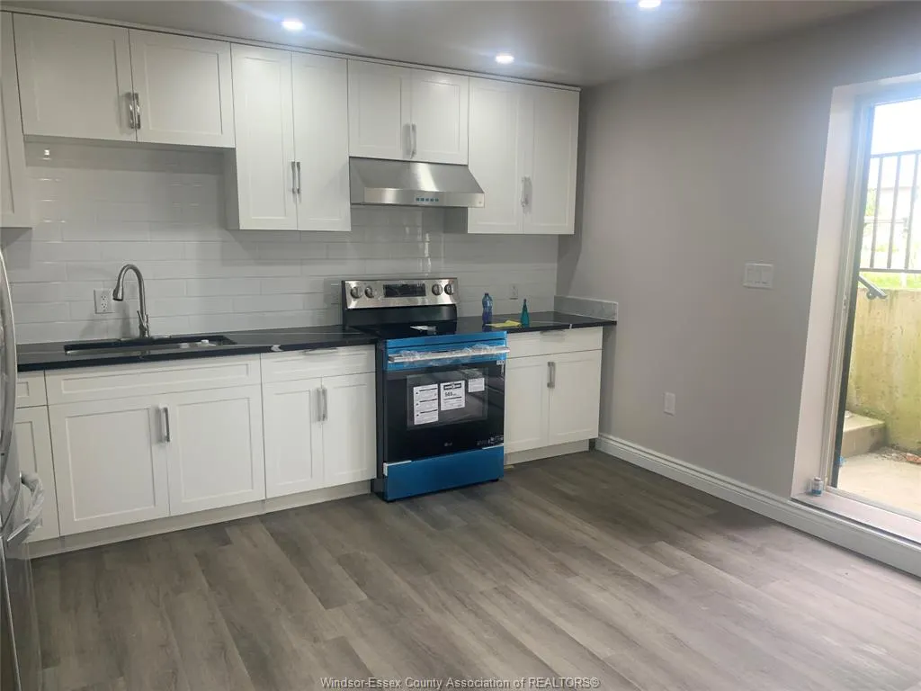
Welcome to 112 Kingsbridge Lower Level, a beautifully maintained 4-year-old raised ranch in the desirable, family-friendly Kingsbridge South neighbourhood. The newly build Lower Level has separate grade entrance, new kitchen, 2 Bedrooms and 1 washroom. Separate Laundry. Outside, enjoy landscaped front grounds, a concrete driveway and ample storage beneath the covered deck. Conveniently located near parks, schools, shopping, and everyday amenities. Tenant pays just 40% of the utilities. First and last month's rent, credit check, and proof of income required. Contact the listing agent for more information or to book your private showing. Upper Portion also available separately.
| Price History | |
|---|---|
| 9/9/2026 | Listed $1,600 |
General Features
| Sewer | Sanitary |
|---|---|
| Roof | Asphalt Shingle |
| Zoning | RES |
| Handicap | No |
| Occupancy | Vacant |
| Full Baths | 1 |
| Year Built | 2022 |
| Property Type | Residential |
| Unit Number | LOWER |
| Transaction Type | Lease |
| Tax Year | 2026 |
| Status | Active |
| District | 10 - Amherstburg |
| City | Amherstburg |
| Site Influences | Landscaped,Playground Nearby,Shopping Nearby,Sundeck |
| Basement Development | Other,See Remarks |
| Heating Cooling | Central Air Conditioning,Forced Air,Furnace,Heat Recovery Ventilation (HRV) |
| Major Area | Windsor-Essex |
| Year Built Description | Approximate |
| Legal Description | N/A |
| DOM | 7 |
Interior Features
| Heating Fuel | Natural Gas |
|---|---|
| Basement | Full |
| Appliances Included | Dryer,Stove,Washer |
| Room Count | 6 |
| Beds Total | 2 |
| Total Baths | 1.00 |
Exterior Features
| Outdoor Features | Covered Porch |
|---|---|
| Frontage | 52.00 |
| Driveway | Concrete Drive,Finished Drive,Front Drive |
| Exterior Finish | Concrete/Stucco |
| Depth | 170.04 FT |
| Water Availability | Connected |
| Sewer Availability | Connected |
| Type Of Dwelling | Raised Ranch W/ Bonus Room |
Amenities
- Foreclosure
- Views
- Short Sale
- New Construction
- Adult 55+
- Lease To Own
- No Strata Fees
- Furnished
- Primary On Main
- Air Conditioning
- Seller Finance
- Green
- Fixer Upper
- Horse
- Golf
- Fireplace
- Deck
- Garage
- Basement
- Pool
Property vs Single Family Average in N9V 4B6
Year Built
Visits
 The above information is deemed reliable, but is not guaranteed. Search facilities other than by a consumer seeking to purchase or lease real estate, is prohibited.