











Address
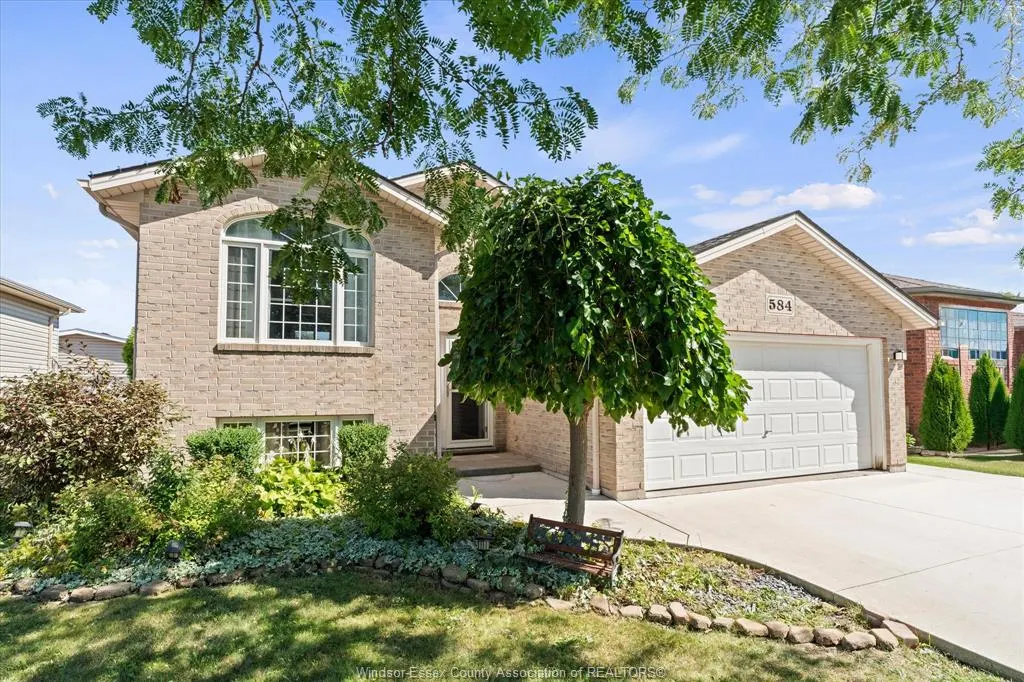
584 Pettypiece Drive, Amherstburg, ON
Price
$ 549,900
Property Attributes
- MLS#26022780
- TypeSingle Family
- Listing Status Active
- CityAmherstburg
- Area10 - Amherstburg
- Neighbourhood12 - Waterfront-Anderdon
- Postal CodeN9V 4C9
- StyleRaised Ranch
- Year Built2004
- Taxes$ 3680
- Price$ 549,900
- Bedrooms3
- Full Bathrooms2
- Half Bathrooms0
Data Source:
Windsor-Essex (WECAR) / Sarnia-Lambton (SLREB)
Property Description
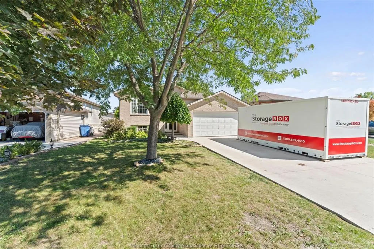
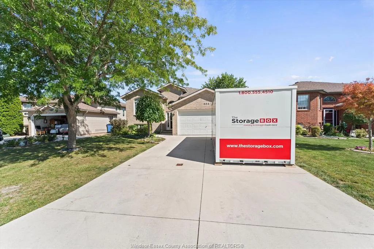
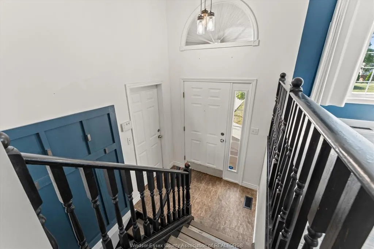
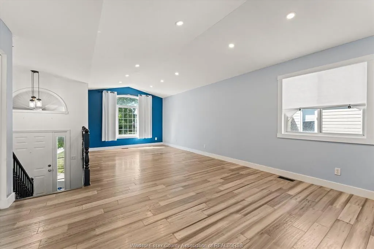
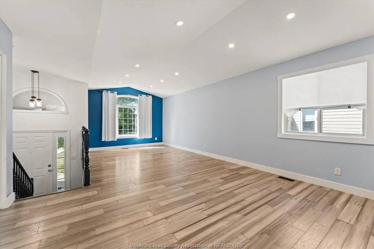
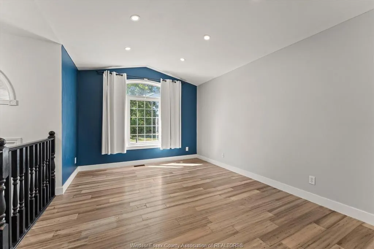
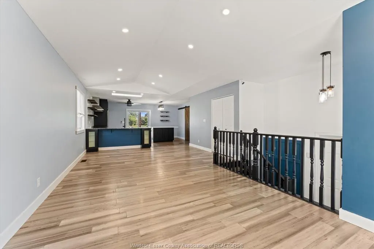
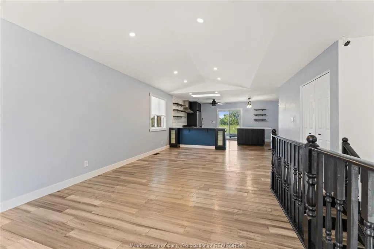
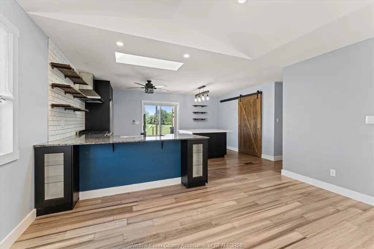
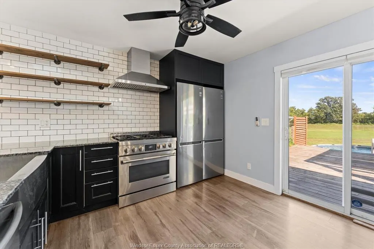
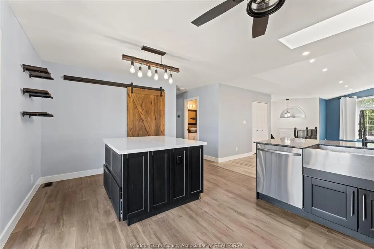
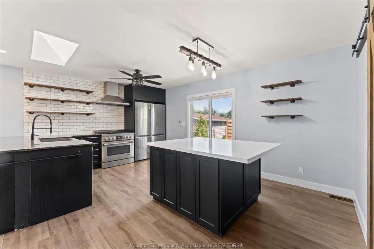
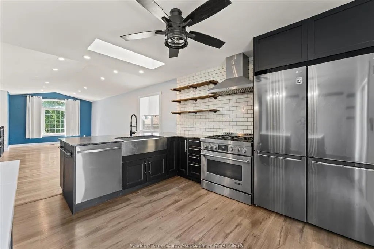
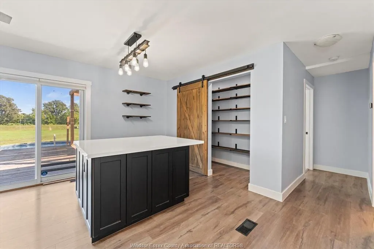
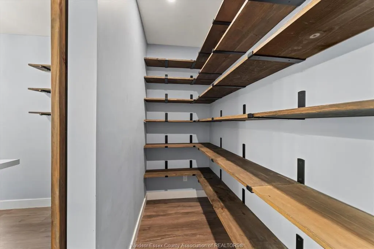
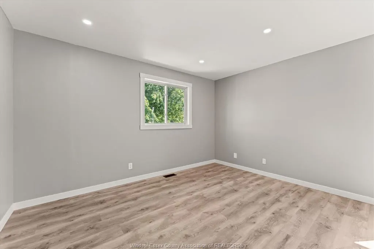
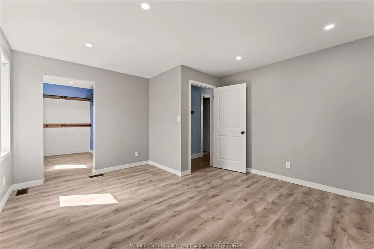
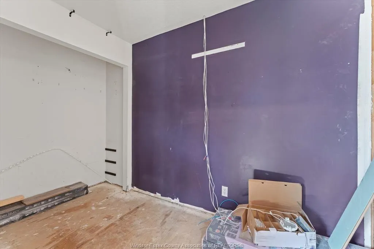
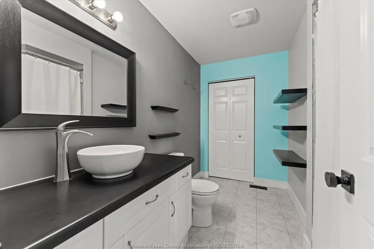
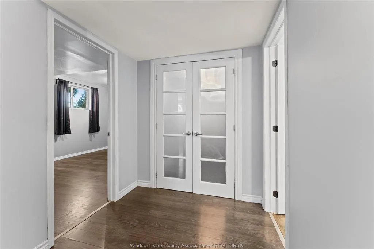
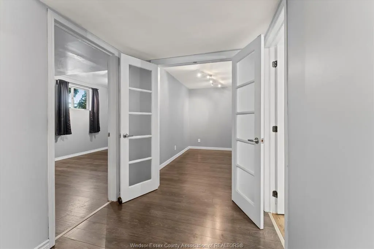
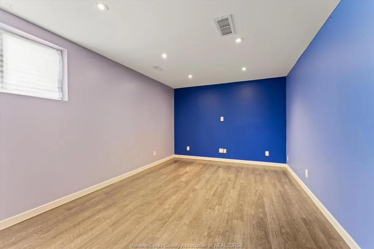
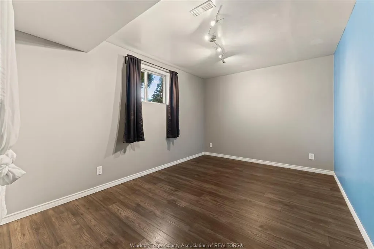
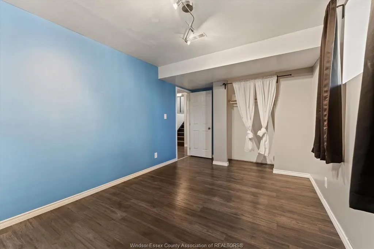
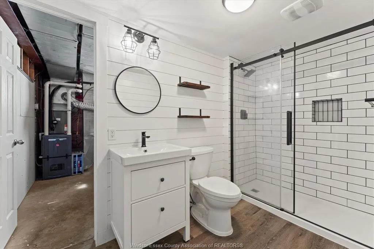
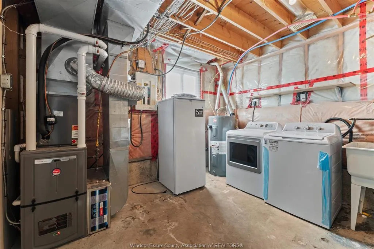
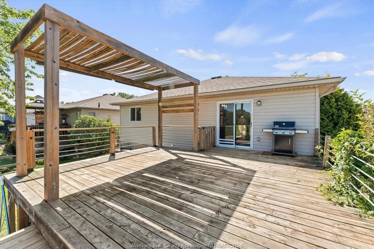
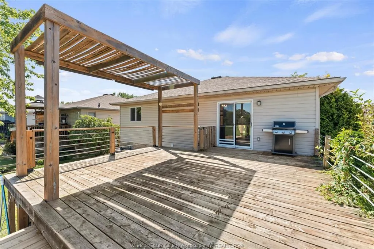
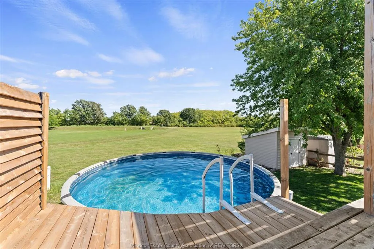
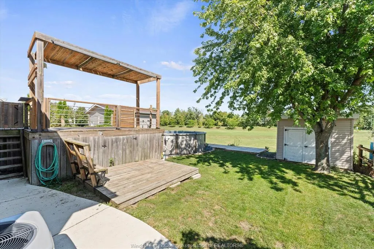
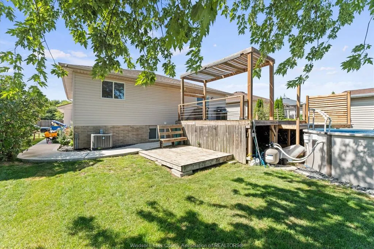
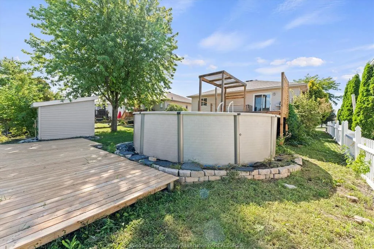
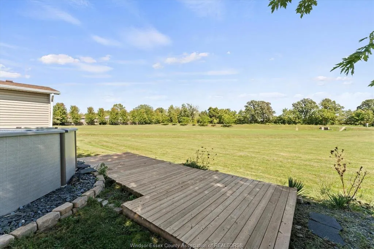
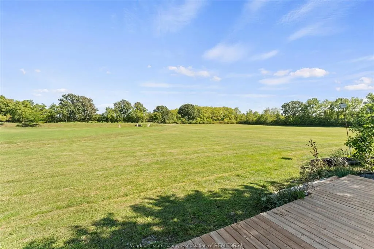
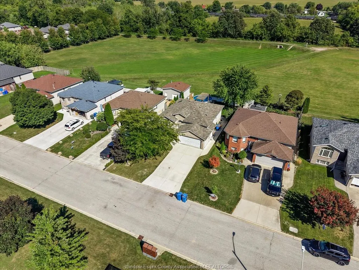
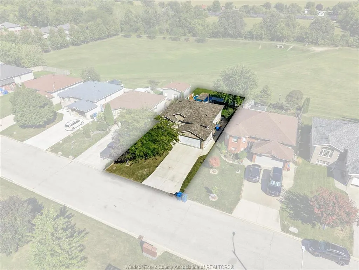
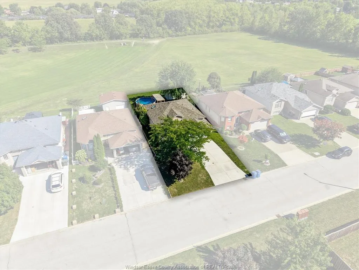
RAISED RANCH BACKING ONTO OPEN GREEN SPACE WITH NO REAR NEIGHBOURS THAT HAS GONE THROUGH EXTENSIVE RENOVATIONS IN THE 2022. COMPLETELY TRANSFORMED MAIN FLOOR OFFERING LIVING ROOM WITH CATHEDRAL CEILING, HUGE KITCHEN LAYOUT WITH MASSIVE ISLAND AND PENNISULA FOR ENTERTAINING, WALK IN PANTRY AND LARGE MASTER BEDROOM WITH WITH ADDITIONAL SITTING AREA AND WALK IN CLOSET. LOWER LEVEL HAS BEEN SEPERATED INTO AN ADDITONAL 2-3 BEDROOM SPACES OR FAMILY AREAS WITH 2ND BATHROOM. ABOVE GROUND POOL. FORCED AIR FURNACE AND CENTRAL AIR RENTAL TO BE PAID OFF IN FULL PRIOR TO CLOSING.
| Price History | |
|---|---|
| 9/16/2026 | Listed $549,900 |
General Features
| Sewer | Sanitary |
|---|---|
| Roof | Asphalt Shingle |
| Zoning | RES |
| Occupancy | Seller |
| Full Baths | 2 |
| Year Built | 2004 |
| Property Type | Residential |
| Access | Public Road |
| Transaction Type | Sale |
| Tax Year | 2026 |
| Status | Active |
| District | 10 - Amherstburg |
| City | Amherstburg |
| Site Influences | Island,Landscaped,Sundeck |
| Basement Development | Finished |
| Heating Cooling | Central Air Conditioning,Forced Air |
| Major Area | Windsor-Essex |
| Supplement Modification Timestam | 2026-09-16T11:37:39.023 |
| Nearest Town | LASALLE |
| Legal Description | LOT 62 PLAN 12M502,AMHERSTBURG |
Interior Features
| Heating Fuel | Natural Gas |
|---|---|
| Basement | Full |
| Appliances Included | Dishwasher,Dryer,Refrigerator,Stove,Washer |
| Room Count | 13 |
| Beds Total | 3 |
| Total Baths | 2.00 |
Exterior Features
| Outdoor Features | Other,See Remarks |
|---|---|
| Frontage | 50.21 |
| Driveway | Concrete Drive,Front Drive |
| Exterior Finish | Aluminum/Vinyl,Brick |
| Depth | 115.28 FT |
| Water Availability | Connected |
| Sewer Availability | Connected |
| Type Of Dwelling | Raised Ranch |
Amenities
- Foreclosure
- Views
- Short Sale
- New Construction
- Adult 55+
- Lease To Own
- No Strata Fees
- Furnished
- Primary On Main
- Air Conditioning
- Seller Finance
- Green
- Fixer Upper
- Horse
- Golf
- Fireplace
- Deck
- Garage
- Basement
- Pool
Property vs Single Family Average in N9V 4C9
Price
Year Built
 The above information is deemed reliable, but is not guaranteed. Search facilities other than by a consumer seeking to purchase or lease real estate, is prohibited.