















Address
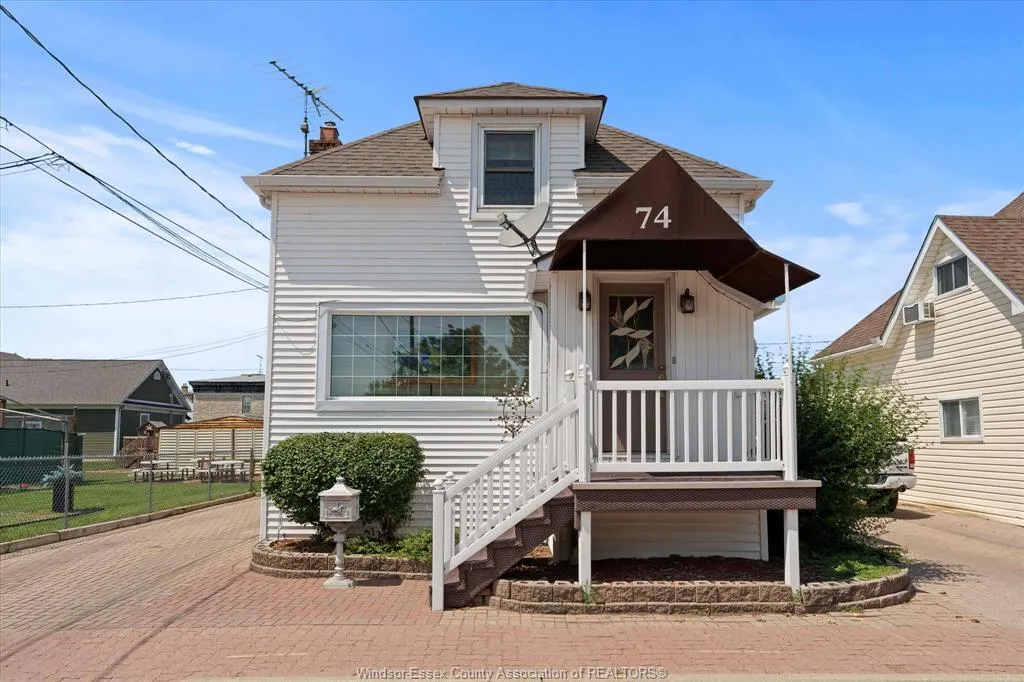
74 Gore Street, Amherstburg, ON
Price
$ 519,900
Property Attributes
- MLS#26022056
- TypeSingle Family
- Listing Status Active
- CityAmherstburg
- Area10 - Amherstburg
- Neighbourhood12 - Waterfront-Anderdon
- Postal CodeN9V 1K4
- Style1 3/4 Storey
- Year Built1895
- Taxes$ 2929
- Price$ 519,900
- Bedrooms3
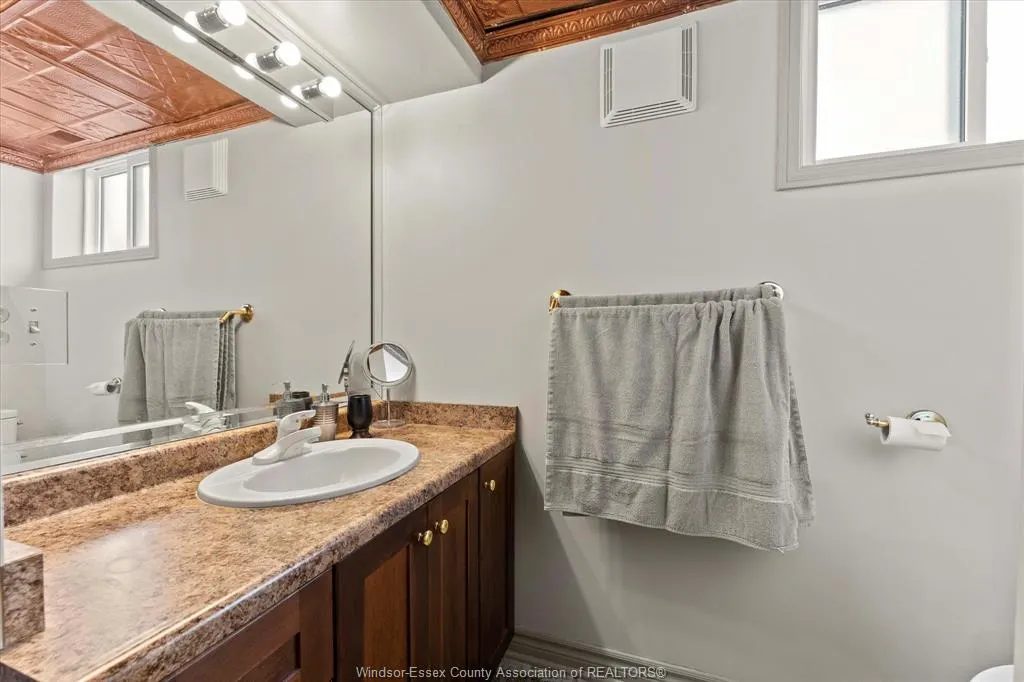
- Full Bathrooms2
- Half Bathrooms0
- Sqr Footage1500
Data Source:
Windsor-Essex (WECAR) / Sarnia-Lambton (SLREB)
Property Description
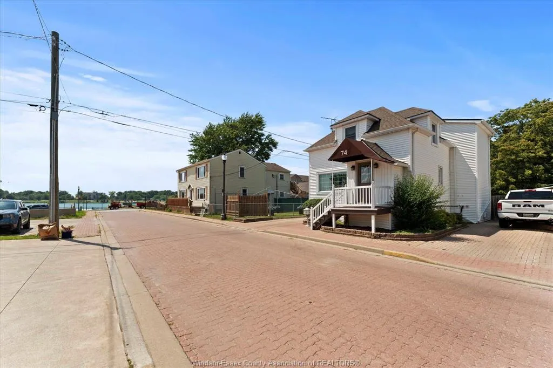
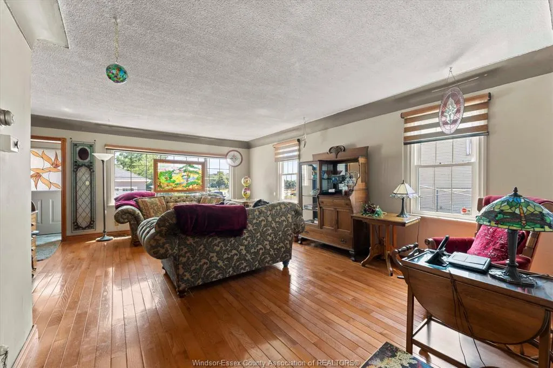
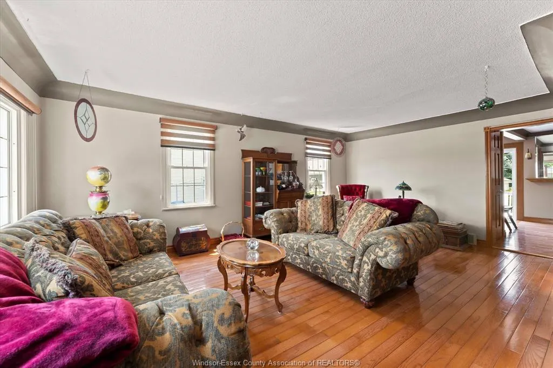
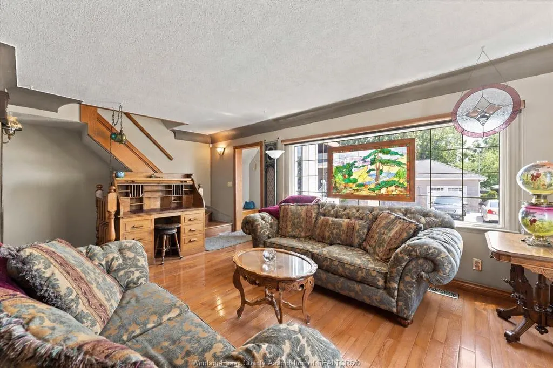
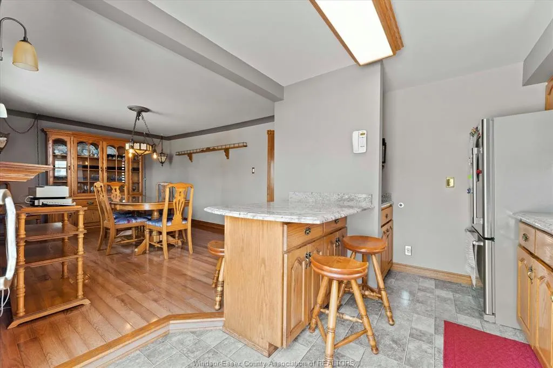
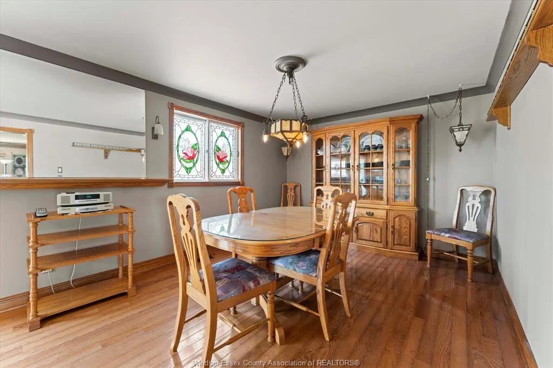
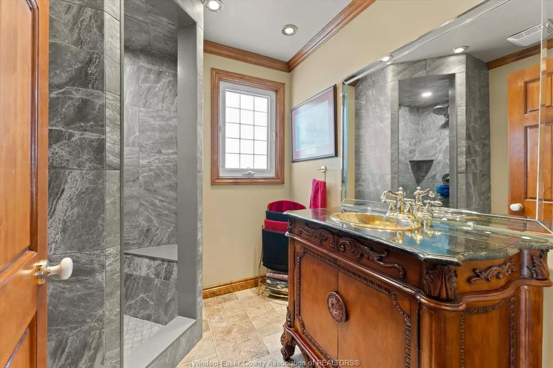
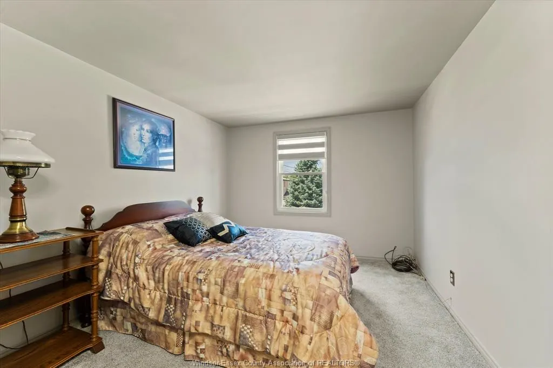
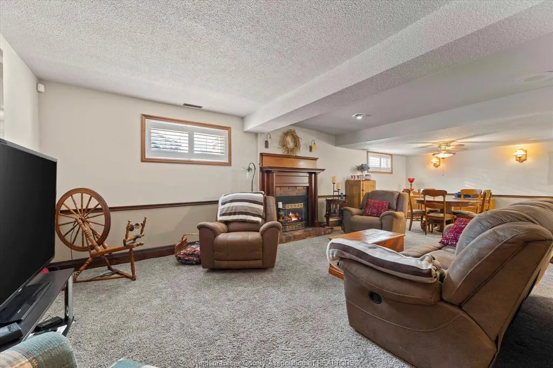
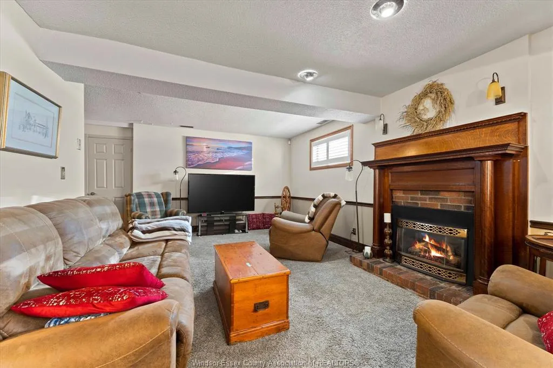
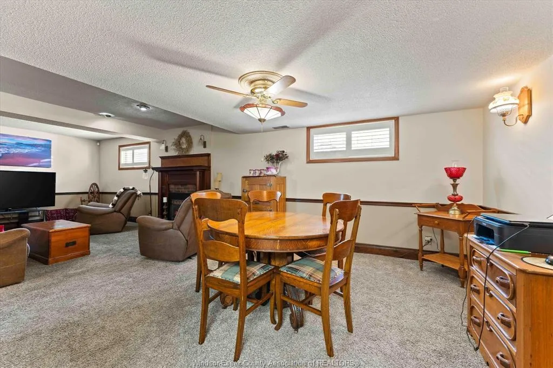
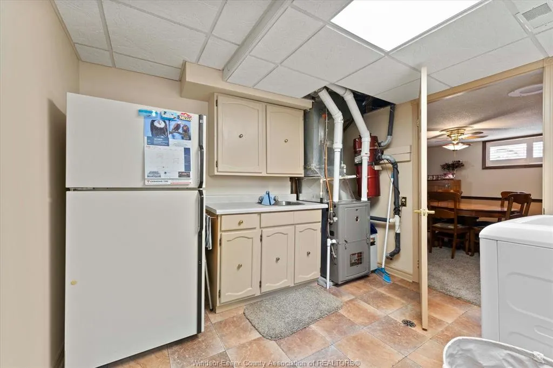
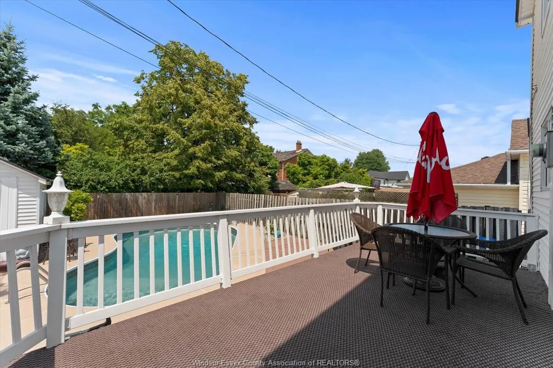
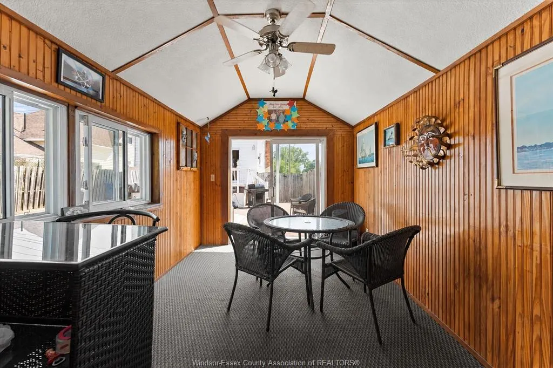
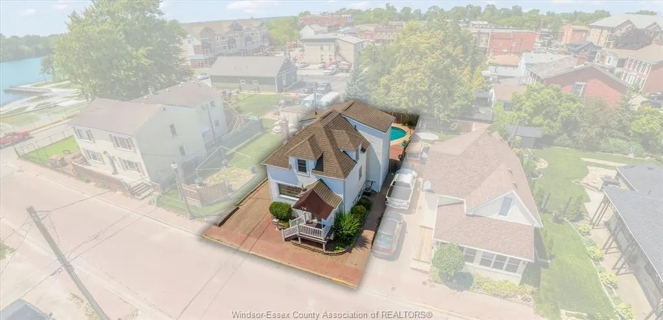
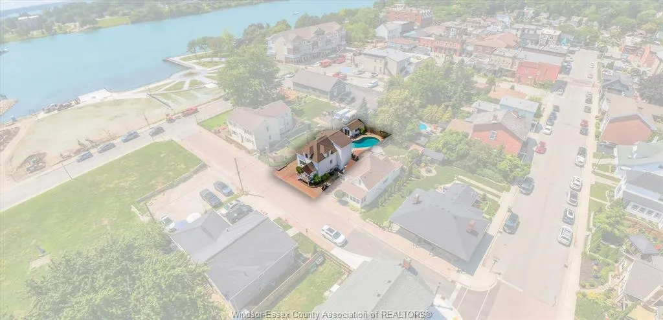
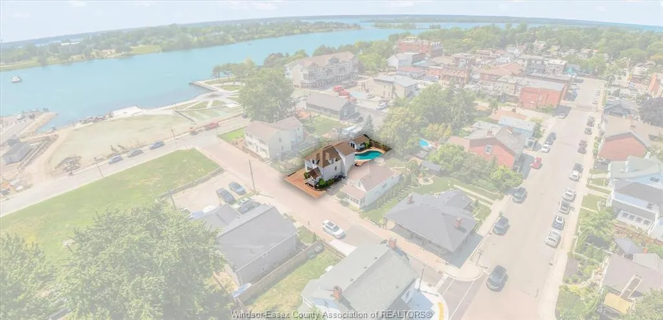
Welcome to the highly sought-after 74 Gore Heritage District in Amherstburg! This meticulously maintained family home radiates pride of ownership and offers a rare, once-in-a-lifetime opportunity to own a piece of paradise directly across the street from the historic King's Navy Yard Park, complete with gorgeous, unobstructed views of the Detroit River. Warm & welcoming layout a cozy 3-bedroom, 2-bathroom featuring gleaming, beautifully kept hardwood floors. Finished lower level complete with a convenient grade entrance, beautiful family room anchored by a cozy fireplace, and the potential to add a 2nd kitchen if you're looking for mother-in-law suite, rental potential or Airbnb. Your Private Backyard Oasis Inground Pool: Ready for hot summer days with an updated pool liner (2025). Finished Pool House, perfect for entertaining guests, outdoor dining, or converting into a backyard retreat. Properties in this pocket of Amherstburg are incredibly rare. You are steps away from enjoy morning strolls along the waterfront, a walk to Amherstburg's finest local restaurants, boutique shopping, & parks. Furnace approx. 4 yrs, a/c and shingles approx. 10 yrs. 200 amp service.
| Price History | |
|---|---|
| 9/9/2026 | Listed $519,900 |
General Features
| Sewer | Sanitary |
|---|---|
| Roof | Asphalt Shingle |
| Zoning | RH |
| Occupancy | Seller |
| Full Baths | 2 |
| Year Built | 1895 |
| Property Type | Residential |
| Transaction Type | Sale |
| Tax Year | 2025 |
| Status | Active |
| District | 10 - Amherstburg |
| City | Amherstburg |
| Site Influences | Fenced Yard,Landscaped,Other,See Remarks,Playground Nearby,Sundeck |
| Basement Development | Finished |
| Heating Cooling | Central Air Conditioning,Forced Air |
| Major Area | Windsor-Essex |
| Supplement Modification Timestam | 2026-09-09T14:32:27.690 |
| Year Built Description | Approximate |
| Legal Description | PT LT 3 E/S DALHOUSIE ST,22 W/S RAMSAY ST PL 1 AMHERSTBURG AS IN R941166; AMHERSTBURG |
| DOM | 6 |
Interior Features
| Heating Fuel | Natural Gas |
|---|---|
| Basement | Full |
| Appliances Included | Dryer,Refrigerator,Stove,Washer |
| Room Count | 12 |
| Sq Ft Total | 1500 |
| Sq Ft Source | IGUIDE |
| Beds Total | 3 |
| Total Baths | 2.00 |
Exterior Features
| Outdoor Features | Other,See Remarks,Walking Trails Nearby |
|---|---|
| Frontage | 37.78 |
| Driveway | Finished Drive,Front Drive,Side Drive |
| Waterfront | Waterfront Nearby,View of Water |
| Exterior Finish | Aluminum/Vinyl |
| Depth | 92.98 FT |
| Water Availability | Connected |
| Sewer Availability | Connected |
| Type Of Dwelling | 1 3/4 Storey |
Amenities
- Foreclosure
- Views
- Short Sale
- New Construction
- Adult 55+
- Lease To Own
- No Strata Fees
- Furnished
- Primary On Main
- Air Conditioning
- Seller Finance
- Green
- Fixer Upper
- Horse
- Golf
- Fireplace
- Deck
- Garage
- Basement
- Pool
Property vs Single Family Average in N9V 1K4
Price
Taxes
Year Built
Visits
 The above information is deemed reliable, but is not guaranteed. Search facilities other than by a consumer seeking to purchase or lease real estate, is prohibited.