









Address
1035 Treverton Crescent, Windsor, ON
Price
$ 699,900
Property Attributes
- MLS#26021880
- TypeSingle Family
- Listing Status Active
- CityWindsor
- Area00 - Windsor - Lasalle - Tecumseh
- Neighbourhood4 - East Windsor
- Postal CodeN8P 1K2
- StyleRaised Ranch
- Year Built2001
- Taxes$ 4137
- Price$ 699,900
- Bedrooms4
- Full Bathrooms2
- Half Bathrooms0
Data Source:
Windsor-Essex (WECAR) / Sarnia-Lambton (SLREB)
Property Description
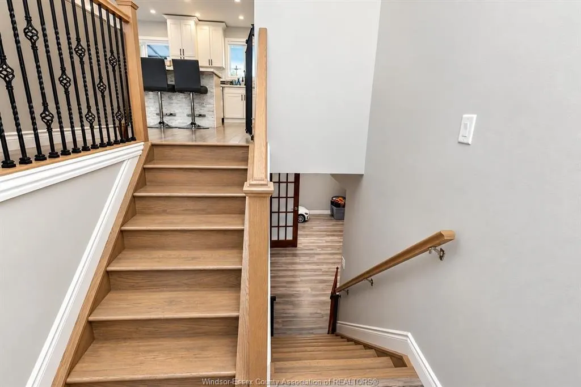
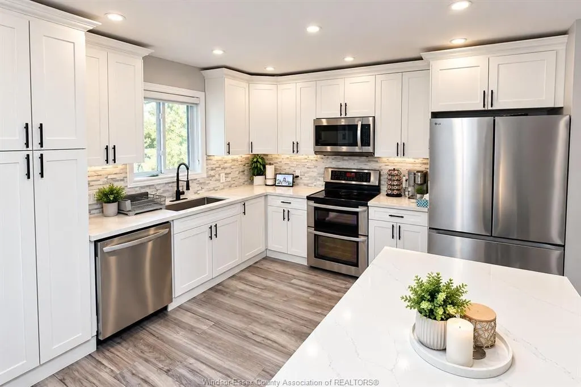
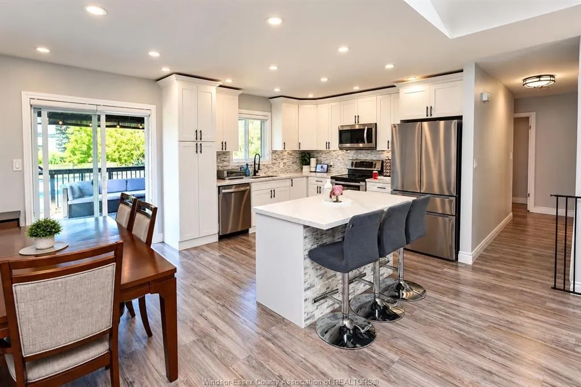
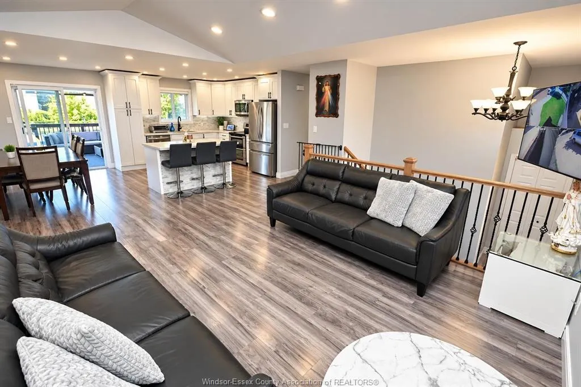
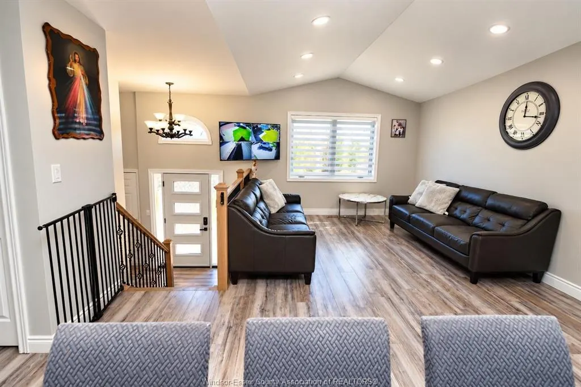
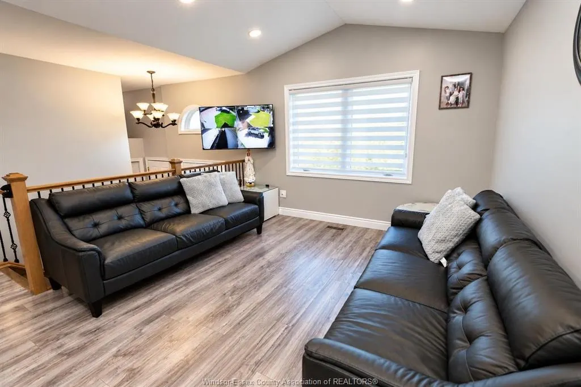
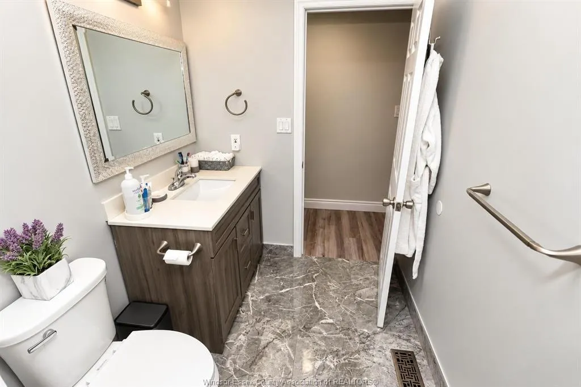
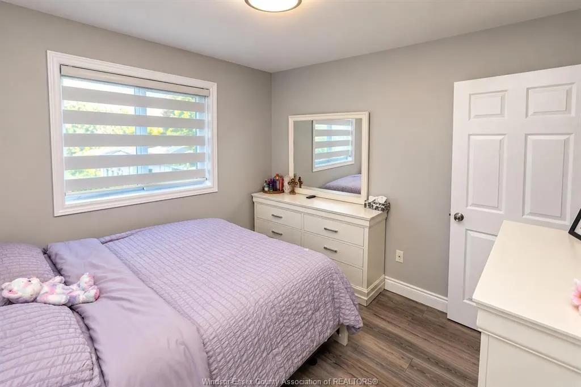
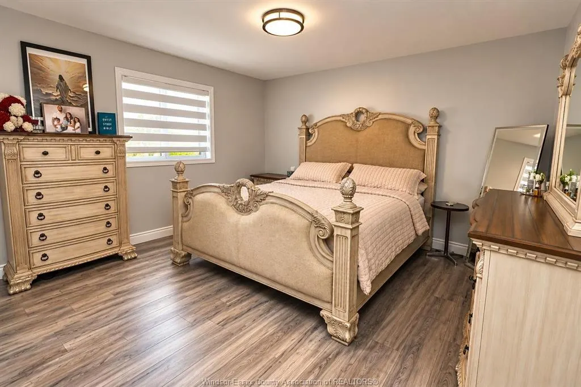
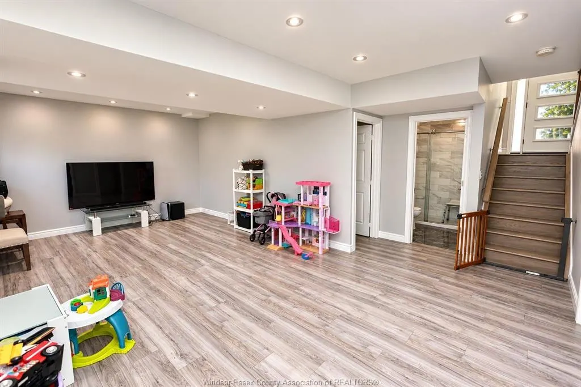
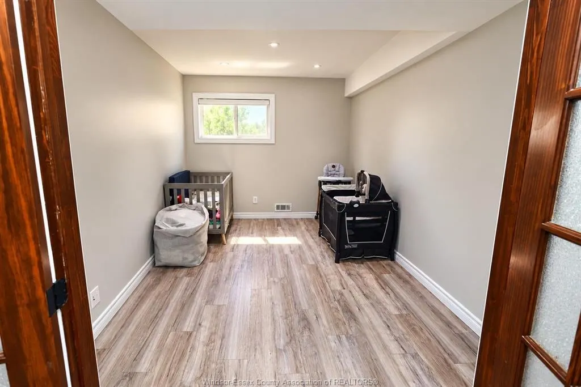
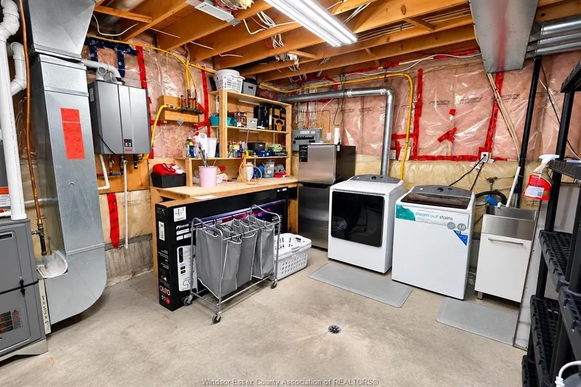
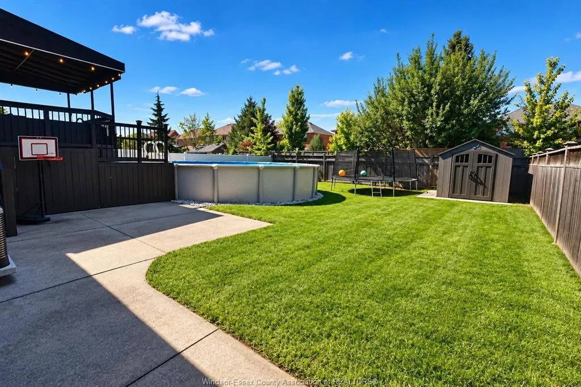
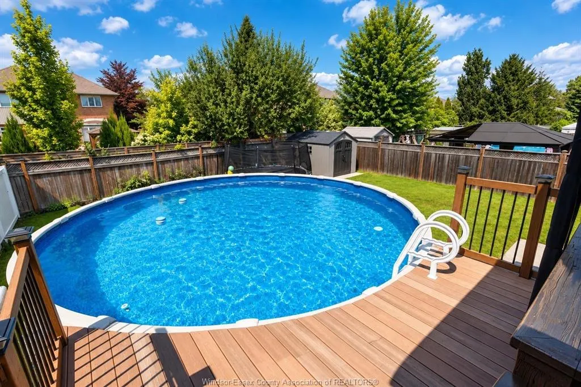
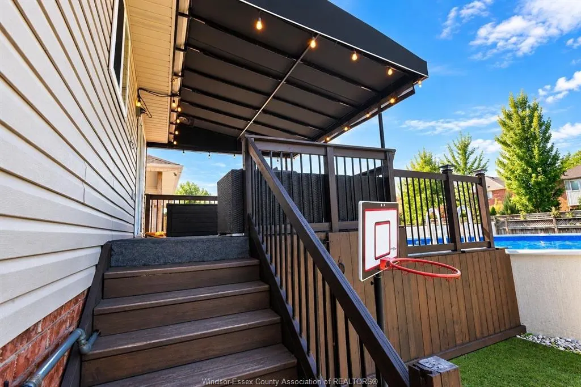
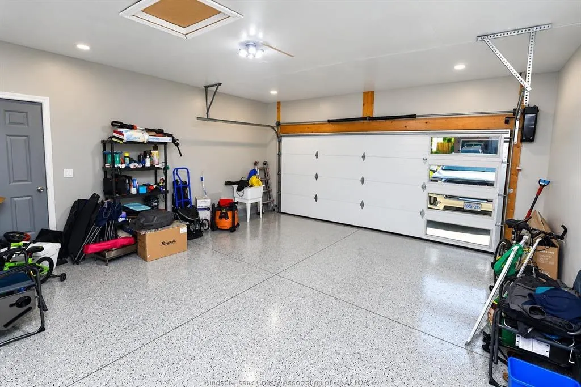
MOVE-IN READY FAMILY HOME IN A QUIET NEIGHBORHOOD CLOSE TO ALL AMENITIES OFFERS 3+1 SPACIOUS BEDROOMS 2 BATHROOMS AND AN OFFICE. FULLY RENOVATED, BRAND NEW KITCHEN COUNTERS AND ISLAND, LAMINATE FLOORING, CERAMIC TILES IN WASHROOM & ROOFING(2021), SUB/RECOVERY PUMP&WATER PIPES CHANGED(2022), HEATING/COOLING, TANKLESS WATER HEATER(RENTAL),GARAGE CHANGED(2023), BRAND NEW WINDOWS AND DOORS (2025). 24'ABOVE GROUND HEATED POOL (2026 POOL LINER, PUMP, AND HEATER) , DOUBLE CAR ATTACHED GARAGE. MUST SEE!
| Price History | |
|---|---|
| 9/8/2026 | Listed $699,900 |
General Features
| Sewer | Sanitary |
|---|---|
| Roof | Asphalt Shingle |
| Zoning | RES |
| Occupancy | Seller |
| Full Baths | 2 |
| Year Built | 2001 |
| Property Type | Residential |
| Access | Public Road |
| Transaction Type | Sale |
| Tax Year | 2026 |
| Status | Active |
| District | 00 - Windsor,Lasalle,Tecumseh |
| City | Windsor |
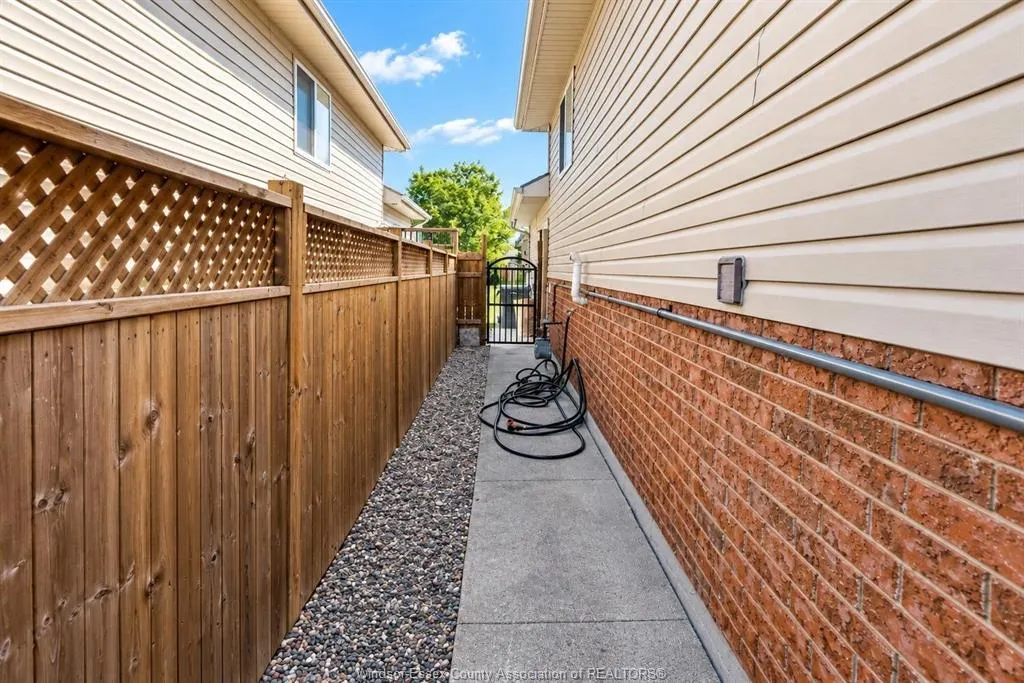
| Site Influences | Fenced Yard,Landscaped,Patio(s),Playground Nearby,Sundeck |
| Basement Development | Partially Finished |
| Heating Cooling | Central Air Conditioning,Forced Air,Furnace |
| Major Area | Windsor-Essex |
| Supplement Modification Timestam | 2026-09-08T14:37:46.497 |
| Legal Description | LOT 39 PLAN 12M454 WINDSOR; S/T EASE OVER PT 35 PL 1219053 AS IN LTS316398 |
| DOM | 11 |
Interior Features
| Heating Fuel | Natural Gas |
|---|---|
| Basement | Full |
| Appliances Included | Dishwasher,Dryer,Garburator,Microwave Range Hood Combo,Refrigerator,Stove,Washer |
| Room Count | 13 |
| Beds Total | 4 |
| Total Baths | 2.00 |
Exterior Features
| Inclusions | FRIDGE,STOVE,HOODED MICROWAVE,DISHWASHER,WASHER,DRYER |
|---|---|
| Outdoor Features | Storage Shed |
| Frontage | 50.00 |
| Driveway | Finished Drive,Front Drive,Paved Drive |
| Exterior Finish | Aluminum/Vinyl,Brick |
| Depth | 125 FT |
| Water Availability | Connected |
| Sewer Availability | Connected |
| Type Of Dwelling | Raised Ranch |
Amenities
- Foreclosure
- Views
- Short Sale
- New Construction
- Adult 55+
- Lease To Own
- No Strata Fees
- Furnished
- Primary On Main
- Air Conditioning
- Seller Finance
- Green
- Fixer Upper
- Horse
- Golf
- Fireplace
- Deck
- Garage
- Basement
- Pool
Property vs Single Family Average in N8P 1K2
Price
Year Built
Visits
 The above information is deemed reliable, but is not guaranteed. Search facilities other than by a consumer seeking to purchase or lease real estate, is prohibited.