








Address
46 Highland Drive, Chatham, ON
Price
$ 439,900
Property Attributes
- MLS#26020910
- TypeSingle Family
- Listing Status Active
- CityChatham
- AreaSouth East
- NeighbourhoodS7
- Postal CodeN7M 4C3
- StyleBack Split 3 Level
- Year Built1961
- Taxes$ 3855
- Price$ 439,900
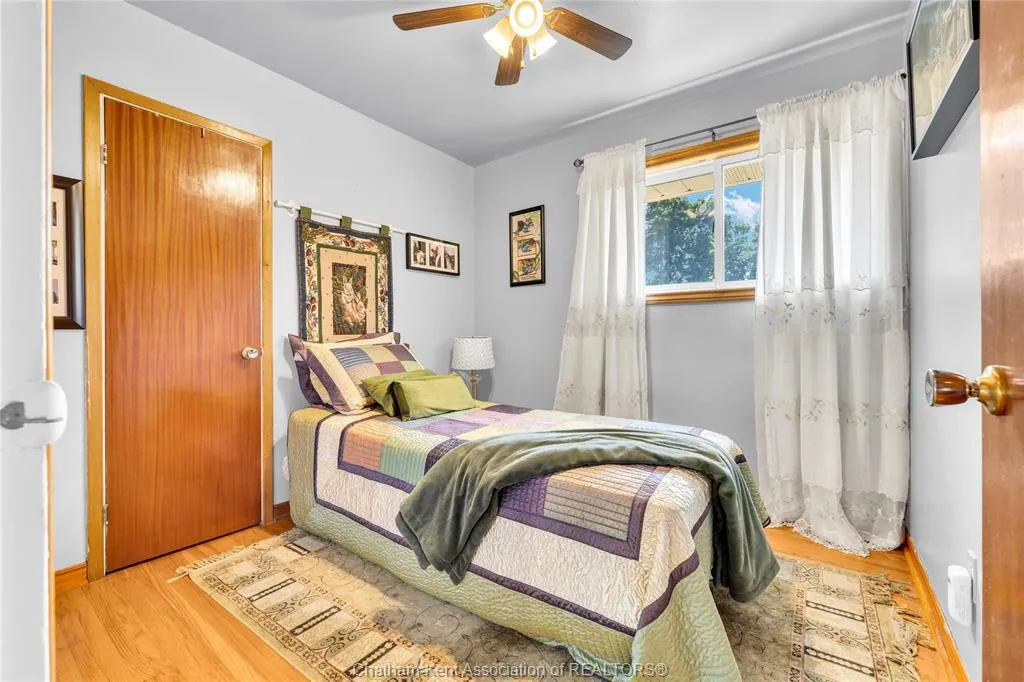
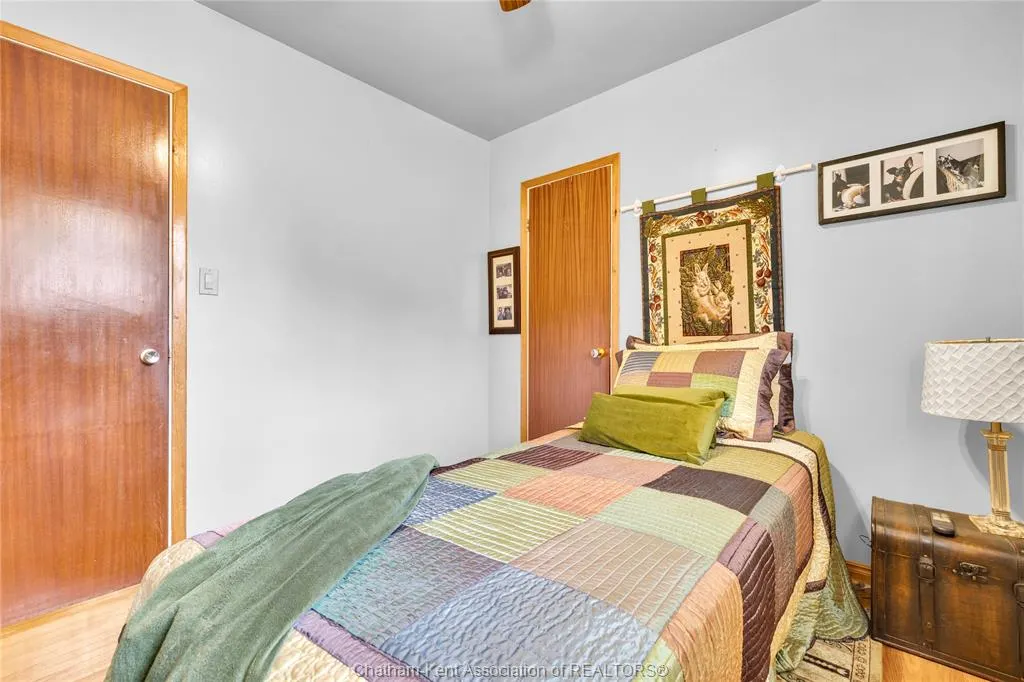
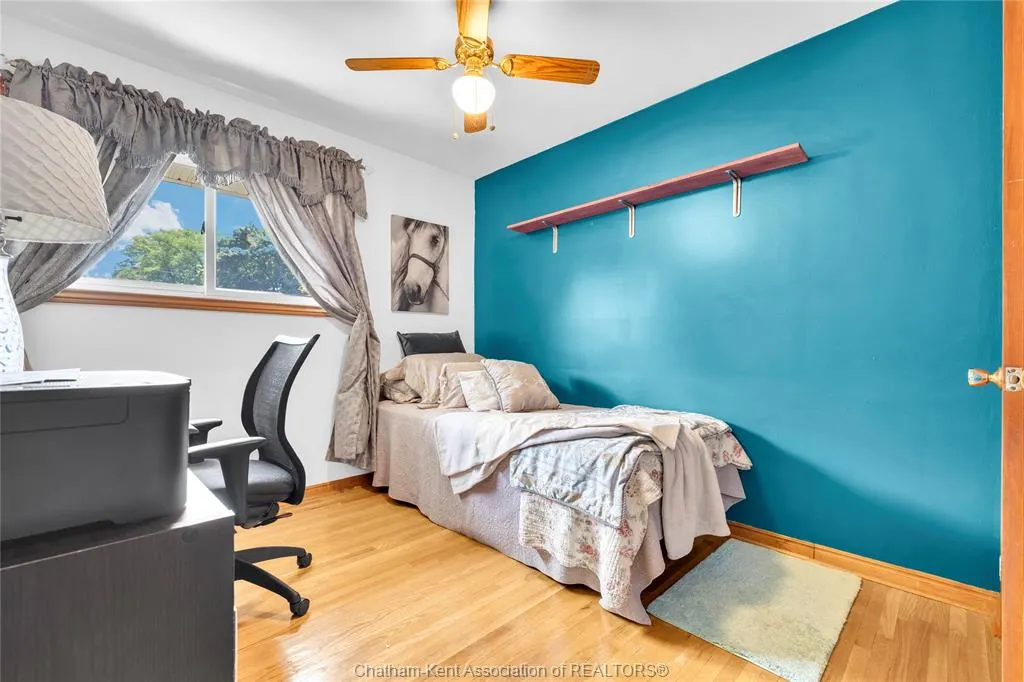
- Bedrooms3
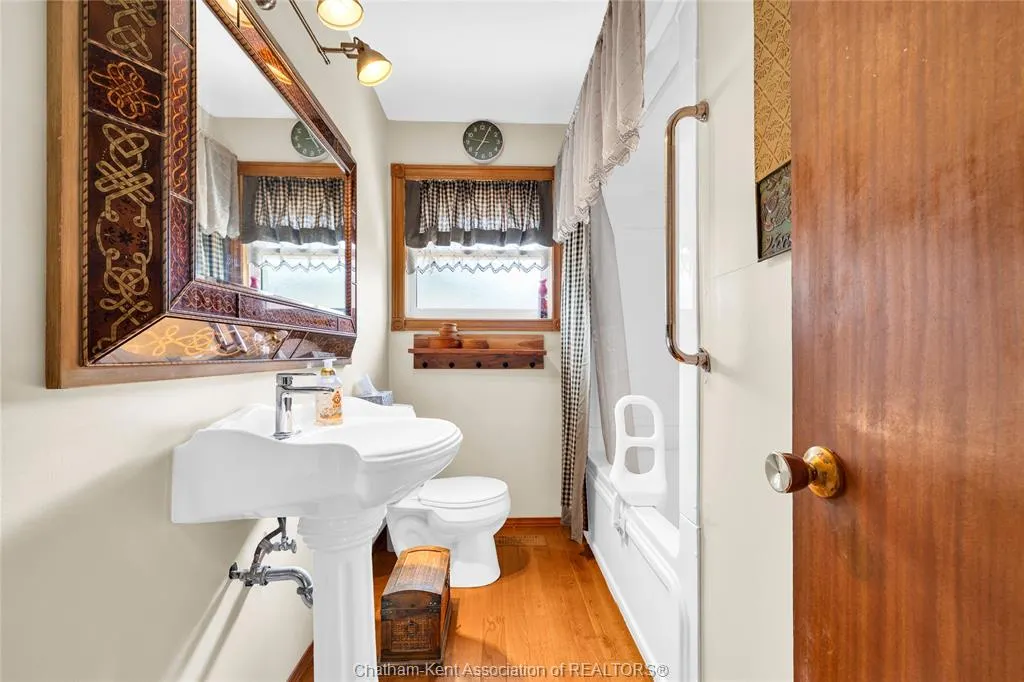
- Full Bathrooms1
- Half Bathrooms1
- Lot Size0.129 Acres
Data Source:
Windsor-Essex (WECAR) / Sarnia-Lambton (SLREB)
Property Description
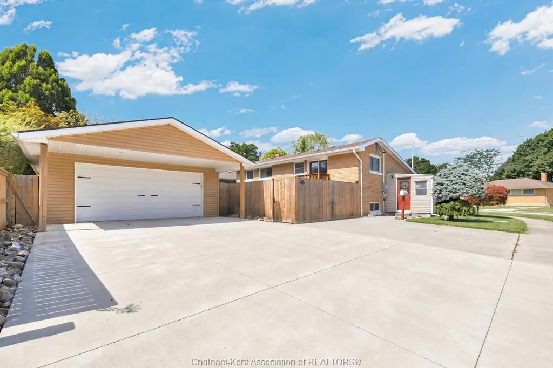
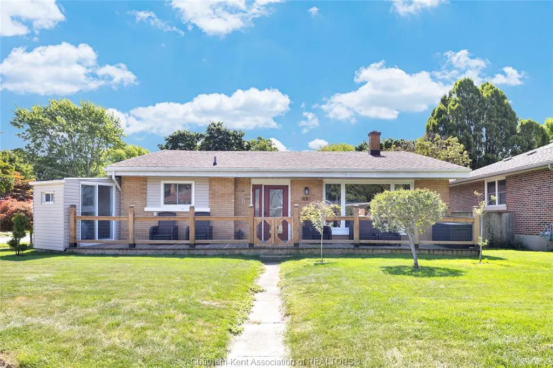
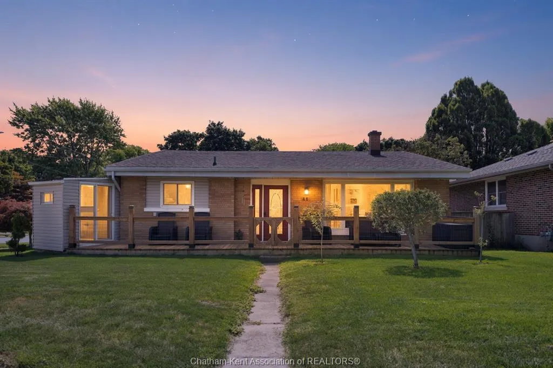
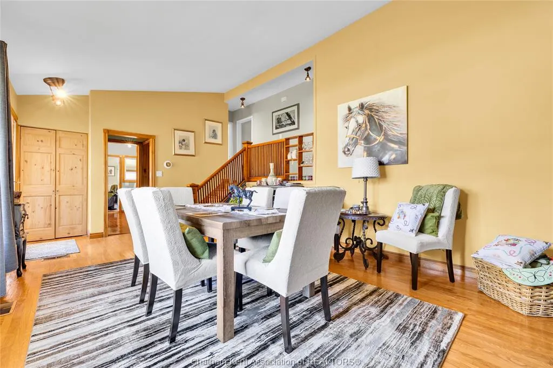
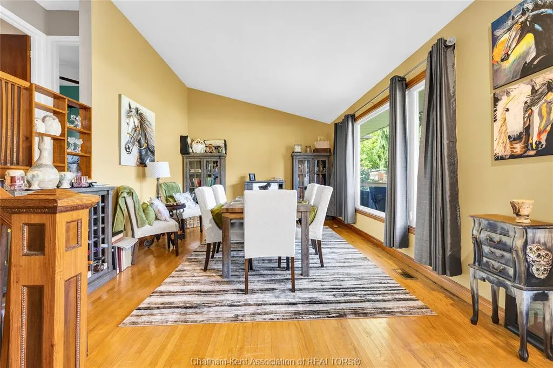
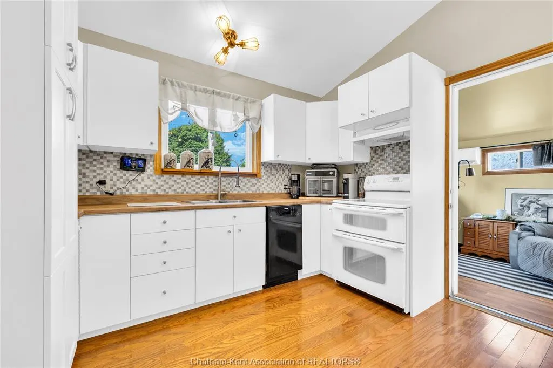
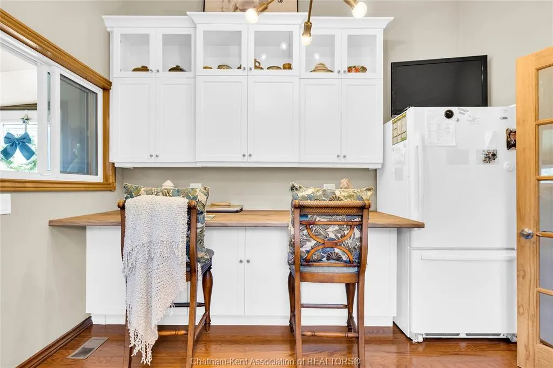
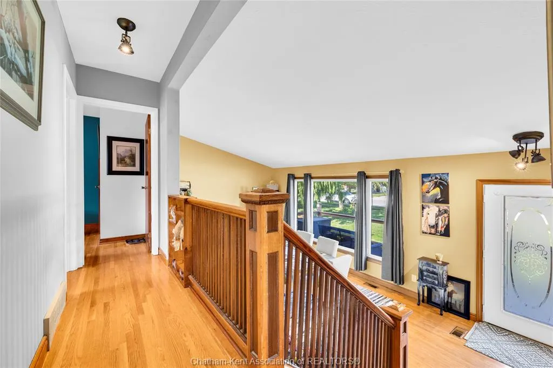
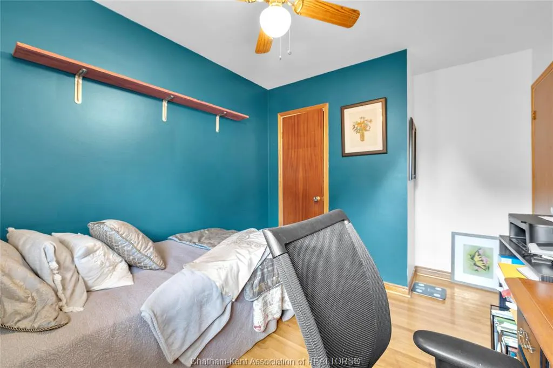
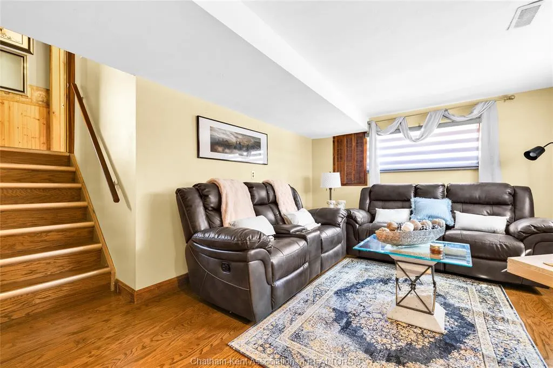
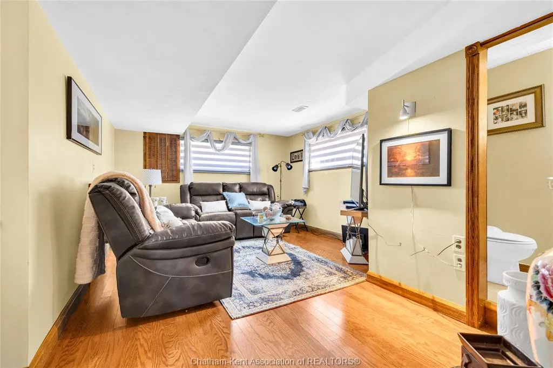
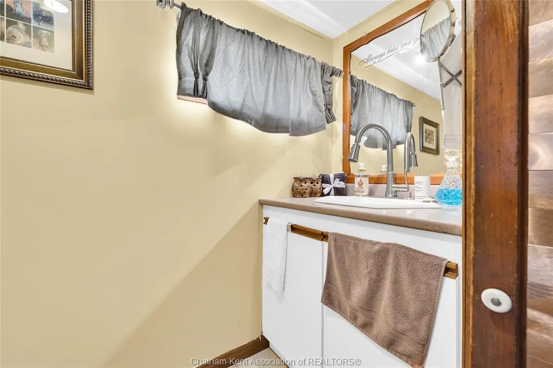
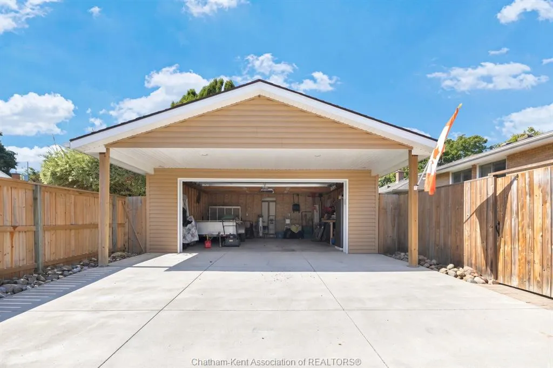
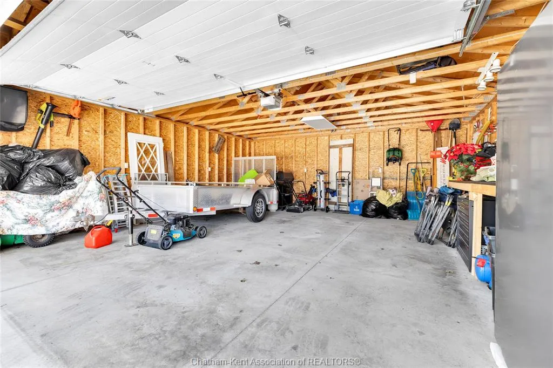
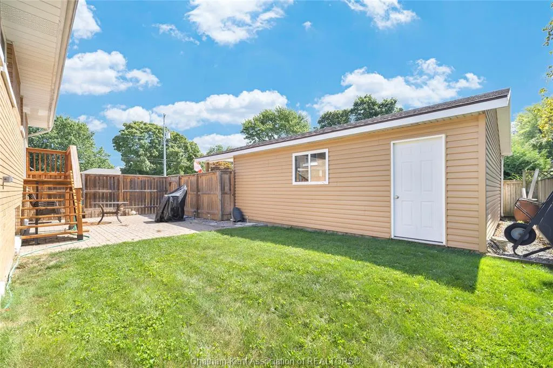
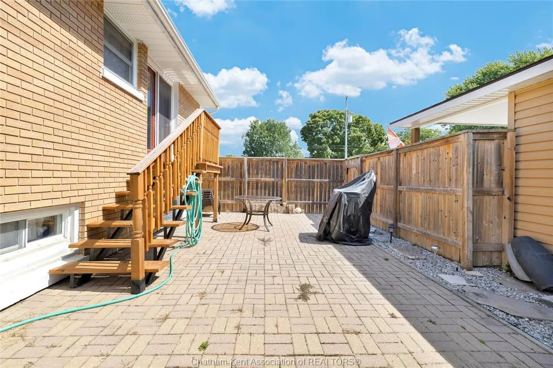
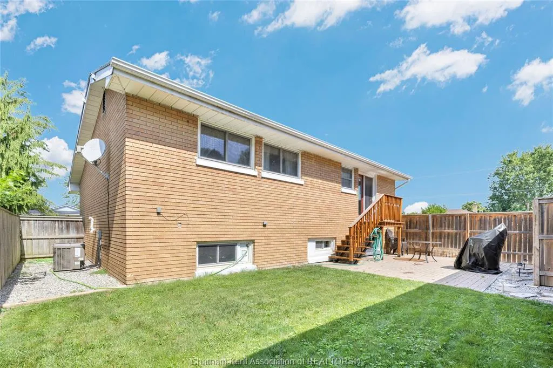
A 3-bedroom home on a corner lot with a large detached garage and a fenced backyard, steps from a park, does not come up often in South Chatham, and this one works for almost any buyer walking through the door. First-time buyers get a solid home with room to grow into. Young families get three bedrooms, a finished basement and a park within walking distance. Down-sizers get comfortable main floor living with few stairs, central vac & extra space below for whatever comes next. Held by the same family for 47 years, the home has an additional heated & cooled sunroom, full bathroom, a powder room and a full basement with a large recreation room. A large detached garage & double-wide concrete driveway, with a fenced backyard, perennial garden and large front patio. Shopping and walking trails are close by, and the park is close enough to see from the porch. This is the kind of home that works for nearly everyone who walks through the door. Come see it for yourself. Attach Schedule B to all offers. In the event the listing brokerage introduces the buyer to the property by way of a private showing, 30% of the selling office commission will be withheld and payable to the listing brokerage.
| Price History | |
|---|---|
| 8/27/2026 | Listed $459,900 |
| 9/9/2026 | 3$449,900 |
| 9/17/2026 | 3$439,900 |
General Features
| Sewer | Sanitary |
|---|---|
| Roof | Asphalt Shingle |
| Zoning | RL1 |
| Occupancy | Seller |
| Full Baths | 1 |
| Half Baths | 1 |
| Year Built | 1961 |
| Property Type | Residential |
| Transaction Type | Sale |
| Tax Year | 2026 |
| Status | Active |
| District | South East |
| City | Chatham |
| Site Influences | Fenced Yard,Landscaped,Patio(s),Playground Nearby,Shopping Nearby |
| Basement Development | Partially Finished |
| Heating Cooling | Central Air Conditioning,Ductless,Forced Air,Furnace |
| Major Area | Chatham City |
| Supplement Modification Timestam | 2026-08-26T21:05:57.110 |
| Year Built Description | Approximate |
| Legal Description | LT 28 PL 537; CHATHAM-KENT |
| DOM | 25 |
Interior Features
| Heating Fuel | Natural Gas,Other,See Remarks |
|---|---|
| Basement | Full |
| Appliances Included | Dishwasher,Dryer,Microwave,Refrigerator,Stove,Washer |
| Room Count | 11 |
| Beds Total | 3 |
| Total Baths | 1.10 |
Exterior Features
| Inclusions | FRIDGE - STOVE - DISHWASHER - MICROWAVE - WASHER - DRYER |
|---|---|
| Outdoor Features | Walking Trails Nearby |
| Frontage | 106.38 |
| Driveway | Concrete Drive,Double Width Or More Drive |
| Exterior Finish | Aluminum/Vinyl,Brick |
| Depth | Irr |
| Water Availability | Connected |
| Sewer Availability | Connected |
| Type Of Dwelling | Back Split 3 Level |
Amenities
- Foreclosure
- Views
- Short Sale
- New Construction
- Adult 55+
- Lease To Own
- No Strata Fees
- Furnished
- Primary On Main
- Air Conditioning
- Seller Finance
- Green
- Fixer Upper
- Horse
- Golf
- Fireplace
- Deck
- Garage
- Basement
- Pool
Property vs Single Family Average in N7M 4C3
Price
Year Built
Visits
 The above information is deemed reliable, but is not guaranteed. Search facilities other than by a consumer seeking to purchase or lease real estate, is prohibited.