





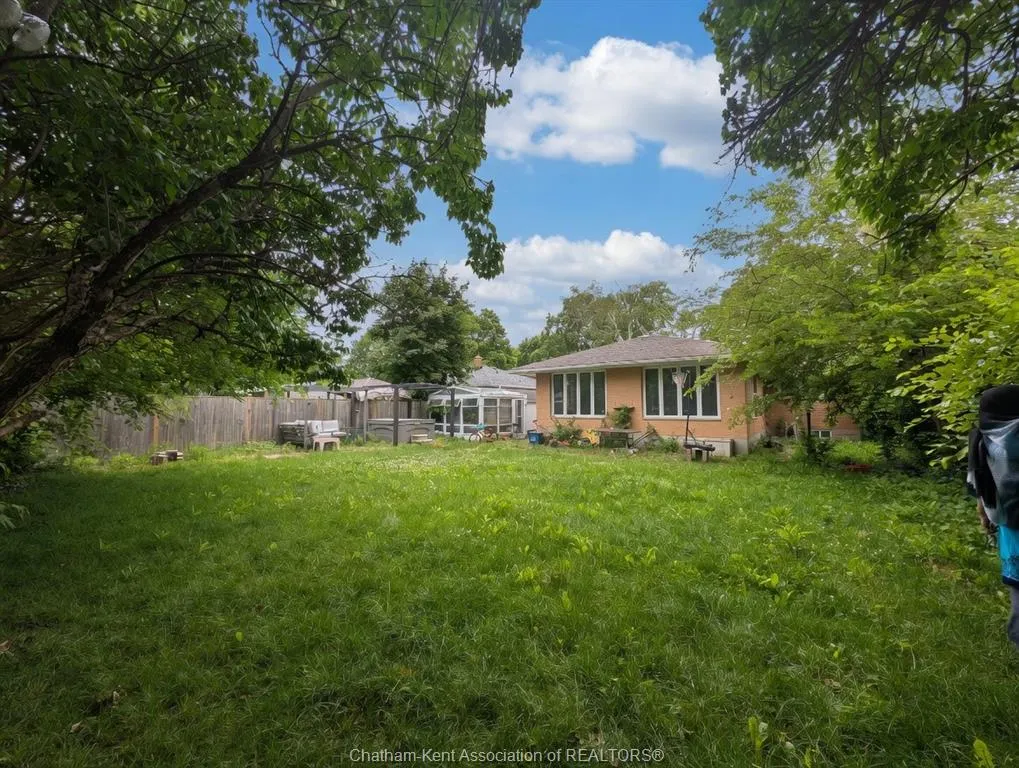
Address
79 Dunvegan Drive, Chatham, ON
Price
$ 439,900
Property Attributes
- MLS#26013517
- TypeSingle Family
- Listing Status Active
- CityChatham
- AreaSouth East
- NeighbourhoodS7
- Postal CodeN7M 4Z9
- StyleBungalow,Ranch
- Year Built1960
- Taxes$ 4136
- Price$ 439,900
- Bedrooms6
- Full Bathrooms2
- Half Bathrooms0
- Sqr Footage1728
- Lot Size0.208 Acres
Data Source:
Windsor-Essex (WECAR) / Sarnia-Lambton (SLREB)
Property Description
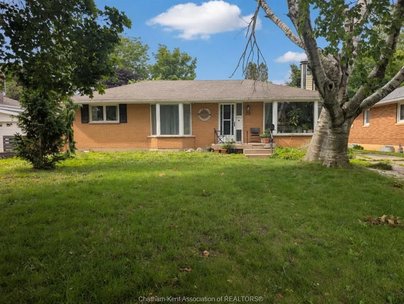
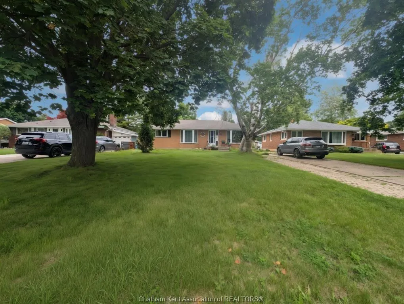
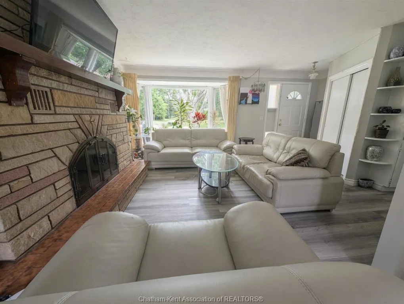
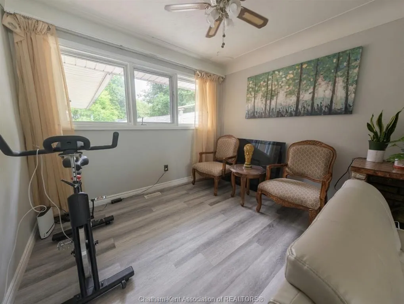
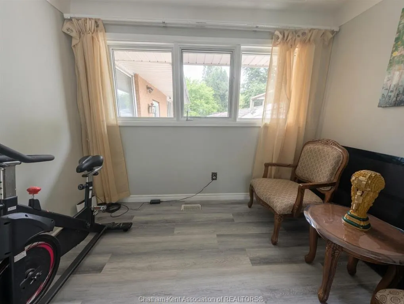
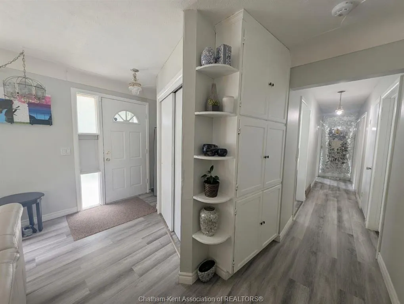
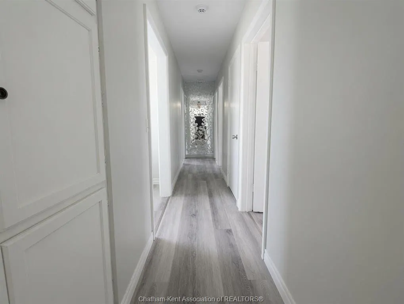
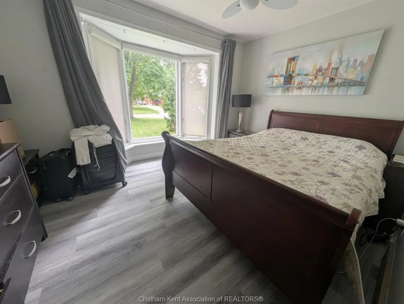
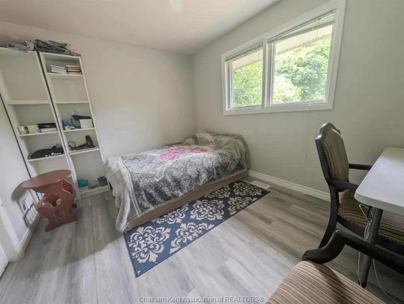
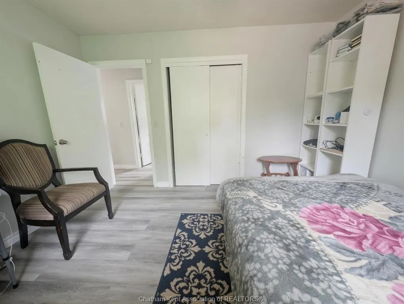
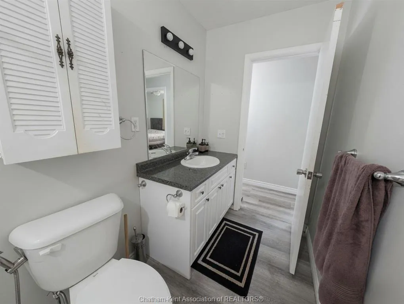
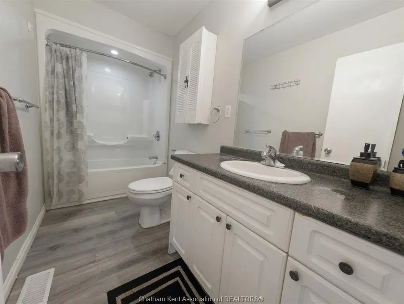
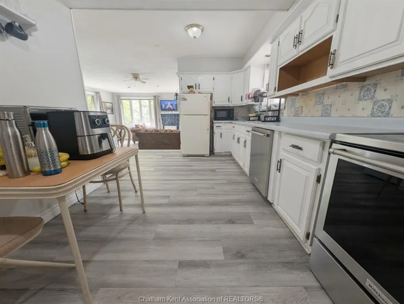
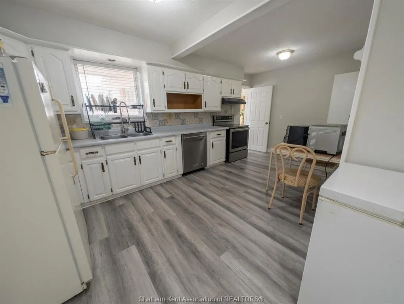
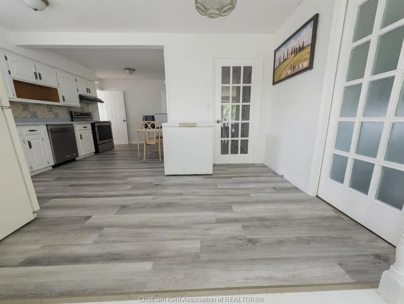
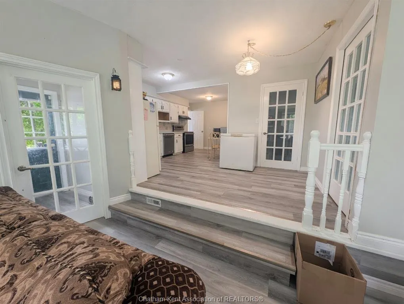
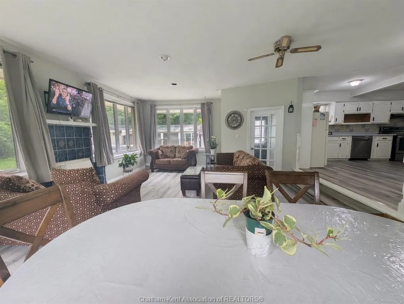
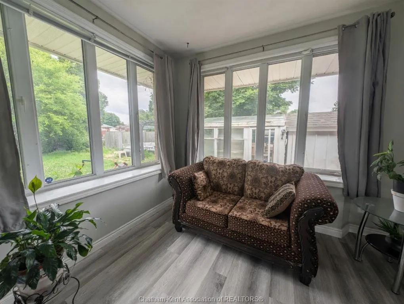
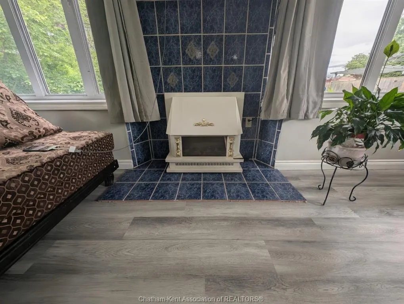
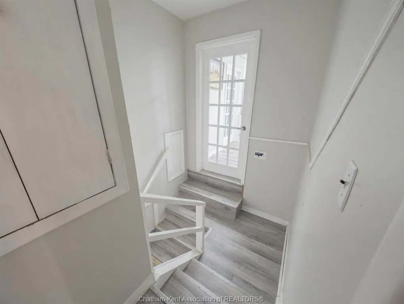
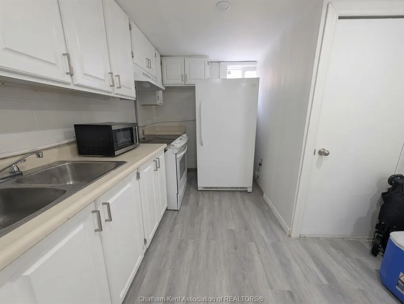
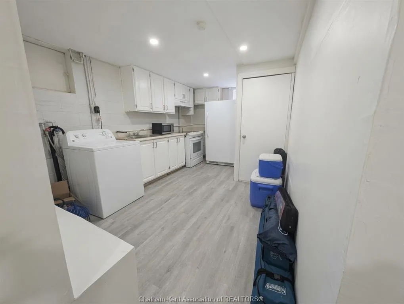
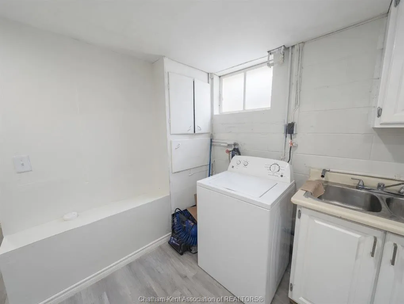
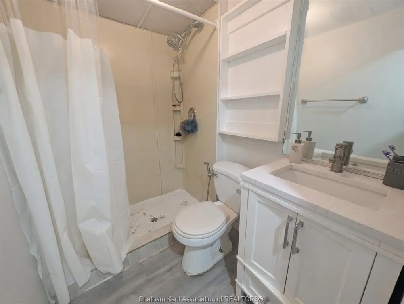
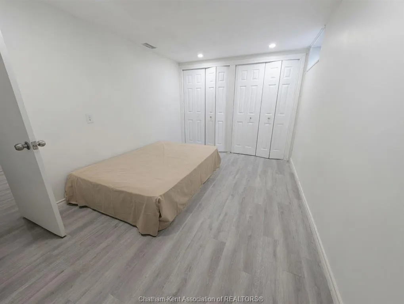
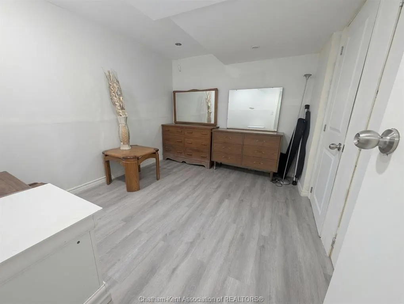
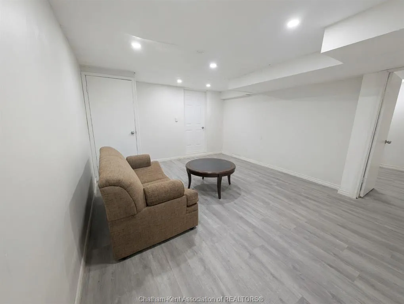
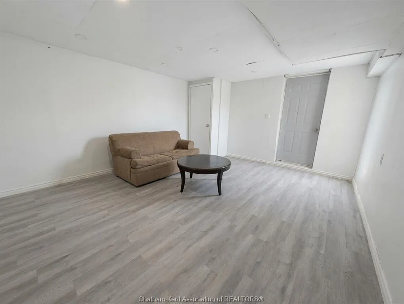
Nestled on a quiet, established street near parks and walking trails, 79 Dunvegan Drive is a spacious brick ranch offering incredible potential for the right buyer. Featuring 3+3 bedrooms, 2 bathrooms! Set back from the road and surrounded by well-maintained homes, this property is ready for someone with vision to bring it to its full potential. The main floor features a bright living and dining area highlighted by a cozy wood-burning fireplace, three bedrooms, a full 4-piece bathroom, and a kitchen with a dining nook. The true showstopper is the expansive family room addition at the rear of the home, complete with a gas fireplace and large windows overlooking the backyard, creating an inviting space for gatherings year-round.The lower level features a separate entrance, living area, kitchen, three additional rooms, and a 3-piece bathroom. It was previously renovated with the intention of creating a secondary living space and offers flexibility for future use, subject to buyer verification and any required approvals. Outside, you'll find a mature tree's including a cherry and mulberry tree, a storage shed, and an older greenhouse that could be restored by an avid gardener. While the yard and home require updating and maintenance, the bones, layout, and location provide an outstanding opportunity. Whether you're an investor, renovator, or buyer looking for a project, this home offers the chance to transform a well-located property into something truly special. Property is being sold in **as-is** condition.
| Price History | |
|---|---|
| 6/27/2026 | Listed $459,900 |
| 7/31/2026 | 5$439,900 |
General Features
| Sewer | Sanitary |
|---|---|
| Roof | Asphalt Shingle |
| Zoning | RES |
| Occupancy | Seller |
| Full Baths | 2 |
| Year Built | 1960 |
| Property Type | Residential |
| Transaction Type | Sale |
| Tax Year | 2025 |
| Status | Active |
| District | South East |
| City | Chatham |
| Site Influences | Playground Nearby |
| Basement Development | Partially Finished |
| Heating Cooling | Forced Air |
| Major Area | Chatham City |
| Supplement Modification Timestam | 2026-06-29T13:59:19.990 |
| Year Built Description | Approximate |
| Legal Description | LT 45 PL 562; CHATHAM-KENT |
| DOM | 80 |
Interior Features
| Heating Fuel | Natural Gas |
|---|---|
| Basement | Full |
| Appliances Included | 2 Fridges,2 Stoves |
| Room Count | 16 |
| Sq Ft Total | 1728 |
| Beds Total | 6 |
| Total Baths | 2.00 |
Exterior Features
| Inclusions | Main floor: Fridge stove,dishwasher,washer,dryer Basement: Fridge,stove |
|---|---|
| Outdoor Features | Greenhouse,Storage Shed,Walking Trails Nearby |
| Frontage | 60.00 |
| Driveway | Finished Drive,Front Drive |
| Exterior Finish | Brick |
| Depth | 150 |
| Water Availability | Connected |
| Sewer Availability | Connected |
| Type Of Dwelling | Bungalow,Ranch |
Amenities
- Foreclosure
- Views
- Short Sale
- New Construction
- Adult 55+
- Lease To Own
- No Strata Fees
- Furnished
- Primary On Main
- Air Conditioning
- Seller Finance
- Green
- Fixer Upper
- Horse
- Golf
- Fireplace
- Deck
- Garage
- Basement
- Pool
Property vs Single Family Average in N7M 4Z9
Price
Taxes
Year Built
Visits
 The above information is deemed reliable, but is not guaranteed. Search facilities other than by a consumer seeking to purchase or lease real estate, is prohibited.