














Address
1172 Alliance Street, LaSalle, ON
Price
$ 649,900
Property Attributes
- MLS#26020857
- TypeSingle Family
- Listing Status Active
- CityLaSalle
- Area00 - Windsor - Lasalle - Tecumseh
- Neighbourhood9 - Lasalle
- Postal CodeN9H 0C3
- StyleRanch,Townhouse
- Year Built2013
- Taxes$ 5200
- Price$ 649,900
- Bedrooms2
- Full Bathrooms2
- Half Bathrooms0
Data Source:
Windsor-Essex (WECAR) / Sarnia-Lambton (SLREB)
Property Description
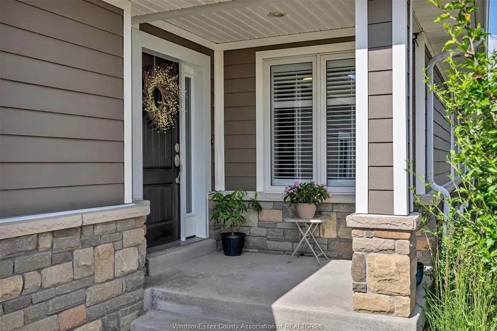
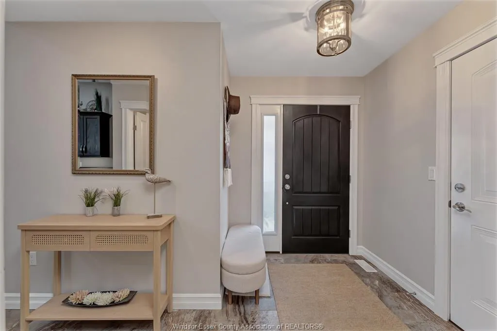
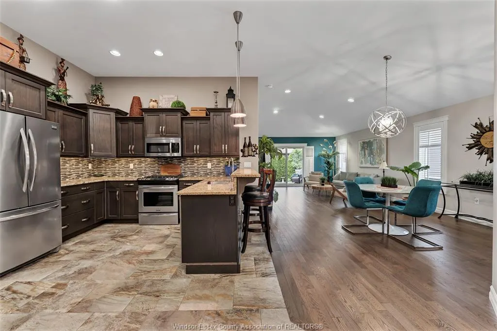
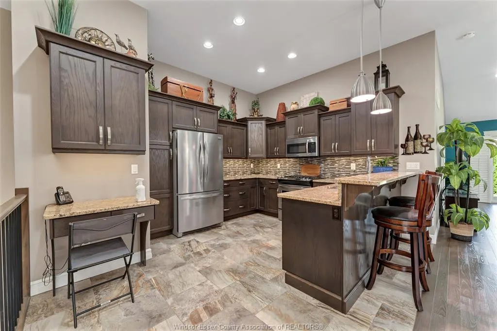
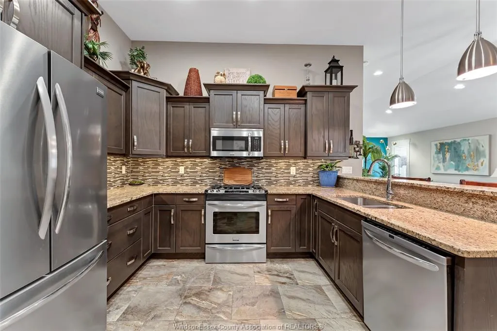
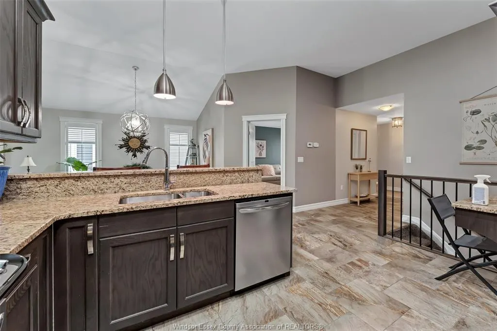
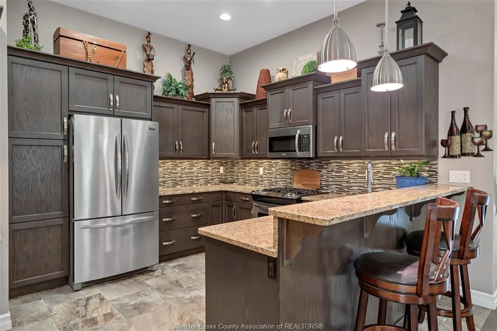
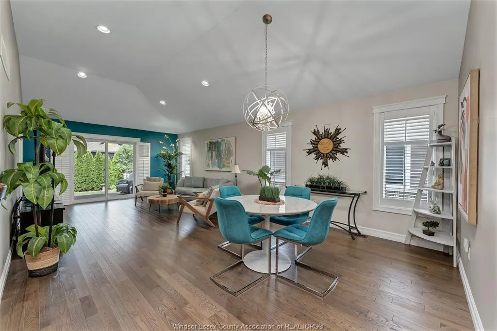
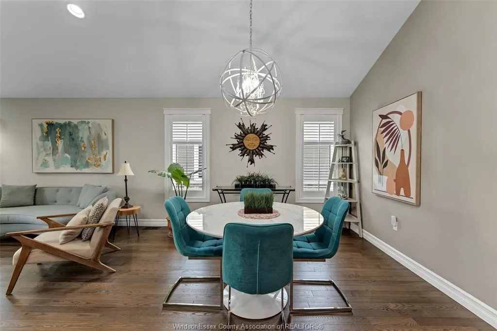
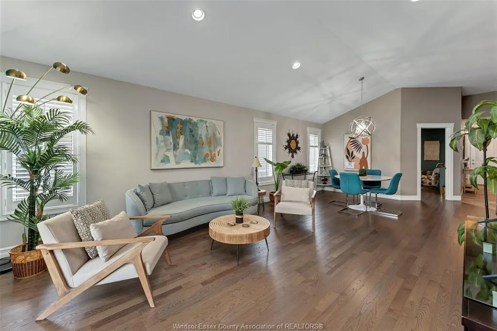
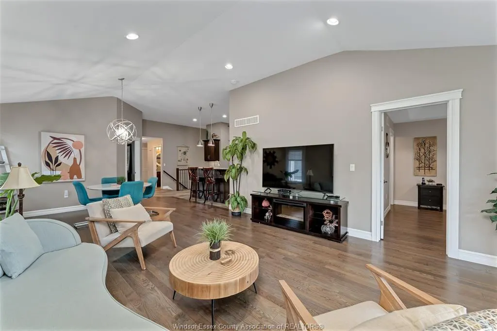
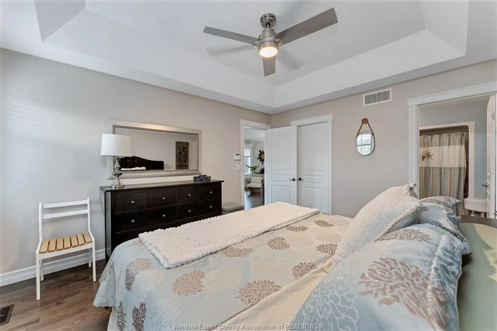
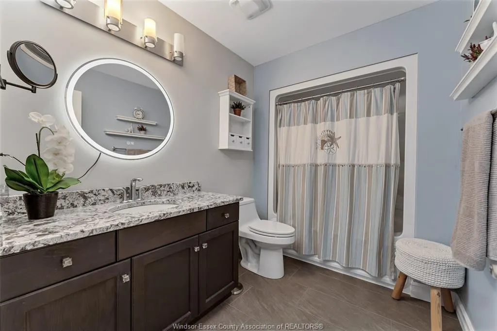
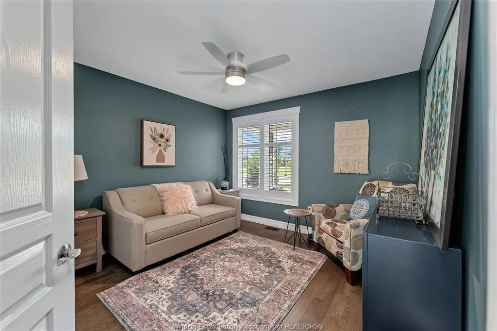
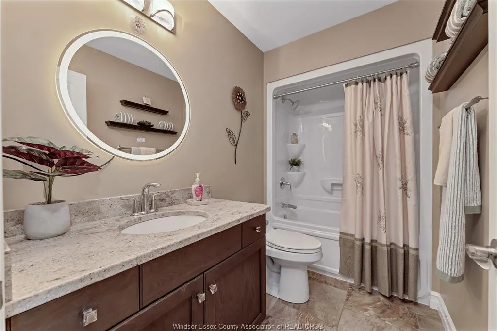
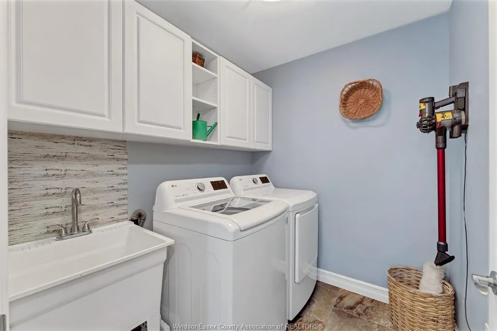
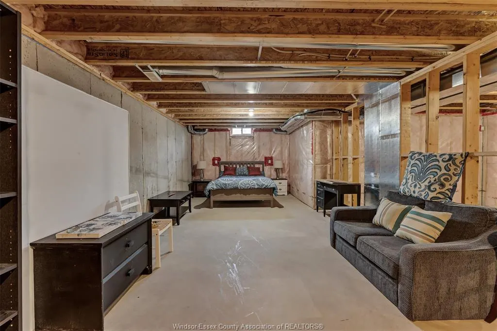
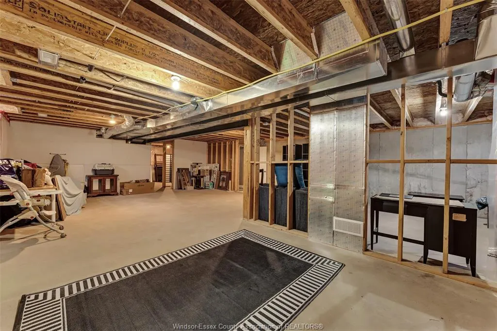
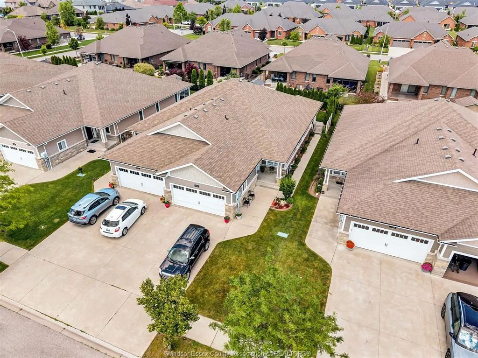
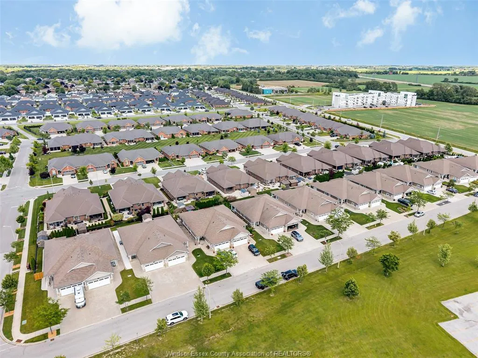
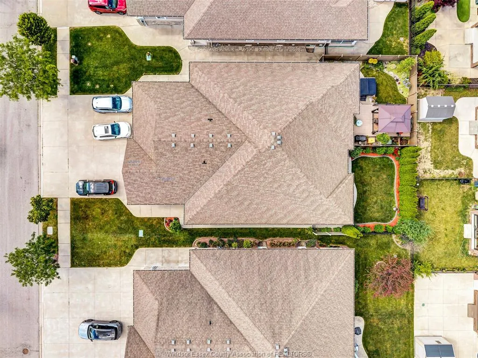
NO ASSOCIATION FEES! GORGEOUS LASALLE SEMI DETACHED RANCH TOWNHOME! LOVINGLY MAINTAINED BY THE ORIGINAL OWNER OFFERS LIVING & DINING RMS, BEAUTIFUL ESPRESSO KITCHEN W/STAND UP BREAKFAST BAR, SS APPLS & GRANITE TOPS, 10 FT CEILINGS, 2 BDRMS, (MASTER RETREAT W/4-PC ENS & WALK IN CLOSET), 2ND BDRM CURRENTLY USED AS A SITTING RM OR POSSIBLE OFFICE. 2ND 4PC BATH, MAIN FLR LAUNDRY, PATIO DOORS TO COVERED PORCH & PRIVATE YARD, LWR LVL W/LOTS OF STORAGE & UTILITY RM, SUMP PUMP W/BATTERY BACK UP, LOTS OF HWRD & CERAMIC, CALIFORNIA SHUTTERS THROUGH OUT, 2 CAR ATTACHED GARAGE COMPLETE W/SIDEWALK AND LOVELY LANDSCAPED YARD.
| Price History | |
|---|---|
| 8/26/2026 | Listed $649,900 |
General Features
| Sewer | Sanitary |
|---|---|
| Roof | Asphalt Shingle |
| Zoning | RES |
| Occupancy | Seller |
| Full Baths | 2 |
| Year Built | 2013 |
| Property Type | Residential |
| Transaction Type | Sale |
| Tax Year | 2025 |
| Status | Active |
| District | 00 - Windsor,Lasalle,Tecumseh |
| City | LaSalle |
| Site Influences | Fenced Yard,Landscaped,Patio(s),Shopping Nearby |
| Basement Development | Unfinished |
| Heating Cooling | Central Air Conditioning,Forced Air,Furnace |
| Major Area | Windsor-Essex |
| Supplement Modification Timestam | 2026-08-26T13:04:51.773 |
| Year Built Description | Approximate |
| Legal Description | PT BLK 18 PL 12M575 BEING PTS 21 AND 22 ON PL 12R25478 SUBJECT TO AN EASEMENT IN GROSS OVER PT 22 ONPL 12R25478 AS IN CE564483 TOWN OF LASALLE |
| DOM | 22 |
Interior Features
| Heating Fuel | Natural Gas |
|---|---|
| Basement | Full |
| Appliances Included | Dishwasher,Dryer,Microwave Range Hood Combo,Refrigerator,Stove,Washer |
| Room Count | 10 |
| Beds Total | 2 |
| Total Baths | 2.00 |
Exterior Features
| Outdoor Features | Covered Porch,Walking Trails Nearby |
|---|---|
| Frontage | 33.60 |
| Driveway | Concrete Drive,Double Width Or More Drive,Finished Drive,Front Drive |
| Exterior Finish | Hardboard,Stone |
| Depth | 125.53 FT |
| Water Availability | Connected |
| Sewer Availability | Connected |
| Type Of Dwelling | Ranch,Townhouse |
Amenities
- Foreclosure
- Views
- Short Sale
- New Construction
- Adult 55+
- Lease To Own
- No Strata Fees
- Furnished
- Primary On Main
- Air Conditioning
- Seller Finance
- Green
- Fixer Upper
- Horse
- Golf
- Fireplace
- Deck
- Garage
- Basement
- Pool
Property vs Single Family Average in N9H 0C3
Price
Taxes
Year Built
Visits
 The above information is deemed reliable, but is not guaranteed. Search facilities other than by a consumer seeking to purchase or lease real estate, is prohibited.