











Address
1316 Carriage Lane, LaSalle, ON
Price
$ 729,900
Property Attributes
- MLS#26022801
- TypeSingle Family
- Listing Status Active
- CityLaSalle
- Area00 - Windsor - Lasalle - Tecumseh
- Neighbourhood9 - Lasalle
- Postal CodeN9H 1Z9
- Style2 Storey
- Year Built1981
- Taxes$ 3708
- Price$ 729,900
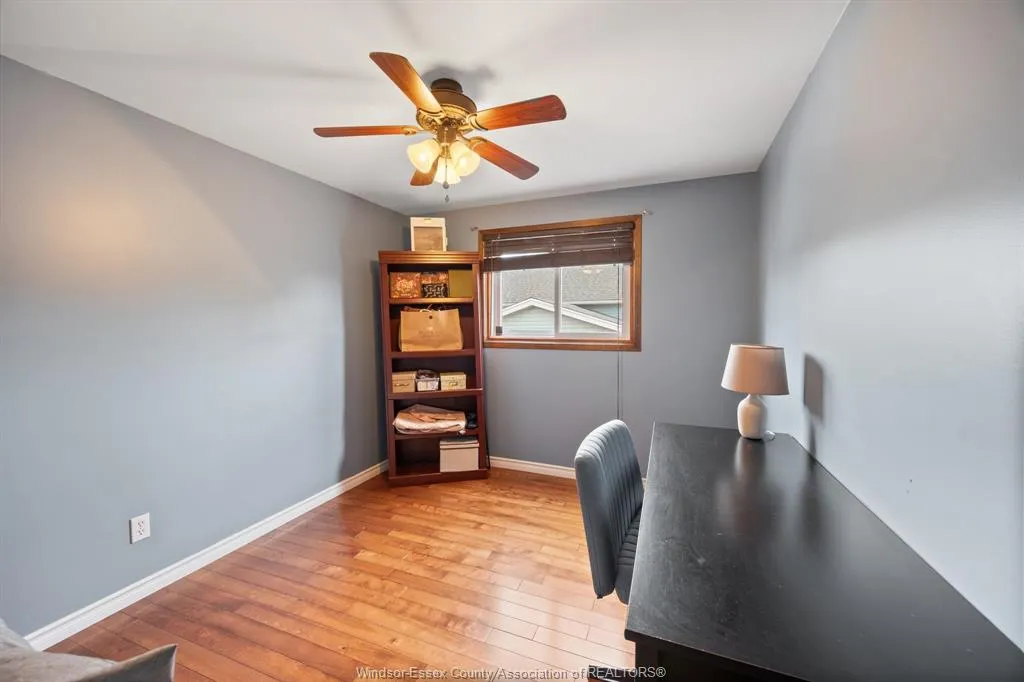
- Bedrooms3
- Full Bathrooms2
- Half Bathrooms1
- Sqr Footage1580
Data Source:
Windsor-Essex (WECAR) / Sarnia-Lambton (SLREB)
Property Description
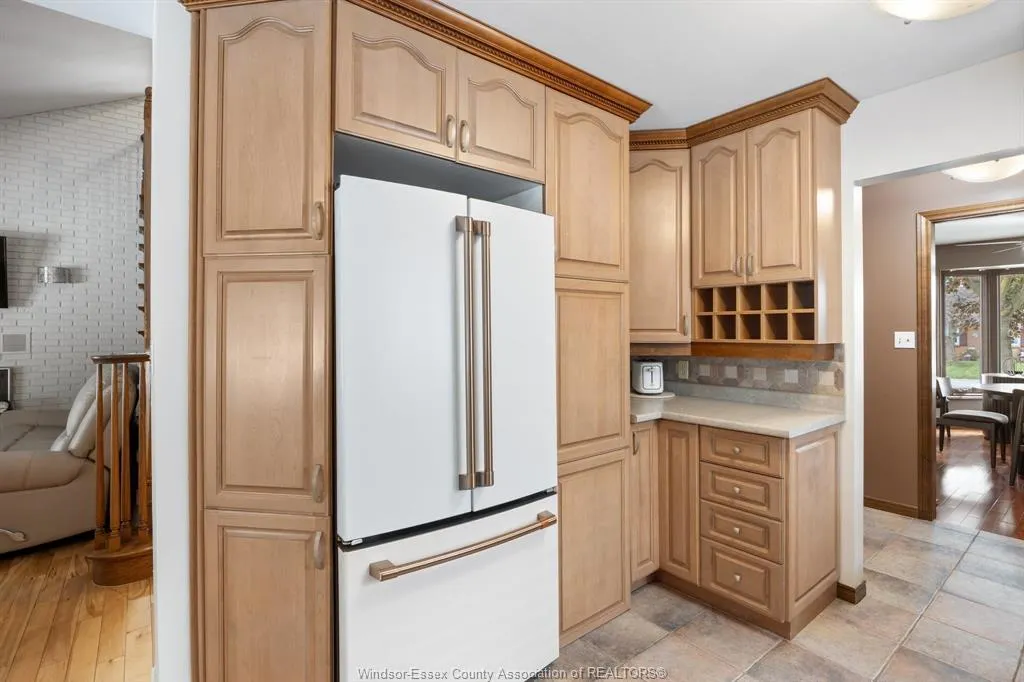
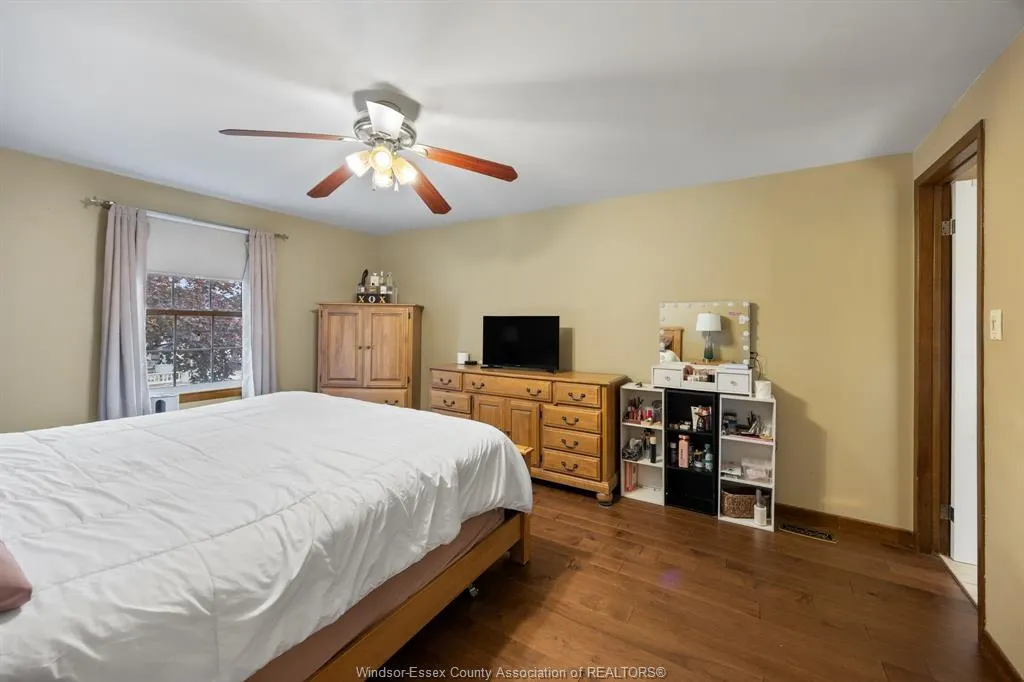
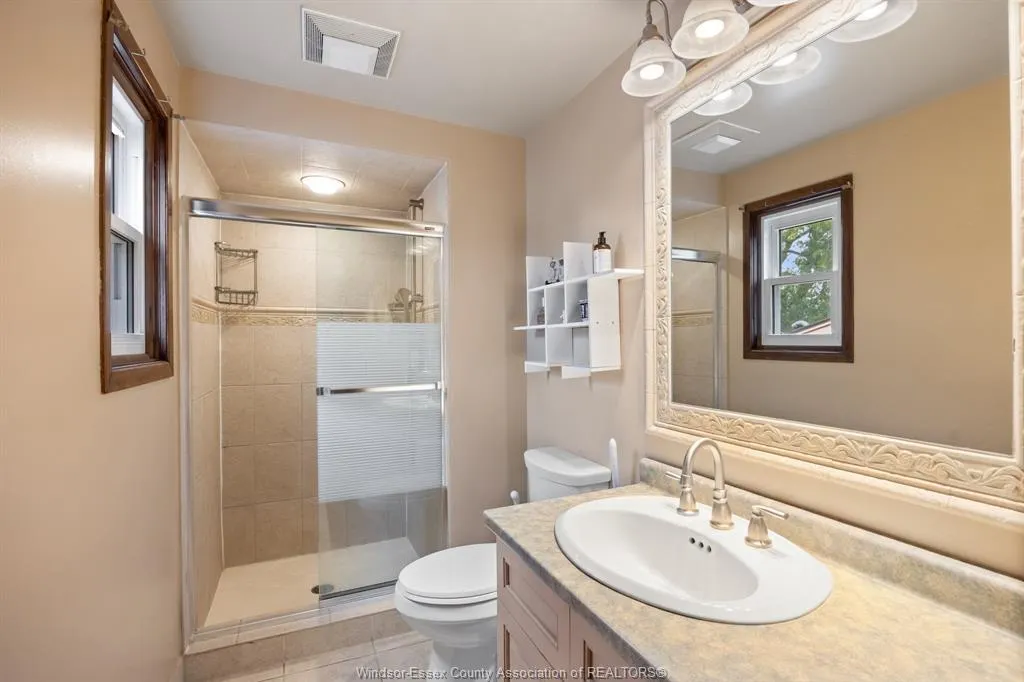
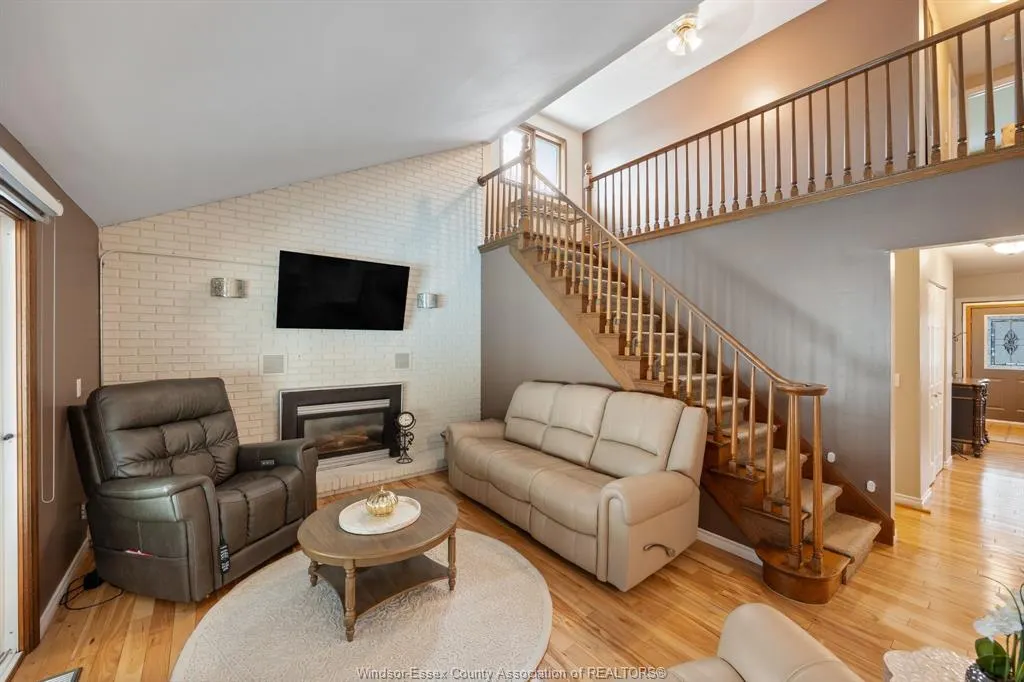
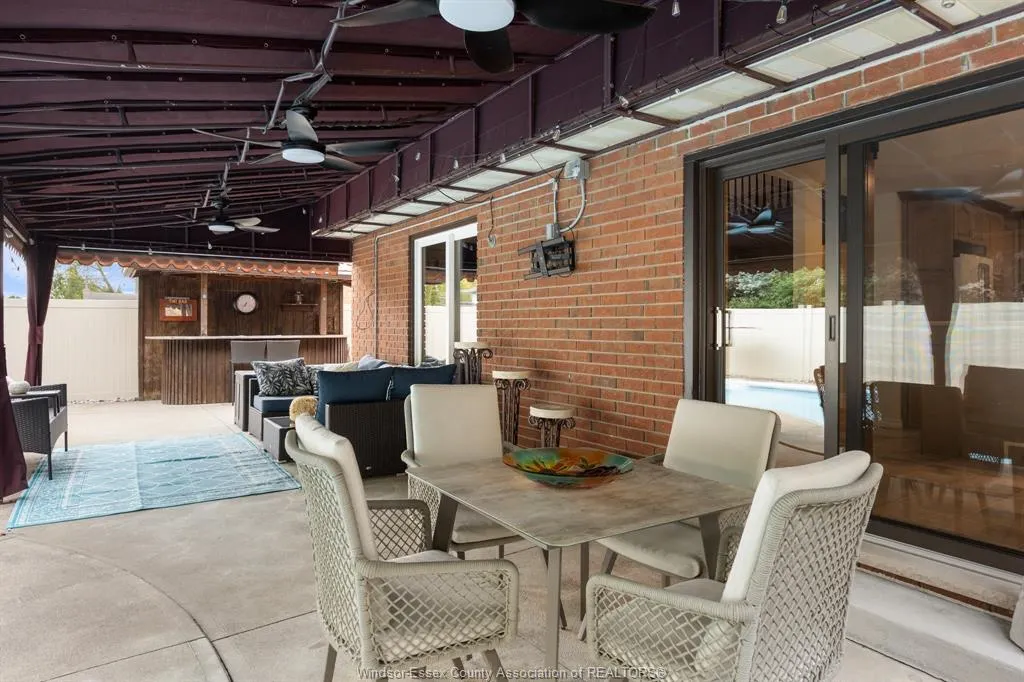
Welcome to this charming 3 bedroom, 3 bathroom Lasalle home perfectly designed for comfortable living and entertaining! This home offers a stunning formal dining room filled with natural light creating a warm and welcoming atmosphere for hosting family and friends, as well as a spacious kitchen with brand new appliances and an abundance of cabinetry/storage space. This room flows seamlessly into a dining nook and an inviting family room that features a beautiful built in gas fireplace. The patio door will take you to a gorgeous backyard with an inground pool, tiki hut, and expansive patio space perfect for lounging and dining. The finished basement provides countless opportunities for a living space, a home office, a gym or plenty of storage if needed! This home is a fantastic combination of indoor comfort and outdoor living, you won't want to miss it!
| Price History | |
|---|---|
| 9/16/2026 | Listed $729,900 |
General Features
| Sewer | Sanitary |
|---|---|
| Roof | Asphalt Shingle |
| Zoning | RES |
| Exclusions | POOL VACUUM,LAWN EQUIPMENT,4 PIECE PATIO TABLE |
| Occupancy | Seller |
| Full Baths | 2 |
| Half Baths | 1 |
| Year Built | 1981 |
| Property Type | Residential |
| Transaction Type | Sale |
| Tax Year | 2026 |
| Status | Active |
| District | 00 - Windsor,Lasalle,Tecumseh |
| City | LaSalle |
| Site Influences | Fenced Yard,Shopping Nearby |
| Basement Development | Finished |
| Heating Cooling | Central Air Conditioning,Forced Air |
| Major Area | Windsor-Essex |
| Year Built Description | Approximate |
| Legal Description | PCL 120-1 SEC M163; LT 120 PL M163 S/T |
| DOM | 1 |
Interior Features
| Heating Fuel | Natural Gas |
|---|---|
| Basement | Full |
| Appliances Included | Dishwasher,Dryer,Freezer,Microwave Range Hood Combo,Refrigerator,Stove,Washer |
| Room Count | 14 |
| Sq Ft Total | 1580 |
| Beds Total | 3 |
| Total Baths | 2.10 |
Exterior Features
| Inclusions | REFRIGERATOR,STOVE,MICROWAVE,DISHWASHER,WASHING MACHINE,DRYER,PATIO FURNITURE,BARBEQUE,BAR FRIDGE (IN TIKI HUT),FREEZER (IN GARAGE) |
|---|---|
| Outdoor Features | Barbecue |
| Frontage | 50.28 |
| Driveway | Concrete Drive |
| Exterior Finish | Aluminum/Vinyl,Brick |
| Depth | 100 |
| Water Availability | Connected |
| Sewer Availability | Connected |
| Type Of Dwelling | 2 Storey |
Amenities
- Foreclosure
- Views
- Short Sale
- New Construction
- Adult 55+
- Lease To Own
- No Strata Fees
- Furnished
- Primary On Main
- Air Conditioning
- Seller Finance
- Green
- Fixer Upper
- Horse
- Golf
- Fireplace
- Deck
- Garage
- Basement
- Pool
Property vs Single Family Average in N9H 1Z9
Price
Taxes
Year Built
 The above information is deemed reliable, but is not guaranteed. Search facilities other than by a consumer seeking to purchase or lease real estate, is prohibited.