














Address
236 Mclellan, Amherstburg, ON
Price
$ 699,900
Property Attributes
- MLS#26020571
- TypeSingle Family
- Listing Status Active
- CityAmherstburg
- Area10 - Amherstburg
- Neighbourhood12 - Waterfront-Anderdon
- Postal CodeN9V 3Y7
- StyleRanch
- Year Built2022
- Taxes$ 6098
- Price$ 699,900
- Bedrooms3
- Full Bathrooms3
- Half Bathrooms0
- Sqr Footage1545
Data Source:
Windsor-Essex (WECAR) / Sarnia-Lambton (SLREB)
Property Description
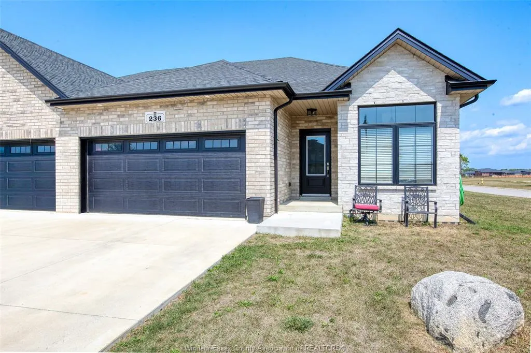
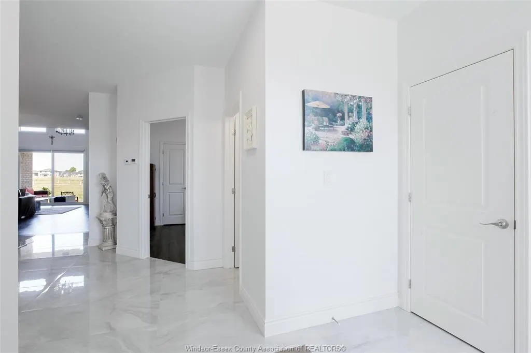
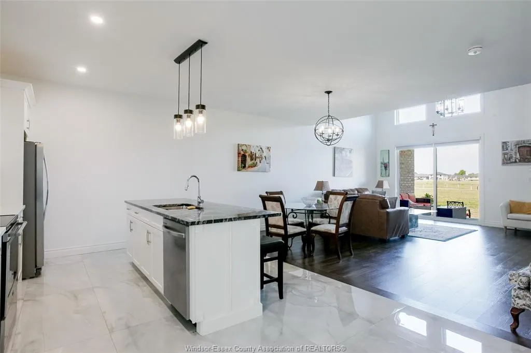
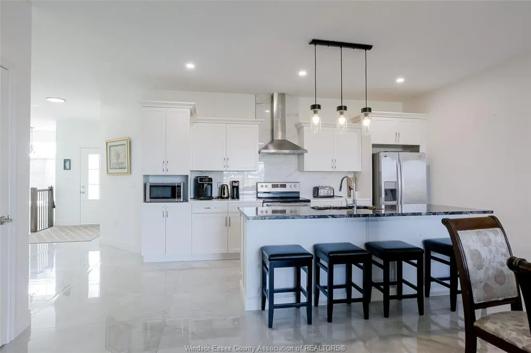
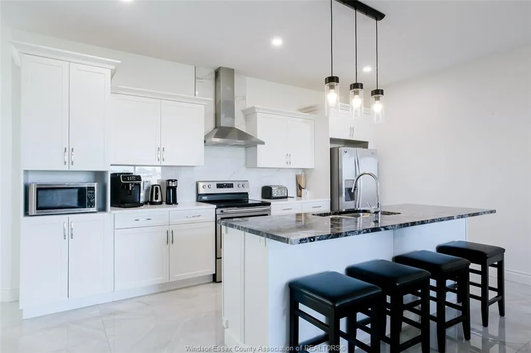
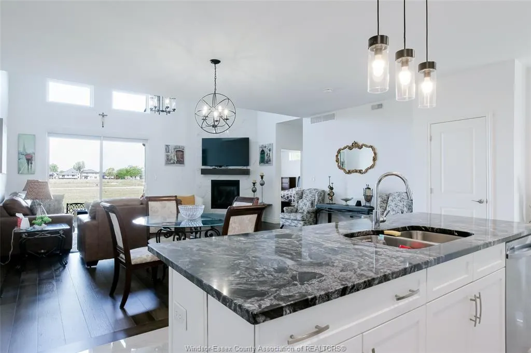
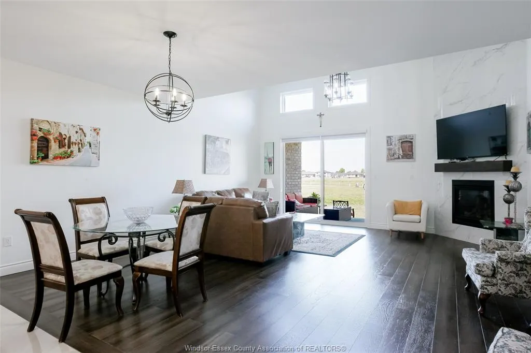
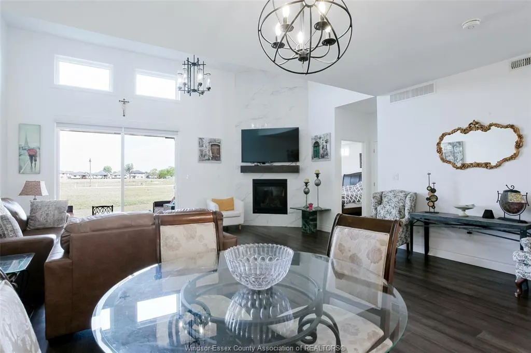
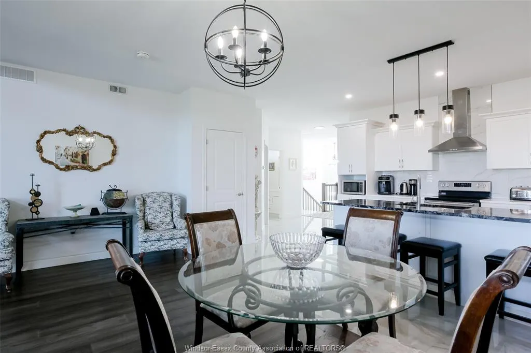
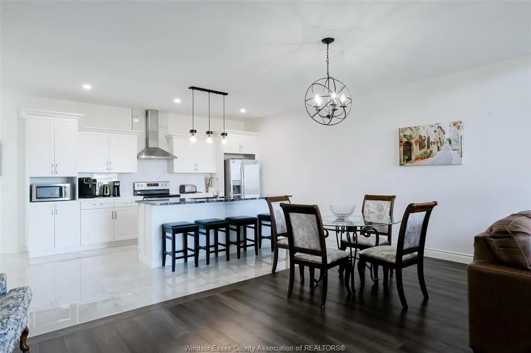
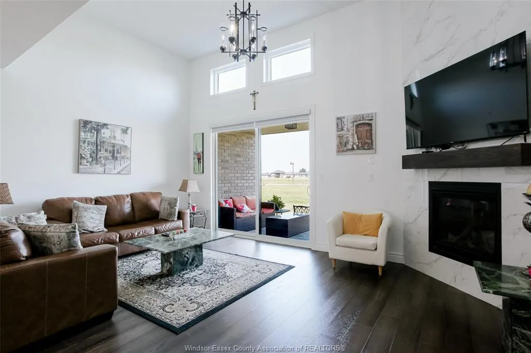
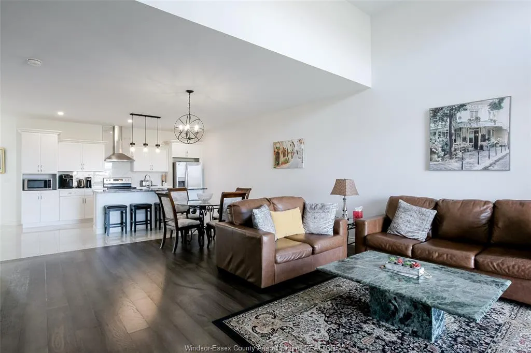
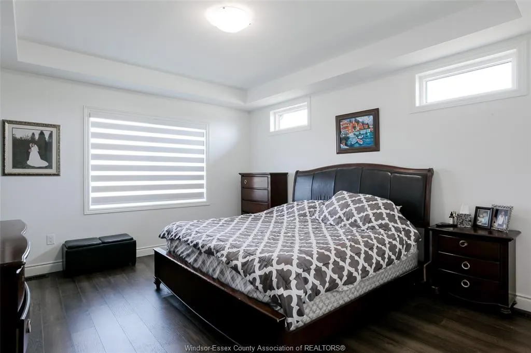
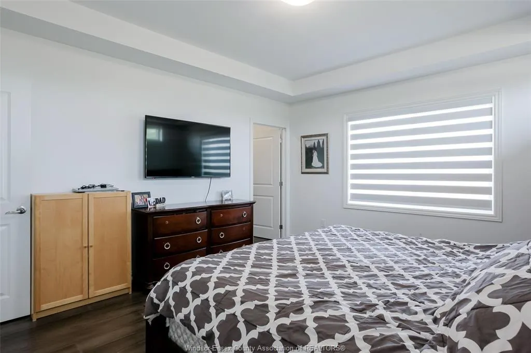
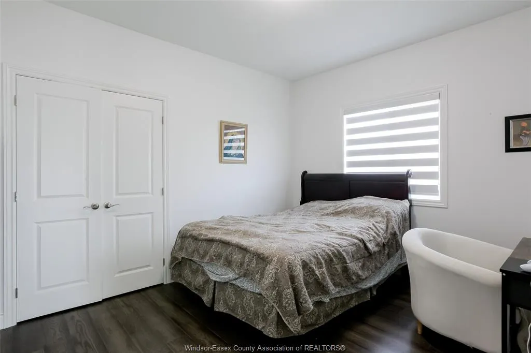
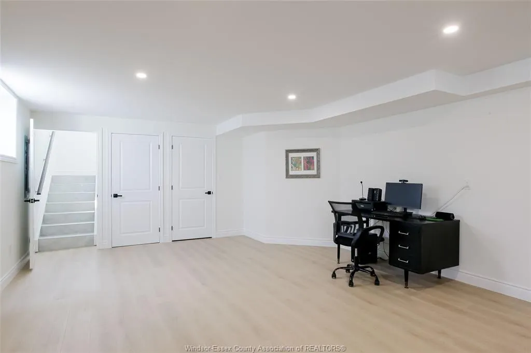
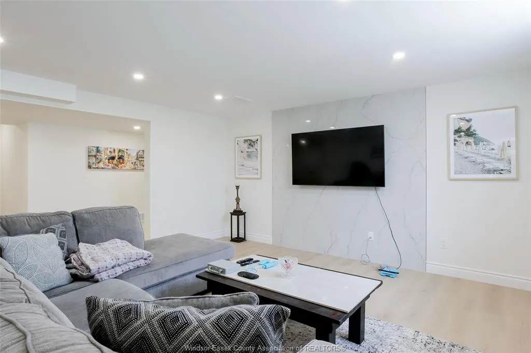
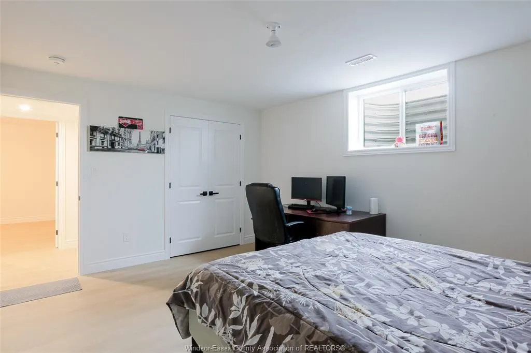
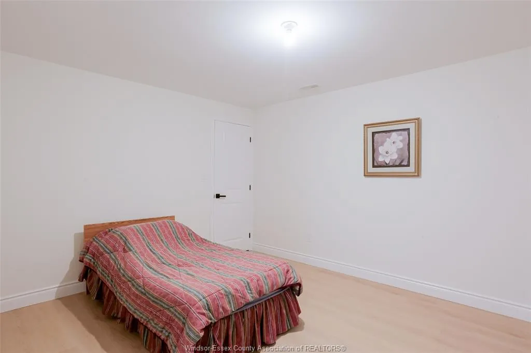
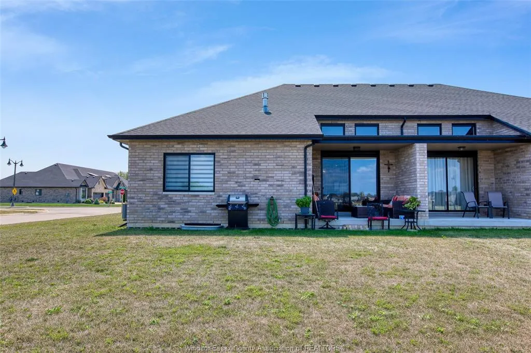
A large corner lot with a park directly to the east side is just the begining. This impressive 1435 sq. ft. bridk to roof ranch semi-detached home offes exceptional space, quality finishes and thoughtful upgrades throughout. The main floor features 9 ft. ceiling beautiful marble flooring and stunnng living room with cathedral ceiling and gas fireplace. The spacious primary suite offers an ensuite bath & walk in closet with convenient laundry area directly across from the bedroom. Completely finished basement offers even more living space , including third bedroom a second laundry room and a rough in for 2nd kitchen ideal for extended family, guests or additional living potential. Enjoy the convienience of the 2 car garage, concrete drivewayand covered front and rear porch. loaded with fine finished and situated in a prime location beside ther park. This oone you won't want to miss. Located in the quaint and historic waterfront town of amherstburg.
| Price History | |
|---|---|
| 8/24/2026 | Listed $699,900 |
General Features
| Sewer | Sanitary |
|---|---|
| Roof | Asphalt Shingle |
| Zoning | H-R2/H-RM1 |
| Occupancy | Vacant |
| Full Baths | 3 |
| Year Built | 2022 |
| Property Type | Residential |
| Transaction Type | Lease |
| Tax Year | 2023 |
| Status | Active |
| District | 10 - Amherstburg |
| City | Amherstburg |
| Site Influences | Landscaped,Patio(s),Playground Nearby |
| Basement Development | Finished |
| Heating Cooling | Central Air Conditioning,Forced Air,Heat Recovery Ventilation (HRV) |
| Major Area | Windsor-Essex |
| Supplement Modification Timestam | 2026-08-24T16:57:42.760 |
| Year Built Description | Approximate |
| Legal Description | PART BLOCK 213,PLAN 12M674,PART 1 PLAN 12R29039 TOWN OF AMERSTBURG |
| DOM | 23 |
Interior Features
| Heating Fuel | Natural Gas |
|---|---|
| Basement | Full |
| Room Count | 13 |
| Sq Ft Total | 1545 |
| Beds Total | 3 |
| Total Baths | 3.00 |
Exterior Features
| Outdoor Features | Covered Porch |
|---|---|
| Frontage | 53.54 |
| Driveway | Concrete Drive,Double Width Or More Drive,Finished Drive,Front Drive |
| Exterior Finish | Brick |
| Depth | 132.68FT |
| Water Availability | Connected |
| Sewer Availability | Connected |
| Type Of Dwelling | Ranch |
Amenities
- Foreclosure
- Views
- Short Sale
- New Construction
- Adult 55+
- Lease To Own
- No Strata Fees
- Furnished
- Primary On Main
- Air Conditioning
- Seller Finance
- Green
- Fixer Upper
- Horse
- Golf
- Fireplace
- Deck
- Garage
- Basement
- Pool
Property vs Single Family Average in N9V 3Y7
Price
Year Built
Visits
 The above information is deemed reliable, but is not guaranteed. Search facilities other than by a consumer seeking to purchase or lease real estate, is prohibited.