





Address
2664 Rivard Avenue, Windsor, ON
Price
$ 529,000
Property Attributes
- MLS#26020468
- TypeSingle Family
- Listing Status Active
- CityWindsor
- Area00 - Windsor - Lasalle - Tecumseh
- Neighbourhood6 - Fountainebleau-Forest Glade
- Postal CodeN8T 2H5
- StyleBack Split 3 Level
- Taxes$ 3300
- Price$ 529,000
- Bedrooms3
- Full Bathrooms2
- Half Bathrooms0
Data Source:
Windsor-Essex (WECAR) / Sarnia-Lambton (SLREB)
Property Description
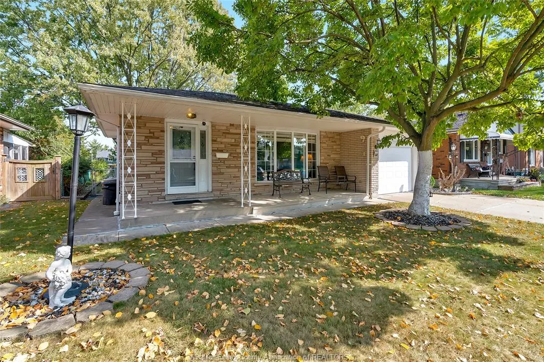
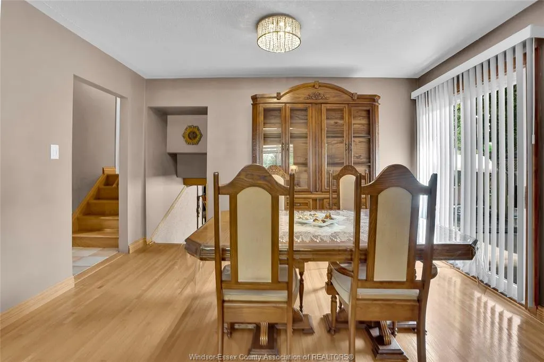
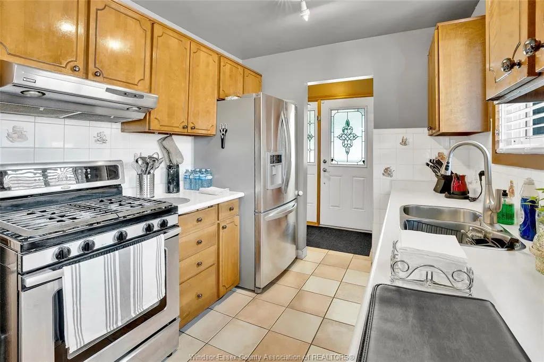
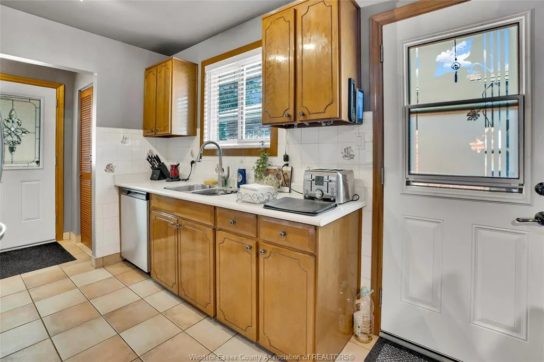
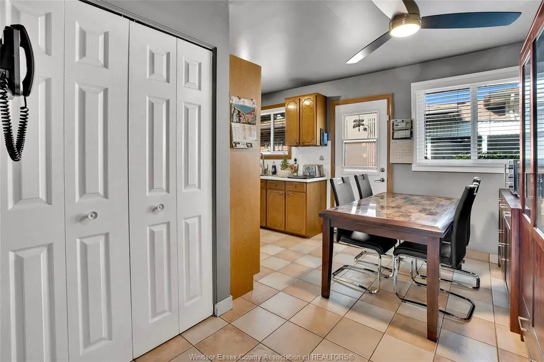
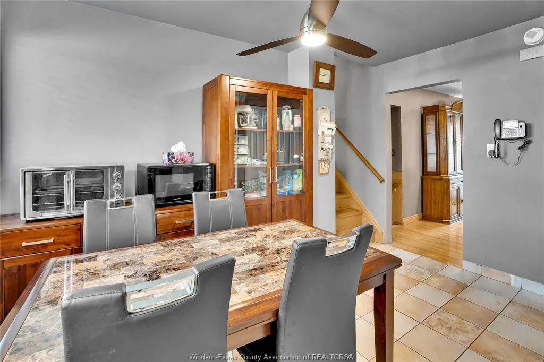
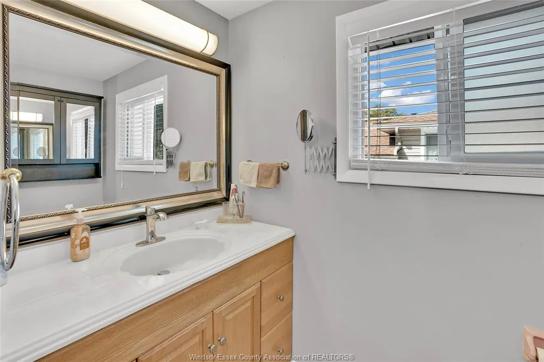
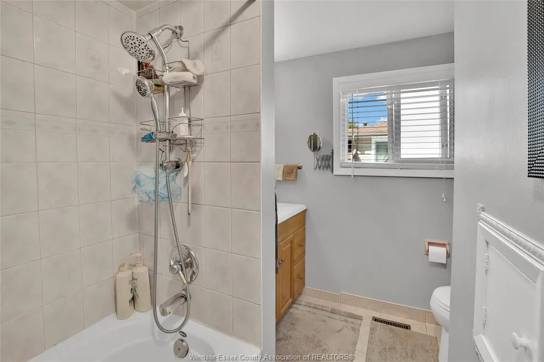
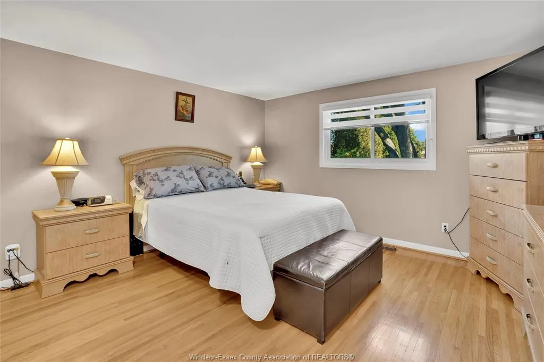
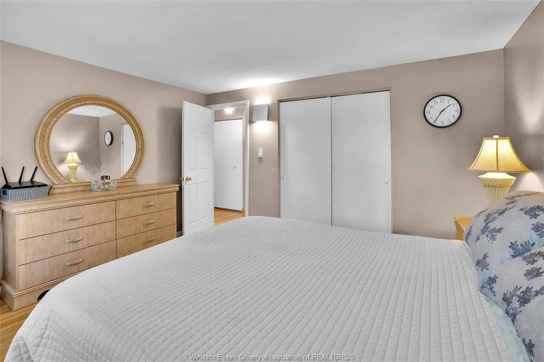
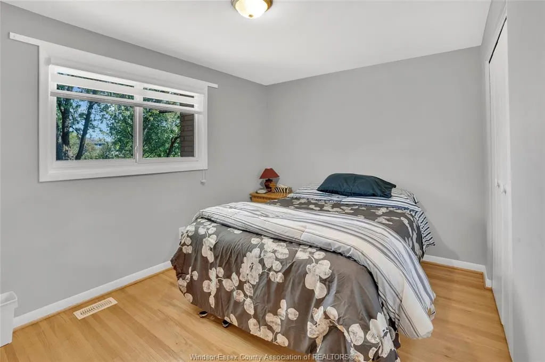
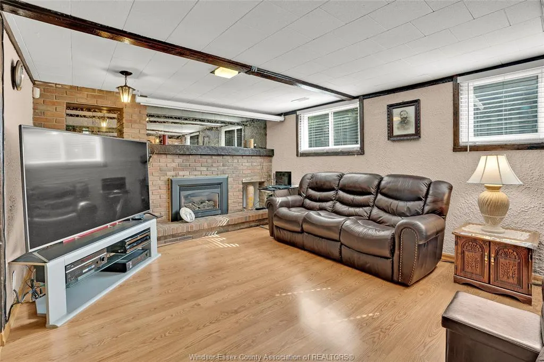
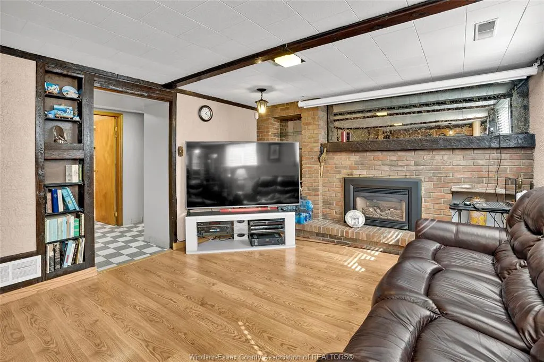
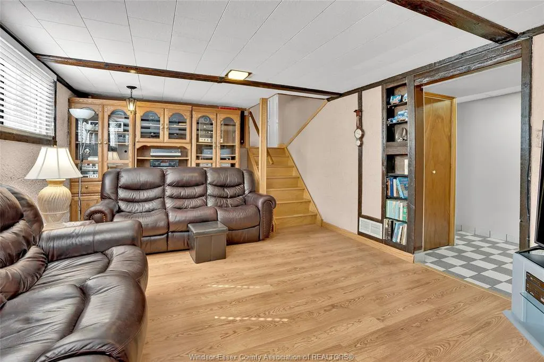
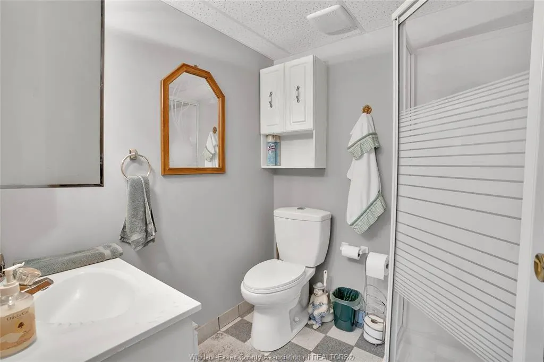
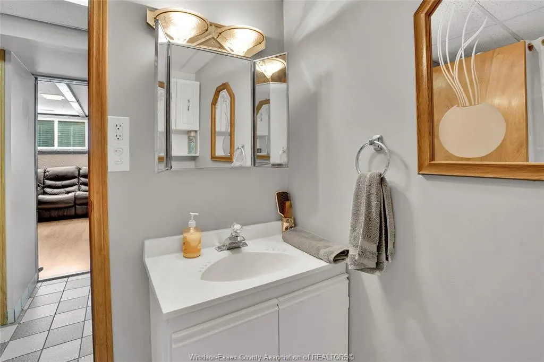
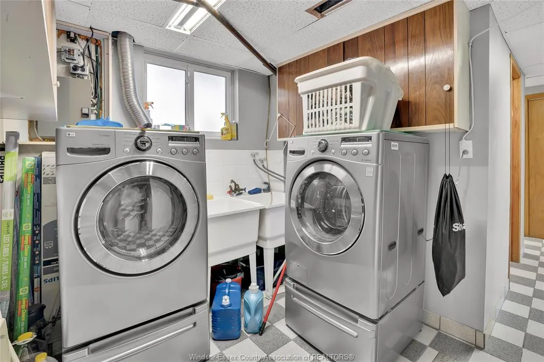
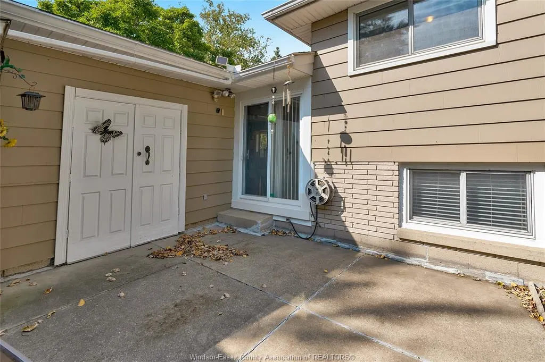
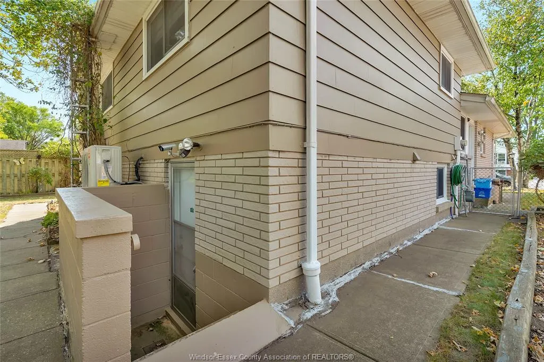
Welcome to this inviting and charming 3-level back split, nestled in a beautiful neighborhood! This lovely home features 3 spacious bedrooms and 2 full bathrooms, along with a bright living and dining area that’s perfect for gatherings. The fully equipped kitchen offers both functionality and style. Head to the fully finished basement, where you’ll find a cozy family room complete with a gas fireplace, as well as an additional bathroom, Laundry Room and grade entrance for convenience. Enjoy peace of mind with a new HVAC system installed in 2024, ensuring year-round comfort. This is truly a delightful place to call home! Located in a highly desirable neighborhood, this property offers not just a home but a lifestyle. Proximity to amenities, schools, parks, and cultural attractions adds convenience.
| Price History | |
|---|---|
| 8/21/2026 | Listed $529,000 |
General Features
| Sewer | Sanitary |
|---|---|
| Roof | Asphalt Shingle |
| Zoning | RES |
| Occupancy | Seller |
| Full Baths | 2 |
| Property Type | Residential |
| Transaction Type | Sale |
| Tax Year | 2025 |
| Status | Active |
| District | 00 - Windsor,Lasalle,Tecumseh |
| City | Windsor |
| Basement Development | Finished |
| Heating Cooling | Central Air Conditioning,Furnace |
| Major Area | Windsor-Essex |
| Supplement Modification Timestam | 2026-08-21T12:12:34.547 |
| Year Built Description | Unknown |
| Legal Description | LT 51 PL 1633 SANDWICH EAST ; S/T R363959 |
| DOM | 33 |
Interior Features
| Heating Fuel | Natural Gas |
|---|---|
| Basement | Full |
| Appliances Included | Dishwasher,Dryer,Microwave,Refrigerator,Stove,Washer |
| Room Count | 10 |
| Beds Total | 3 |
| Total Baths | 2.00 |
Exterior Features
| Frontage | 50.19 |
|---|---|
| Driveway | Concrete Drive,Double Width Or More Drive,Finished Drive |
| Exterior Finish | Brick,Hardboard |
| Depth | 110.53FT |
| Water Availability | Connected |
| Sewer Availability | Installed |
| Type Of Dwelling | Back Split 3 Level |
Amenities
- Foreclosure
- Views
- Short Sale
- New Construction
- Adult 55+
- Lease To Own
- No Strata Fees
- Furnished
- Primary On Main
- Air Conditioning
- Seller Finance
- Green
- Fixer Upper
- Horse
- Golf
- Fireplace
- Deck
- Garage
- Basement
- Pool
Property vs Single Family Average in N8T 2H5
Price
Visits
 The above information is deemed reliable, but is not guaranteed. Search facilities other than by a consumer seeking to purchase or lease real estate, is prohibited.