
Just Listed










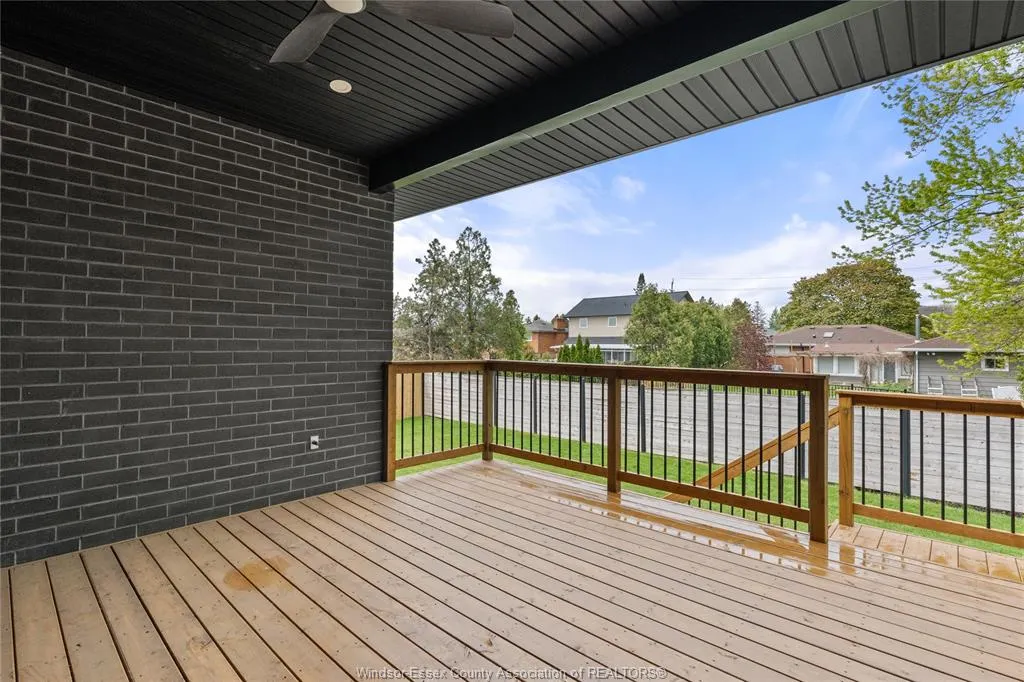
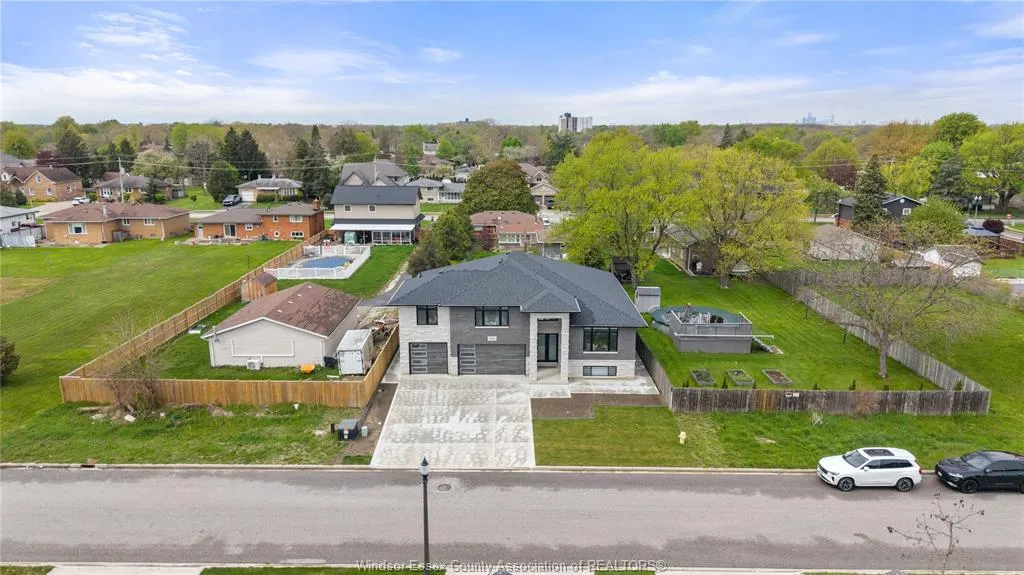
Address
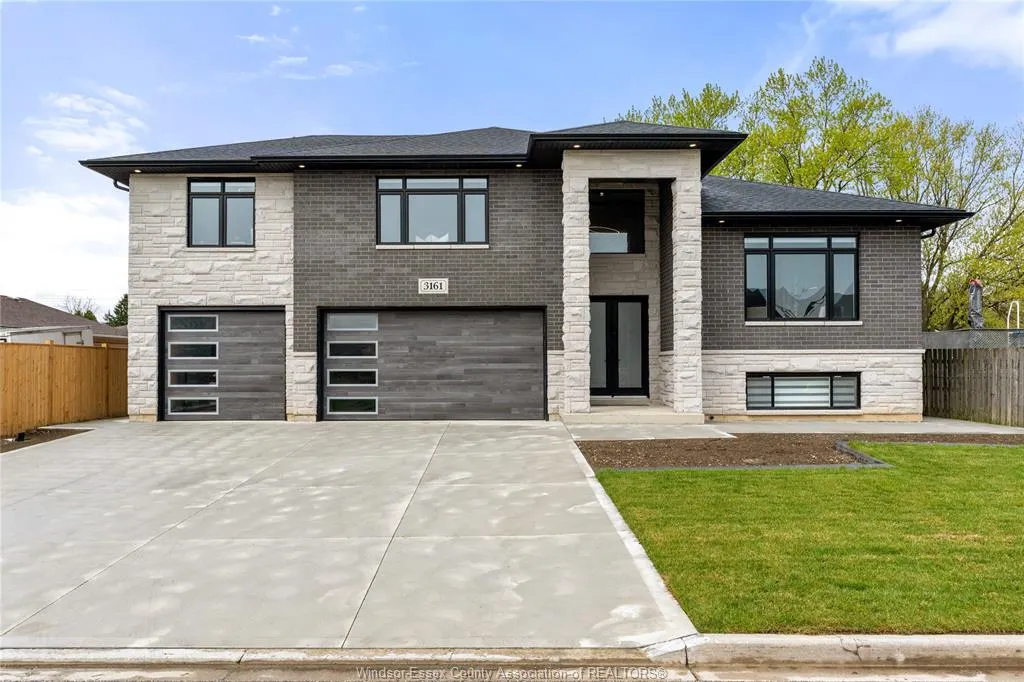
3161 Mcrobbie, Windsor, ON
Price
$ 1,199,000
Property Attributes
- MLS#26023244
- TypeSingle Family
- Listing Status Active
- CityWindsor
- Area00 - Windsor - Lasalle - Tecumseh
- Neighbourhood6 - Fountainebleau-Forest Glade
- Postal CodeN8R 0A2
- StyleRaised Ranch W/ Bonus Room
- Taxes$ 10078
- Price$ 1,199,000
- Bedrooms8
- Full Bathrooms4
- Half Bathrooms1
- Sqr Footage4699
Data Source:
Windsor-Essex (WECAR) / Sarnia-Lambton (SLREB)
Property Description
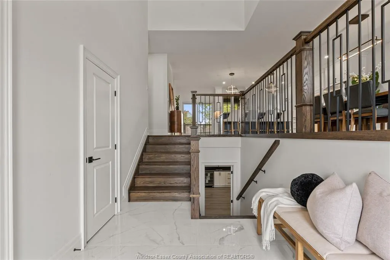
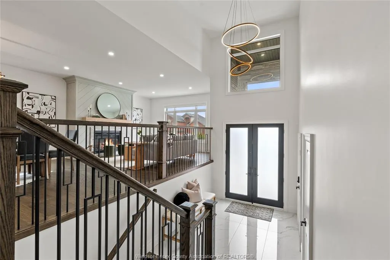
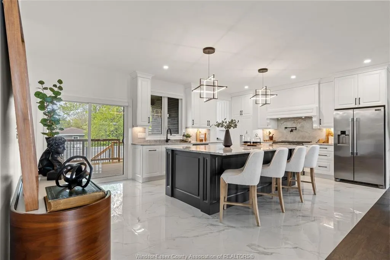
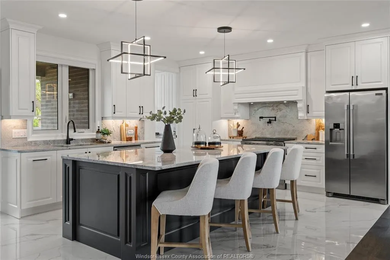
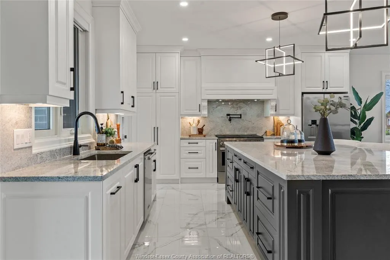
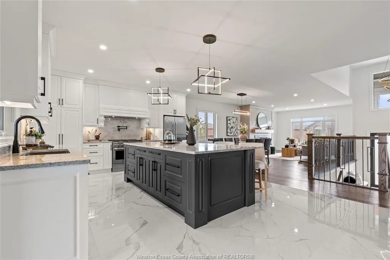
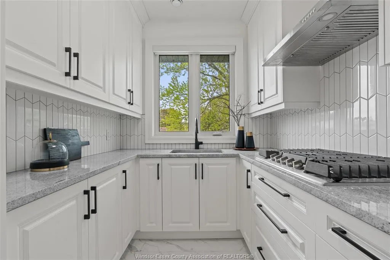
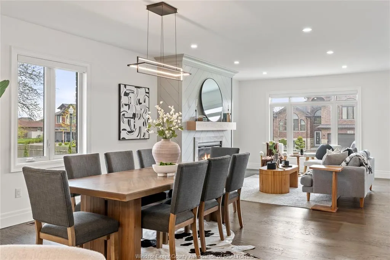
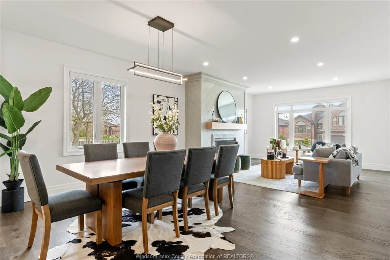
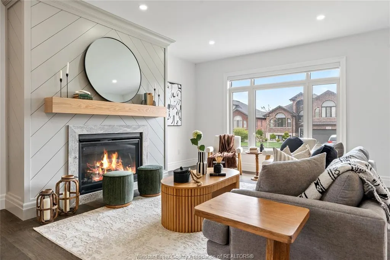
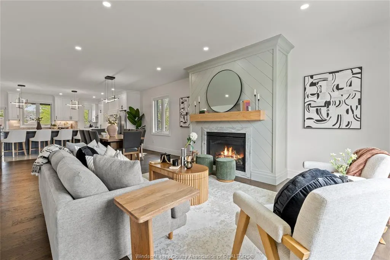
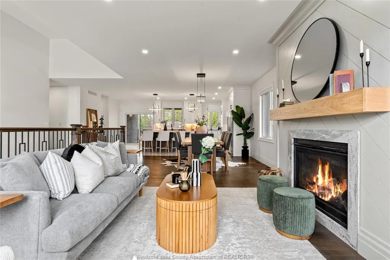
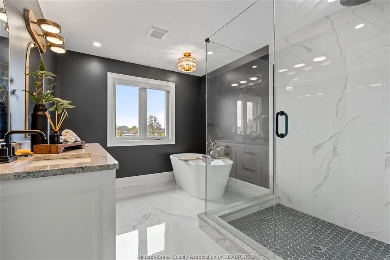
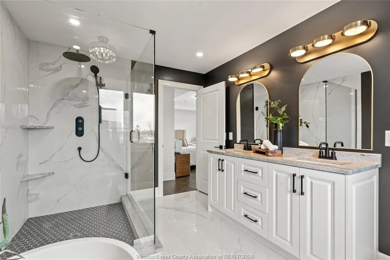
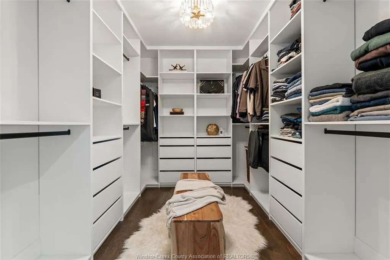
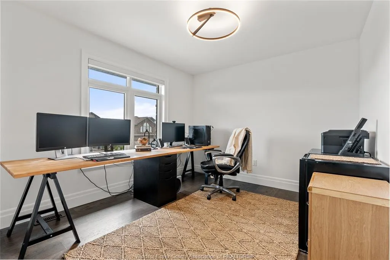
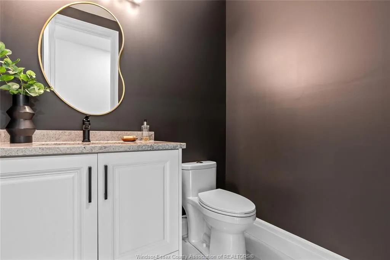
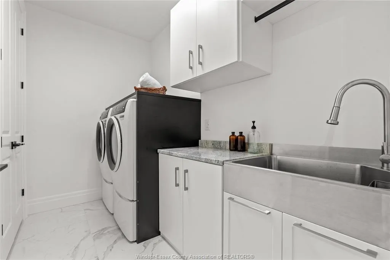
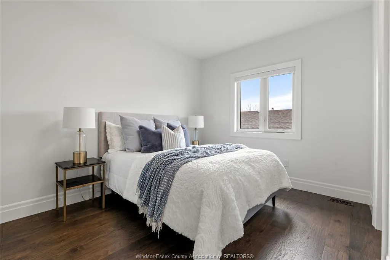
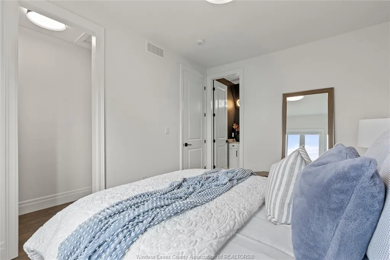
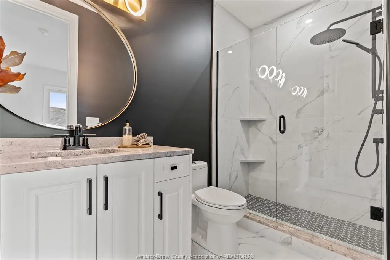
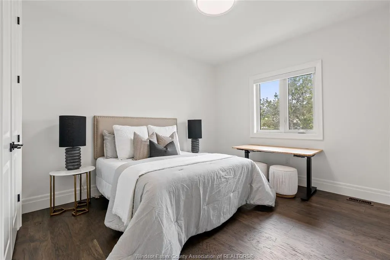
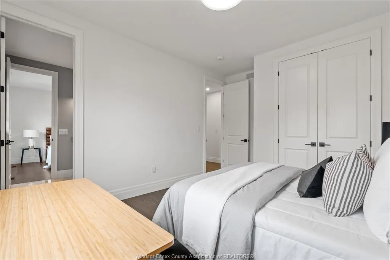
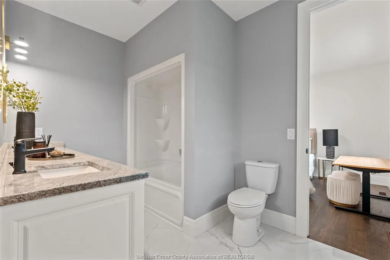
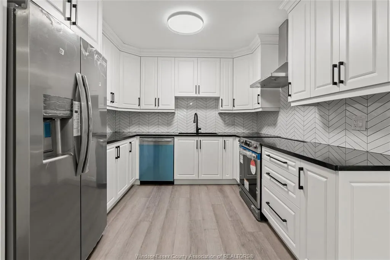
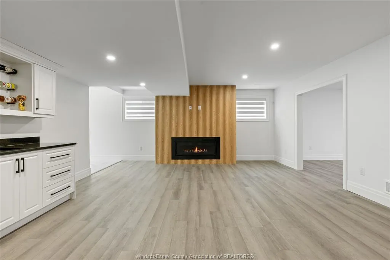
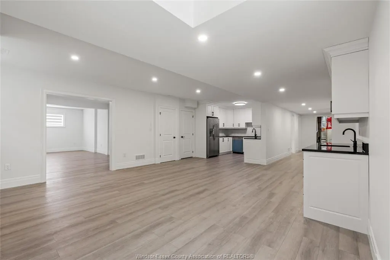
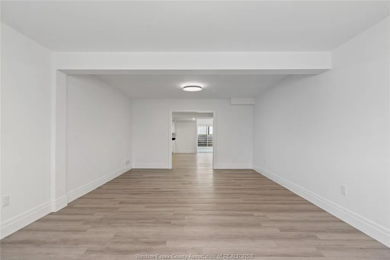
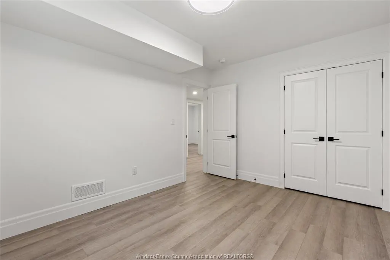
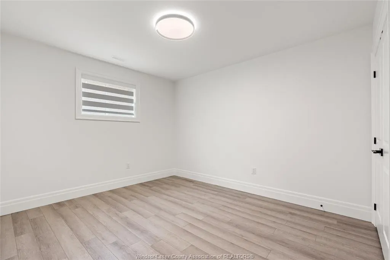
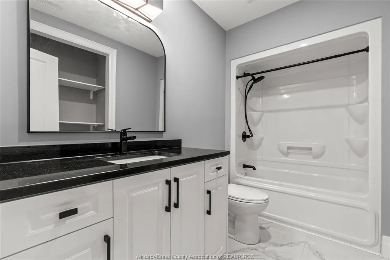
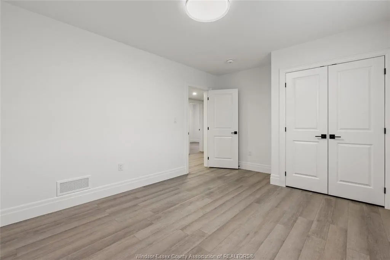
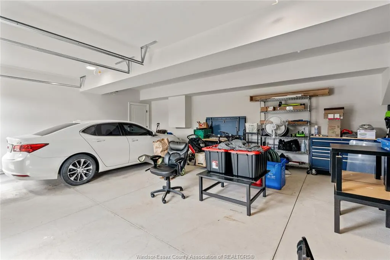
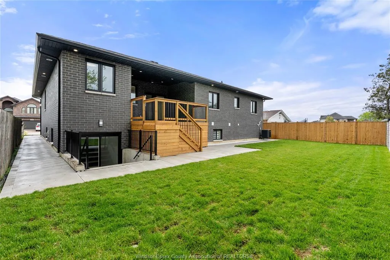
This custom-built luxury raised ranch w/bonus room offers 4,700 sq.ft of finished living space on a rare 65 ft wide lot. Thoughtfully designed with high-end finishes and exceptional functionality, it is ideal for multi-generational living. Main level features an impressive open-concept layout anchored by a chef-inspired kitchen with a massive 9x5 granite island/backsplash, pot filler, 36” gas stove and ceiling-height custom cabinetry. A fully equipped butler’s kitchen provides added convenience for everyday living/entertaining. The spacious living area showcases a stunning Napoleon FP with custom feature wall, while the home offers a total of 4 BR'S above grade and 4 Baths, including a luxurious primary suite with dual ensuite bathroom w/an oversized glass shower, tub, and custom walk-in closet. A versatile attached serving as a nursery/office. The finished walkout basement offers incredible versatility, featuring 4 additional bedrooms, a third kitchen, a wet bar, a fifth bathroom, and a Napoleon fireplace. SEE THE DOCS TAB FOR AN EXHAUSTIVE LIST OF FEATURES/UPGRADES.
| Price History | |
|---|---|
| 9/22/2026 | Listed $1,199,000 |
General Features
| Sewer | Sanitary |
|---|---|
| Roof | Asphalt Shingle |
| Zoning | RES |
| Occupancy | Seller |
| Full Baths | 4 |
| Half Baths | 1 |
| Property Type | Residential |
| Transaction Type | Sale |
| Tax Year | 2025 |
| Status | Active |
| District | 00 - Windsor,Lasalle,Tecumseh |
| City | Windsor |
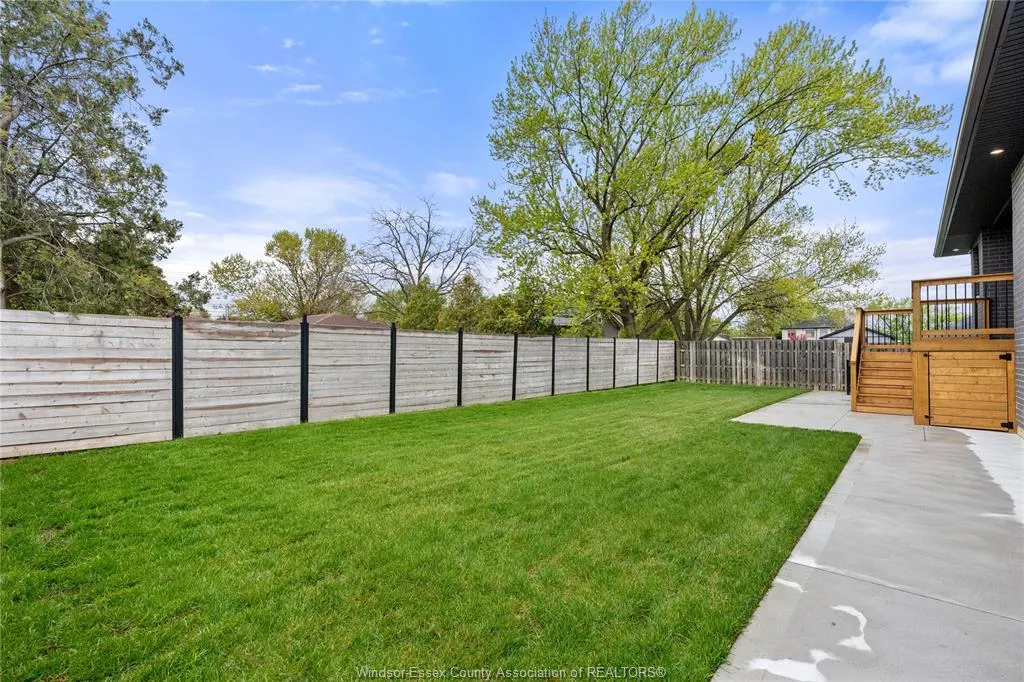
| Site Influences | Fenced Yard,Shopping Nearby |
| Basement Development | Finished |
| Heating Cooling | Central Air Conditioning,Forced Air,Furnace |
| Major Area | Windsor-Essex |
| Supplement Modification Timestam | 2026-09-22T10:14:50.357 |
| Year Built Description | New |
| Legal Description | PART LT 5 PL 1607 SANDWICH EAST; DESIGNATED AS PART 2 ON PLAN 12R29497; WINDSOR |
Interior Features
| Heating Fuel | Natural Gas |
|---|---|
| Basement | Full |
| Appliances Included | 2 Fridges,2 Stoves,Dishwasher,Dryer,Washer |
| Room Count | 18 |
| Sq Ft Total | 4699 |
| Beds Total | 8 |
| Total Baths | 4.10 |
Exterior Features
| Outdoor Features | Covered Porch,Underground Sprinkler System,Walking Trails Nearby |
|---|---|
| Frontage | 64.96 |
| Driveway | Concrete Drive,Double Width Or More Drive,Front Drive |
| Exterior Finish | Brick,Stone |
| Depth | 101 FT |
| Water Availability | Connected |
| Sewer Availability | Connected |
| Type Of Dwelling | Raised Ranch W/ Bonus Room |
Amenities
- Foreclosure
- Views
- Short Sale
- New Construction
- Adult 55+
- Lease To Own
- No Strata Fees
- Furnished
- Primary On Main
- Air Conditioning
- Seller Finance
- Green
- Fixer Upper
- Horse
- Golf
- Fireplace
- Deck
- Garage
- Basement
- Pool
Property vs Single Family Average in N8R 0A2
Price
 The above information is deemed reliable, but is not guaranteed. Search facilities other than by a consumer seeking to purchase or lease real estate, is prohibited.