













Address
1360 Windermere Place, Amherstburg, ON
Price
$ 3,879,000
Property Attributes
- MLS#26019863
- TypeSingle Family
- Listing Status Active
- CityAmherstburg
- Area10 - Amherstburg
- Neighbourhood12 - Waterfront-Anderdon
- Postal CodeN9V 3R3
- Style3 Storey
- Year Built2006
- Taxes$ 20196
- Price$ 3,879,000
- Bedrooms5
- Full Bathrooms5
- Half Bathrooms1
- Sqr Footage9000
- Lot Size1.536 Acres
Data Source:
Windsor-Essex (WECAR) / Sarnia-Lambton (SLREB)
Property Description
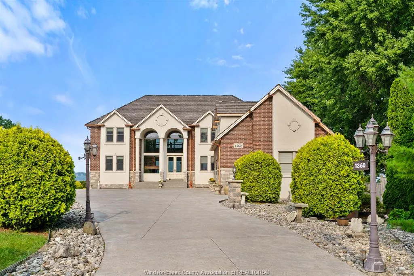
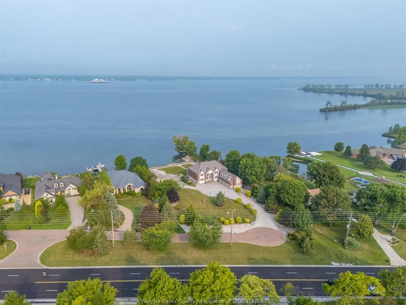
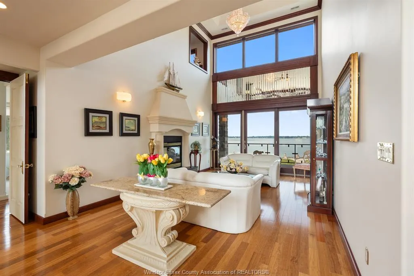
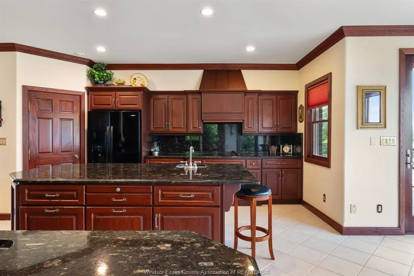
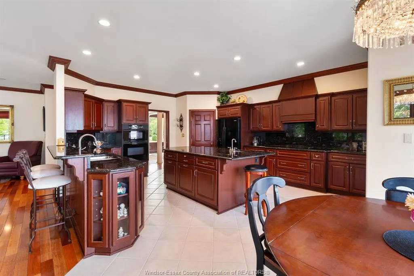
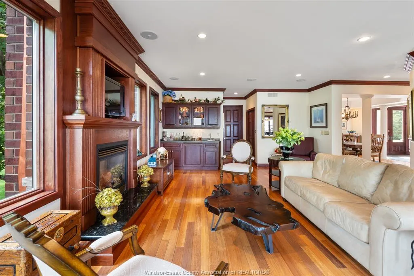
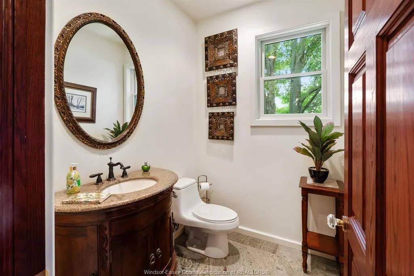
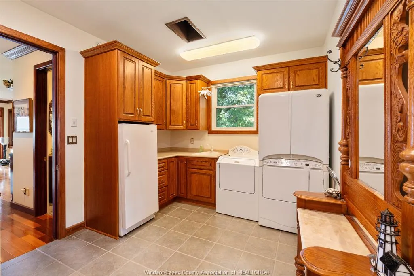
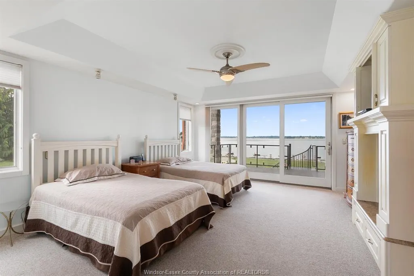
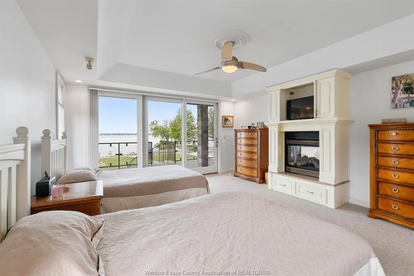
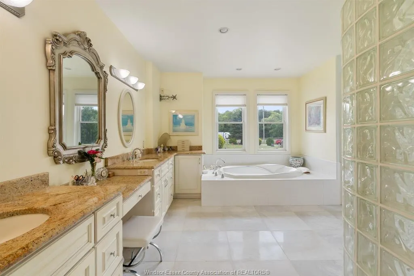
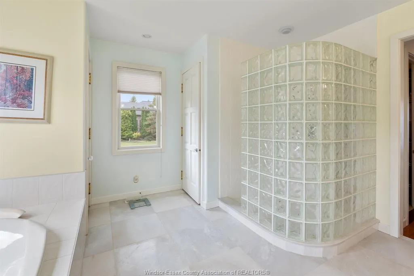
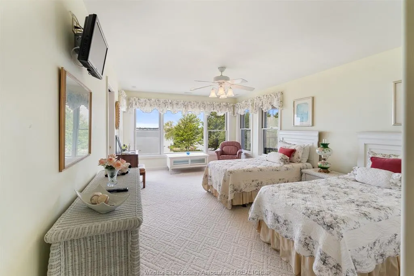
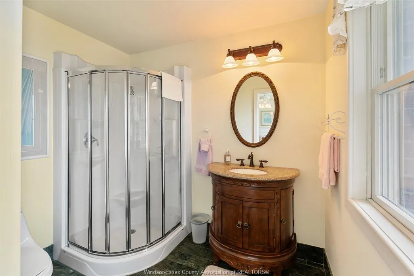
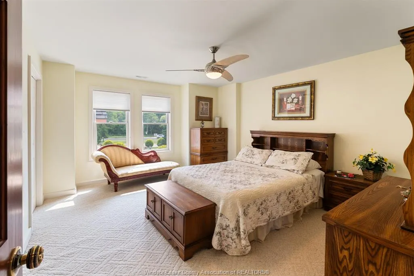
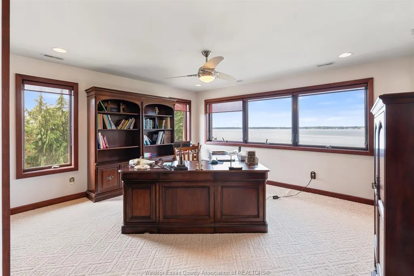
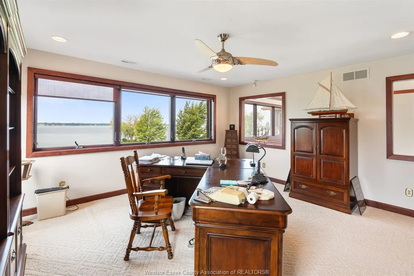
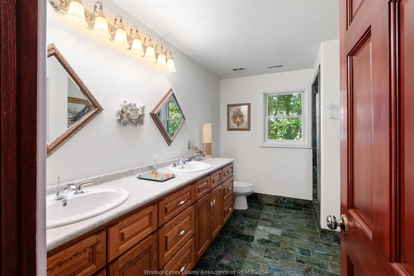
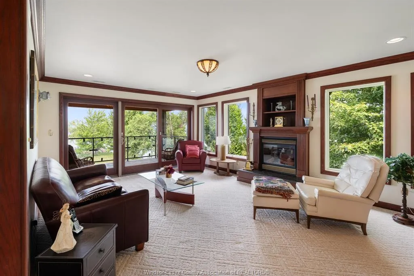
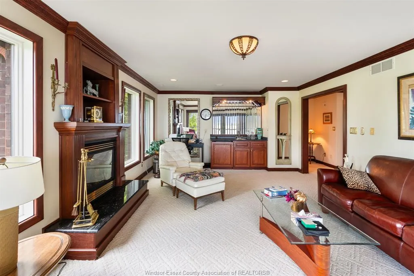
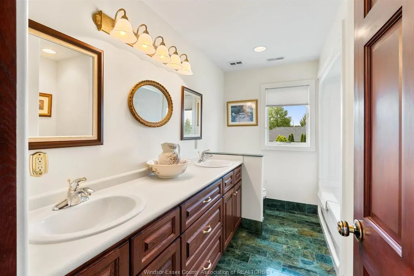
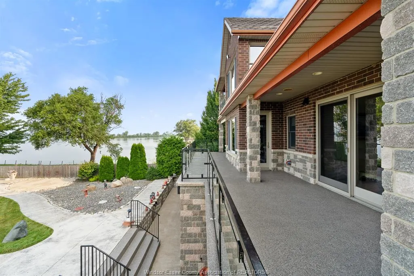
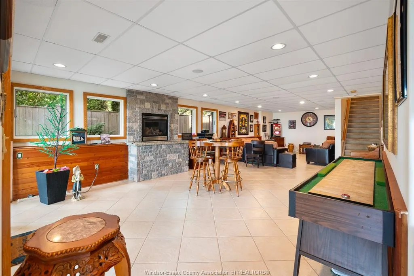
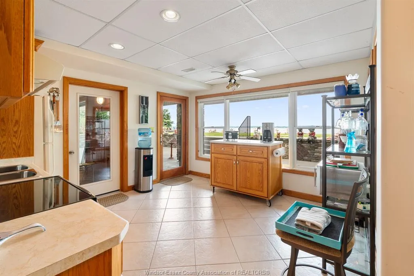
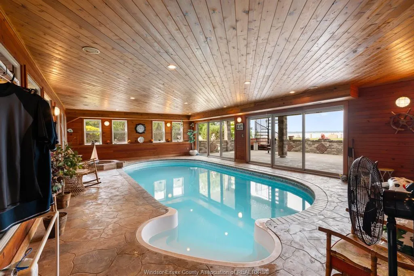
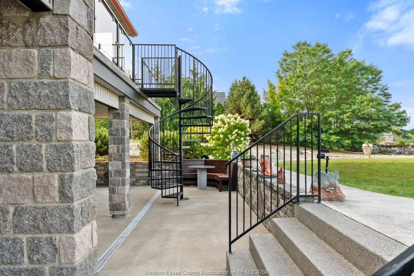
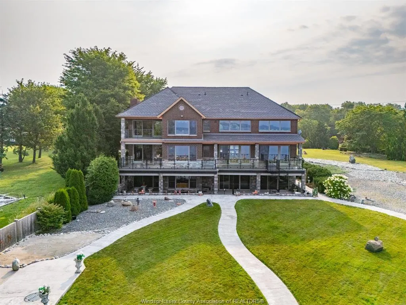
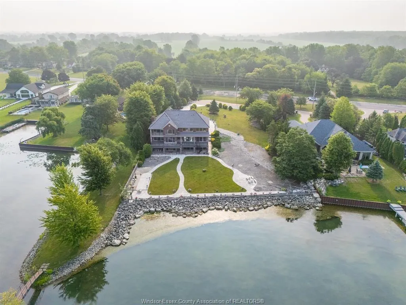
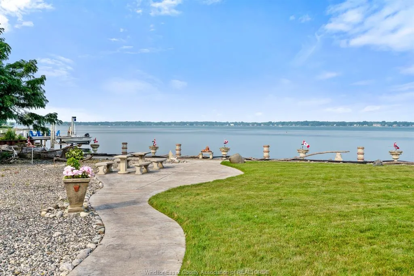
Custom-designed executive waterfront estate offering over 9,000 sq. ft. of exceptional living space, breathtaking river views and resort-style amenities. A grand foyer with 18-ft ceilings and teak flooring introduces a main level designed to impress, featuring a spacious family room with fireplace and captivating water views, formal dining room, gourmet granite kitchen with generous eating area and walk-in pantry, plus an inviting living room with 2nd fireplace and balcony access. The main-floor primary suite is a private retreat with unrivalled river views, a 3rd fireplace, luxurious 5-pc ensuite and walk-in closet. The lower level is an entertainer’s dream, featuring a stunning indoor pool and hot tub, 2nd kitchen, full bath with sauna, spacious recreation area and multiple walkouts to a sunken patio. Upstairs offers additional bedrooms and baths, including a spacious bedroom currently enjoyed as a hobby/craft room, plus a versatile office with spectacular views. A triple garage with grade-level entry provides access to all floors. Professionally landscaped grounds, expansive waterfront balconies and a striking spiral staircase complete this truly remarkable property - a rare opportunity where exceptional craftsmanship, space, privacy and panoramic waterfront living come together.
| Price History | |
|---|---|
| 8/20/2026 | Listed $3,879,000 |
General Features
| Sewer | Sanitary |
|---|---|
| Roof | Other,See Remarks |
| Zoning | R1 |
| Exclusions | EATING AREA CHANDELIER |
| Occupancy | Seller |
| Full Baths | 5 |
| Half Baths | 1 |
| Year Built | 2006 |
| Property Type | Residential |
| Transaction Type | Sale |
| Tax Year | 2026 |
| Status | Active |
| District | 10 - Amherstburg |
| City | Amherstburg |
| Site Influences | Cul-De-Sac,Island,Landscaped,Patio(s),Playground Nearby,Shopping Nearby |
| Basement Development | Finished |
| Heating Cooling | Central Air Conditioning,Floor Heat,Forced Air,Furnace |
| Major Area | Windsor-Essex |
| Supplement Modification Timestam | 2026-08-20T08:51:09.193 |
| Year Built Description | Approximate |
| Legal Description | PT LT 25 CON 1 ANDERDON PT 8 & 17 12R11445; AMHERSTBURG |
| DOM | 26 |
Interior Features
| Heating Fuel | Natural Gas |
|---|---|
| Basement | Full |
| Appliances Included | 2 Fridges,2 Stoves,Cooktop,Dishwasher,Dryer,Garburator,Oven Built-In,Washer |
| Room Count | 27 |
| Sq Ft Total | 9000 |
| Beds Total | 5 |
| Total Baths | 5.10 |
Exterior Features
| Outdoor Features | Breakwall,Covered Porch,Underground Sprinkler System,Walking Trails Nearby |
|---|---|
| Frontage | 104.22 |
| Driveway | Concrete Drive,Double Width Or More Drive,Finished Drive,Front Drive |
| Waterfront | Waterfront,Waterfront on River |
| Exterior Finish | Brick,Stone |
| Depth | 840.31 x 90.37 x 814.95 |
| Water Availability | Connected |
| Sewer Availability | Connected |
| Type Of Dwelling | 3 Storey |
Amenities
- Foreclosure
- Views
- Short Sale
- New Construction
- Adult 55+
- Lease To Own
- No Strata Fees
- Furnished
- Primary On Main
- Air Conditioning
- Seller Finance
- Green
- Fixer Upper
- Horse
- Golf
- Fireplace
- Deck
- Garage
- Basement
- Pool
Property vs Single Family Average in N9V 3R3
Price
Taxes
Year Built
Visits
 The above information is deemed reliable, but is not guaranteed. Search facilities other than by a consumer seeking to purchase or lease real estate, is prohibited.