









Address
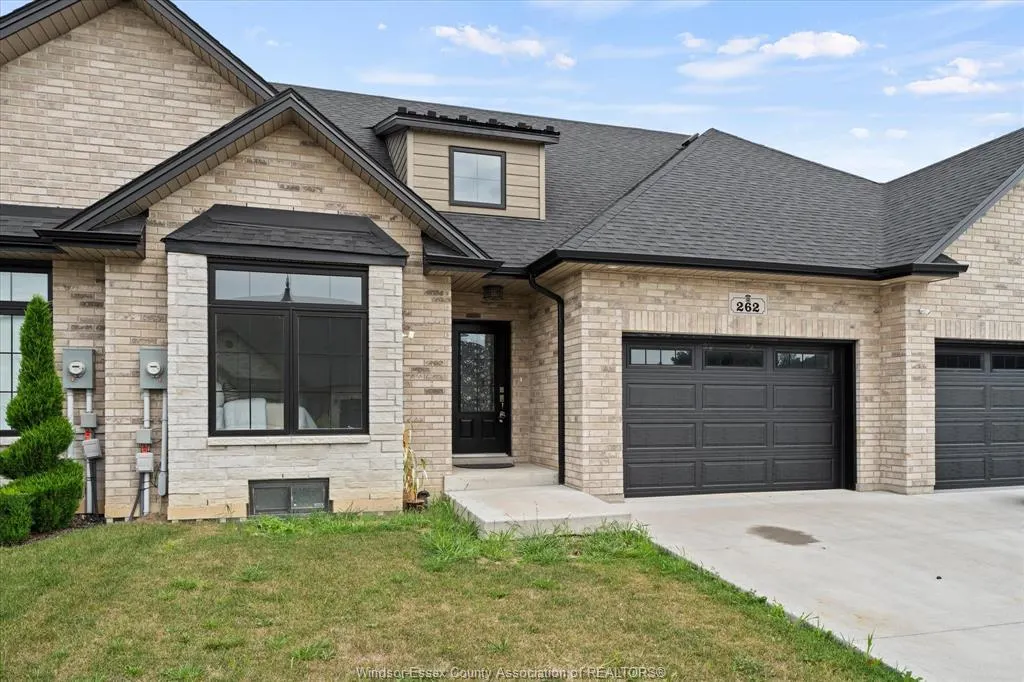
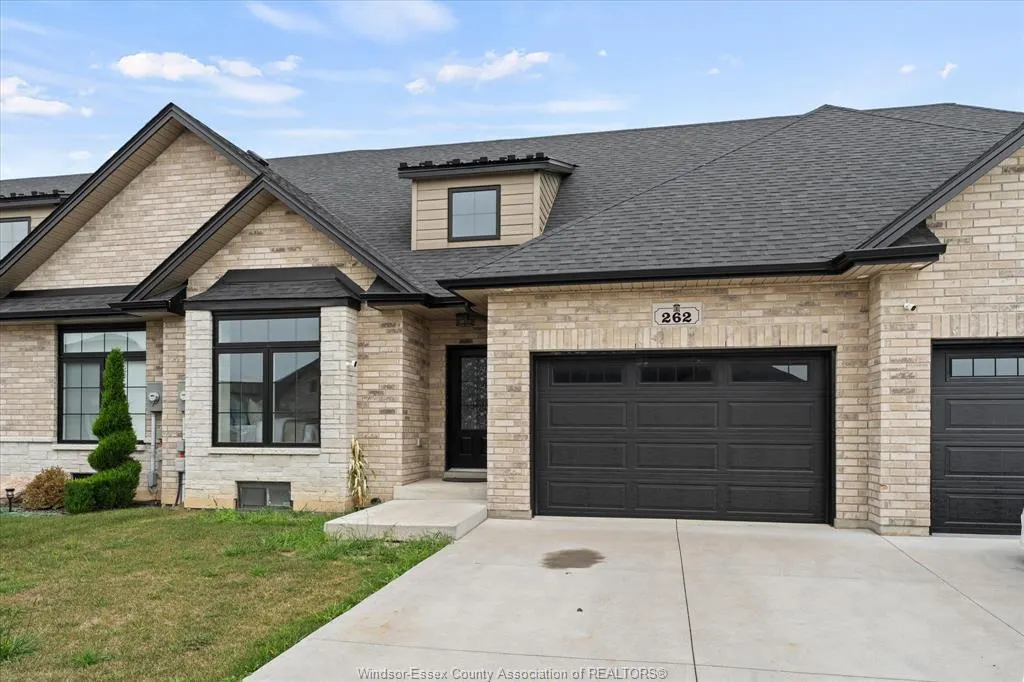
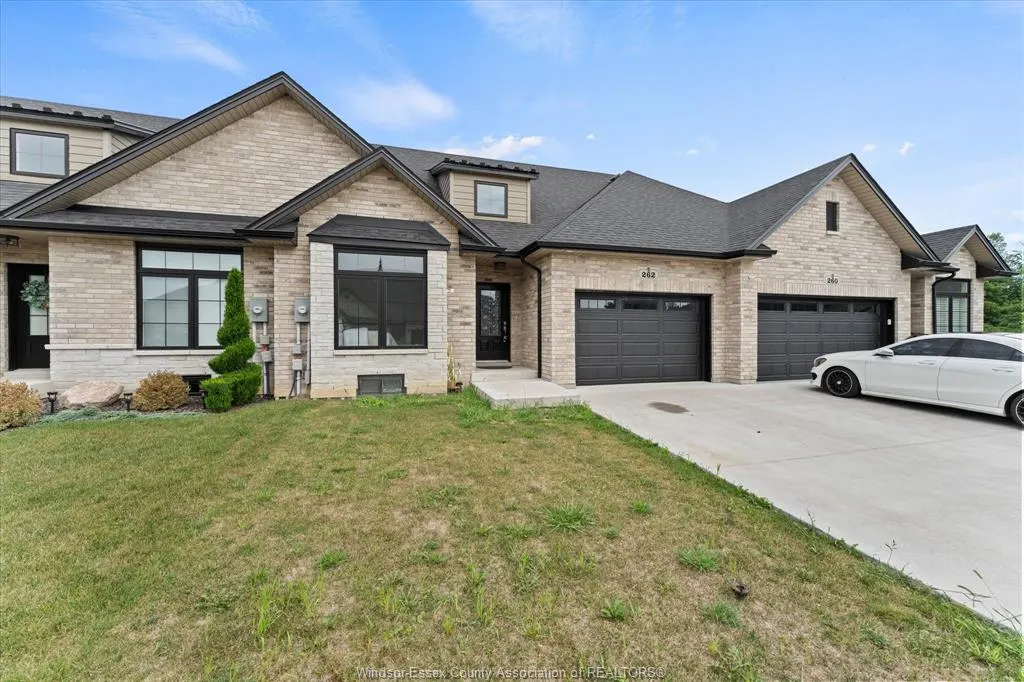
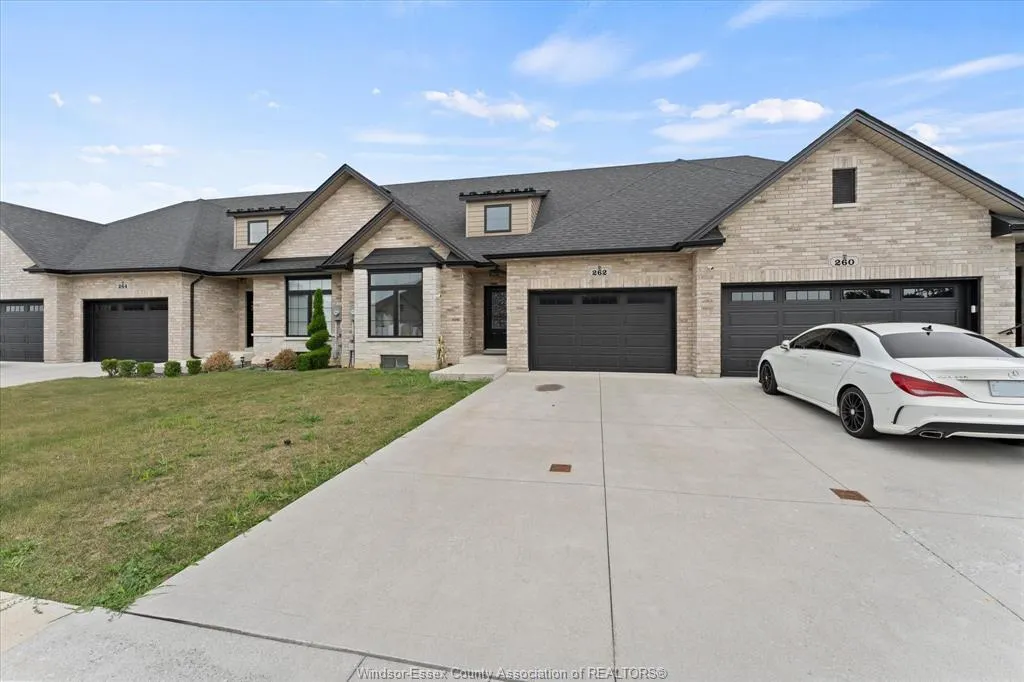
262 Livingstone Crescent, Amherstburg, ON
Price
$ 589,000
Property Attributes
- MLS#26019183
- TypeSingle Family
- Listing Status Active
- CityAmherstburg
- Area10 - Amherstburg
- Neighbourhood12 - Waterfront-Anderdon
- Postal CodeN9V 0H1
- StyleRanch
- Year Built2022
- Taxes$ 4280
- Price$ 589,000
- Bedrooms2
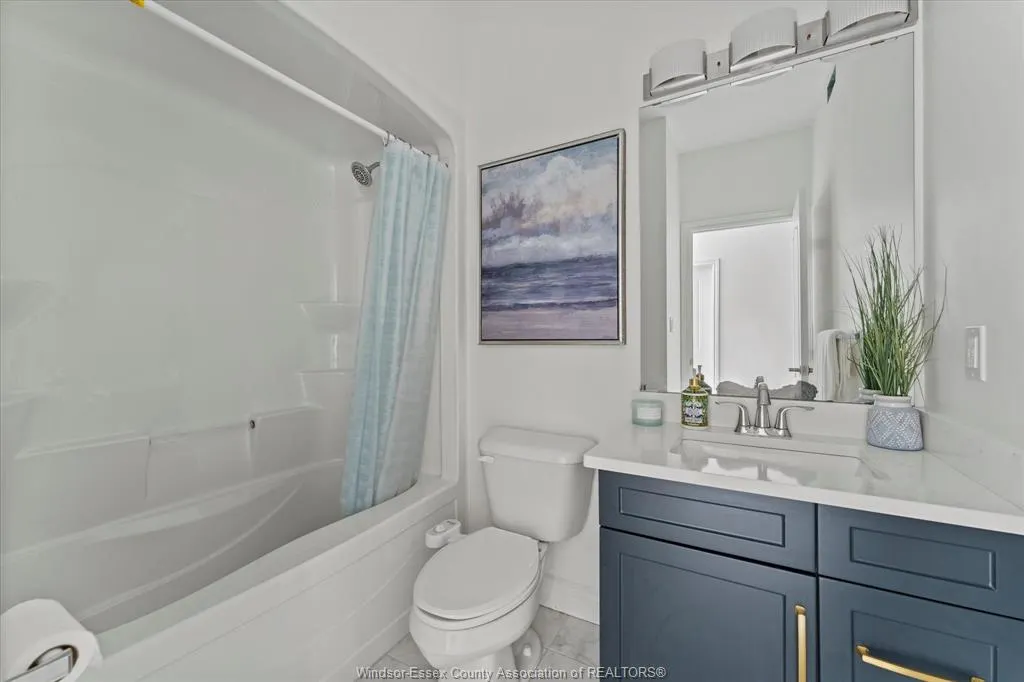
- Full Bathrooms2
- Half Bathrooms0
- Sqr Footage1255
Data Source:
Windsor-Essex (WECAR) / Sarnia-Lambton (SLREB)
Property Description
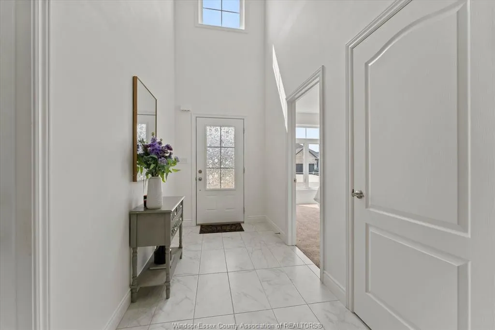
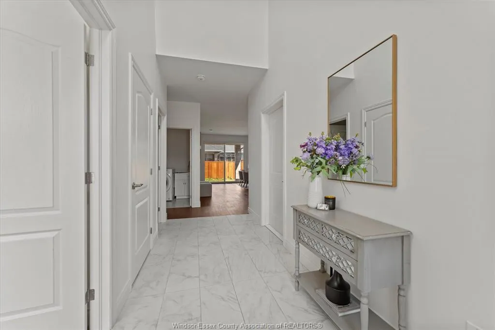
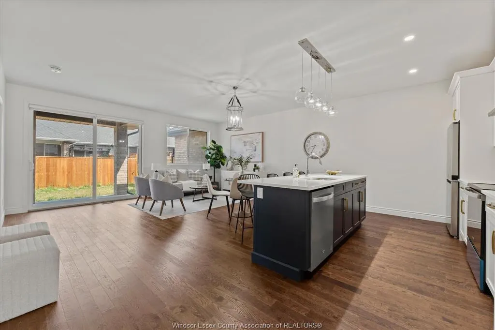
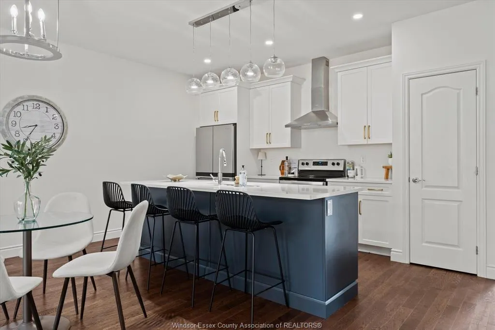
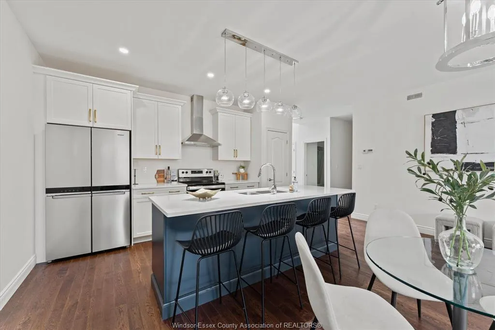
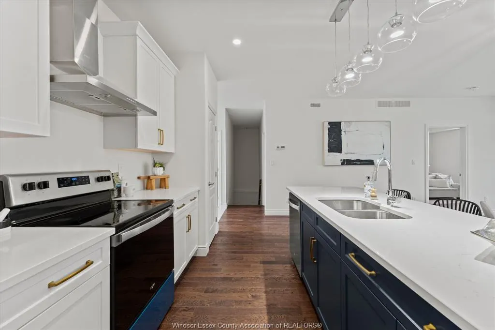
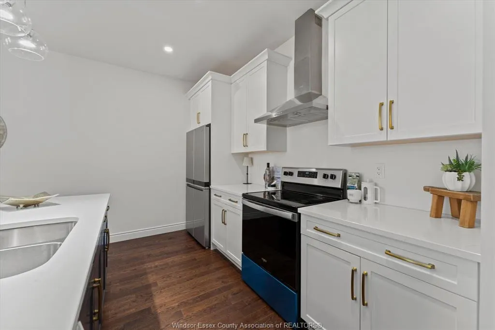
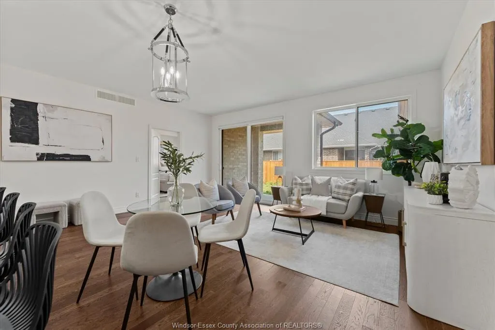
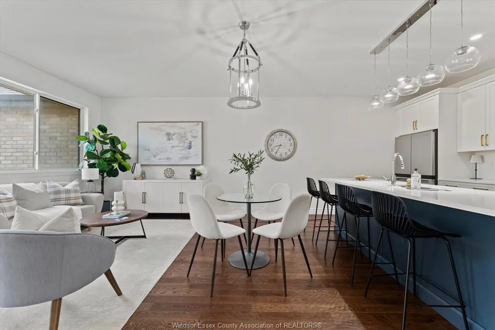
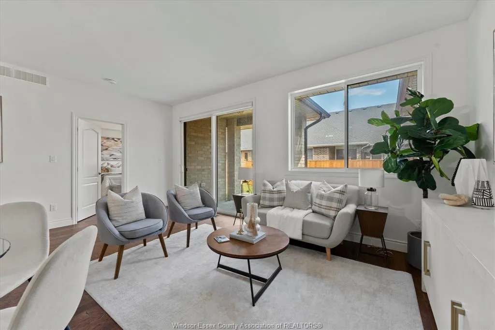
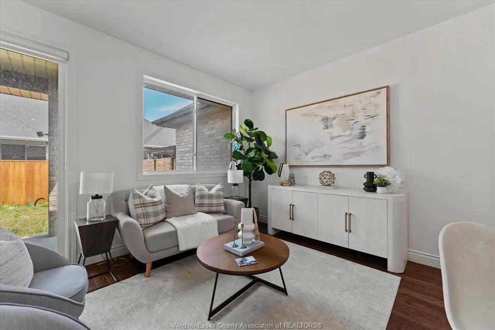
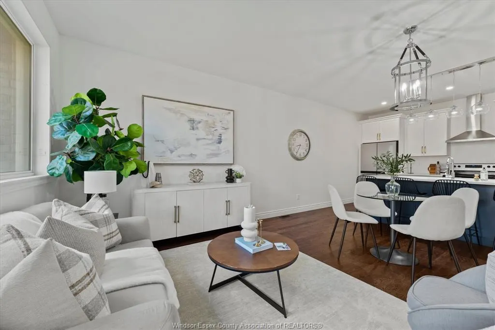
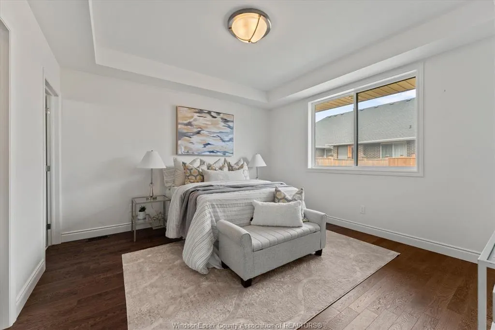
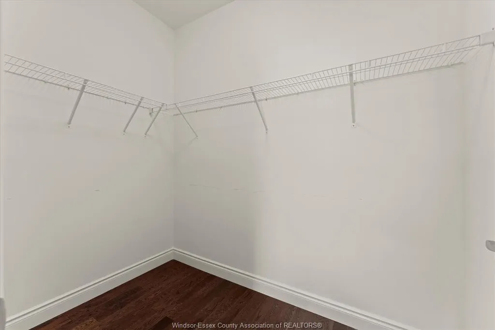
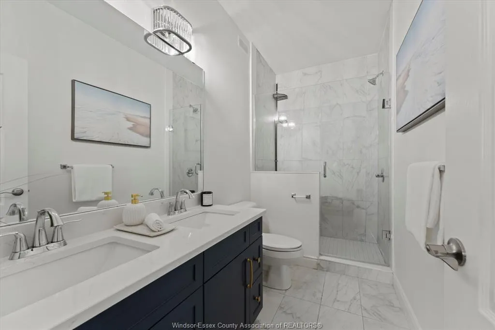
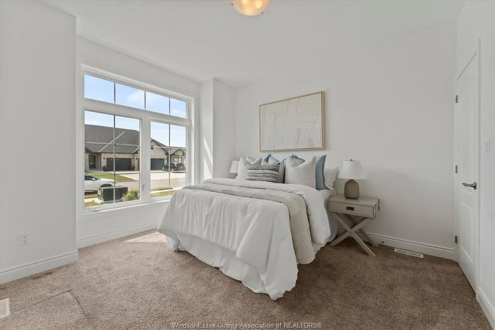
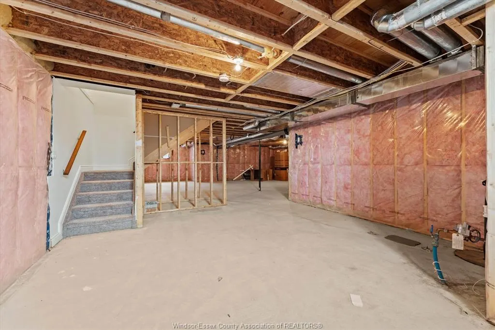
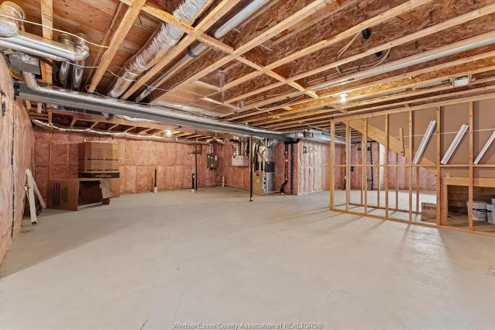
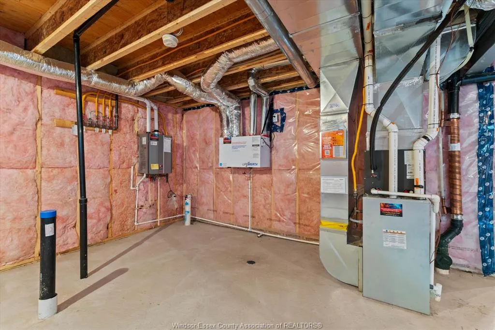
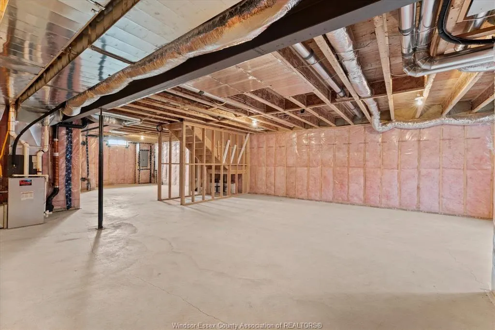
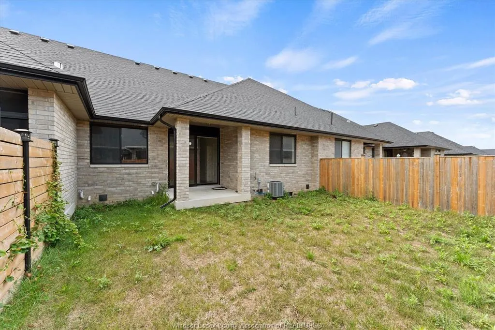
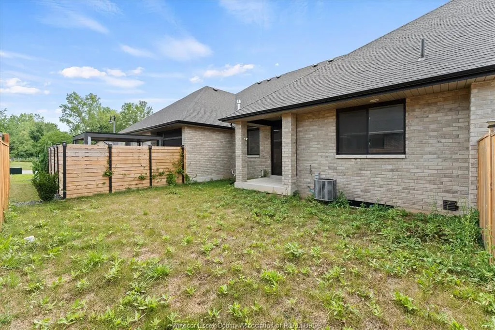
Welcome to this beautifully maintained, 4-year-new ranch-style townhome offering comfortable, easy one-floor living! The bright, open- concept main level features hardwood flooring throughout the living room, kitchen and dining area. The modern kitchen includes stainless steel appliances and flows seamlessly into the dining and living spaces, with patio doors leading to a covered rear porch-perfect for relaxing or entertaining. The spacious primary bedroom features a walk-in closet and private 4-piece ensuite. A second bedroom, additional 4-piece bath and convenient main-floor laundry complete the main level. Attached 1.5-car garage with inside entry. The full unfinished basement offers tons of potential for additional living space, bedrooms, recreation area or storage. Additional features include tankless hot water, HRV system and fenced rear yard. Move-in ready with immediate possession available!
| Price History | |
|---|---|
| 8/7/2026 | Listed $589,000 |
General Features
| Sewer | Sanitary |
|---|---|
| Zoning | RES |
| Handicap | Yes,See Remarks |
| Occupancy | Tenant |
| Full Baths | 2 |
| Year Built | 2022 |
| Property Type | Residential |
| Access | Public Road |
| Transaction Type | Sale |
| Tax Year | 2026 |
| Status | Active |
| District | 10 - Amherstburg |
| City | Amherstburg |
| Site Influences | Other,See Remarks,Patio(s) |
| Heating Cooling | Central Air Conditioning,Forced Air,Furnace,Heat Recovery Ventilation (HRV) |
| Major Area | Windsor-Essex |
| Supplement Modification Timestam | 2026-08-07T15:25:03.143 |
| Legal Description | PART OF BLOCK 26,PLAN 12M669,PARTS 31 AND 32 PLAN 12R28480 TOGETHER WITH AN EASEMENT OVER PART BLOCK 26,PLAN 12M669,PARTS 28,30 AND 36 PLAN 12R28480 AS IN CE1089801 SUBJECT TO AN EASEMENT OVER PART 3 |
| DOM | 40 |
Interior Features
| Heating Fuel | Natural Gas |
|---|---|
| Basement | Full |
| Appliances Included | Dishwasher,Dryer,Refrigerator,Stove,Washer |
| Room Count | 10 |
| Sq Ft Total | 1255 |
| Sq Ft Source | BUILDERS PLAN |
| Beds Total | 2 |
| Total Baths | 2.00 |
Exterior Features
| Outdoor Features | Covered Porch,Other,See Remarks |
|---|---|
| Frontage | 33.01 |
| Driveway | Finished Drive,Front Drive |
| Exterior Finish | Colour Lock |
| Depth | 98.43 FT |
| Water Availability | Connected |
| Sewer Availability | Connected |
| Type Of Dwelling | Ranch |
Amenities
- Foreclosure
- Views
- Short Sale
- New Construction
- Adult 55+
- Lease To Own
- No Strata Fees
- Furnished
- Primary On Main
- Air Conditioning
- Seller Finance
- Green
- Fixer Upper
- Horse
- Golf
- Fireplace
- Deck
- Garage
- Basement
- Pool
Property vs Single Family Average in N9V 0H1
Price
Taxes
Year Built
Visits
 The above information is deemed reliable, but is not guaranteed. Search facilities other than by a consumer seeking to purchase or lease real estate, is prohibited.