

















Address
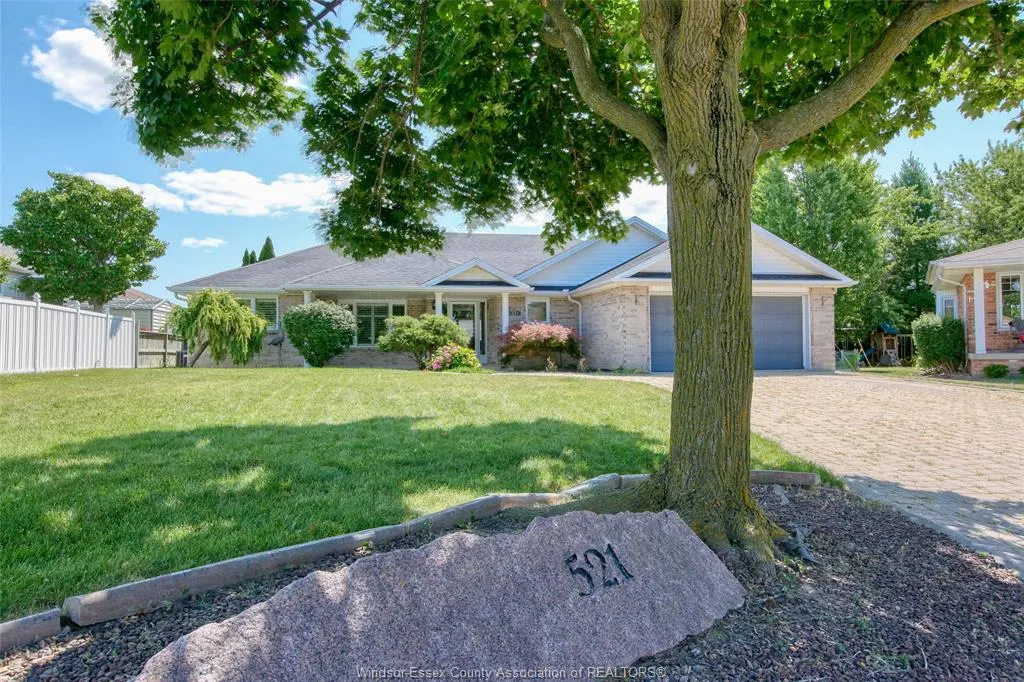
521 Royal Ridge Crescent, Amherstburg, ON
Price
$ 799,900
Property Attributes
- MLS#26018428
- TypeSingle Family
- Listing Status Active
- CityAmherstburg
- Area10 - Amherstburg
- Neighbourhood13 - Amherstburg
- Postal CodeN9V 3W4
- StyleRanch
- Year Built1993
- Taxes$ 5628
- Price$ 799,900
- Bedrooms3
- Full Bathrooms3
- Half Bathrooms0
Data Source:
Windsor-Essex (WECAR) / Sarnia-Lambton (SLREB)
Property Description
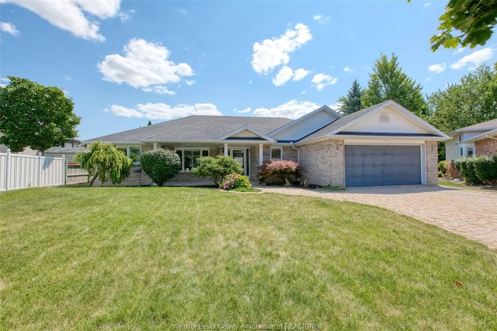
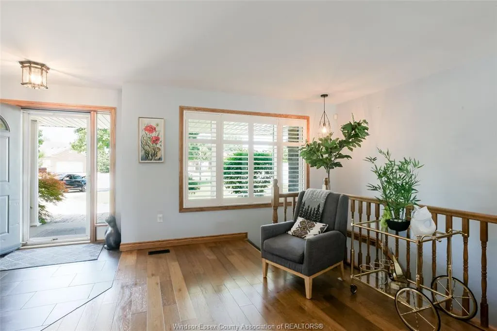
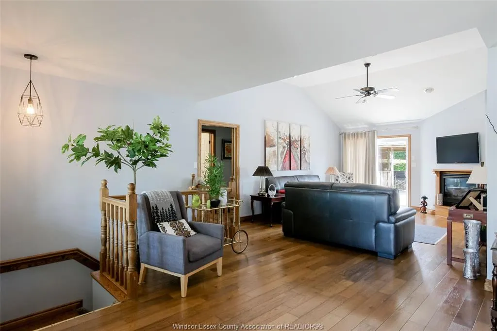
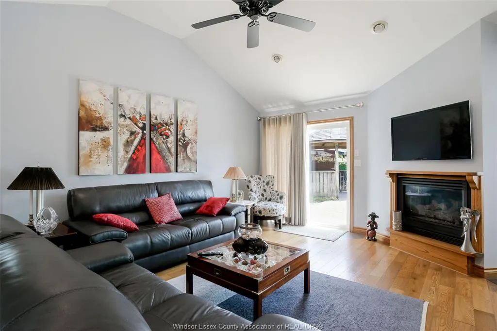
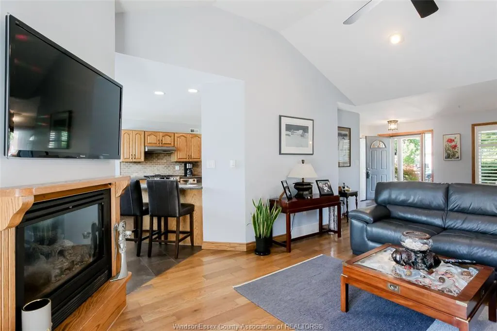
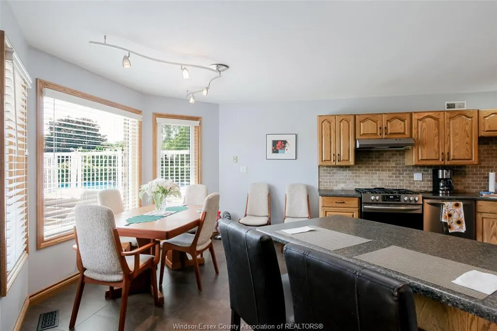
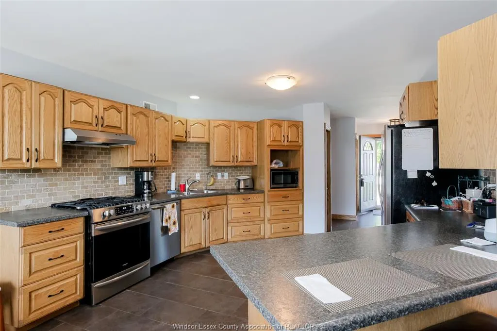
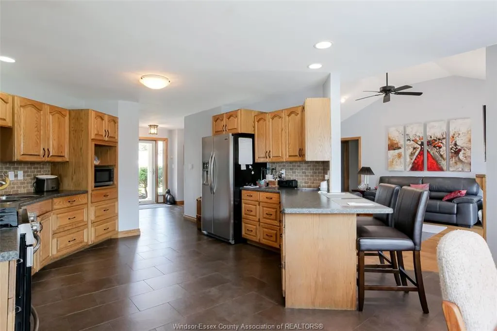
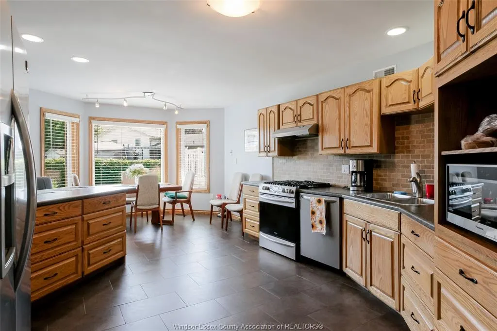
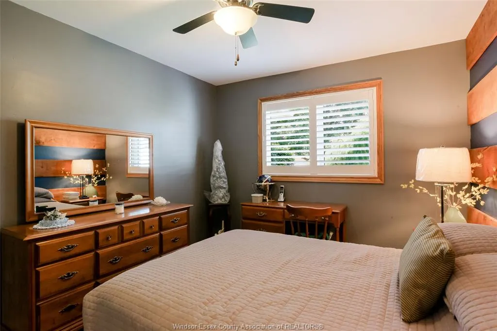
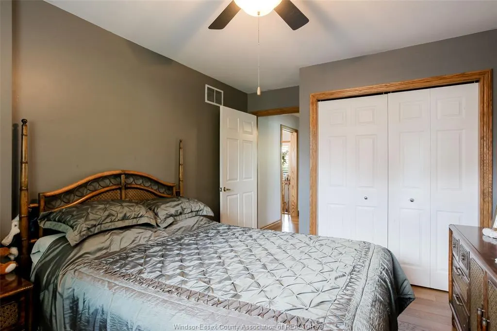
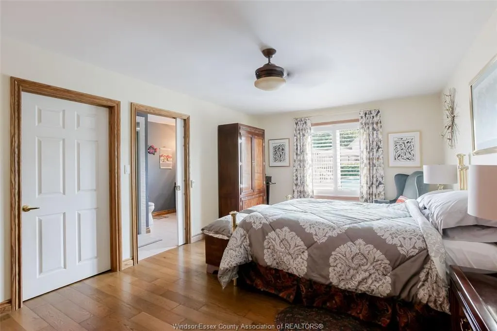
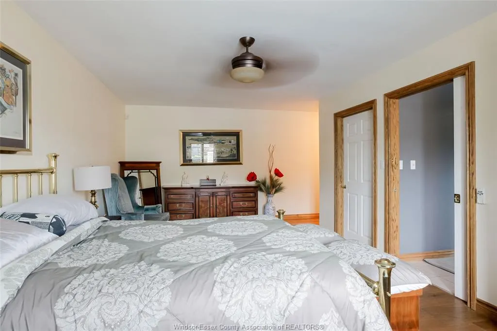
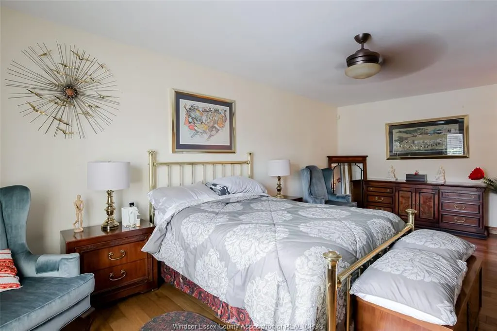
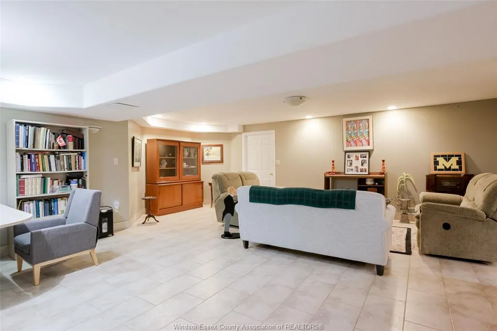
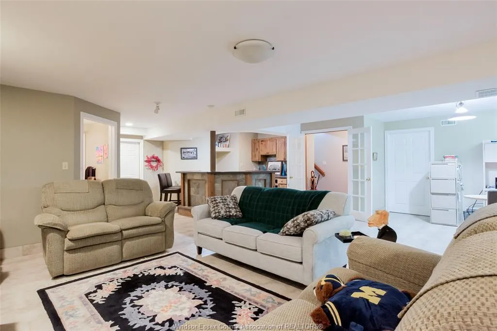
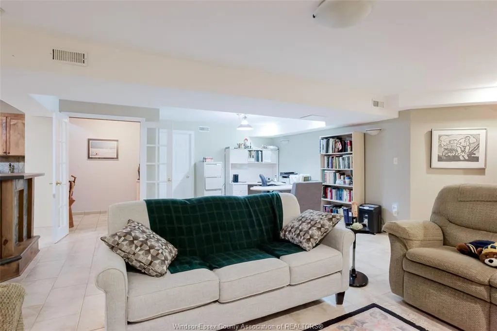
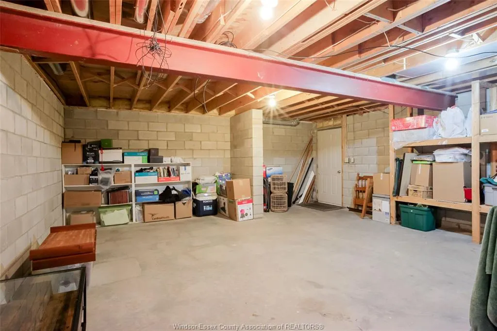
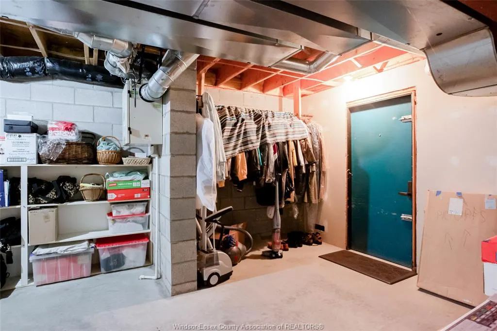
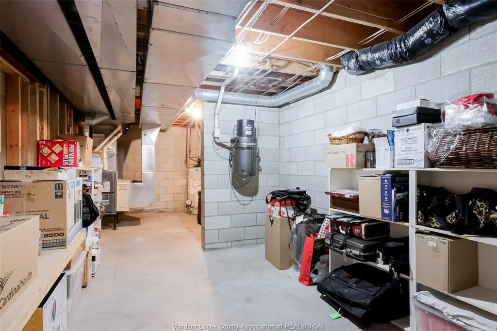
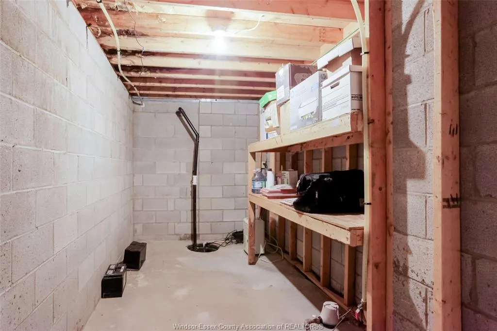
Exceptional quality and outstanding curb appeal define this stunning 1827 sq. ft. brick ranch situated on a private court with only a handful of homes. Designed for comfortable living and effortleess entertaining. This immaculate home offers a split-bedroom floor plan, soaring 9 ft. ceilings and a spacious great room anchored by a cozy gas fireplace. The private retreat features a walk-in closet and 3 pc. ensuite. 2 additional bedrooms and 4 pc. bath provide plenty of space for family or guests. Main floor laundry adds everyday convenience. The partly finished basement complete with grade entrance from 2 car garage offers endless possibilities for an in-law suite, 3 pc. bath,additional living space or future income potential Step outside and enjoy the covered front porch, attractive interlock driveway and in-ground sprinler in front Yard. Numerous recent updates: Windows 2020, furnace 2023,Central air 9 years old, window treatments 3 years old, mean you can move in with confidence. ALL OFFERS MUST INCLUDE SCHEDULE B
| Price History | |
|---|---|
| 7/30/2026 | Listed $799,900 |
General Features
| Sewer | Sanitary |
|---|---|
| Roof | Asphalt Shingle |
| Zoning | RES |
| Occupancy | Seller |
| Full Baths | 3 |
| Year Built | 1993 |
| Property Type | Residential |
| Transaction Type | Sale |
| Tax Year | 2026 |
| Status | Active |
| District | 10 - Amherstburg |
| City | Amherstburg |
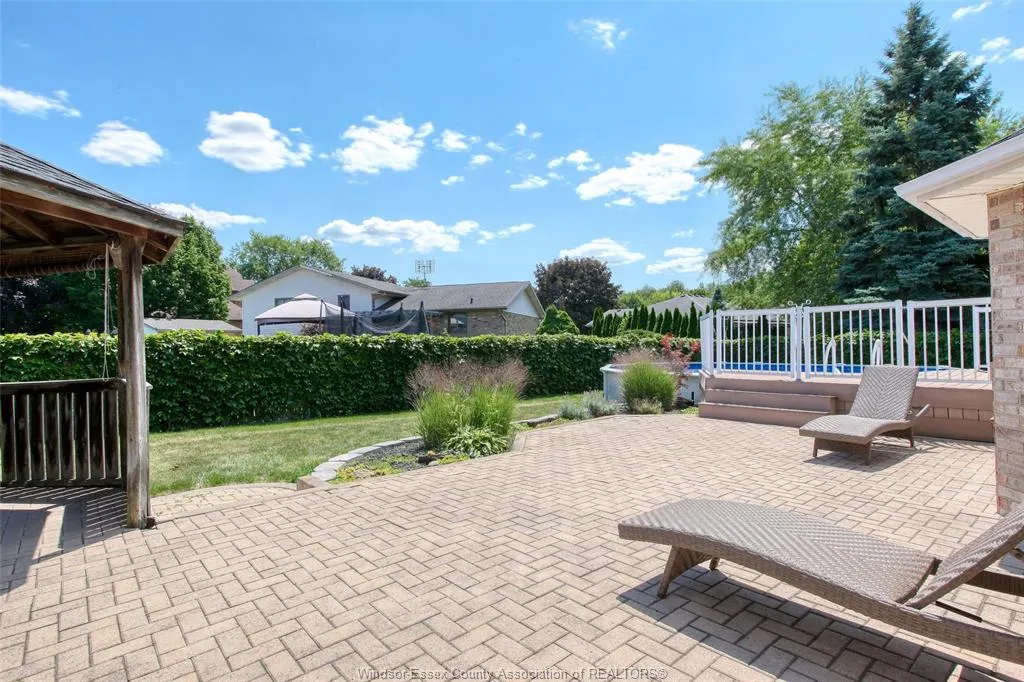
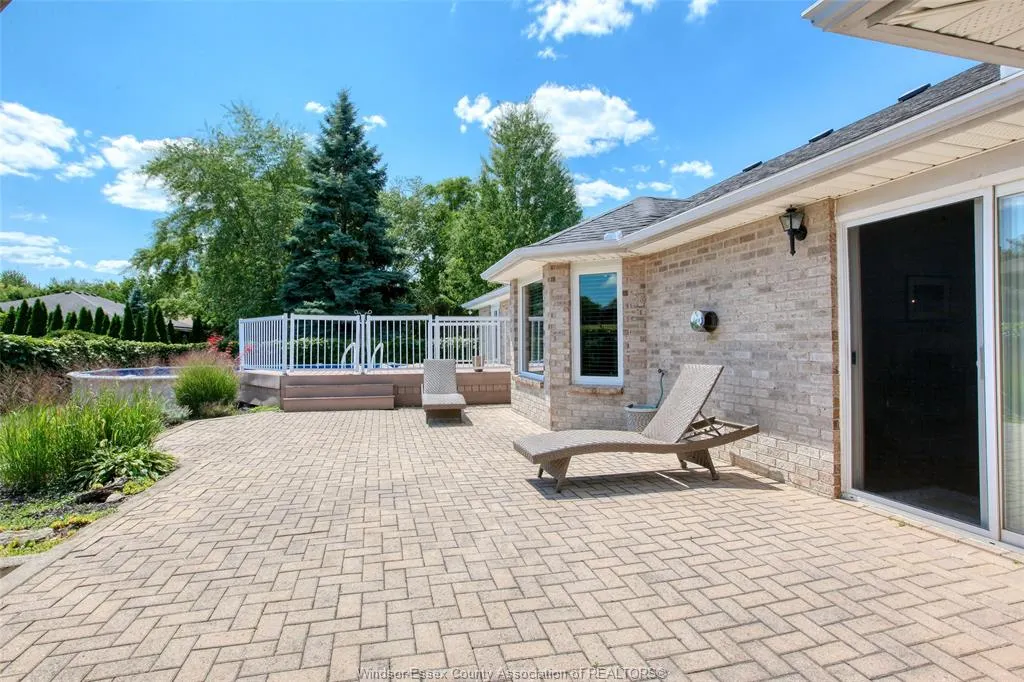
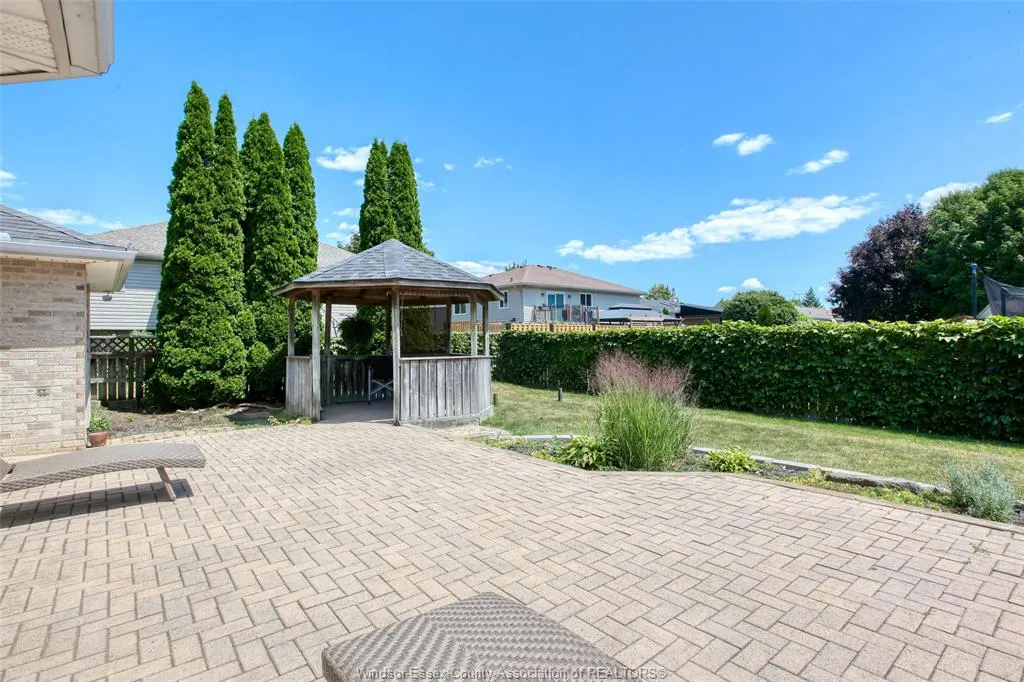
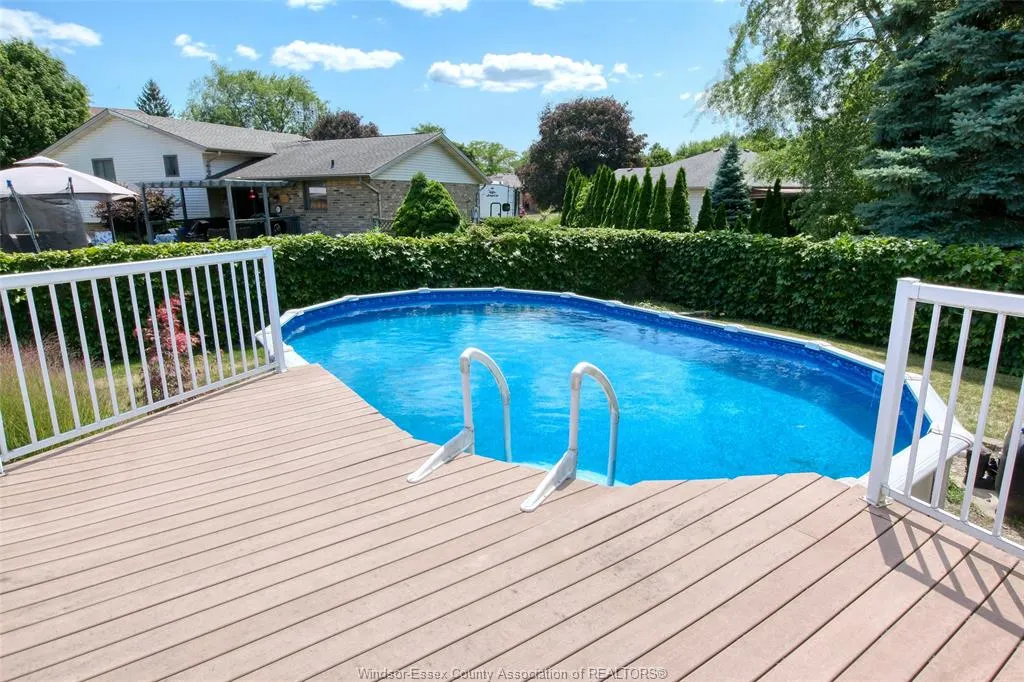
| Site Influences | Fenced Yard,Landscaped,Patio(s),Playground Nearby,Shopping Nearby,Sundeck |
| Basement Development | Partially Finished |
| Heating Cooling | Central Air Conditioning,Forced Air |
| Major Area | Windsor-Essex |
| Supplement Modification Timestam | 2026-07-30T12:27:26.817 |
| Legal Description | PCL 41 -1 SEC 12M -252 ; LT 41 PL 12M252 ; AMHERSTBURG |
| DOM | 52 |
Interior Features
| Heating Fuel | Natural Gas |
|---|---|
| Basement | Full |
| Appliances Included | Dishwasher,Dryer,Refrigerator,Stove,Washer |
| Room Count | 15 |
| Beds Total | 3 |
| Total Baths | 3.00 |
Exterior Features
| Outdoor Features | Covered Porch,Underground Sprinkler System |
|---|---|
| Frontage | 71.77 |
| Driveway | Finished Drive |
| Exterior Finish | Aluminum/Vinyl,Brick |
| Depth | IRRG |
| Water Availability | Connected |
| Sewer Availability | Connected |
| Type Of Dwelling | Ranch |
Amenities
- Foreclosure
- Views
- Short Sale
- New Construction
- Adult 55+
- Lease To Own
- No Strata Fees
- Furnished
- Primary On Main
- Air Conditioning
- Seller Finance
- Green
- Fixer Upper
- Horse
- Golf
- Fireplace
- Deck
- Garage
- Basement
- Pool
Property vs Single Family Average in N9V 3W4
Price
Taxes
Year Built
Visits
 The above information is deemed reliable, but is not guaranteed. Search facilities other than by a consumer seeking to purchase or lease real estate, is prohibited.