








Address
146 Park Street, Amherstburg, ON
Price
$ 499,900
Property Attributes
- MLS#26022295
- TypeSingle Family
- Listing Status Active
- CityAmherstburg
- Area10 - Amherstburg
- Neighbourhood13 - Amherstburg
- Postal CodeN9V 1P1
- Style1 3/4 Storey
- Year Built1870
- Taxes$ 3233
- Price$ 499,900
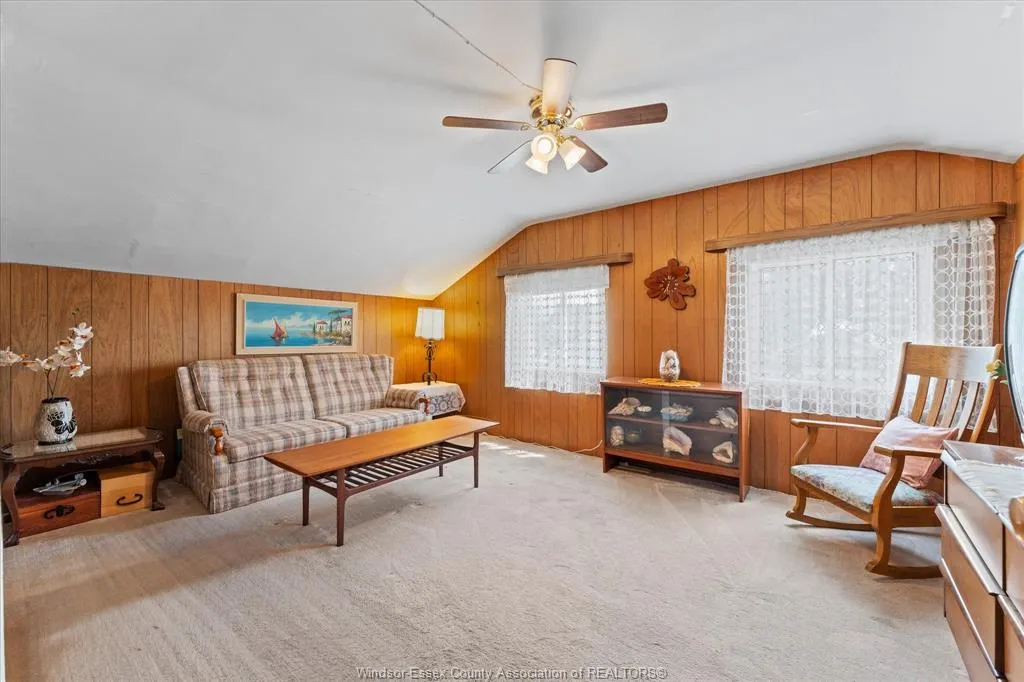
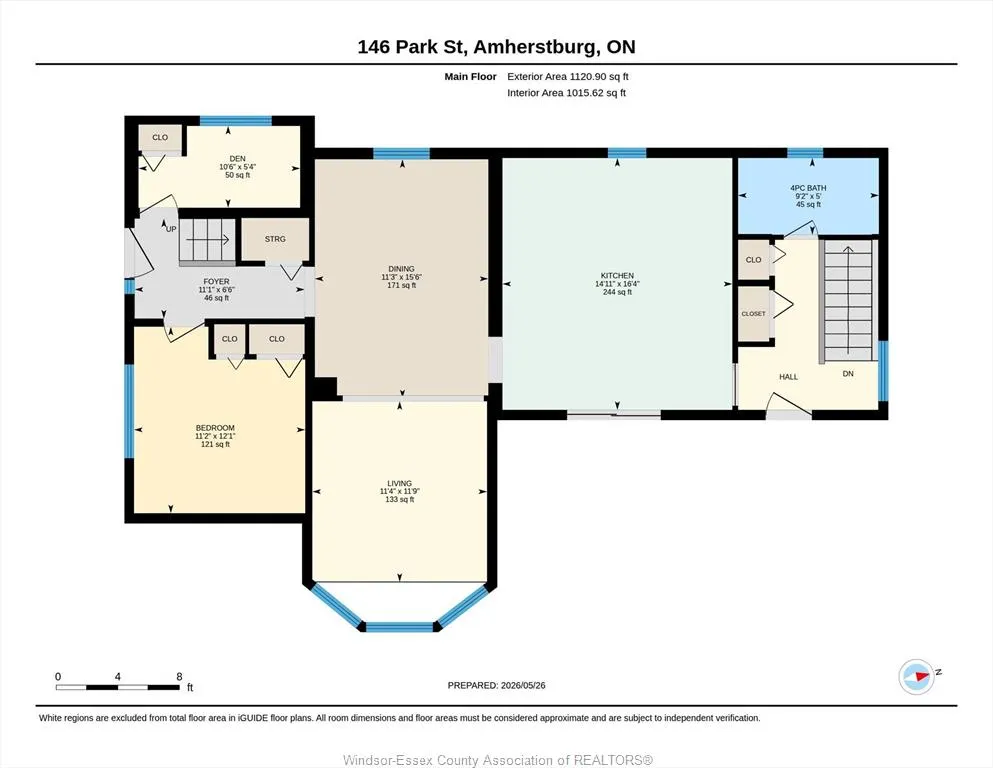
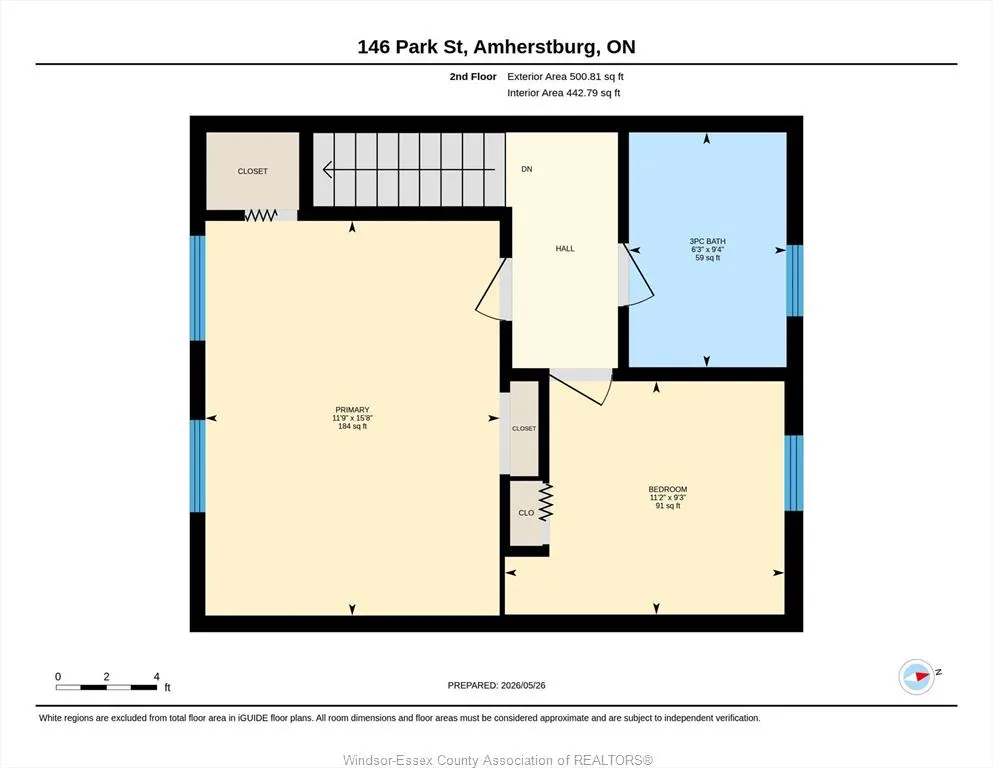
- Bedrooms3
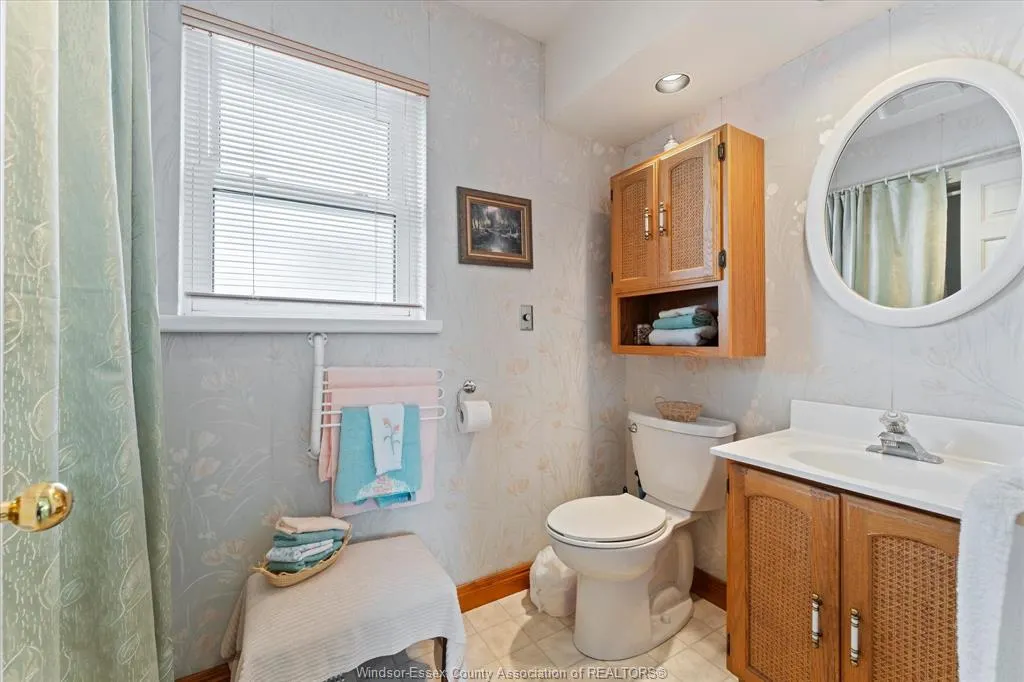
- Full Bathrooms2
- Half Bathrooms1
- Sqr Footage1620
Data Source:
Windsor-Essex (WECAR) / Sarnia-Lambton (SLREB)
Property Description
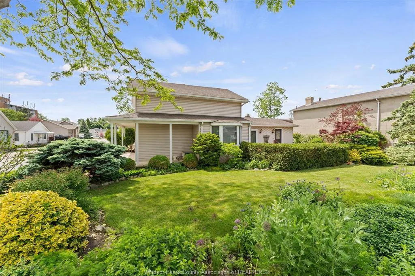
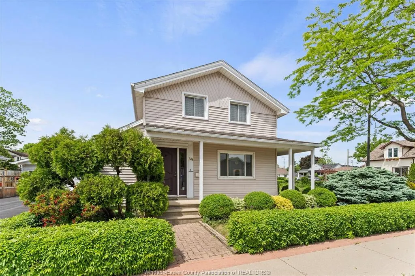
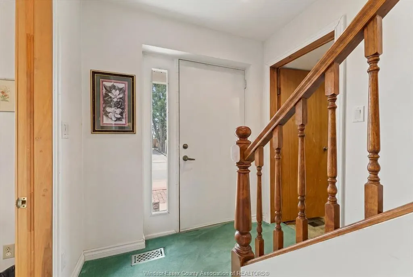
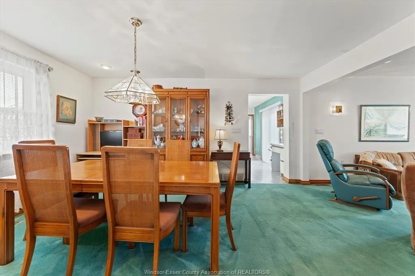
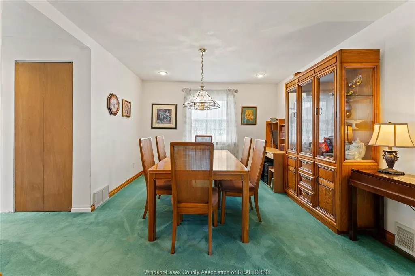
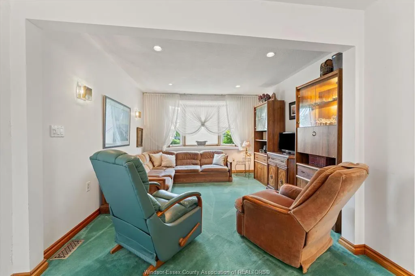
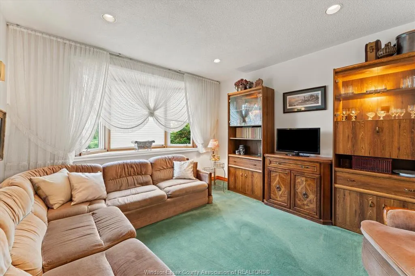
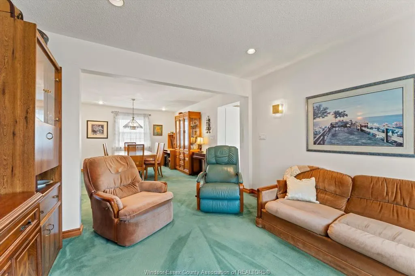
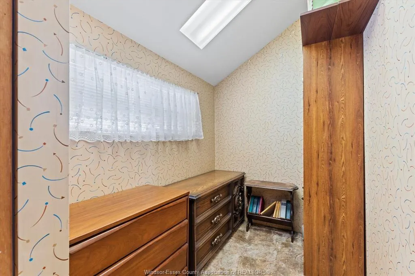
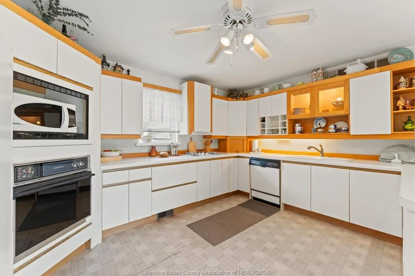
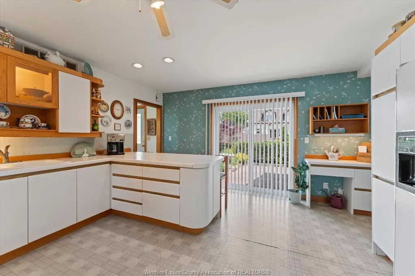
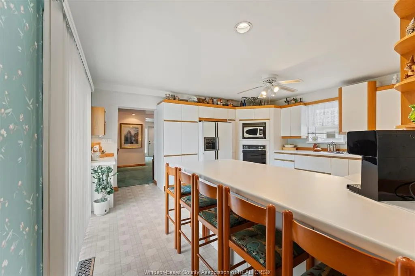
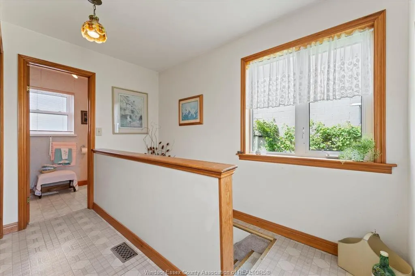
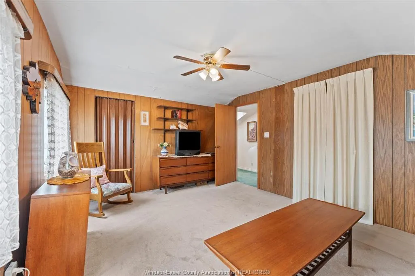
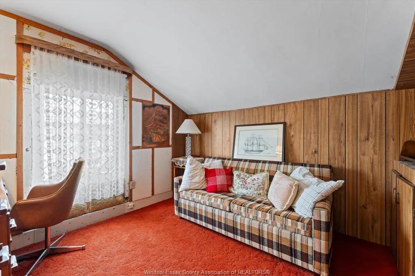
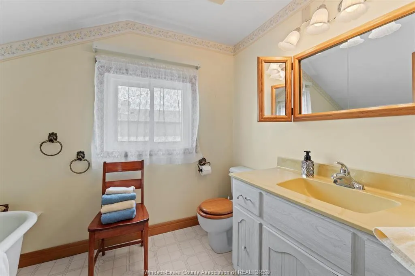
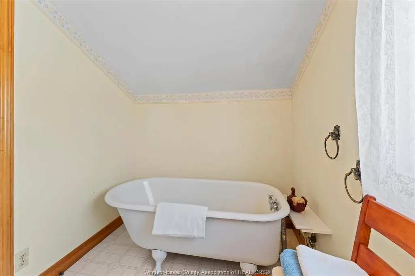
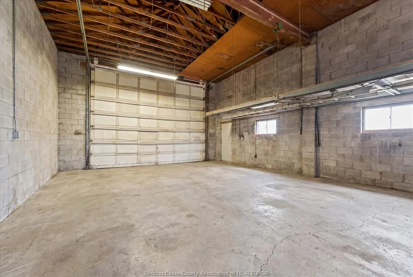
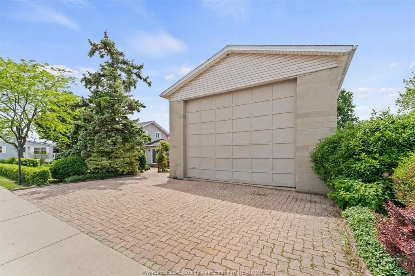
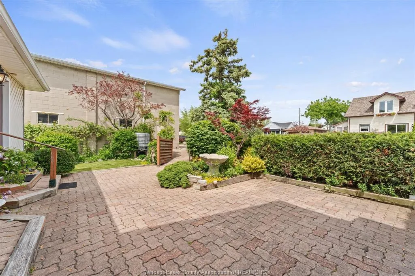
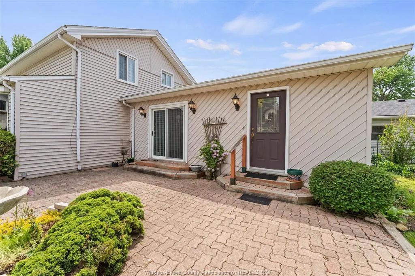
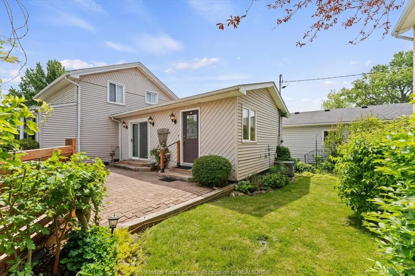
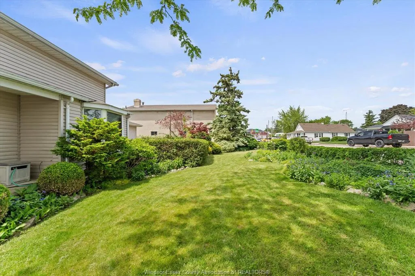
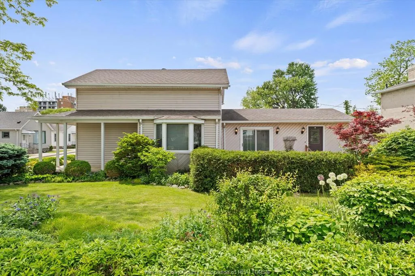
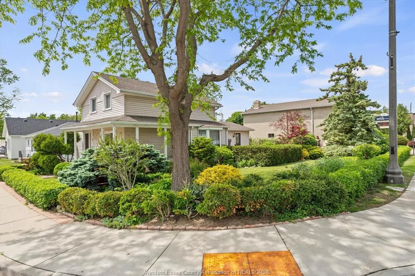
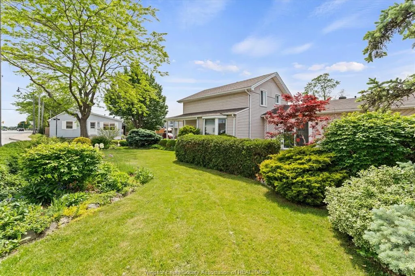
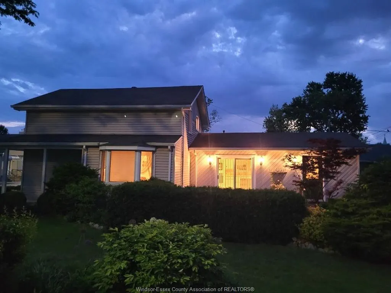
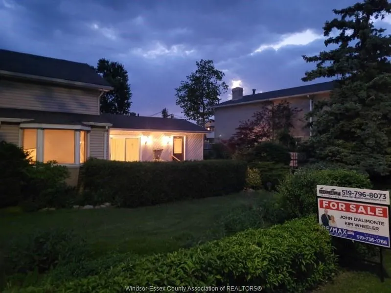
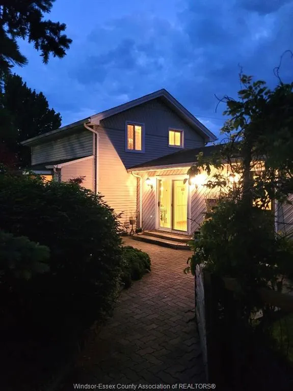
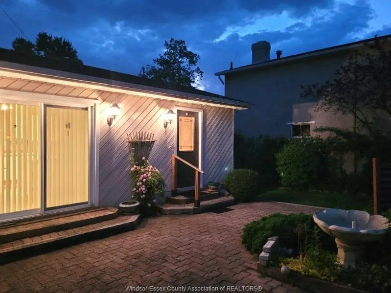
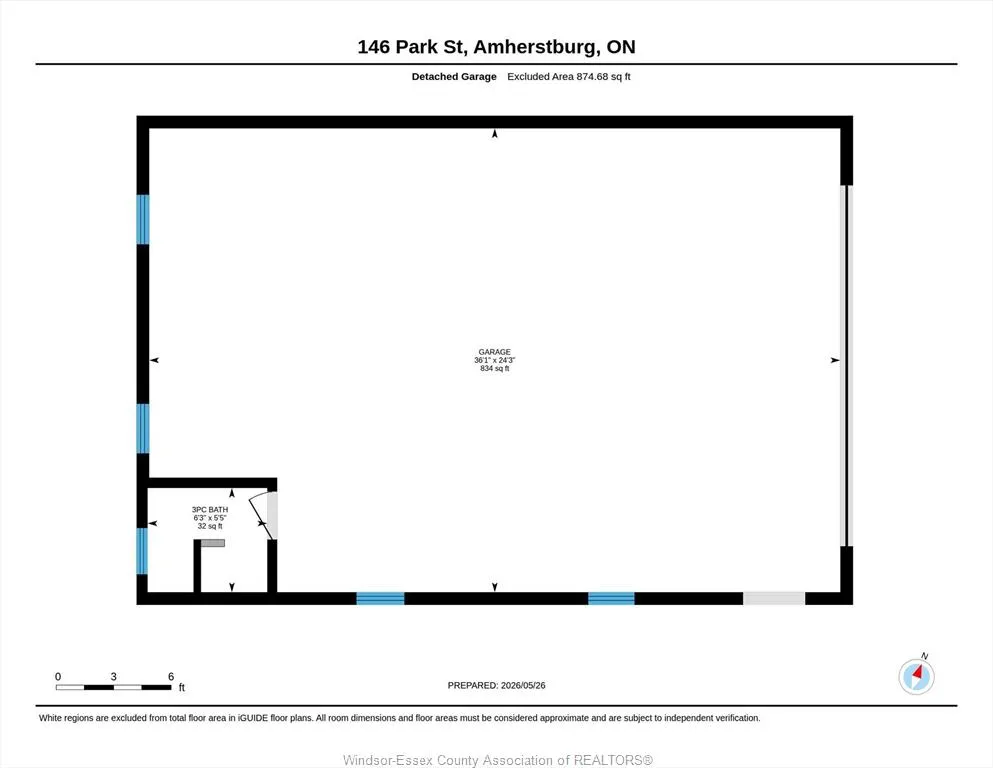
Experience the perfect blend of historic charm, meticulous care, and exceptional potential. Whether you're seeking a turnkey family home or a prime location for a professional practice, this property delivers. Meticulously maintained and move-in ready, this 3-bedroom, 2-bathroom home features a thoughtful layout with a convenient main-floor bedroom-ideal for single-level living. The professionally landscaped lot and stunning gardens create a peaceful, welcoming setting. Immediate possession available. Massive 36' x 24' solid cement block garage offers the ultimate workshop or hobby space, complete with 18-foot ceilings, full heating, and a private 2-piece bathroom. Located within walking distance of Amherstburg's best amenities. Zoned Residential Office (RO) with potential for future Commercial General zoning (subject to site plan approval).
| Price History | |
|---|---|
| 9/11/2026 | Listed $499,900 |
General Features
| Sewer | Sanitary |
|---|---|
| Roof | Asphalt Shingle |
| Zoning | RO |
| Occupancy | Seller |
| Full Baths | 2 |
| Half Baths | 1 |
| Year Built | 1870 |
| Property Type | Residential |
| Access | Public Road |
| Transaction Type | Sale |
| Tax Year | 2025 |
| Status | Active |
| District | 10 - Amherstburg |
| City | Amherstburg |
| Site Influences | Island,Landscaped,Other,See Remarks,Shopping Nearby,Treed Lot |
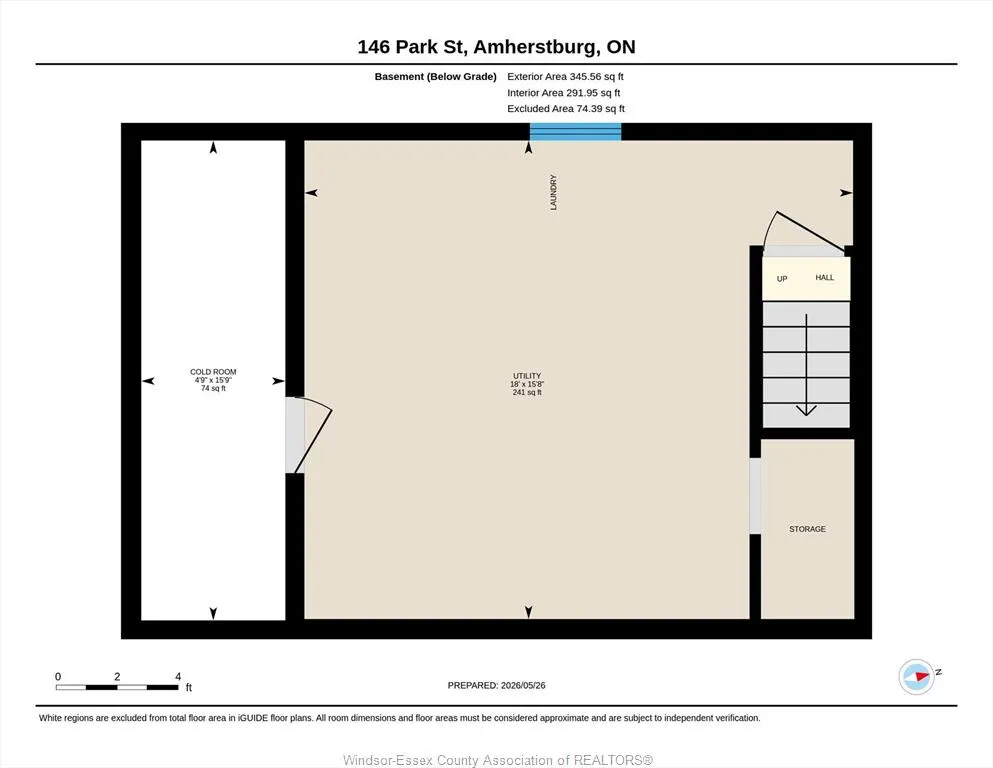
| Basement Development | Unfinished |
| Heating Cooling | Central Air Conditioning,Forced Air |
| Major Area | Windsor-Essex |
| Supplement Modification Timestam | 2026-09-11T12:07:13.837 |
| Year Built Description | Approximate |
| Legal Description | LT 13 N/S PARK ST PL 3 AMHERSTBURG; AMHERSTBURG |
| DOM | 4 |
Interior Features
| Heating Fuel | Natural Gas |
|---|---|
| Basement | Partial |
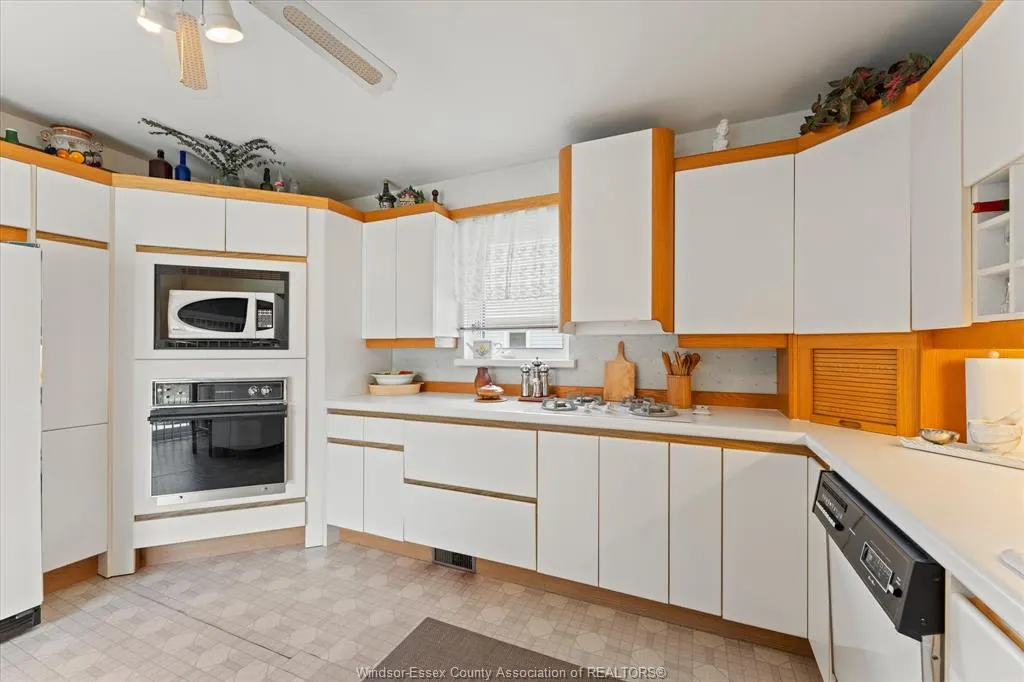
| Appliances Included | Cooktop,Dishwasher,Dryer,Microwave,Oven Built-In,Refrigerator,Washer |
| Room Count | 12 |
| Sq Ft Total | 1620 |
| Sq Ft Source | IGUIDE |
| Beds Total | 3 |
| Total Baths | 2.10 |
Exterior Features
| Outdoor Features | Other,See Remarks,Storage Shed,Workshop |
|---|---|
| Frontage | 62.26 |
| Driveway | Finished Drive |
| Waterfront | Waterfront Nearby |
| Exterior Finish | Aluminum/Vinyl |
| Depth | 100.54 FT |
| Water Availability | Connected |
| Sewer Availability | Connected |
| Type Of Dwelling | 1 3/4 Storey |
Amenities
- Foreclosure
- Views
- Short Sale
- New Construction
- Adult 55+
- Lease To Own
- No Strata Fees
- Furnished
- Primary On Main
- Air Conditioning
- Seller Finance
- Green
- Fixer Upper
- Horse
- Golf
- Fireplace
- Deck
- Garage
- Basement
- Pool
Property vs Single Family Average in N9V 1P1
Price
Taxes
Year Built
Visits
 The above information is deemed reliable, but is not guaranteed. Search facilities other than by a consumer seeking to purchase or lease real estate, is prohibited.