



Address
193 Bois Blanc, Amherstburg, ON
Price
$ 859,000
Property Attributes
- MLS#26017723
- TypeSingle Family
- Listing Status Active
- CityAmherstburg
- Area10 - Amherstburg
- Neighbourhood13 - Amherstburg
- Postal CodeN9V 0H8
- StyleRanch
- Year Built2025
- Price$ 859,000
- Bedrooms2
- Full Bathrooms2
- Half Bathrooms0
- Sqr Footage1582
Data Source:
Windsor-Essex (WECAR) / Sarnia-Lambton (SLREB)
Property Description
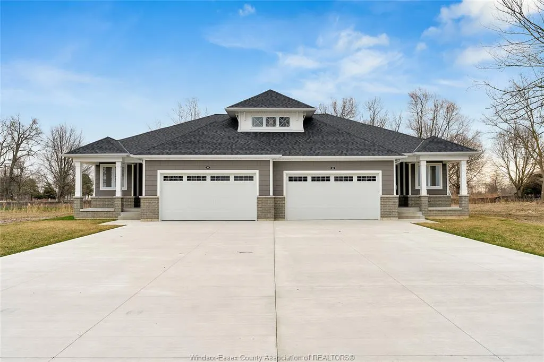
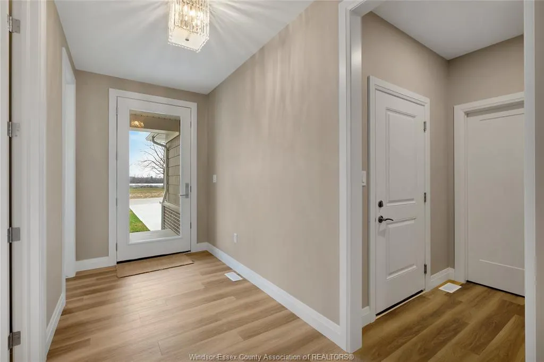
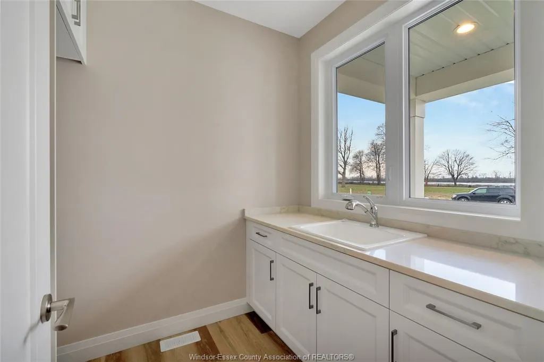
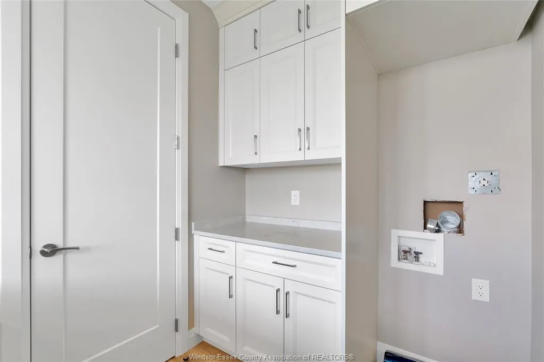
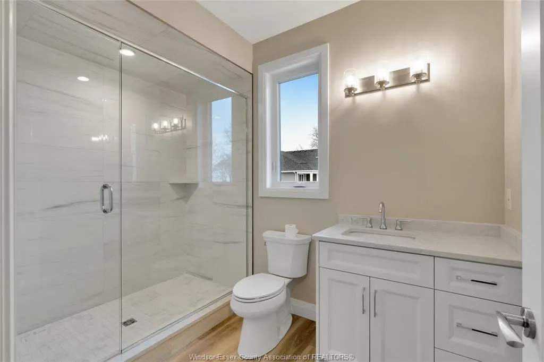
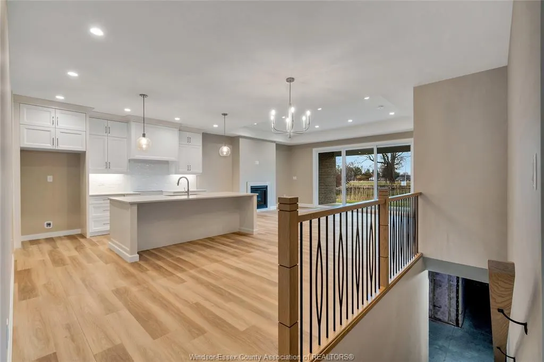
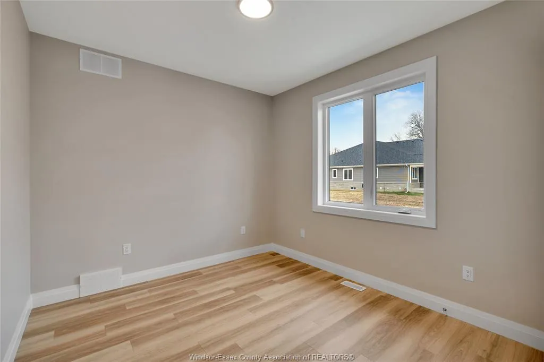
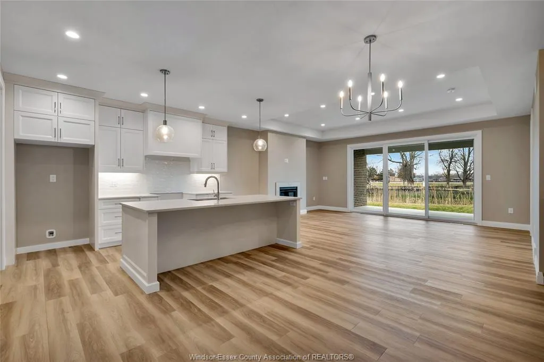
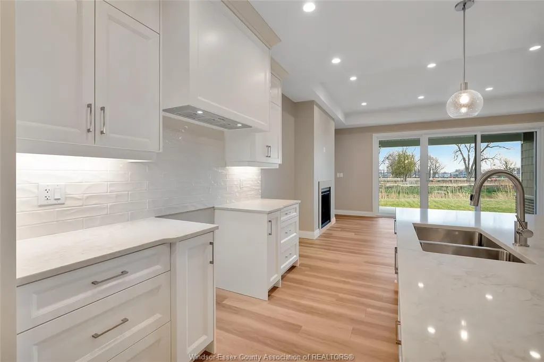
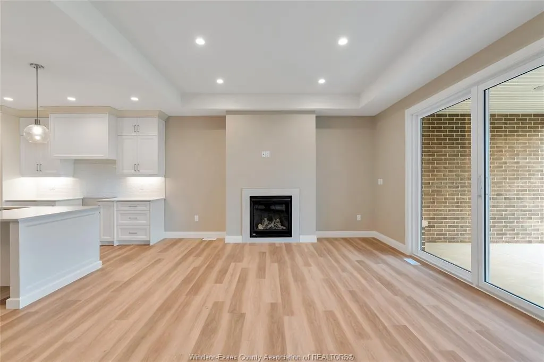
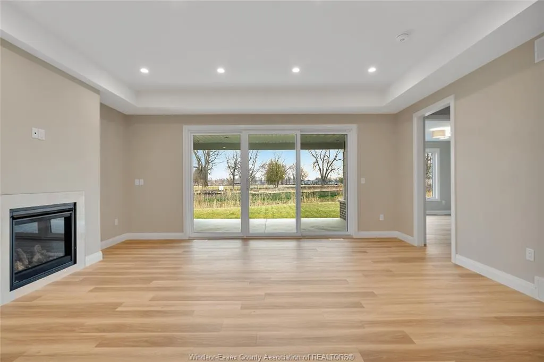
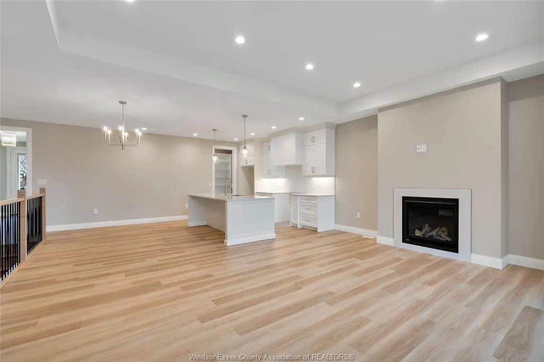
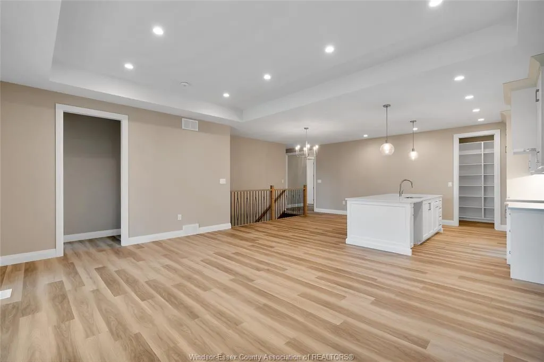
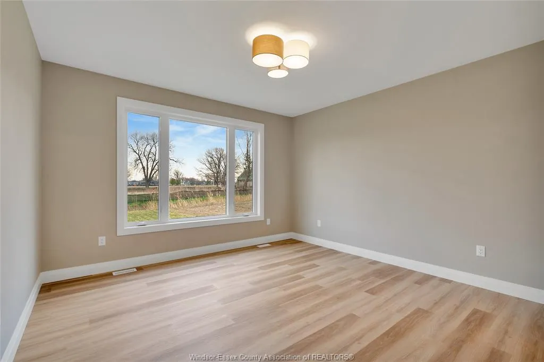
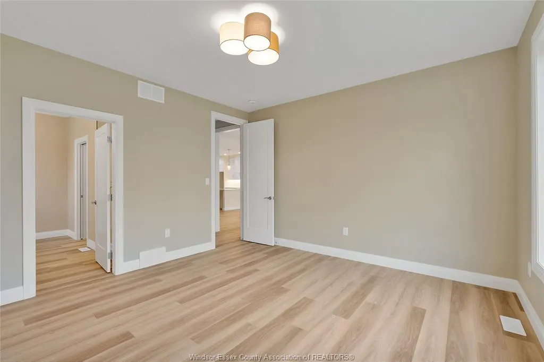
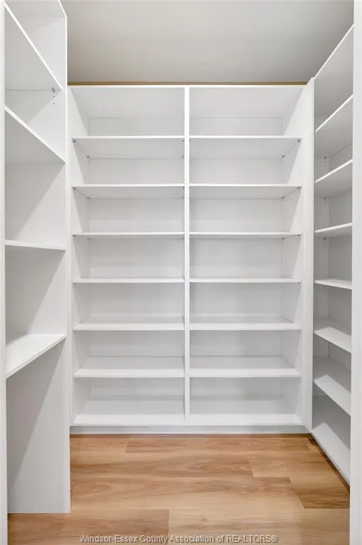
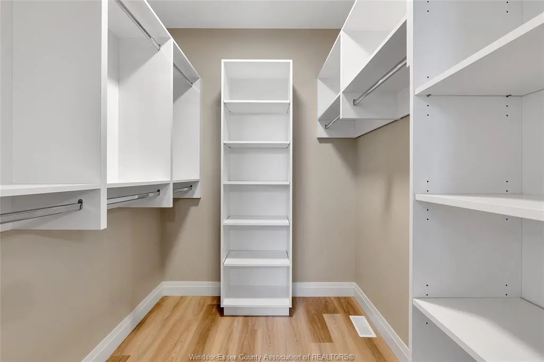
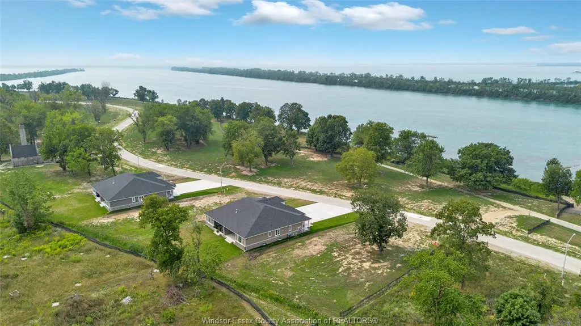
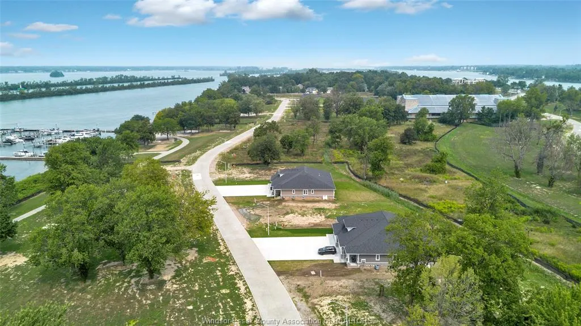
Welcome to the ** Tide Model ** by Timberland Homes on beautiful Boblo Island. This brand-new ranch-style semi-detached home in the sought-after South End development offers approximately 1,600 sq. ft. of thoughtfully designed, one-floor living. Featuring 2 bedrooms and 2 full bathrooms, this bright, open-concept layout blends comfort and functionality. The primary suite features a walk-in closet and ensuite with a walk-in shower. The well-designed kitchen includes a walk-in pantry for added storage and convenience. A full basement is ready for your personal finishing touches, while the attached two-car garage adds everyday practicality. Relax on the covered front porch and enjoy water views, spectacular sunsets, and a rear covered patio that overlooks the nature reserve while soaking up the morning sun. Discover the relaxed waterfront lifestyle that makes Boblo Island such a special place to call home.
| Price History | |
|---|---|
| 7/22/2026 | Listed $859,000 |
General Features
| Sewer | Sanitary |
|---|---|
| Roof | Asphalt Shingle |
| Zoning | RES |
| Occupancy | Vacant |
| Full Baths | 2 |
| Year Built | 2025 |
| Property Type | Residential |
| Access | Other,See Remarks |
| Transaction Type | Sale |
| Tax Year | 2026 |
| Status | Active |
| District | 10 - Amherstburg |
| City | Amherstburg |
| Site Influences | Island,Patio(s) |
| Basement Development | Unfinished |
| Heating Cooling | Forced Air,Furnace,Heat Pump |
| Major Area | Windsor-Essex |
| Supplement Modification Timestam | 2026-07-22T12:38:58.647 |
| Nearest Town | AMHERSTBURGH |
| Year Built Description | Never Occupied |
| Legal Description | PART LOT 139,PLAN 12700: PART 3,12R29704 TOWN OF AMERSTBURG |
| DOM | 62 |
Interior Features
| Heating Fuel | Electric |
|---|---|
| Basement | Full |
| Room Count | 10 |
| Sq Ft Total | 1582 |
| Sq Ft Source | BUILDER PLANS |
| Beds Total | 2 |
| Total Baths | 2.00 |
Exterior Features
| Inclusions | BUILDER FEATURE SHEET |
|---|---|
| Outdoor Features | Covered Porch,Underground Sprinkler System,Walking Trails Nearby |
| Frontage | 42.84 |
| Driveway | Concrete Drive,Finished Drive |
| Waterfront | View of Water |
| Exterior Finish | Hardboard,Stone |
| Depth | 154.81 |
| Water Availability | Connected |
| Sewer Availability | Connected |
| Type Of Dwelling | Ranch |
Amenities
- Foreclosure
- Views
- Short Sale
- New Construction
- Adult 55+
- Lease To Own
- No Strata Fees
- Furnished
- Primary On Main
- Air Conditioning
- Seller Finance
- Green
- Fixer Upper
- Horse
- Golf
- Fireplace
- Deck
- Garage
- Basement
- Pool
Property vs Single Family Average in N9V 0H8
Price
Year Built
 The above information is deemed reliable, but is not guaranteed. Search facilities other than by a consumer seeking to purchase or lease real estate, is prohibited.