










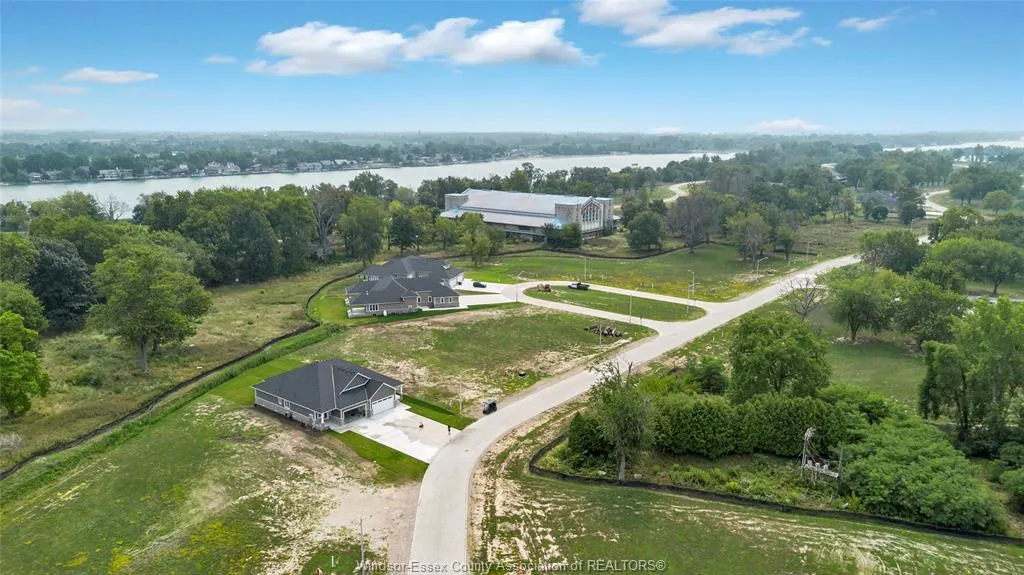
Address
29 Sandcastle, Amherstburg, ON
Price
$ 949,000
Property Attributes
- MLS#26017719
- TypeSingle Family
- Listing Status Active
- CityAmherstburg
- Area10 - Amherstburg
- Neighbourhood12 - Waterfront-Anderdon
- Postal CodeN9V 0J2
- StyleRanch
- Year Built2024
- Price$ 949,000
- Bedrooms2
- Full Bathrooms2
- Half Bathrooms0
- Sqr Footage1702
Data Source:
Windsor-Essex (WECAR) / Sarnia-Lambton (SLREB)
Property Description
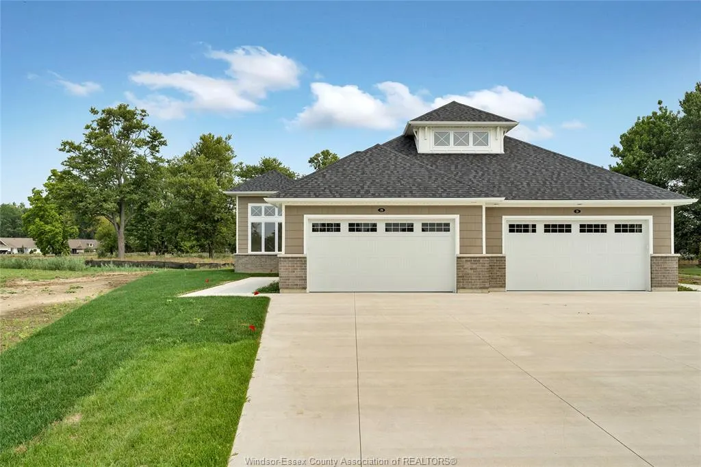
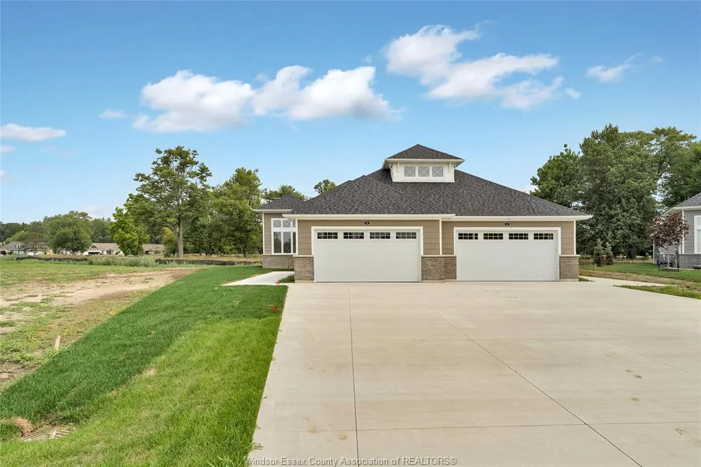
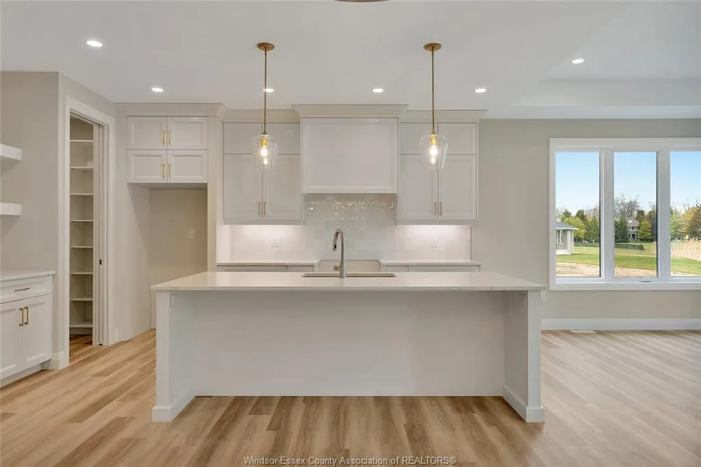
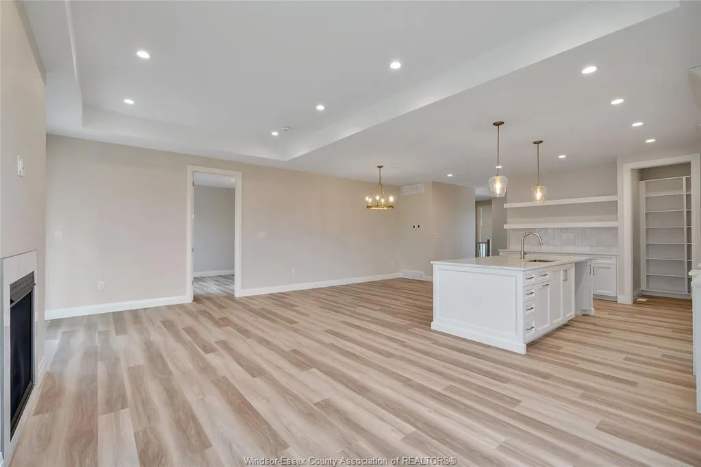
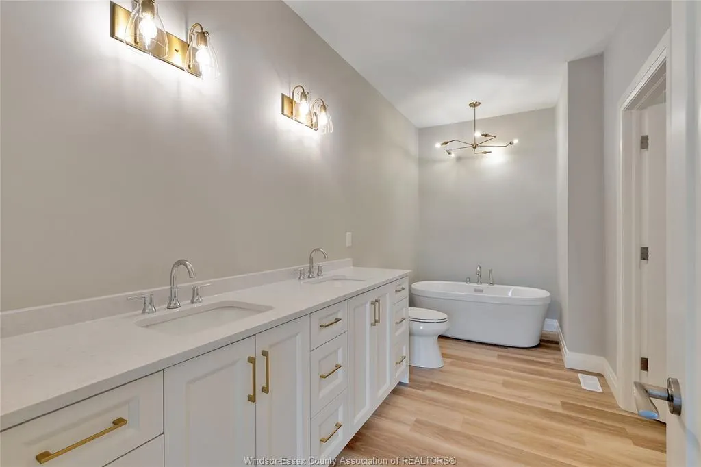
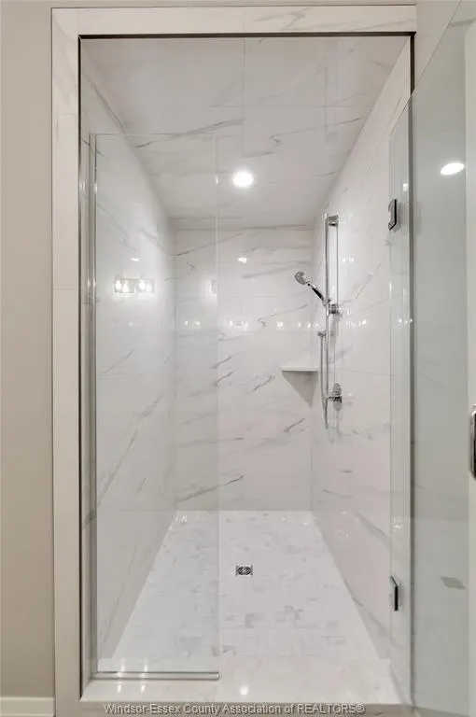
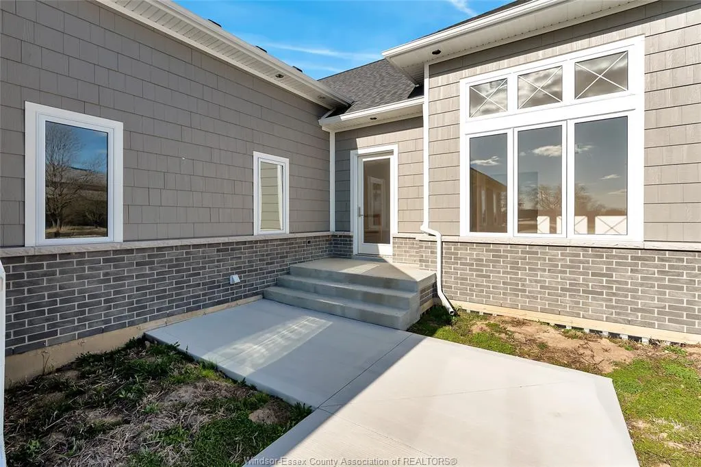
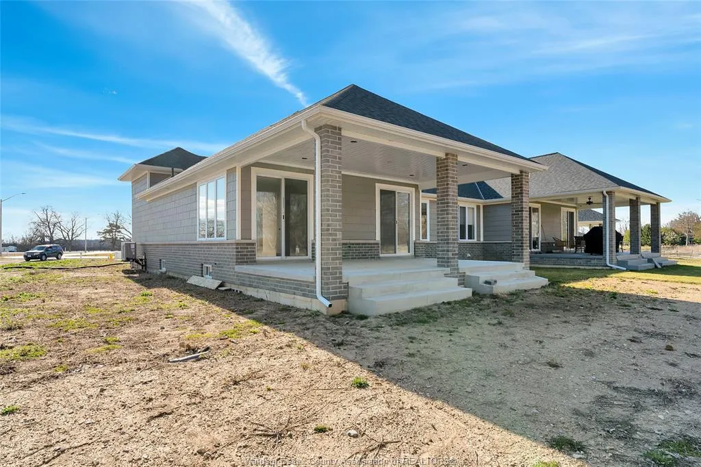
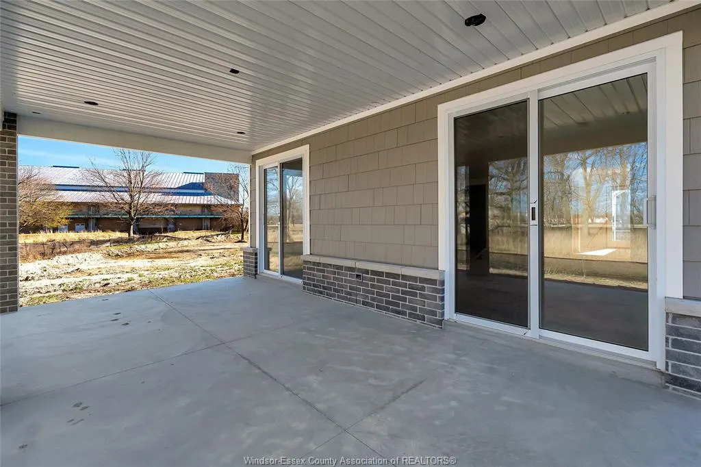
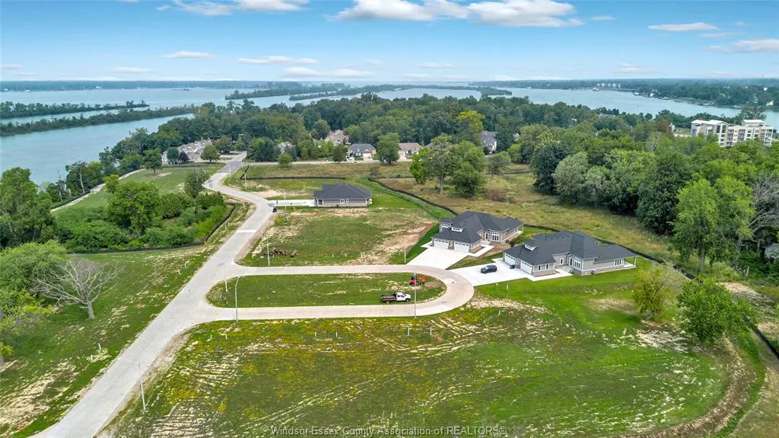
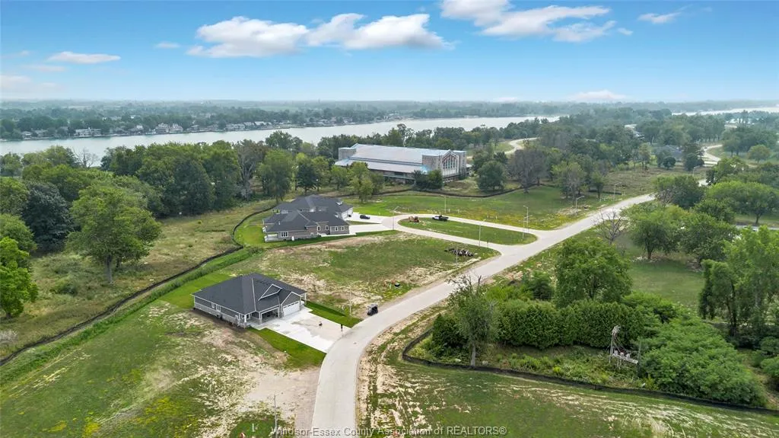
Welcome to the Sandbar model a stunning 1700 square foot ranch style semi detached home built by Timberland Homes on beautiful Boblo Island This brand new home offers the ease of one floor living with luxury finishes throughout and large windows that fill every room with natural sunlight from all angles The beautifully designed kitchen features upgraded cabinetry abundant storage and a spacious walk in pantry The luxurious primary ensuite includes a walk in closet and elegant finishes creating a private retreat A full unfinished basement provides endless potential for your future plans The rear covered patio overlooks a peaceful nature reserve offering privacy and breathtaking sunset views A two plus car garage provides ample space for vehicles storage and golf cart parking Nestled among mature oak trees on a private cul de sac this serene island home offers the perfect blend of nature comfort and modern living and is Eligible for the Government Issued HST Rebate ANNUAL FERRY FEES $5500.00 ANNUAL BBHOA FEES $225.00
| Price History | |
|---|---|
| 7/22/2026 | Listed $949,000 |
General Features
| Sewer | Sanitary |
|---|---|
| Roof | Asphalt Shingle |
| Zoning | RES |
| Occupancy | Vacant |
| Full Baths | 2 |
| Year Built | 2024 |
| Property Type | Residential |
| Transaction Type | Sale |
| Tax Year | 2026 |
| Status | Active |
| District | 10 - Amherstburg |
| City | Amherstburg |
| Site Influences | Beach Rights,Cul-De-Sac,Island,Patio(s) |
| Basement Development | Unfinished |
| Heating Cooling | Forced Air,Furnace |
| Major Area | Windsor-Essex |
| Supplement Modification Timestam | 2026-07-22T16:47:34.517 |
| Nearest Town | AMHERSTBURG |
| Year Built Description | Approximate |
| Legal Description | PLAN 12M700 PT LOT 156 RP 12R29697 PART 1 |
| DOM | 55 |
Interior Features
| Heating Fuel | Propane |
|---|---|
| Basement | Full |
| Appliances Included | Microwave Range Hood Combo |
| Room Count | 10 |
| Sq Ft Total | 1702 |
| Sq Ft Source | BUILDER PLANS |
| Beds Total | 2 |
| Total Baths | 2.00 |
Exterior Features
| Inclusions | SEE BUILDER FEATURE SHEET |
|---|---|
| Outdoor Features | Covered Porch,Underground Sprinkler System,Walking Trails Nearby |
| Frontage | 32.20 |
| Driveway | Concrete Drive,Double Width Or More Drive,Finished Drive |
| Waterfront | View of Water |
| Exterior Finish | Hardboard,Stone |
| Depth | 149 FT |
| Water Availability | Connected |
| Sewer Availability | Connected |
| Type Of Dwelling | Ranch |
Amenities
- Foreclosure
- Views
- Short Sale
- New Construction
- Adult 55+
- Lease To Own
- No Strata Fees
- Furnished
- Primary On Main
- Air Conditioning
- Seller Finance
- Green
- Fixer Upper
- Horse
- Golf
- Fireplace
- Deck
- Garage
- Basement
- Pool
Property vs Single Family Average in N9V 0J2
Price
Year Built
Visits
 The above information is deemed reliable, but is not guaranteed. Search facilities other than by a consumer seeking to purchase or lease real estate, is prohibited.