






Address
216 Cowan Court, Amherstburg, ON
Price
$ 999,999
Property Attributes
- MLS#26008252
- TypeSingle Family
- Listing Status Active
- CityAmherstburg
- Area10 - Amherstburg
- Neighbourhood12 - Waterfront-Anderdon
- Postal CodeN9V 0G9
- Style2 Storey
- Year Built2022
- Price$ 999,999
- Bedrooms4
- Full Bathrooms4
- Half Bathrooms0
Data Source:
Windsor-Essex (WECAR) / Sarnia-Lambton (SLREB)
Property Description
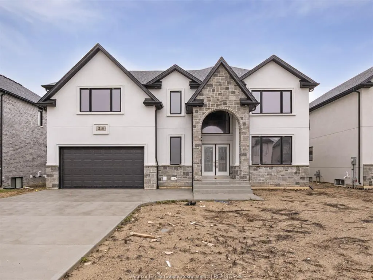
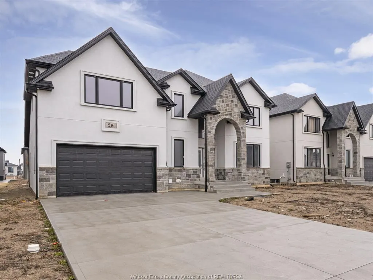
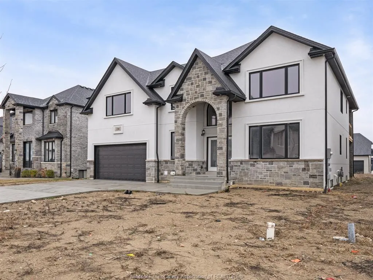
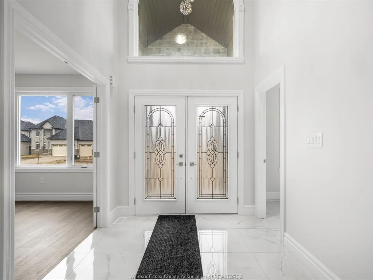
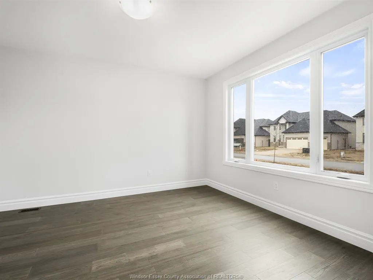
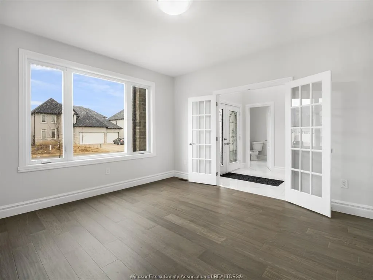
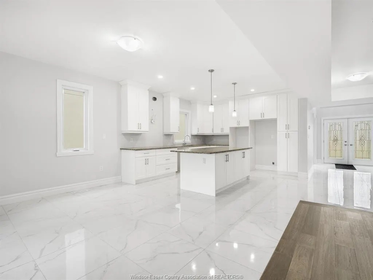
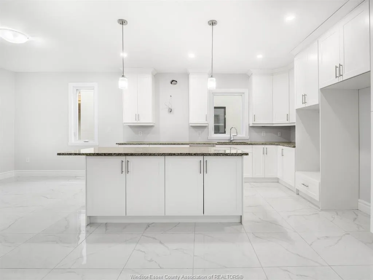
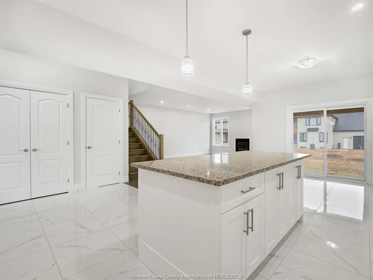
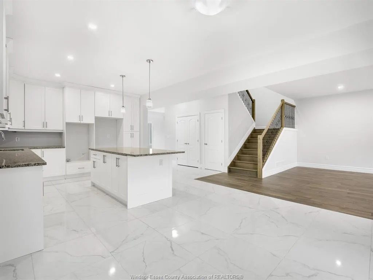
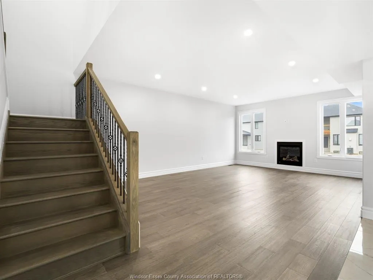
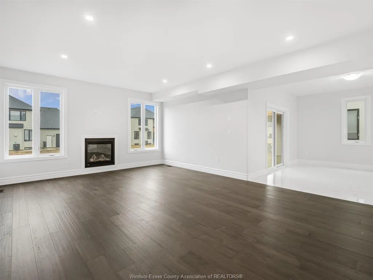
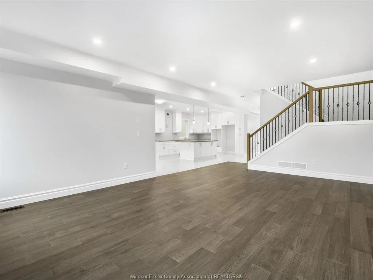
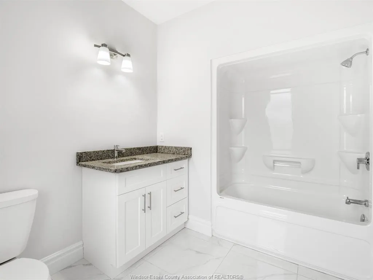
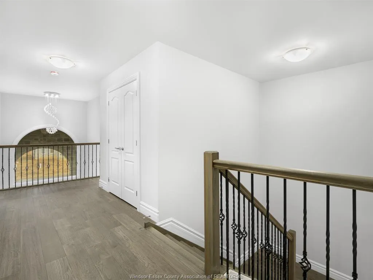
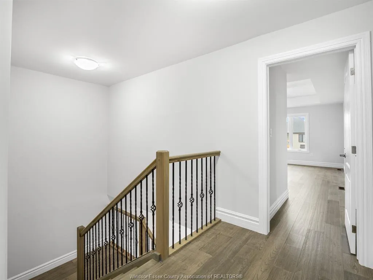
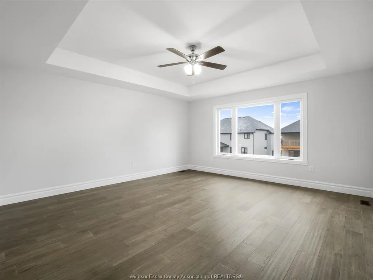
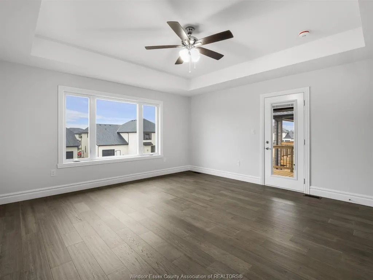
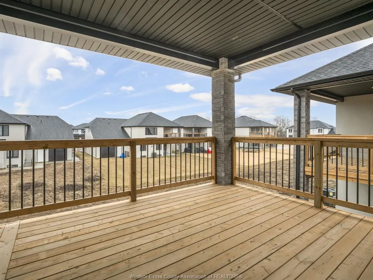
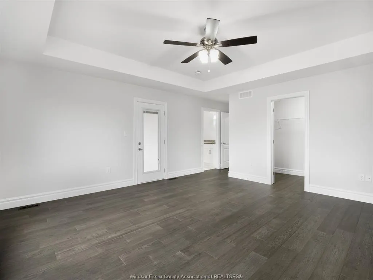
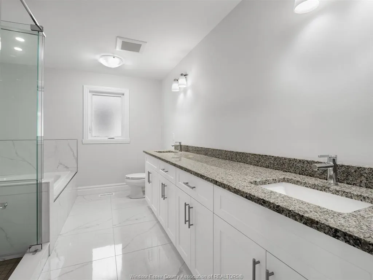
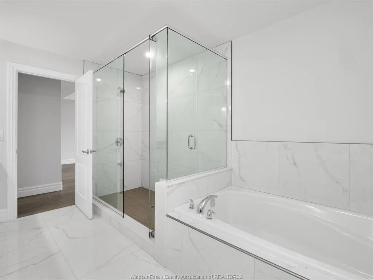
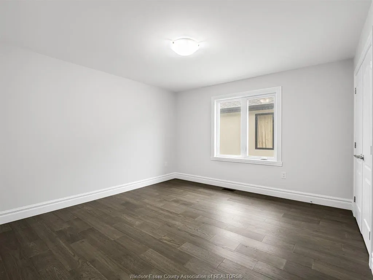
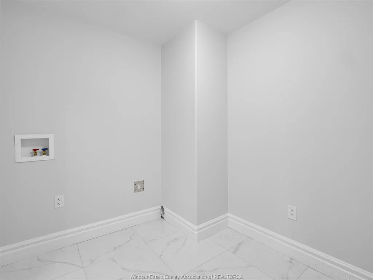
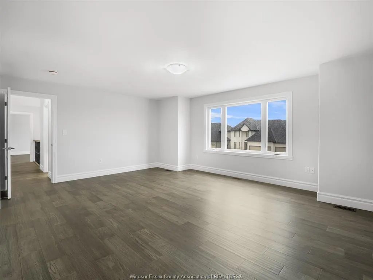
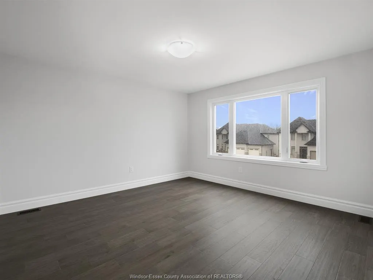
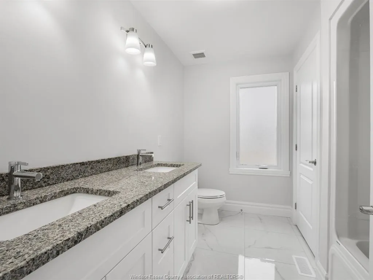
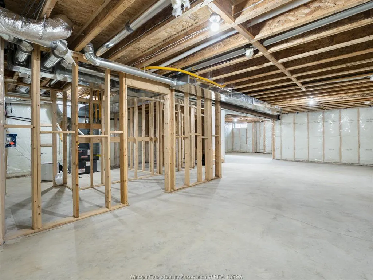
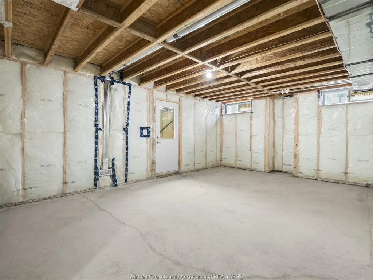
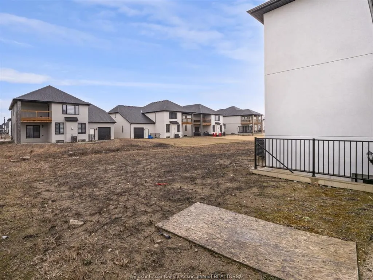
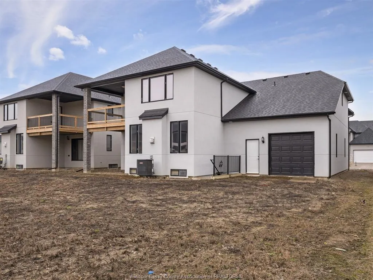
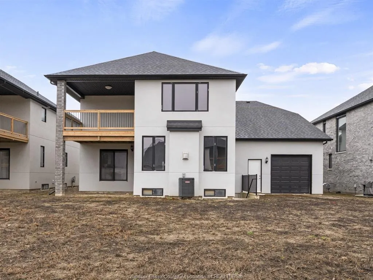
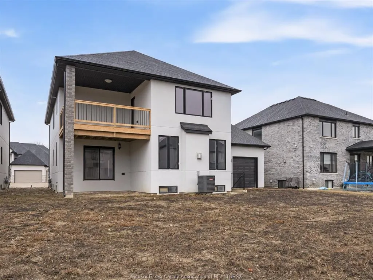
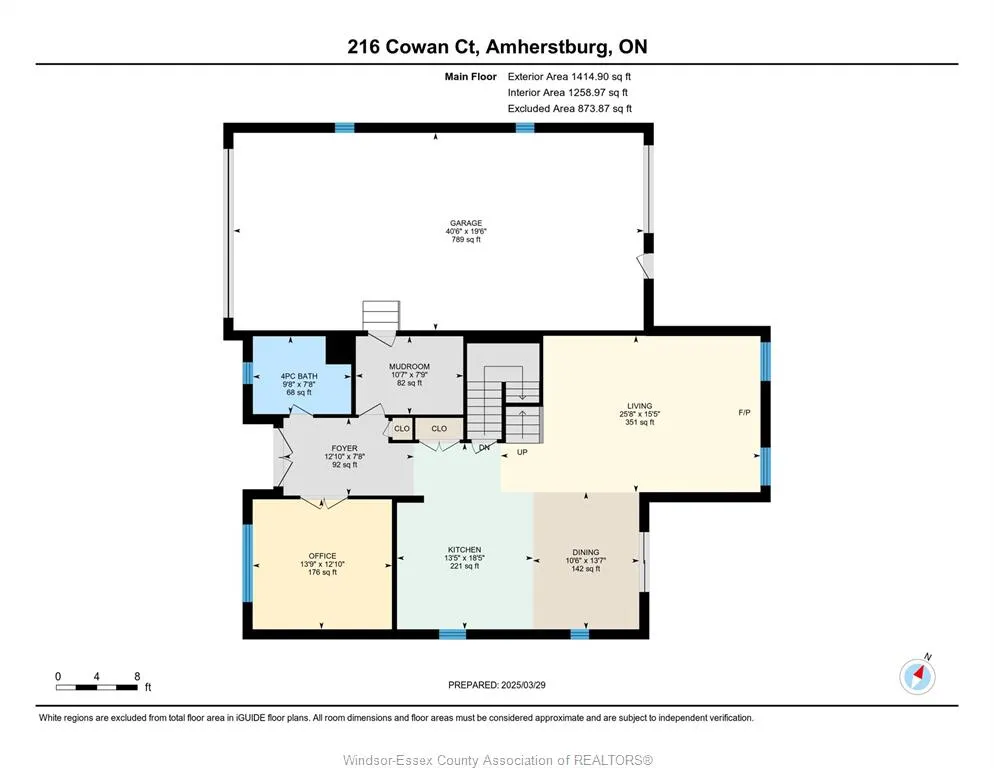
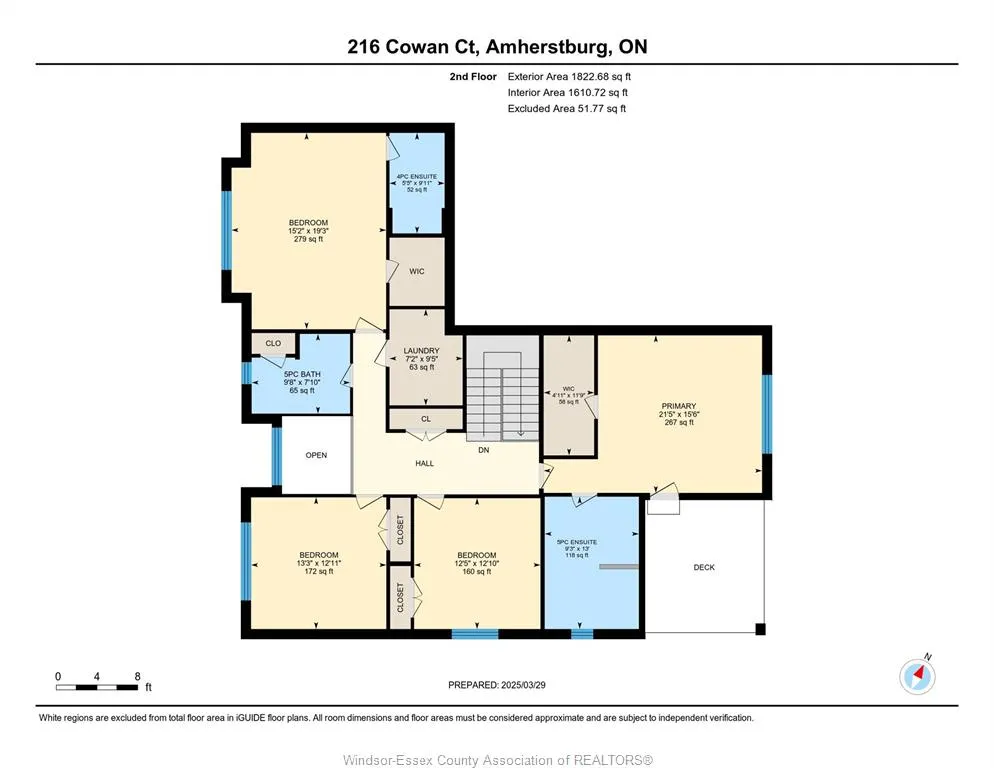
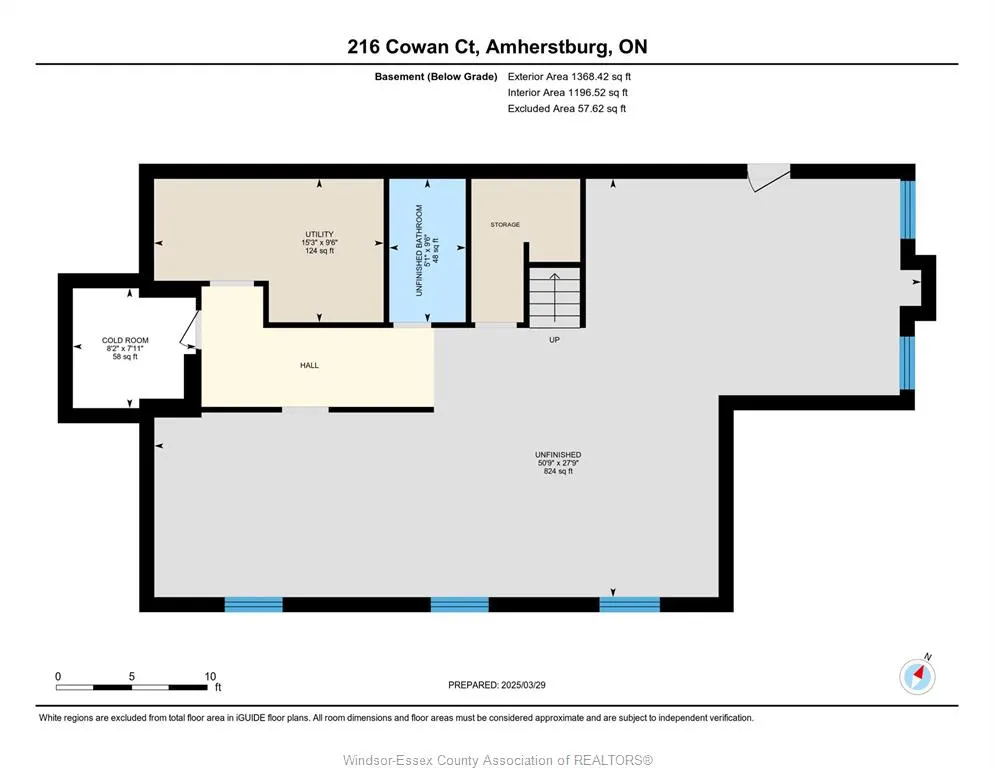
Spacious two-storey home with high-end finishes throughout, offering a functional layout perfect for modern family living. A large foyer with porcelain tile welcomes you into the home, with a versatile sitting room, office, or den and a convenient full bathroom on the main floor. The open-concept kitchen features granite countertops and an oversized island, flowing into the family room with fireplace and dining area with patio door access to the rear yard. Upstairs, you’ll find 4 generously sized bedrooms along with a spacious laundry room, including a primary suite with a 5-piece ensuite, additional ensuite in bedrooms, and walk-in closets. The lower level offers a grade entrance, providing excellent potential for additional living space or future development. A beautifully finished driveway completes the exterior.
| Price History | |
|---|---|
| 4/15/2026 | Listed $999,999 |
General Features
| Sewer | Sanitary |
|---|---|
| Roof | Asphalt Shingle |
| Zoning | RES |
| Occupancy | Seller |
| Full Baths | 4 |
| Year Built | 2022 |
| Property Type | Residential |
| Transaction Type | Sale |
| Tax Year | 2025 |
| Status | Active |
| District | 10 - Amherstburg |
| City | Amherstburg |
| Site Influences | Playground Nearby,Sundeck |
| Basement Development | Unfinished |
| Heating Cooling | Central Air Conditioning,Forced Air,Furnace,Heat Recovery Ventilation (HRV) |
| Major Area | Windsor-Essex |
| Supplement Modification Timestam | 2026-04-15T14:54:06.480 |
| Year Built Description | Approximate |
| Legal Description | LOT 31,PLAN 12M677 TOWN OF AMHERSTBURG |
| DOM | 153 |
Interior Features
| Heating Fuel | Natural Gas |
|---|---|
| Basement | Full |
| Room Count | 15 |
| Beds Total | 4 |
| Total Baths | 4.00 |
Exterior Features
| Frontage | 62.40 |
|---|---|
| Driveway | Concrete Drive,Finished Drive,Front Drive |
| Exterior Finish | Concrete/Stucco,Stone |
| Depth | 127.95 FT |
| Water Availability | Connected |
| Sewer Availability | Connected |
| Type Of Dwelling | 2 Storey |
Amenities
- Foreclosure
- Views
- Short Sale
- New Construction
- Adult 55+
- Lease To Own
- No Strata Fees
- Furnished
- Primary On Main
- Air Conditioning
- Seller Finance
- Green
- Fixer Upper
- Horse
- Golf
- Fireplace
- Deck
- Garage
- Basement
- Pool
Property vs Single Family Average in N9V 0G9
Price
Year Built
Visits
 The above information is deemed reliable, but is not guaranteed. Search facilities other than by a consumer seeking to purchase or lease real estate, is prohibited.