
Open House Sun, Sep 27th 01:00 PM - 03:00 PM


Address
1459 Partington Avenue, Windsor, ON
Price
$ 554,000
Property Attributes
- MLS#26023392
- TypeSingle Family
- Listing Status Active
- CityWindsor
- Area00 - Windsor - Lasalle - Tecumseh
- Neighbourhood2 - Downtown-West Windsor
- Postal CodeN9B 2P7
- StyleRanch
- Year Built1958
- Taxes$ 3487
- Price$ 554,000
- Bedrooms3
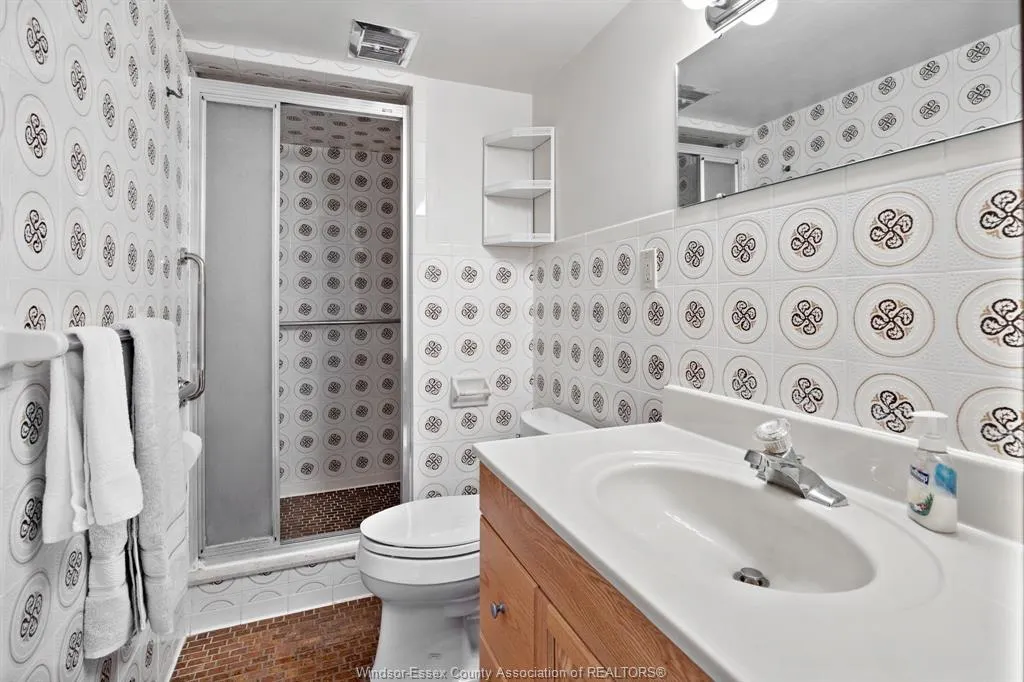
- Full Bathrooms2
- Half Bathrooms0
- Sqr Footage1503
- Lot Size0.185 Acres
Data Source:
Windsor-Essex (WECAR) / Sarnia-Lambton (SLREB)
Property Description
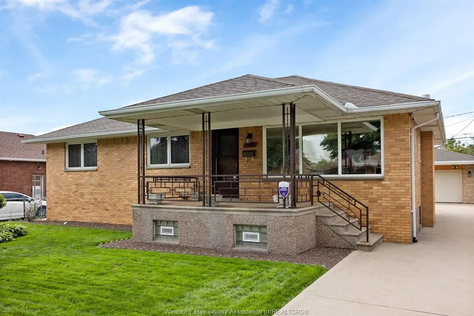
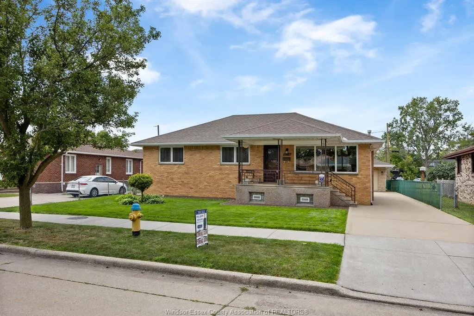
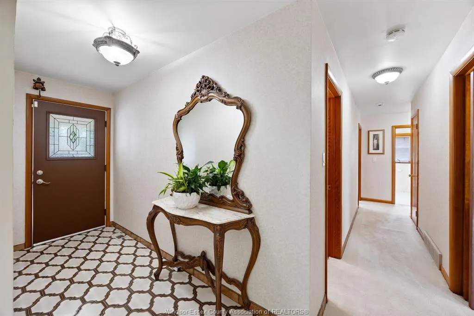
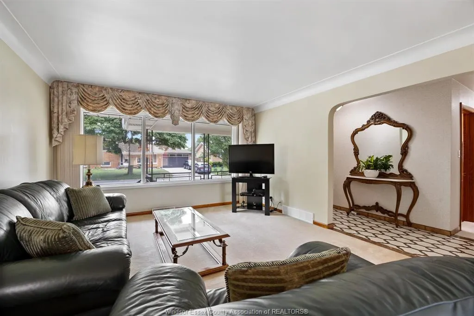
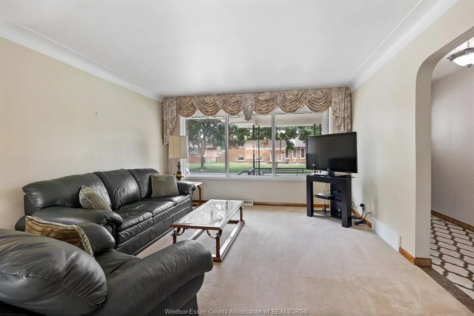
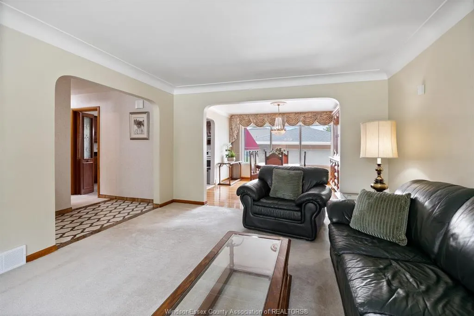
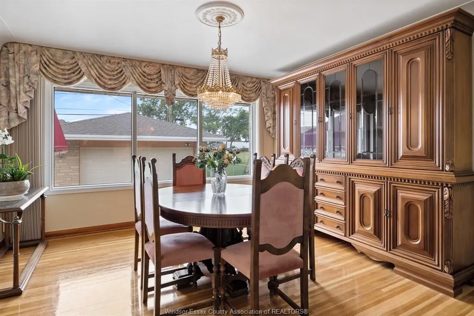
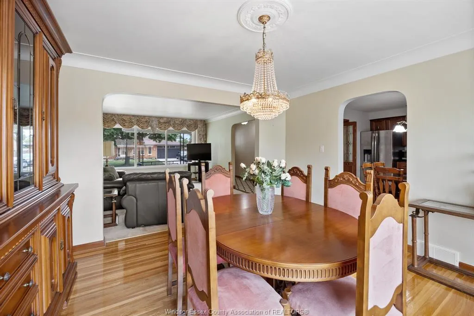
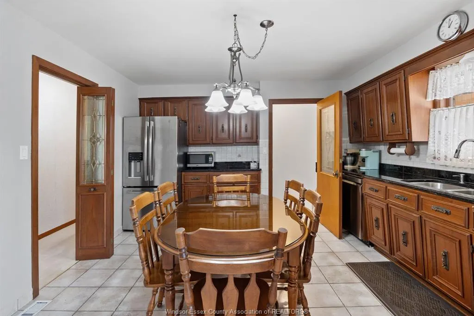
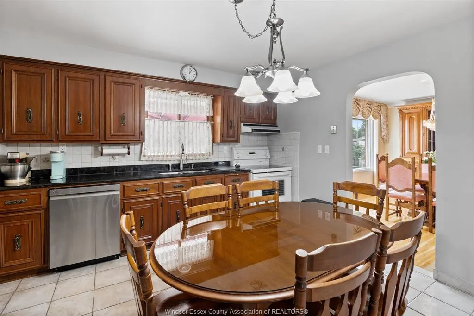
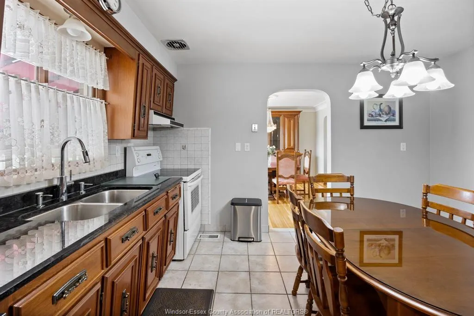
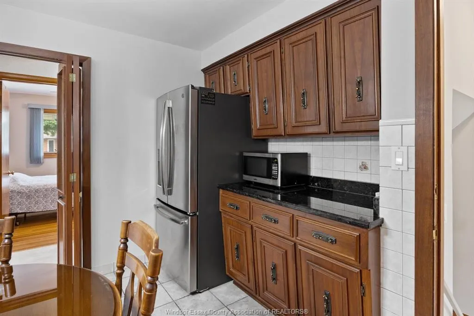
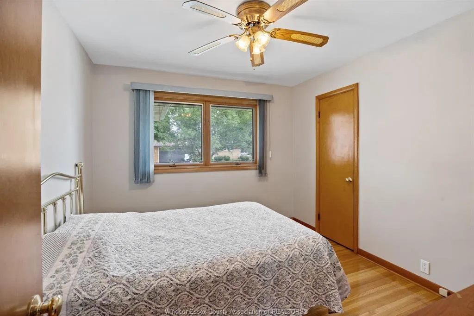
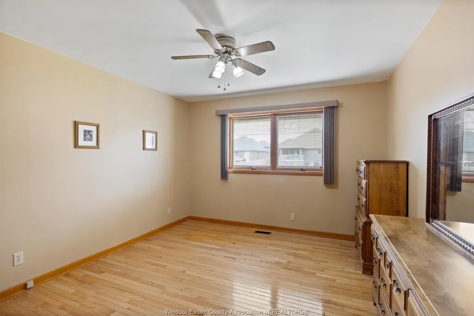
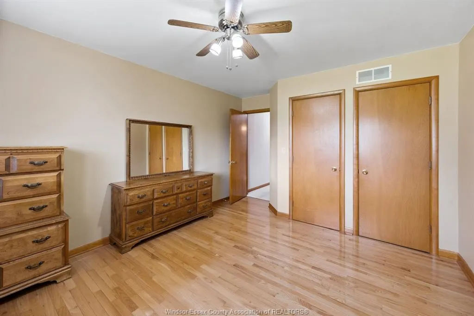
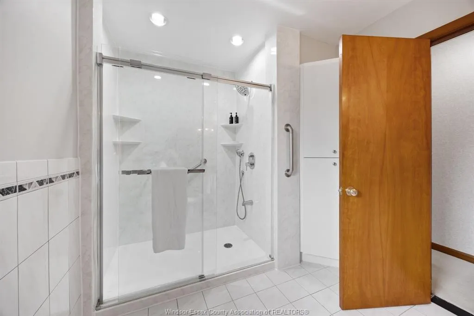
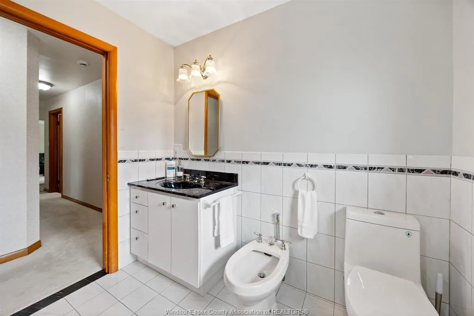
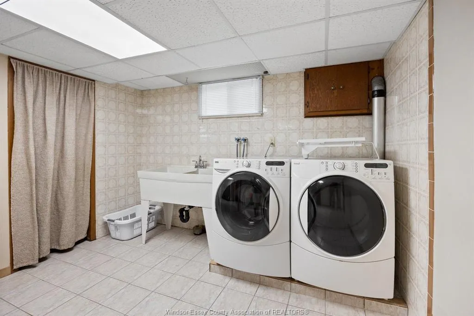
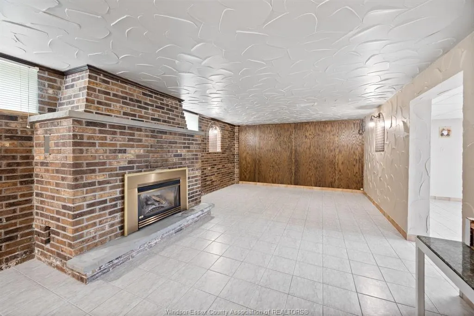
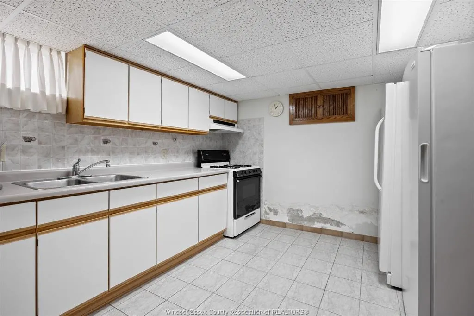
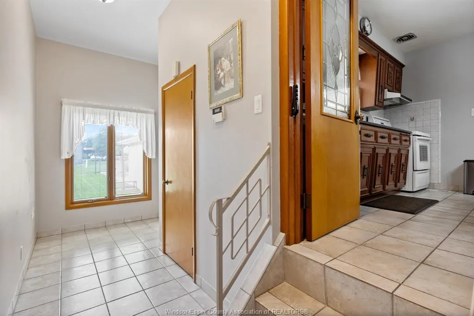
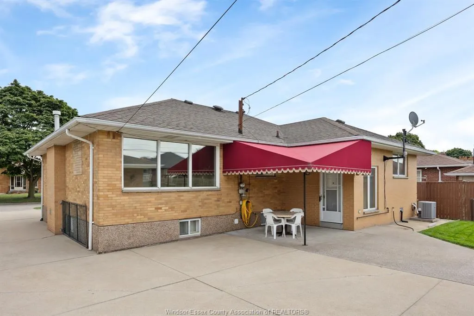
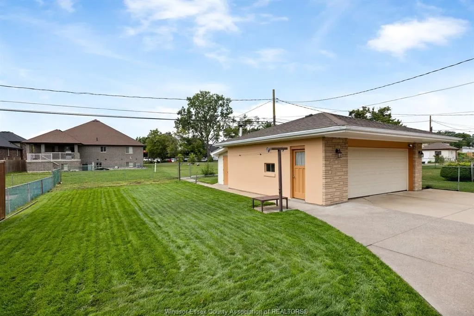
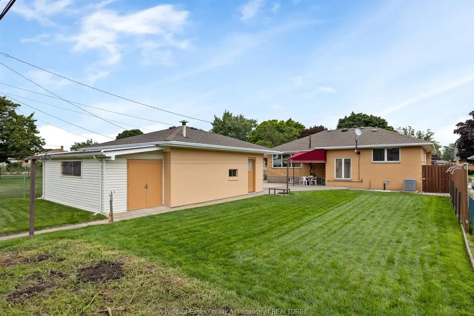
WELCOME to 1459 Partington Ave. If you think looking for that ideal home is like finding a needle in a hay stack, well here it is. This 3 Bedroom, 2 Full bath, 2nd Kitchen home has kept its beautiful charm and character over the years due to the second owner keeping it beyond clean and fresh. With an addition in 1994 to bring this homes main floor square footage to just over 1500, creating a larger main floor Bathroom and Primary Bedroom. Carpet, Tile, and Stunning Harwood throughout give a great warm and cozy feeling to be able to sit in any room and relax. The 60 foot x 133 foot lot also host a 2-1/2 car heated garage with with lots of attic storage, and attached workshop area for the gardener or one who has hobbies that requires there own space. Curb appeal is what makes this home and street stand out from the rest. Full concrete side drive that leads back to the garage and patio area with awning. Bring the family to see this home and "Let's Make This Your Best Move Yet".
| Price History | |
|---|---|
| 9/23/2026 | Listed $554,000 |
General Features
| Sewer | Septic System |
|---|---|
| Roof | Asphalt Shingle |
| Zoning | R1.1 |
| Exclusions | STAND UP FRIDGE/FREEZER IN THE BSMT |
| Occupancy | Seller |
| Full Baths | 2 |
| Year Built | 1958 |
| Property Type | Residential |
| Transaction Type | Sale |
| Tax Year | 2026 |
| Status | Active |
| District | 00 - Windsor,Lasalle,Tecumseh |
| City | Windsor |
| Site Influences | Fenced Yard,Landscaped,Playground Nearby,Shopping Nearby |
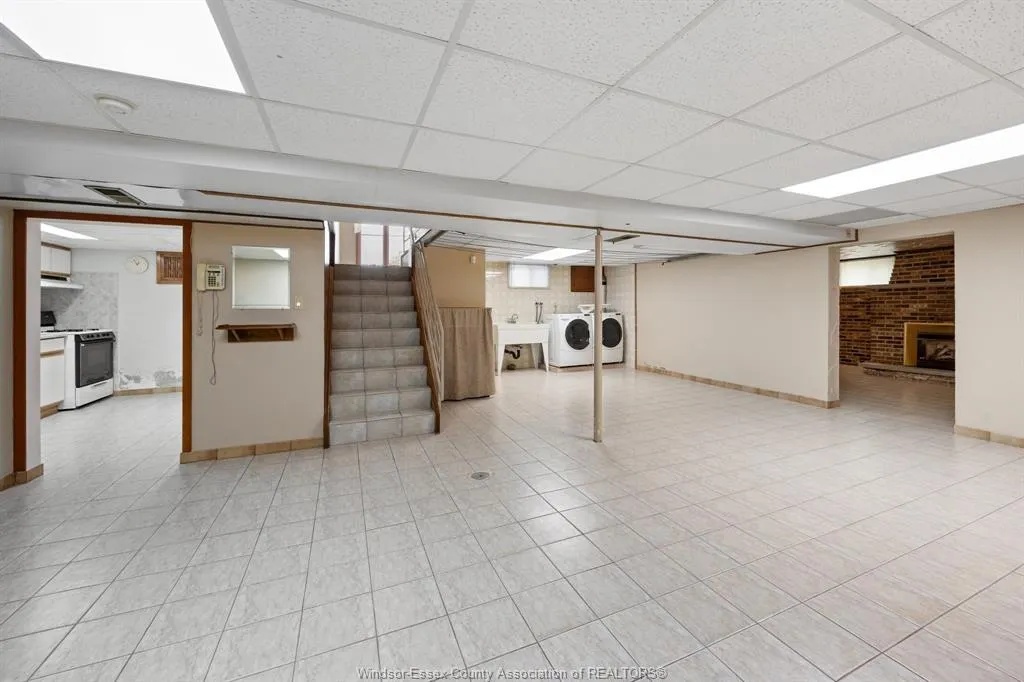
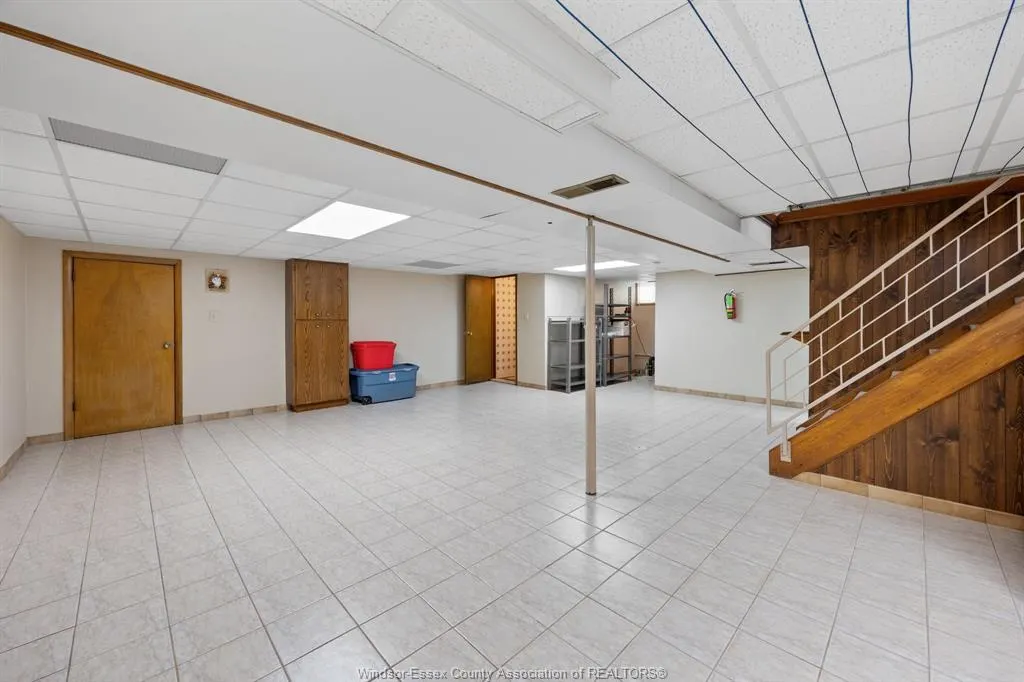
| Basement Development | Finished |
| Heating Cooling | Central Air Conditioning,Forced Air,Furnace |
| Major Area | Windsor-Essex |
| Supplement Modification Timestam | 2026-09-23T11:07:46.177 |
| Open House Public Count | 1 |
| Open House Public Upcoming | Public: Sun Sep 27,1:00PM-3:00PM |
| Open House | Public: Sun Sep 27,1:00PM-3:00PM |
| Legal Description | LT 6 PL 1545 SANDWICH WEWST ; PT ALLEY PL 1325 SANDWICH WEST CLOSED BY R1265891 AS IN R1282041 ; S/T R1282041E; WINDSOR |
Interior Features
| Heating Fuel | Natural Gas |
|---|---|
| Basement | Full |
| Appliances Included | Dishwasher,Dryer,Microwave,Refrigerator,Stove,Washer |
| Room Count | 15 |
| Sq Ft Total | 1503 |
| Beds Total | 3 |
| Total Baths | 2.00 |
Exterior Features
| Inclusions | ALL FURNITURE THAT IS CURRENTLY IN THE HOME |
|---|---|
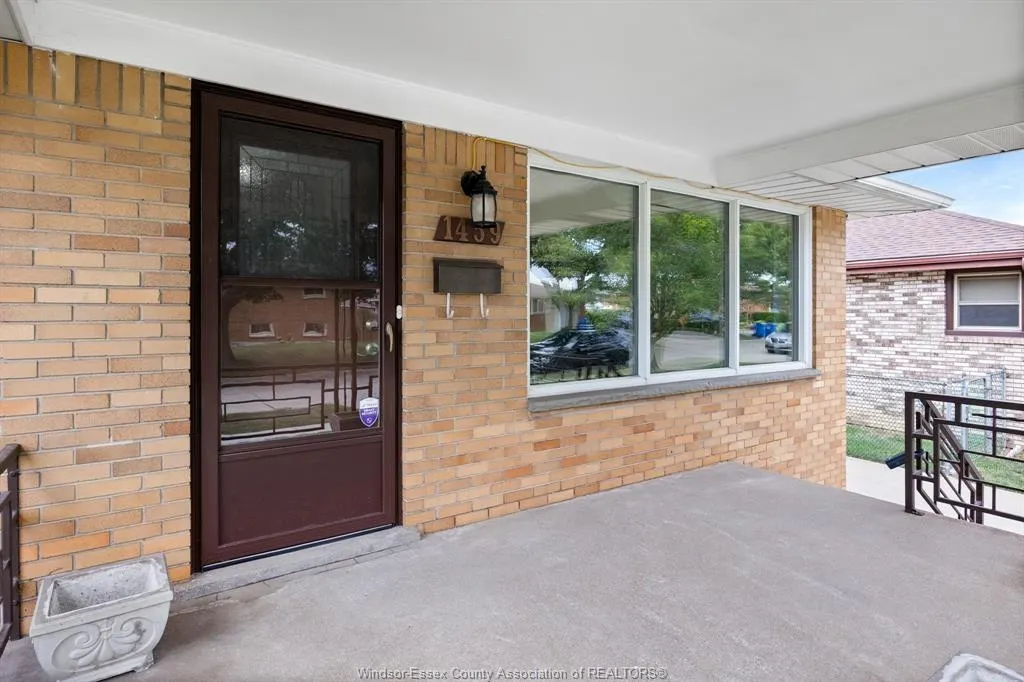
| Outdoor Features | Covered Porch,Storage Shed,Underground Sprinkler System,Workshop |
| Frontage | 60.00 |
| Driveway | Concrete Drive,Double Width Or More Drive,Finished Drive,Side Drive |
| Exterior Finish | Brick |
| Depth | 133.5 FT |
| Water Availability | Connected |
| Sewer Availability | Connected |
| Type Of Dwelling | Ranch |
Amenities
- Foreclosure
- Views
- Short Sale
- New Construction
- Adult 55+
- Lease To Own
- No Strata Fees
- Furnished
- Primary On Main
- Air Conditioning
- Seller Finance
- Green
- Fixer Upper
- Horse
- Golf
- Fireplace
- Deck
- Garage
- Basement
- Pool
Property vs Single Family Average in N9B 2P7
Price
Year Built
 The above information is deemed reliable, but is not guaranteed. Search facilities other than by a consumer seeking to purchase or lease real estate, is prohibited.