
Open House Sun, Sep 27th 01:00 PM - 03:00 PM



Address
1144 Virginia Avenue, Windsor, ON
Price
$ 399,900
Property Attributes
- MLS#26023335
- TypeSingle Family
- Listing Status Active
- CityWindsor
- Area00 - Windsor - Lasalle - Tecumseh
- Neighbourhood4 - East Windsor
- Postal CodeN8S 2Y9
- StyleBungalow,Ranch
- Taxes$ 3438
- Price$ 399,900
- Bedrooms4
- Full Bathrooms1
- Half Bathrooms0
Data Source:
Windsor-Essex (WECAR) / Sarnia-Lambton (SLREB)
Property Description
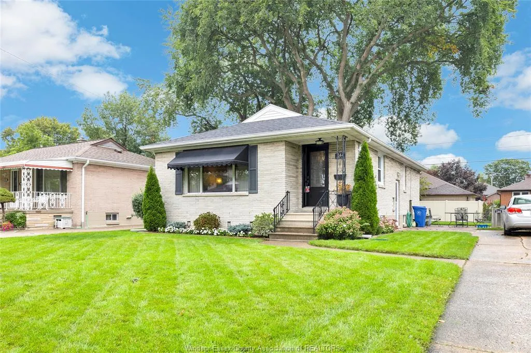
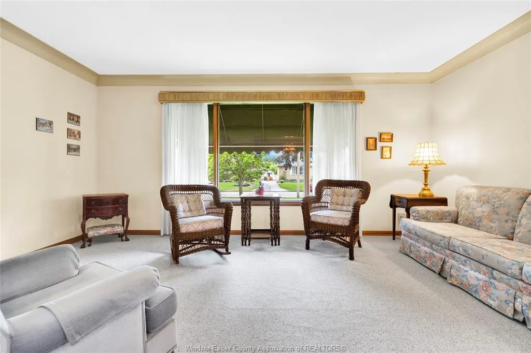
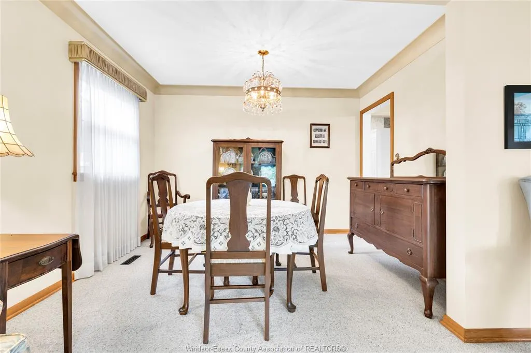
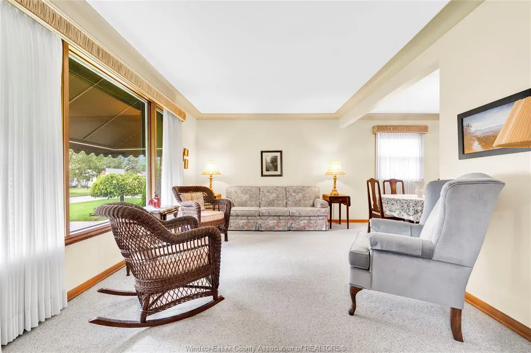
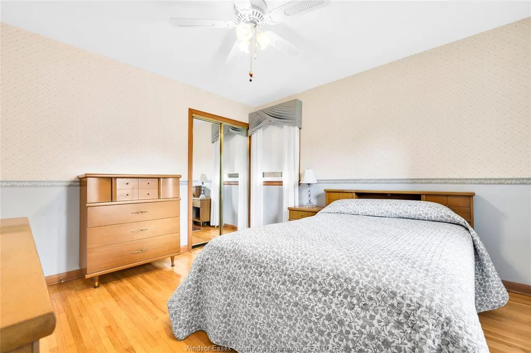
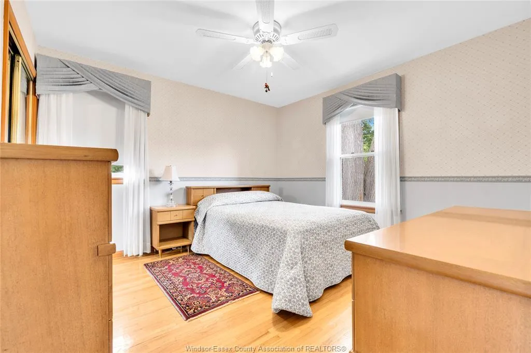
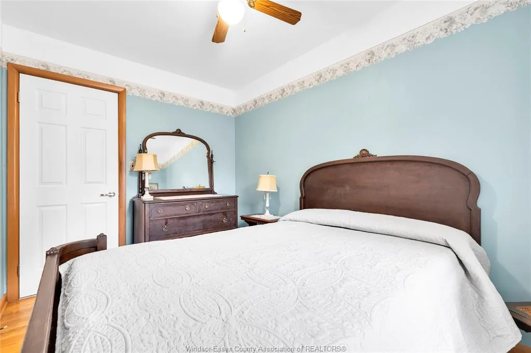
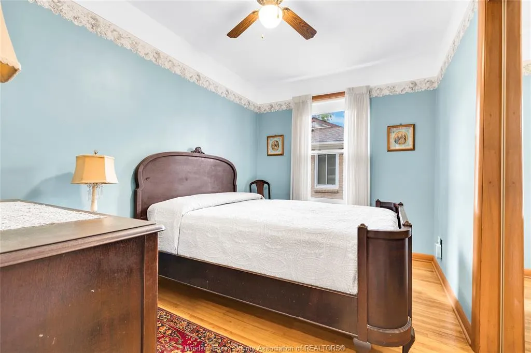
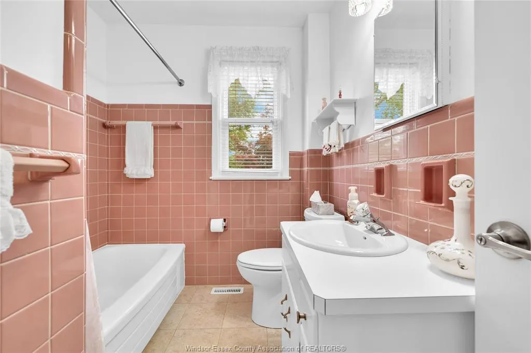
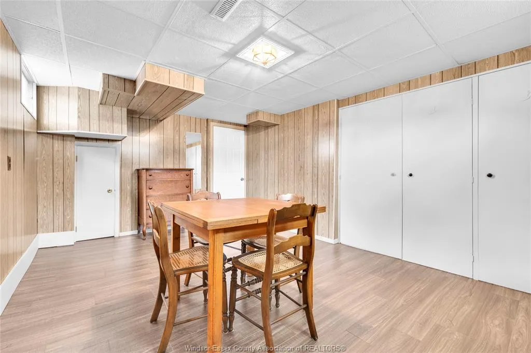
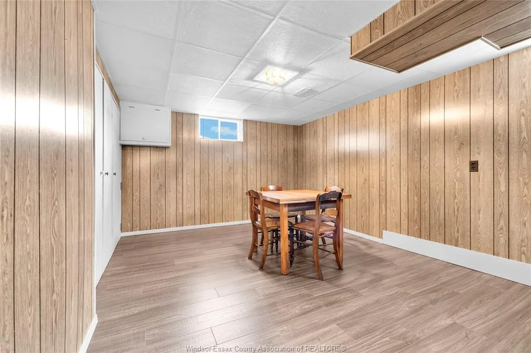
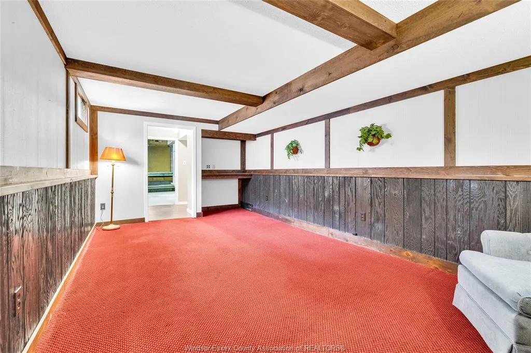
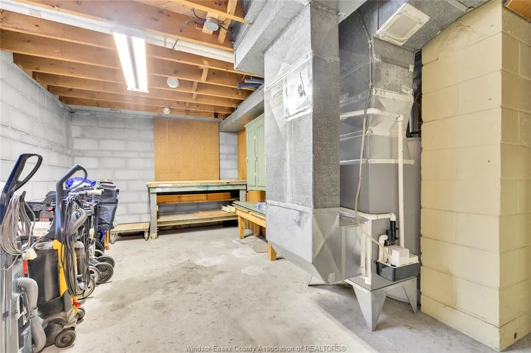
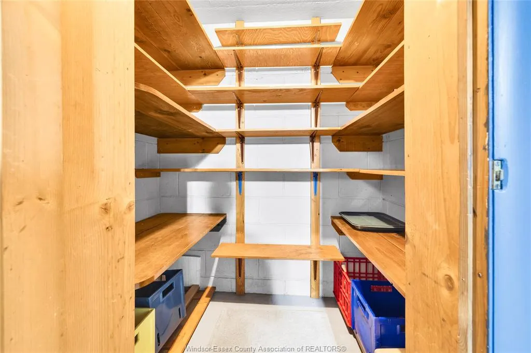
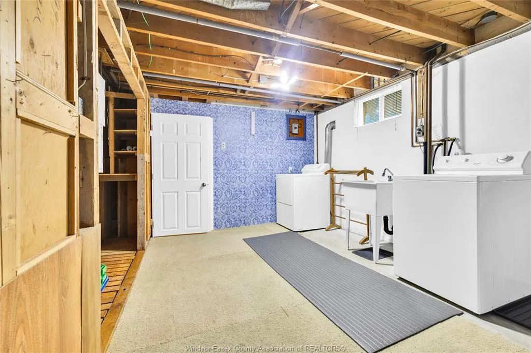
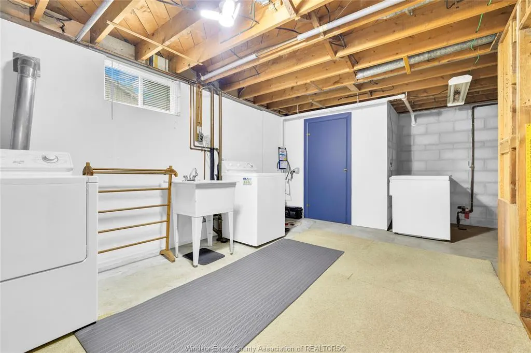
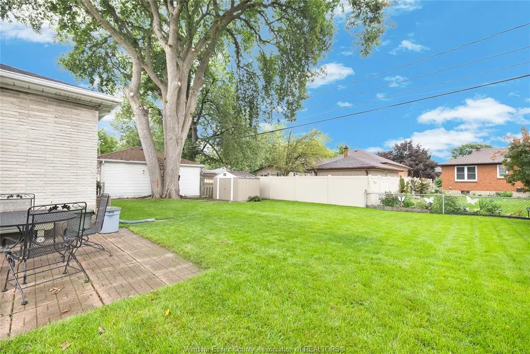
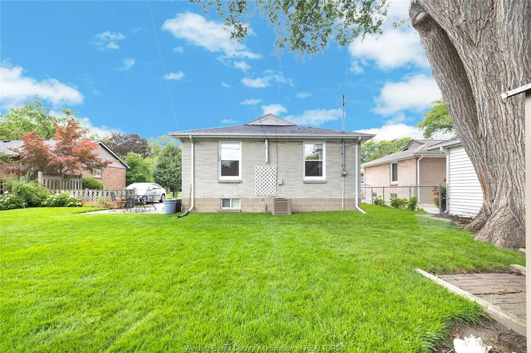
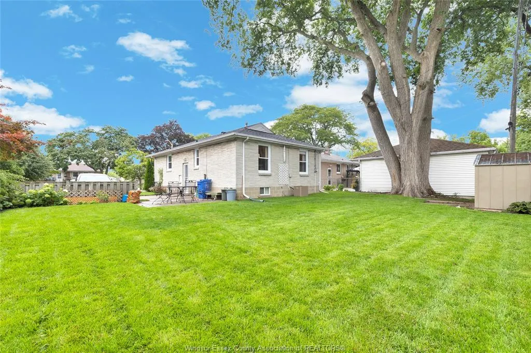
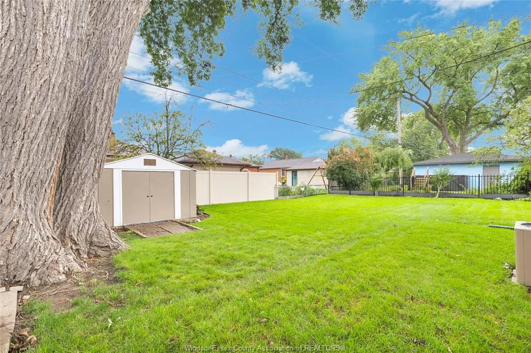
Welcome to this immaculate brick ranch in the heart of Riverside, lovingly maintained and cared for by its longtime owner. The main floor offers three bedrooms, a full bathroom, a bright kitchen with an eating area, and spacious living and dining rooms—perfect for everyday living and entertaining. The lower level provides even more living space with an additional bedroom, a comfortable family room, laundry area and plenty of storage. Situated on a large lot, the expansive backyard is a blank canvas ready for your personal vision, with ample room to add a garage if desired. A wonderful opportunity to own a beautifully kept home in one of Windsor’s most sought-after neighbourhoods!
| Price History | |
|---|---|
| 9/23/2026 | Listed $399,900 |
General Features
| Sewer | Sanitary |
|---|---|
| Zoning | RES |
| Occupancy | Seller,Vacant |
| Full Baths | 1 |
| Property Type | Residential |
| Transaction Type | Sale |
| Tax Year | 2026 |
| Status | Active |
| District | 00 - Windsor,Lasalle,Tecumseh |
| City | Windsor |
| Site Influences | Landscaped,Playground Nearby,Shopping Nearby,Treed Lot |
| Basement Development | Finished |
| Heating Cooling | Central Air Conditioning,Furnace |
| Major Area | Windsor-Essex |
| Open House Public Count | 1 |
| Open House Public Upcoming | Public: Sun Sep 27,1:00PM-3:00PM |
| Open House | Public: Sun Sep 27,1:00PM-3:00PM |
| Year Built Description | Unknown |
| Legal Description | LOT 259 PLAN 1145 RIVERSIDE; PART LOT 260 PLAN 1145 RIVERSIDE AS IN R429123 CITY OF WINDSOR |
Interior Features
| Heating Fuel | Natural Gas |
|---|---|
| Basement | Full |
| Appliances Included | Dryer,Freezer,Microwave,Refrigerator,Stove,Washer |
| Room Count | 14 |
| Beds Total | 4 |
| Total Baths | 1.00 |
Exterior Features
| Inclusions | WASHER,DRYER,FRIDGE,STOVE,MICROWAVE,CHEST FREEZER IN BASEMENT. ALL APPLIANCES IN AS IS CONDITION. |
|---|---|
| Outdoor Features | Covered Porch,Storage Shed,Walking Trails Nearby |
| Frontage | 60.25 |
| Driveway | Concrete Drive,Finished Drive,Front Drive,Single Drive |
| Exterior Finish | Brick |
| Depth | 106.43 |
| Water Availability | Connected |
| Sewer Availability | Connected |
| Type Of Dwelling | Bungalow,Ranch |
Amenities
- Foreclosure
- Views
- Short Sale
- New Construction
- Adult 55+
- Lease To Own
- No Strata Fees
- Furnished
- Primary On Main
- Air Conditioning
- Seller Finance
- Green
- Fixer Upper
- Horse
- Golf
- Fireplace
- Deck
- Garage
- Basement
- Pool
Property vs Single Family Average in N8S 2Y9
Price
Taxes
 The above information is deemed reliable, but is not guaranteed. Search facilities other than by a consumer seeking to purchase or lease real estate, is prohibited.