
Just Listed












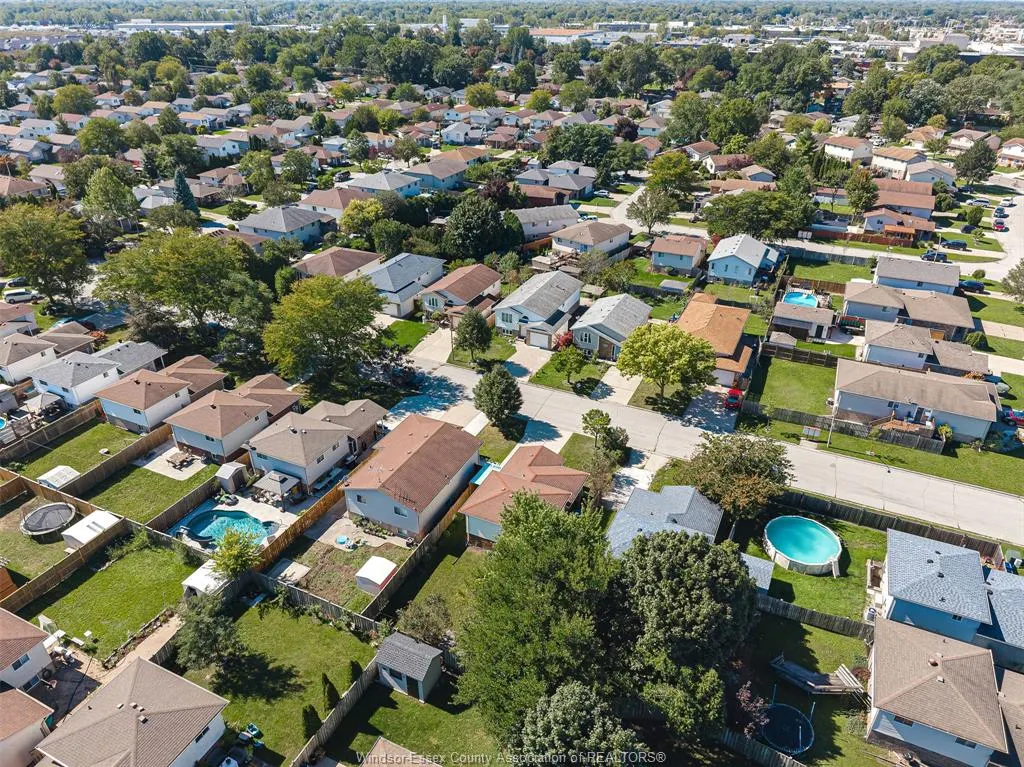

Address
3378 Candlewood Crescent, Windsor, ON
Price
$ 479,999
Property Attributes
- MLS#26023253
- TypeSingle Family
- Listing Status Active
- CityWindsor
- Area00 - Windsor - Lasalle - Tecumseh
- Neighbourhood7 - South Central
- Postal CodeN8W 5M5
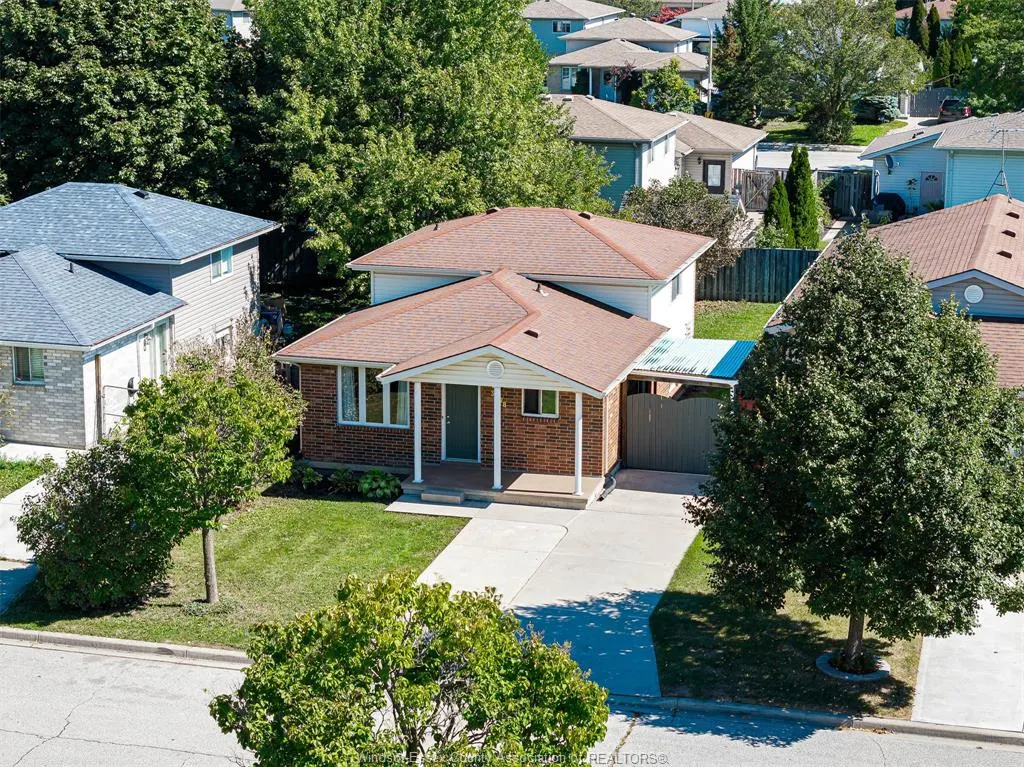
- StyleBack Split 4 Level
- Year Built1995
- Taxes$ 3228
- Price$ 479,999
- Bedrooms3
- Full Bathrooms2
- Half Bathrooms0
Data Source:
Windsor-Essex (WECAR) / Sarnia-Lambton (SLREB)
Property Description
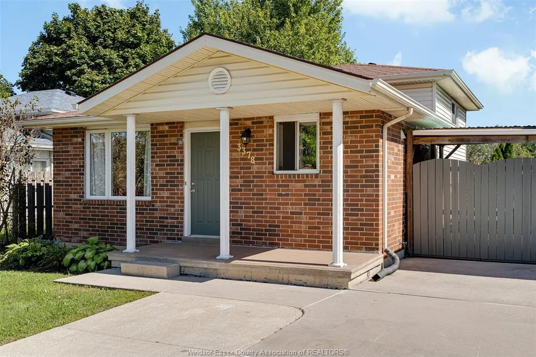
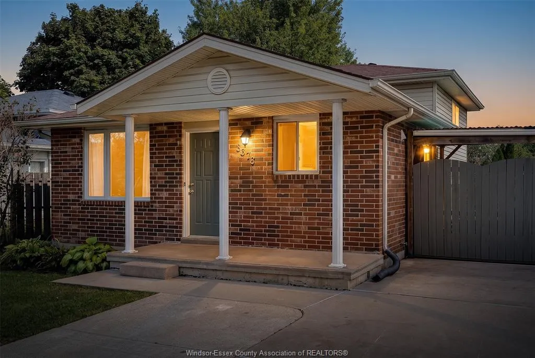
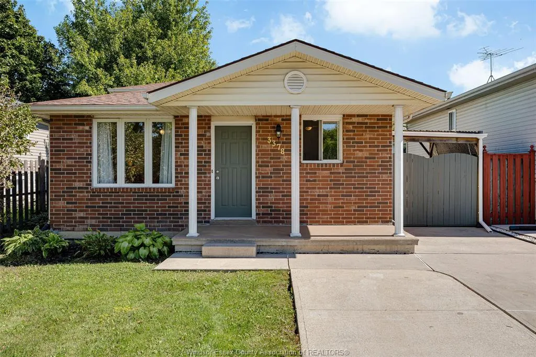
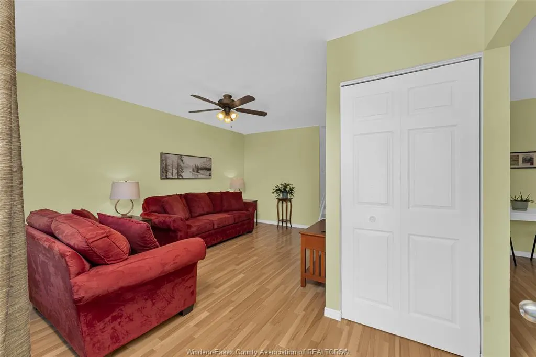
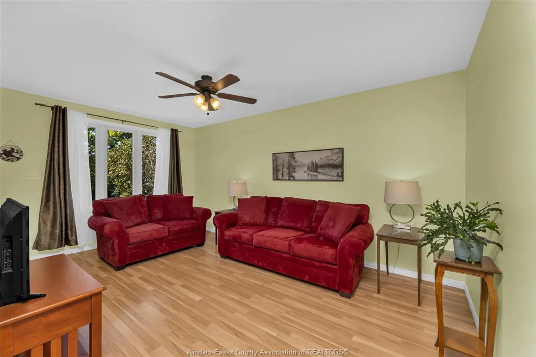
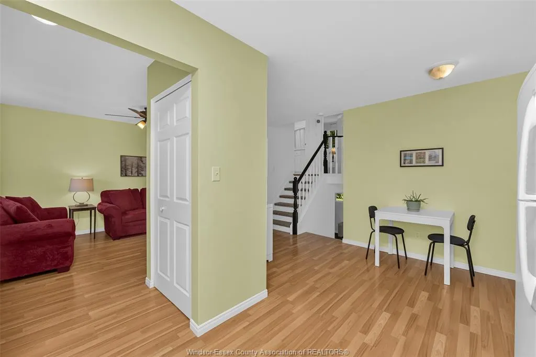
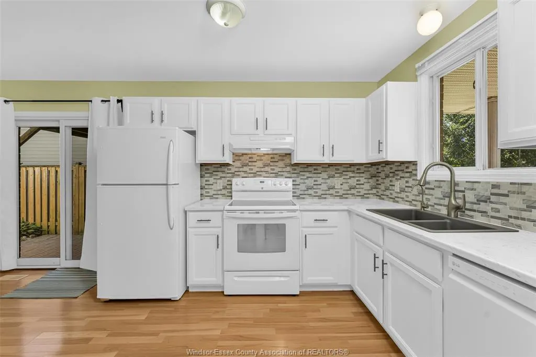
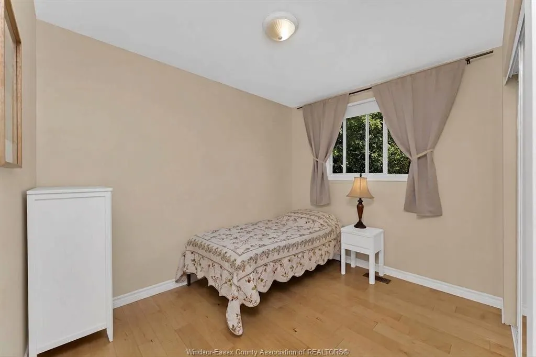
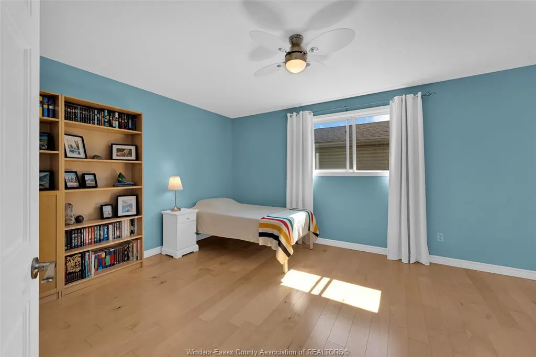
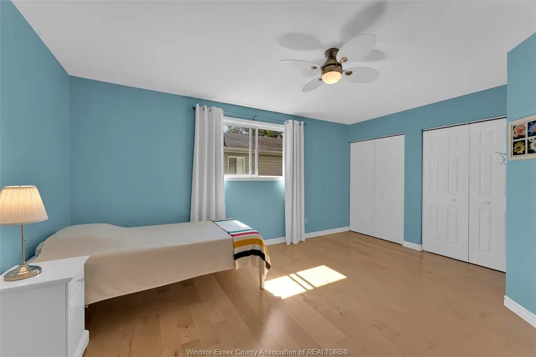
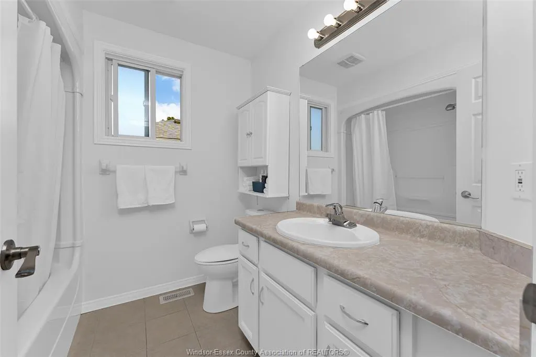
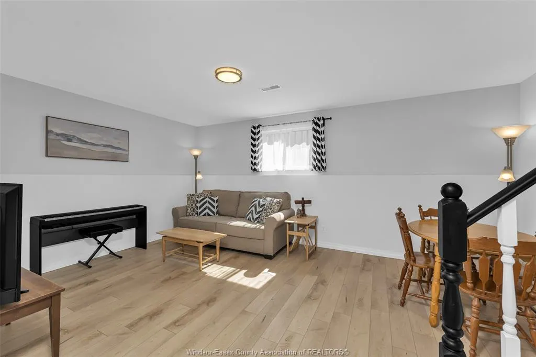
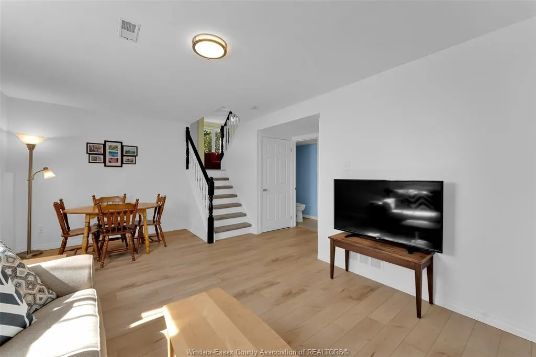
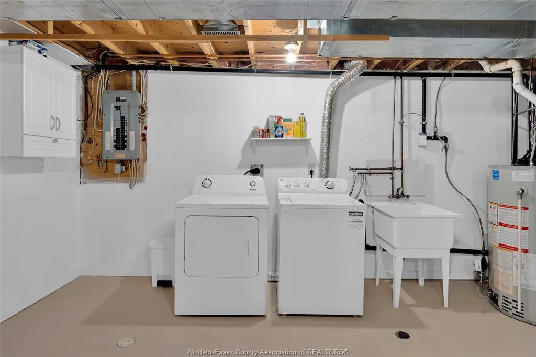
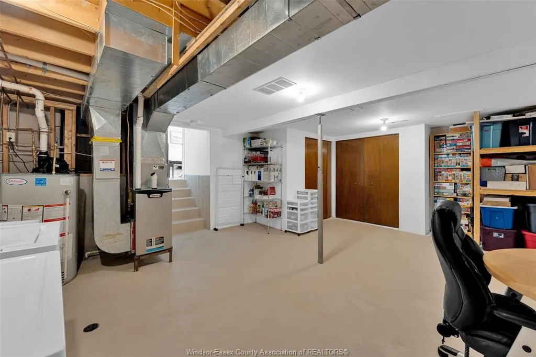
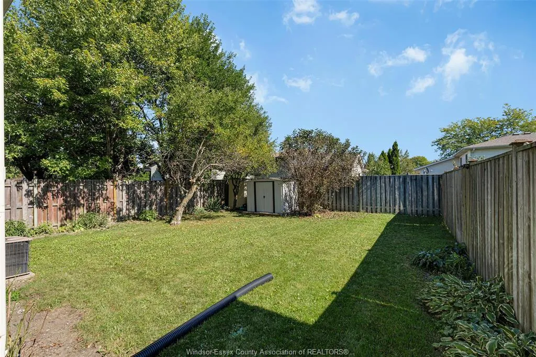
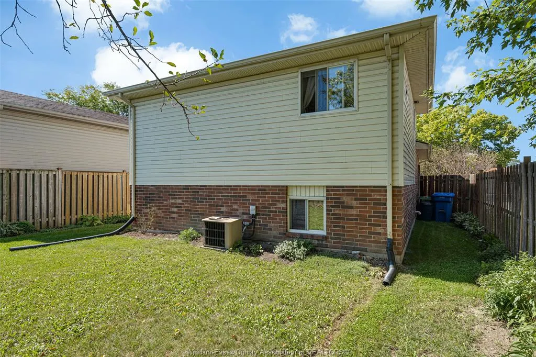
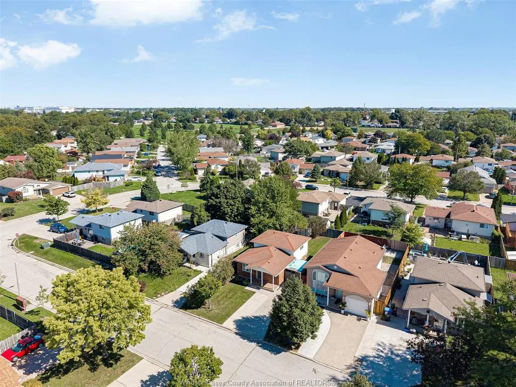
Pride of ownership shines throughout this immaculate 4 level backsplit, ideally situated in the highly desirable Devonshire Heights neighbourhood! Beautifully maintained and thoughtfully laid out, this inviting home offers exceptional versatility and plenty of space. The main level features a spacious living room and a welcoming, bright eat-in kitchen. The lower levels provide even more room to spread out, including a generous family room, additional bedroom and a convenient 3 pc bath. The fourth level offers a dedicated laundry area, ample storage and a fruit cellar. Enjoy outdoor living in the fully enclosed backyard perfect for summer BBQs, gardening, or outdoor play. Ideally located close to schools, parks, shopping, amenities and convenient bus routes. A truly well cared for home in a fantastic family friendly location move in ready and waiting to be enjoyed!
| Price History | |
|---|---|
| 9/22/2026 | Listed $479,999 |
General Features
| Sewer | Sanitary |
|---|---|
| Roof | Asphalt Shingle |
| Zoning | RD1.2 |
| Occupancy | Seller |
| Full Baths | 2 |
| Year Built | 1995 |
| Property Type | Residential |
| Transaction Type | Sale |
| Tax Year | 2026 |
| Status | Active |
| District | 00 - Windsor,Lasalle,Tecumseh |
| City | Windsor |
| Site Influences | Fenced Yard,Landscaped,Playground Nearby,Shopping Nearby |
| Heating Cooling | Central Air Conditioning,Forced Air,Furnace |
| Major Area | Windsor-Essex |
| Legal Description | PCL 32-1 SEC 12M329; LT 32 PL 12M329 WINDSOR S/T LT172781 |
Interior Features
| Heating Fuel | Natural Gas |
|---|---|
| Basement | Full |
| Appliances Included | Dishwasher,Dryer,Refrigerator,Stove,Washer |
| Room Count | 13 |
| Beds Total | 3 |
| Total Baths | 2.00 |
Exterior Features
| Outdoor Features | Storage Shed |
|---|---|
| Frontage | 39.37 |
| Driveway | Concrete Drive,Double Width Or More Drive,Finished Drive |
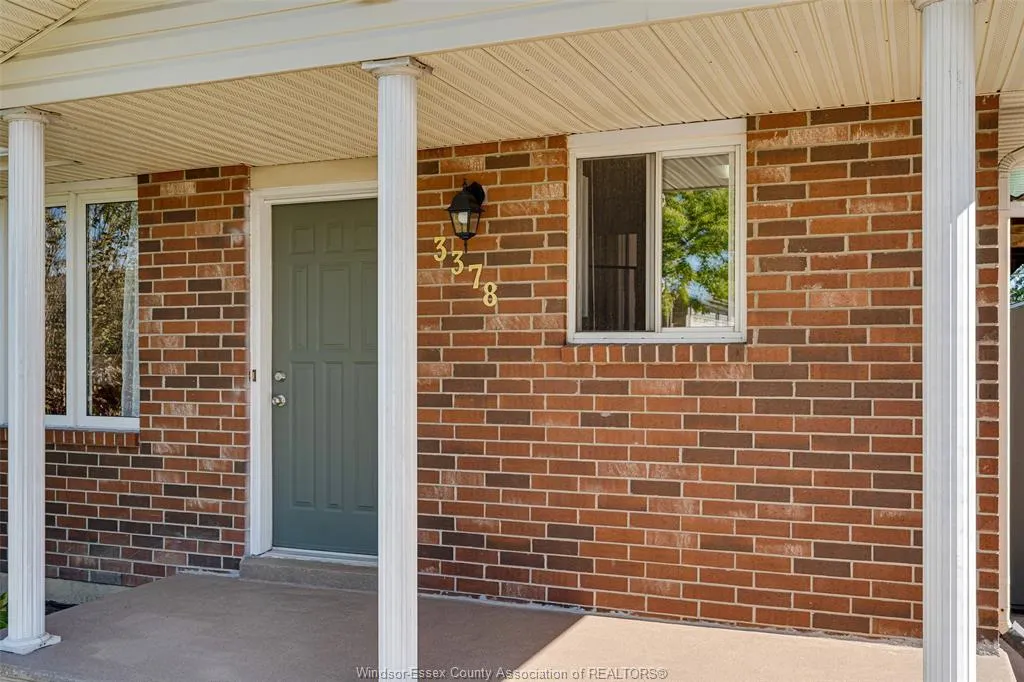
| Exterior Finish | Aluminum/Vinyl,Brick |
| Depth | 101.71FT |
| Water Availability | Connected |
| Sewer Availability | Connected |
| Type Of Dwelling | Back Split 4 Level |
Amenities
- Foreclosure
- Views
- Short Sale
- New Construction
- Adult 55+
- Lease To Own
- No Strata Fees
- Furnished
- Primary On Main
- Air Conditioning
- Seller Finance
- Green
- Fixer Upper
- Horse
- Golf
- Fireplace
- Deck
- Garage
- Basement
- Pool
Property vs Single Family Average in N8W 5M5
Price
Taxes
Year Built
 The above information is deemed reliable, but is not guaranteed. Search facilities other than by a consumer seeking to purchase or lease real estate, is prohibited.