
Open House Sun, Oct 4th 01:00 PM - 03:00 PM














Address
4970 Terra Bella, LaSalle, ON
Price
$ 1,350,000
Property Attributes
- MLS#26023151
- TypeSingle Family
- Listing Status Active
- CityLaSalle
- Area00 - Windsor - Lasalle - Tecumseh
- Neighbourhood9 - Lasalle
- Postal CodeN9H 0N3
- Style2 Storey
- Year Built2024
- Taxes$ 10900
- Price$ 1,350,000
- Bedrooms5
- Full Bathrooms5
- Half Bathrooms0
- Sqr Footage2983
Data Source:
Windsor-Essex (WECAR) / Sarnia-Lambton (SLREB)
Property Description
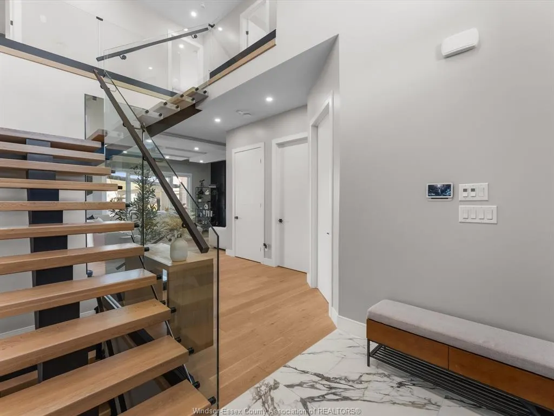
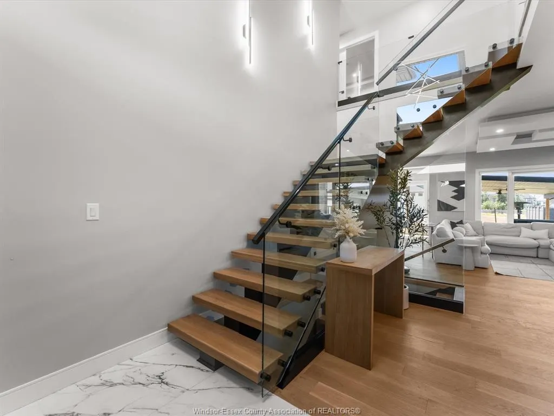
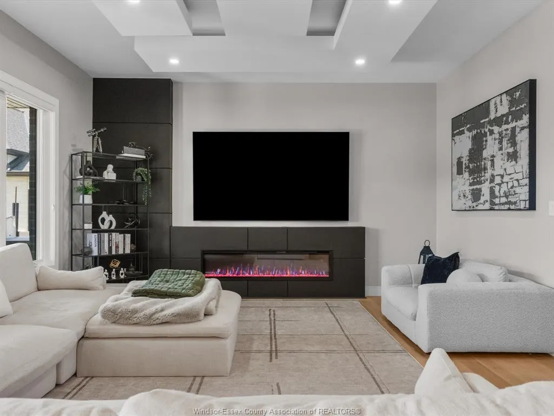
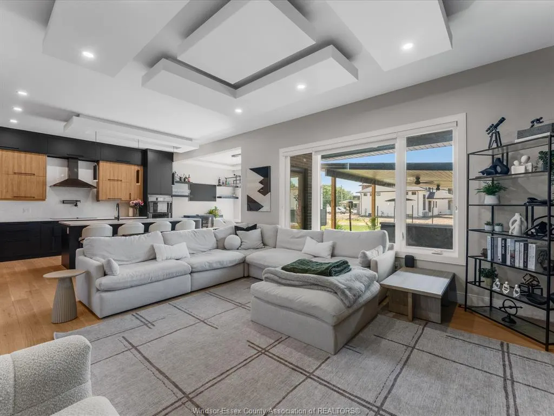
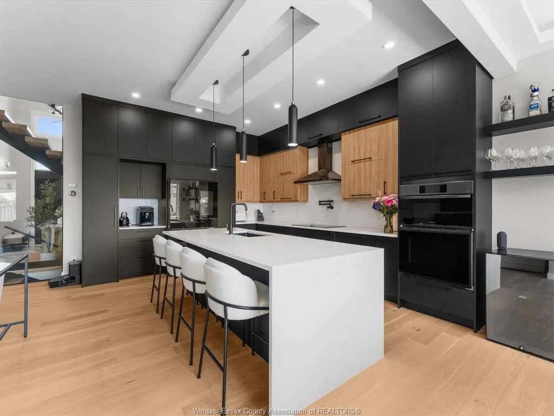
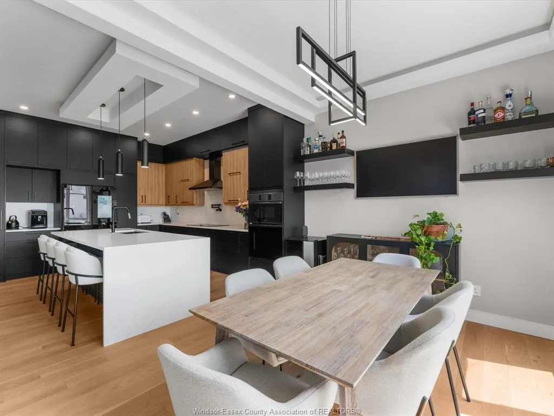
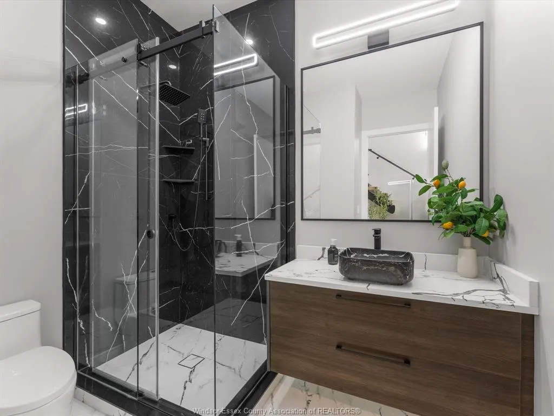
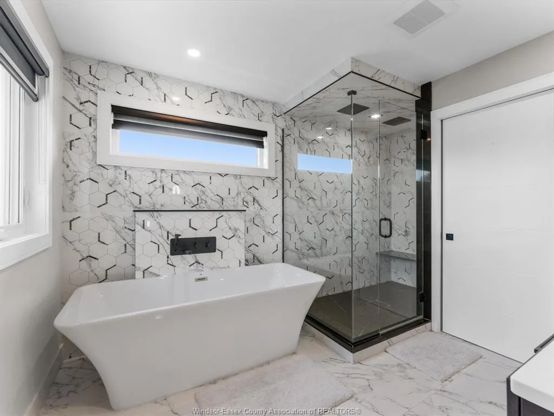
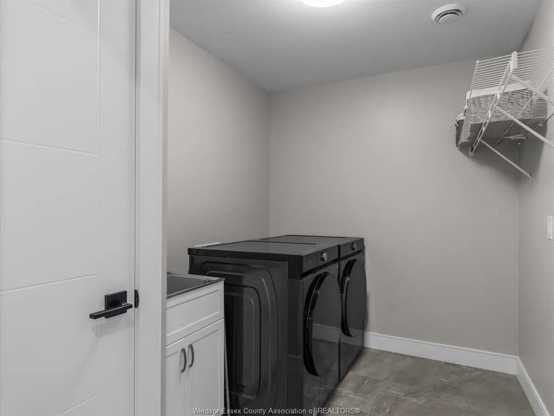
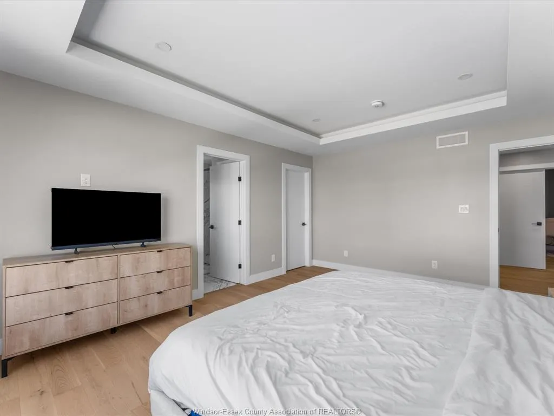
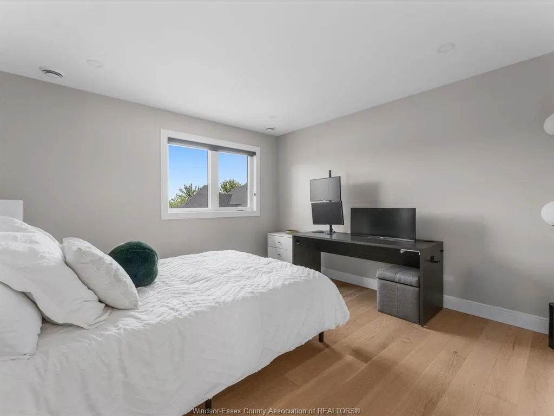
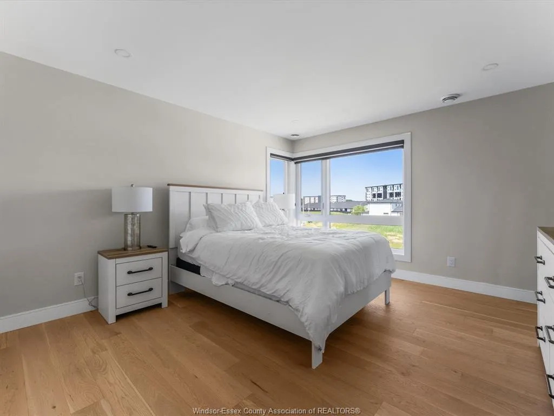
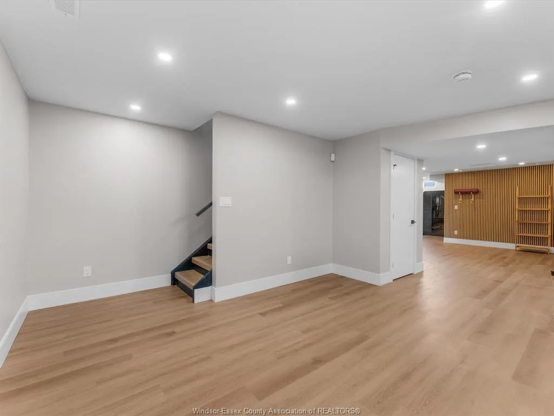
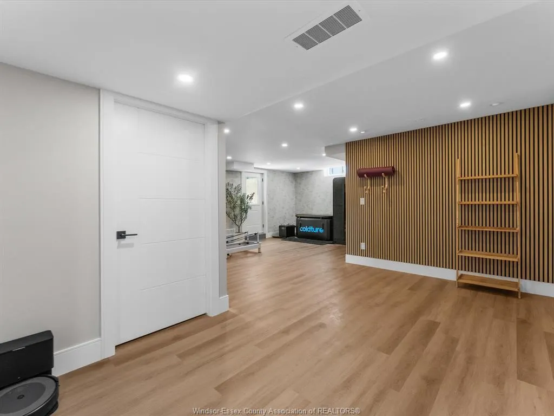
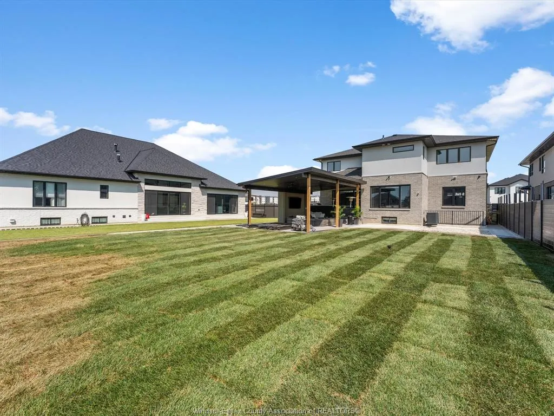
Experience the epitome of luxury in this stunning 2 story home in Laurier Heights. Welcome to 4970 Terra Bella, a thoughtfully designed 5 bed, 5 bath home, built in 2024, w/ nothing left to do but move in. Through the front door you're greeted by a floating staircase w/ wood treads & sleek glass railings, soaring ceilings, & a main floor office w/ oversized windows plus a 3 pc bath w/ tiled shower. The open concept living space features an electric insert fireplace, flowing seamlessly into a kitchen equipped w/ plenty of storage, quartz countertops w/ a waterfall edge, premium two toned cabinets (35 doors with potential space), quartz backsplash, pot filler, & coffee bar. Not a penny spared. The dining area overlooks your private backyard. Upstairs is your personal retreat: a spacious primary bedroom w/ minimalistic slat wall design, a spa like ensuite w/ large stand up shower, bench & stand alone tub, plus a custom walk in closet w/ premium cabinetry. 3 additional bedrooms offer space for family or guests, one w/ its own ensuite & walk in closet, along w/ an additional full bath & 2nd story laundry for ease & convenience. Down the stairs, a fully finished basement awaits as your own wellness retreat, featuring flexible recreational space, another 3 pc bath, extra large storage, a cold plunge & sauna, & a separate grade entrance, perfect for multigenerational living. The garage fits up to 3 vehicles & was epoxied in '25. The fully sodded rear yard is your own entertainment space, complete w/ an outdoor BBQ area, fridge, & a covered patio added in '26, perfect for hosting family & friends. Fence will be completed for the new owners. Situated in a safe, prestigious, family friendly neighborhood in a top school district, minutes from Windsor Crossing Outlets, the Shoppes at Heritage, downtown LaSalle, 401 Access, & a short drive to the US Border. Willing to be sold fully furnished. An extraordinary opportunity in today's market.
| Price History | |
|---|---|
| 9/23/2026 | Listed $1,350,000 |
General Features
| Sewer | Sanitary |
|---|---|
| Roof | Asphalt Shingle |
| Zoning | RES |
| Occupancy | Seller |
| Full Baths | 5 |
| Year Built | 2024 |
| Property Type | Residential |
| Transaction Type | Sale |
| Tax Year | 2025 |
| Status | Active |
| District | 00 - Windsor,Lasalle,Tecumseh |
| City | LaSalle |
| Site Influences | Fenced Yard,Landscaped,Other,See Remarks,Patio(s),Playground Nearby,Shopping Nearby |
| Basement Development | Finished |
| Heating Cooling | Central Air Conditioning,Forced Air,Furnace |
| Major Area | Windsor-Essex |
| Open House Public Count | 1 |
| Open House Public Upcoming | Public: Sun Oct 4,1:00PM-3:00PM |
| Open House | Public: Sun Oct 4,1:00PM-3:00PM |
| Year Built Description | Approximate |
| Legal Description | LOT 65,PLAN 12M692 TOWN OF LASALLE |
| DOM | 2 |
Interior Features
| Heating Fuel | Natural Gas |
|---|---|
| Basement | Full |
| Appliances Included | Dishwasher,Dryer,Refrigerator,Stove,Washer |
| Room Count | 18 |
| Sq Ft Total | 2983 |
| Sq Ft Source | MPAC |
| Beds Total | 5 |
| Total Baths | 5.00 |
Exterior Features
| Frontage | 53.90 |
|---|---|
| Driveway | Concrete Drive,Double Width Or More Drive,Front Drive |
| Exterior Finish | Brick,Concrete/Stucco,Stone |
| Depth | 149 FT |
| Water Availability | Connected |
| Sewer Availability | Connected |
| Type Of Dwelling | 2 Storey |
Amenities
- Foreclosure
- Views
- Short Sale
- New Construction
- Adult 55+
- Lease To Own
- No Strata Fees
- Furnished
- Primary On Main
- Air Conditioning
- Seller Finance
- Green
- Fixer Upper
- Horse
- Golf
- Fireplace
- Deck
- Garage
- Basement
- Pool
Property vs Single Family Average in N9H 0N3
Price
Taxes
Year Built
 The above information is deemed reliable, but is not guaranteed. Search facilities other than by a consumer seeking to purchase or lease real estate, is prohibited.