
Open House Sun, Sep 27th 01:00 PM - 03:00 PM














Address
1331 Clovelly Drive, Kingsville, ON
Price
$ 599,900
Property Attributes
- MLS#26023112
- TypeSingle Family
- Listing Status Active
- CityKingsville
- Area30 - Kingsville
- Neighbourhood35 - Gosfield South-Seacliff
- Postal CodeN9Y 2P3
- Style1 1/2 Storey
- Taxes$ 2446
- Price$ 599,900
- Bedrooms4
- Full Bathrooms2
- Half Bathrooms0
- Lot Size0.226 Acres
Data Source:
Windsor-Essex (WECAR) / Sarnia-Lambton (SLREB)
Property Description
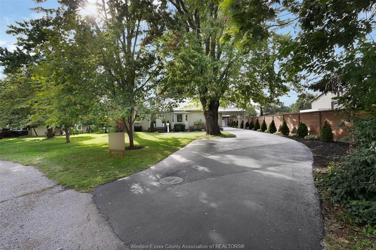
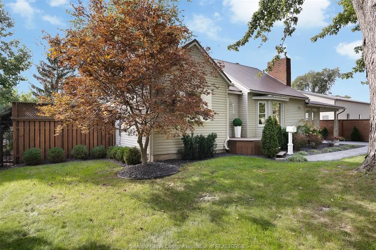
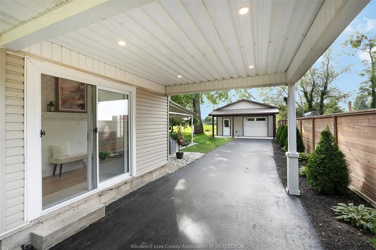
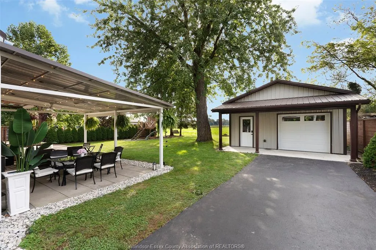
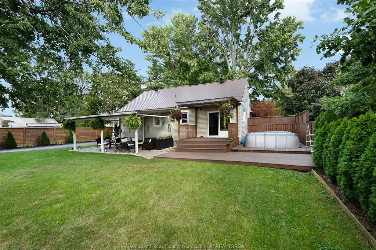
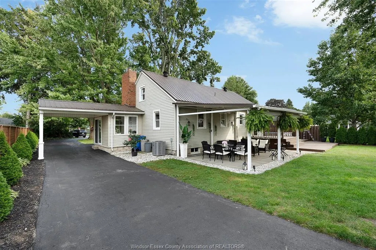
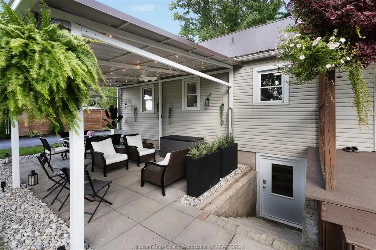
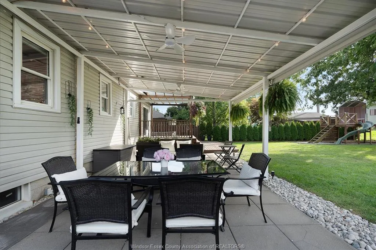
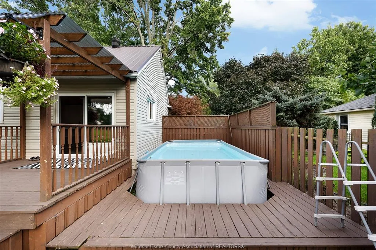
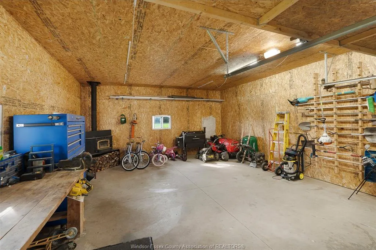
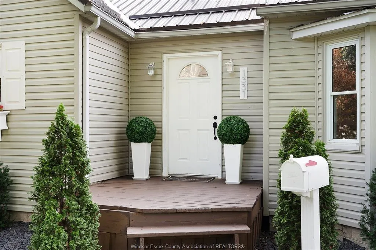
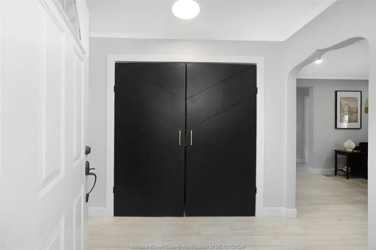
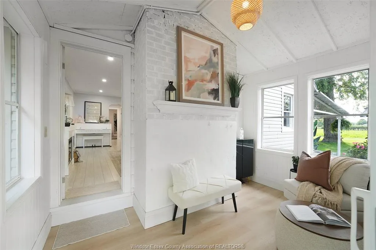
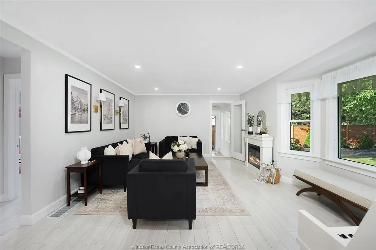
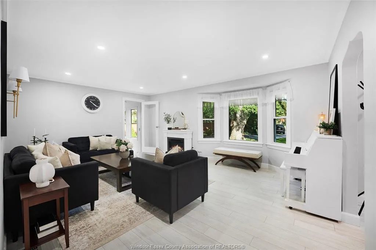
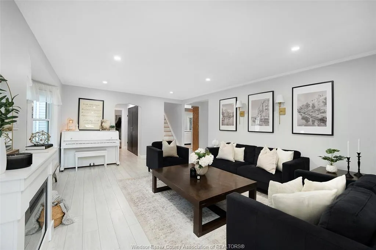
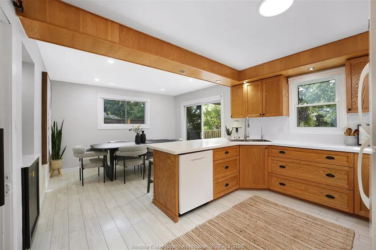
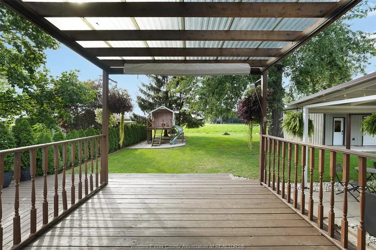
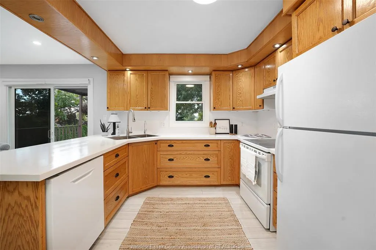
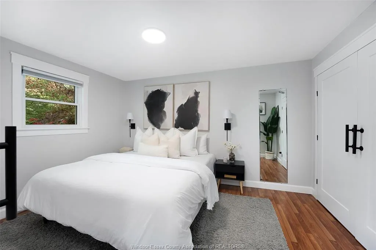
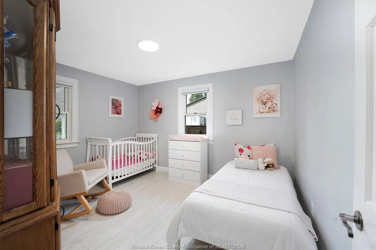
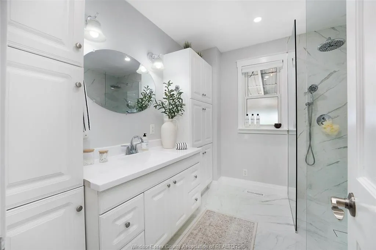
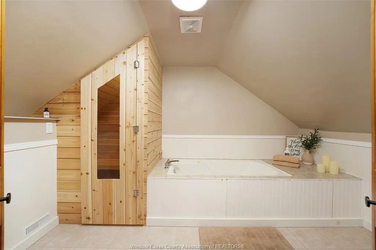
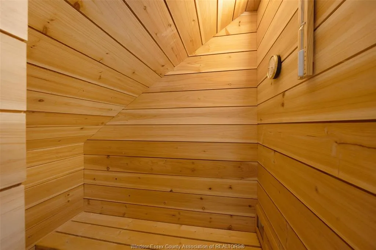
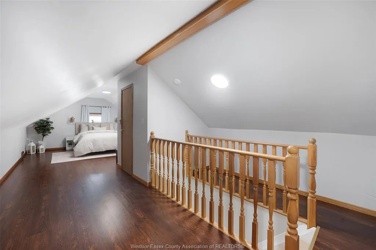
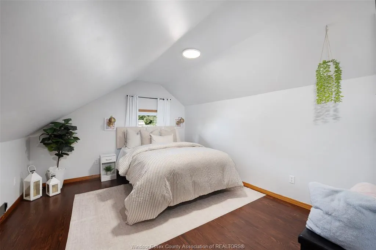
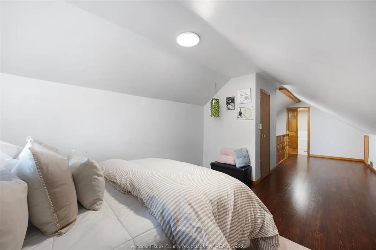
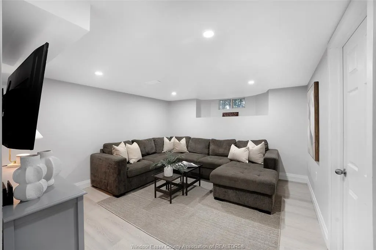
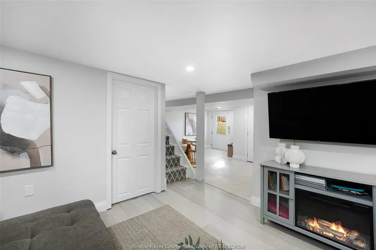
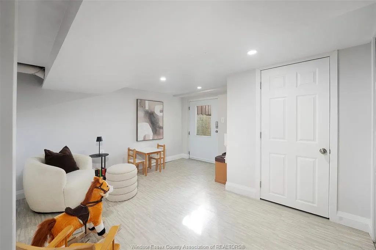
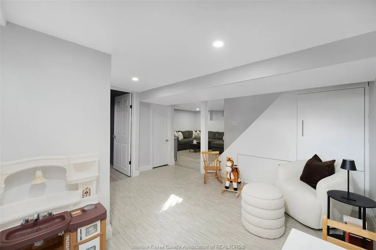
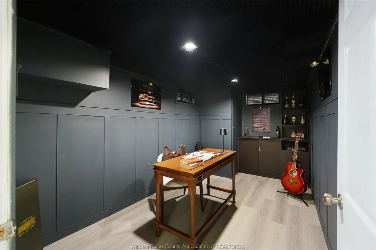
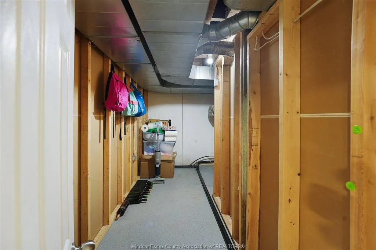
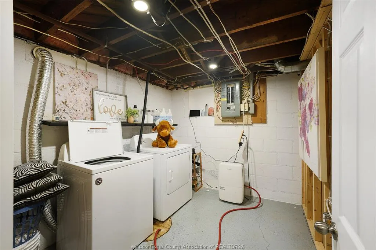
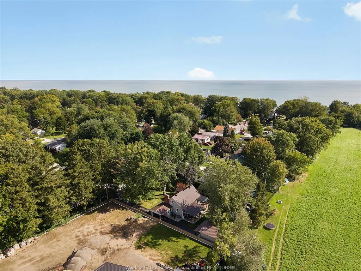
A beautifully maintained 1/4+ ACRE & updated 3+1 bedroom, 2 bathroom home offering space, comfort & a private backyard w/ no rear neighbours & METAL ROOF! Enter through a spacious foyer or enclosed side sunroom, both leading to a large bright living room filled w/ natural light. Main floor features a generous primary bedroom w/ a large closet, a second bedroom & a renovated 3-piece bath w/ an impressive glass walk-in shower. Kitchen & dining area includes a cozy coffee nook & patio doors to the backyard. Upstairs, discover a private loft bedroom w/ a walk-in closet & its own 3-piece bath w/ sauna! The finished lower level adds a family room, rec room, den or additional bedroom, laundry, plenty of storage & its own walkout to the backyard. Outside is made for entertaining w/ an above-ground pool, covered porch, play-set, fire-pit, chicken coop & large detached heated garage(24X20)-all set on a sizeable, private lot. NEW FURNACE & A/C. Steps to Lake Erie, minutes from all amenities!
| Price History | |
|---|---|
| 9/21/2026 | Listed $599,900 |
General Features
| Sewer | Septic System |
|---|---|
| Roof | Metal |
| Zoning | RES |
| Handicap | No |
| Occupancy | Seller |
| Full Baths | 2 |
| Property Type | Residential |
| Transaction Type | Sale |
| Tax Year | 2026 |
| Status | Active |
| District | 30 - Kingsville |
| City | Kingsville |
| Site Influences | Landscaped,Other,See Remarks,Patio(s),Shopping Nearby,Sundeck,Treed Lot |
| Basement Development | Finished |
| Heating Cooling | Central Air Conditioning,Forced Air,Furnace |
| Major Area | Windsor-Essex |
| Open House Public Count | 1 |
| Open House Public Upcoming | Public: Sun Sep 27,1:00PM-3:00PM |
| Open House | Public: Sun Sep 27,1:00PM-3:00PM |
| Year Built Description | Unknown |
| Legal Description | LT 36 PL 1423 GOSFIELD SOUTH; PT LT 35 PL 1423 GOSFIELD SOUTH AS IN R1510140; KINGSVILLE |
| DOM | 3 |
Interior Features
| Heating Fuel | Natural Gas |
|---|---|
| Basement | Full |
| Appliances Included | Dishwasher,Dryer,Refrigerator,Stove,Washer |
| Room Count | 15 |
| Beds Total | 4 |
| Total Baths | 2.00 |
Exterior Features
| Inclusions | FRIDGE,STOVE,WASHER,DRYER,DISHWASHER,FIREPLACE IN GARAGE |
|---|---|
| Outdoor Features | Covered Porch,Other,See Remarks,Storage Shed,Walking Trails Nearby |
| Frontage | 75.00 |
| Driveway | Double Width Or More Drive,Front Drive,Other,See Remarks |
| Waterfront | Waterfront Nearby |
| Exterior Finish | Aluminum/Vinyl |
| Depth | 130.33FT |
| Water Availability | Connected |
| Sewer Availability | Installed |
| Type Of Dwelling | 1 1/2 Storey |
Amenities
- Foreclosure
- Views
- Short Sale
- New Construction
- Adult 55+
- Lease To Own
- No Strata Fees
- Furnished
- Primary On Main
- Air Conditioning
- Seller Finance
- Green
- Fixer Upper
- Horse
- Golf
- Fireplace
- Deck
- Garage
- Basement
- Pool
Property vs Single Family Average in N9Y 2P3
Price
 The above information is deemed reliable, but is not guaranteed. Search facilities other than by a consumer seeking to purchase or lease real estate, is prohibited.