










Address
1456 Mullins Drive, Lakeshore, ON
Price
$ 1,449,900
Property Attributes
- MLS#26022843
- TypeSingle Family
- Listing Status Active
- CityLakeshore
- Area80 - Lakeshore
- Neighbourhood84 - Woodslee
- Postal CodeN0R 1V0
- Style1 1/2 Storey,Ranch
- Year Built2019
- Taxes$ 8300
- Price$ 1,449,900
- Bedrooms6
- Full Bathrooms3
- Half Bathrooms1
- Sqr Footage2445
Data Source:
Windsor-Essex (WECAR) / Sarnia-Lambton (SLREB)
Property Description
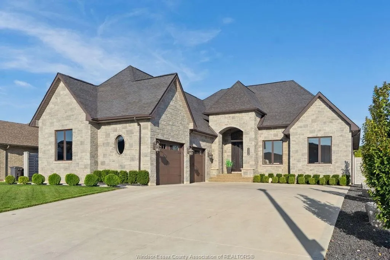
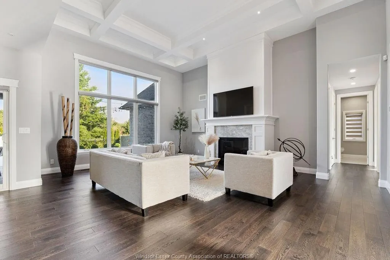
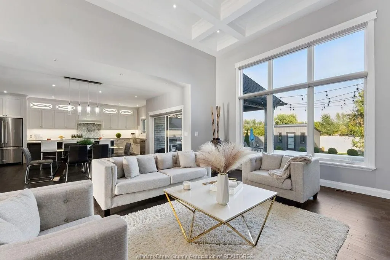
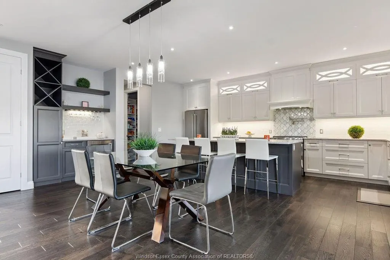
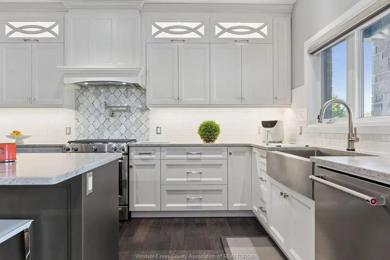
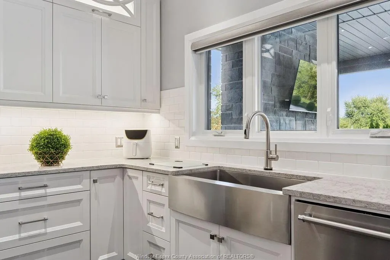
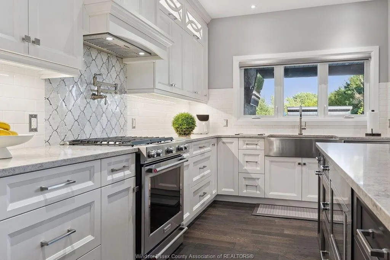
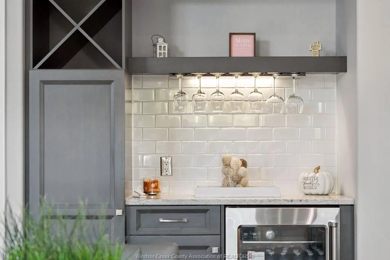
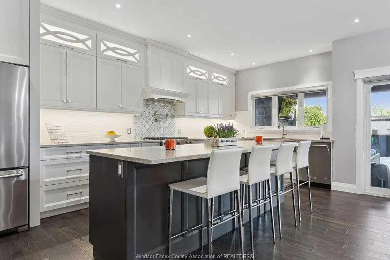
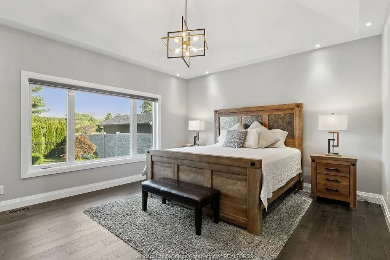
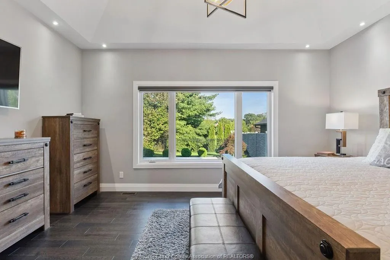
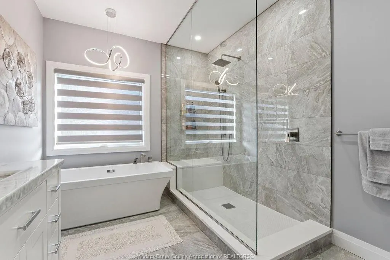
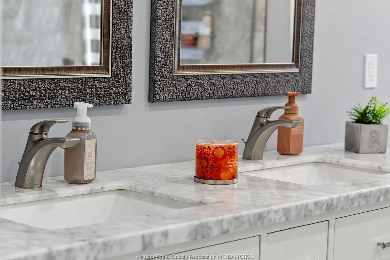
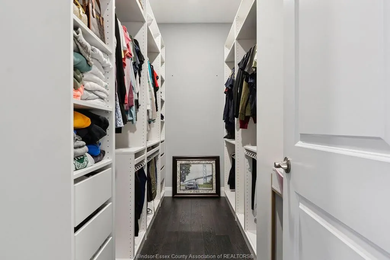
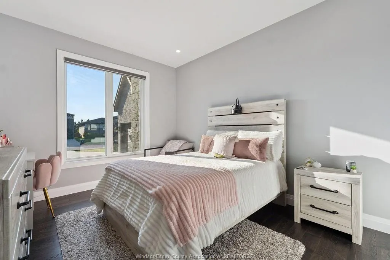
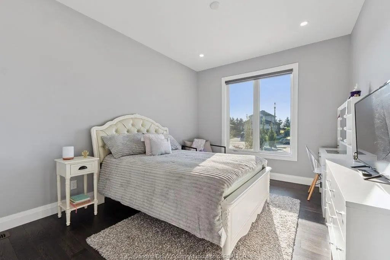
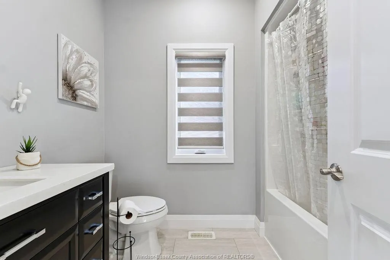
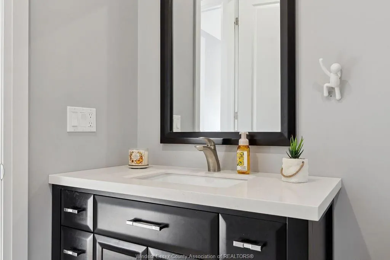
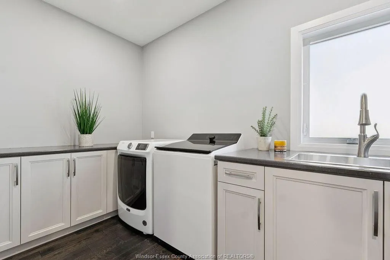
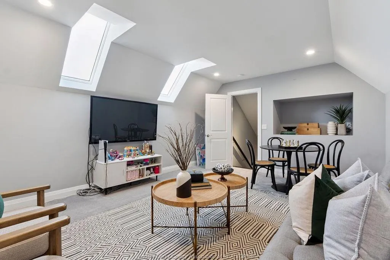
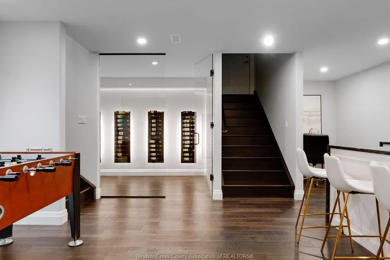
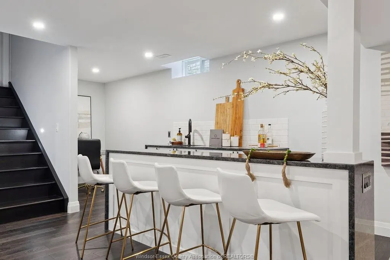
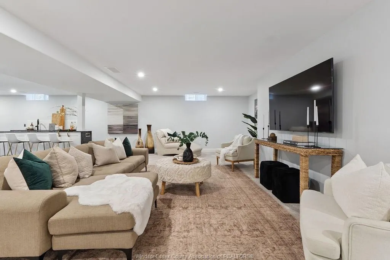
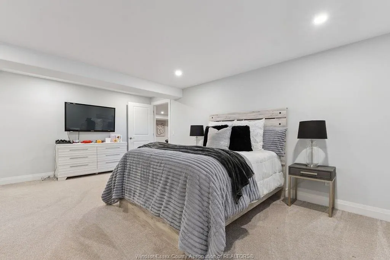
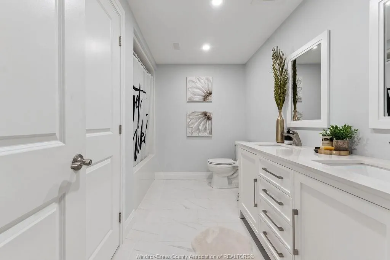
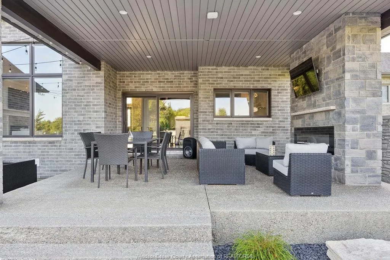
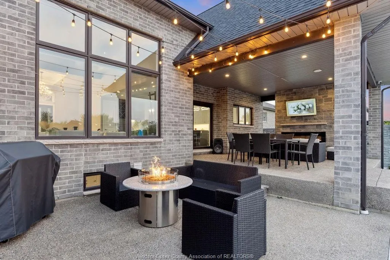
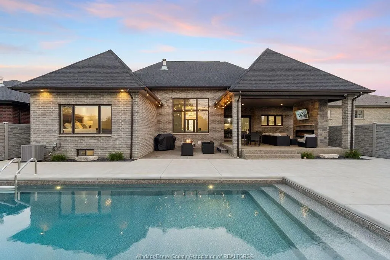
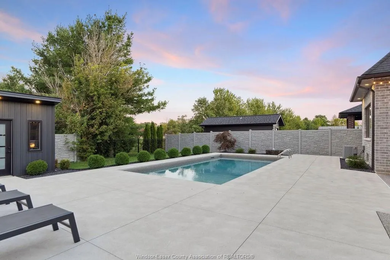
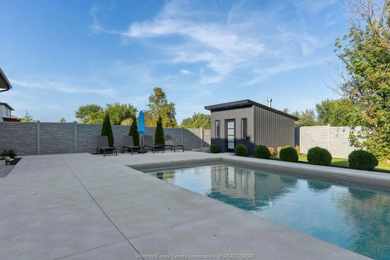
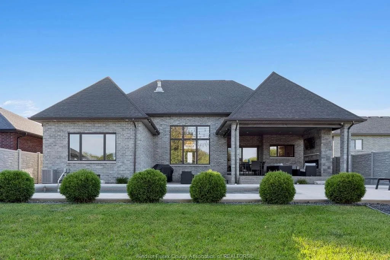
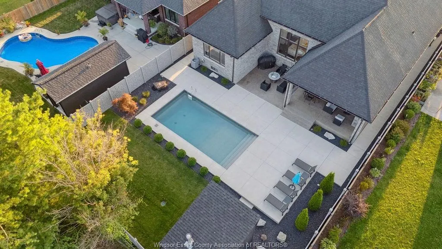
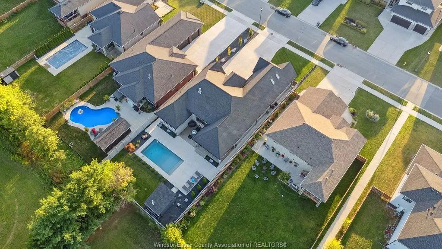
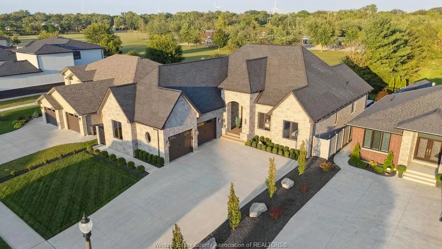
The backyard you have been dreaming of is finally here, and it comes with a custom home to match. This 6 year old 2445 sq ft. ranch is loaded with high end finishes, thoughtful design, and a floor plan made for both living and entertaining. Inside on the main floor ranch are 3 spacious bedrooms including a primary suite with a spa-like ensuite and walk-in closet, plus a versatile 200 ft bonus room above the garage. The chef’s kitchen with oversized island and walk-in pantry connects seamlessly to the dining and living areas, alongside main-floor laundry, mudroom, and multiple (3) bathrooms. The fully finished lower level is an entertainer’s oasis, featuring a large rec room area with sleek bar, wine library, 4th bathroom, and 2 oversized bedrooms. Outside is where this home truly shines: brand-new landscaping, vinyl fencing, sparkling inground pool, custom stone fireplace, and hardscaped entertaining areas all with no rear neighbours. Add in the oversized garage and covered deck, it is a one of a kind property that delivers luxury inside and out.
| Price History | |
|---|---|
| 9/17/2026 | Listed $1,449,900 |
General Features
| Sewer | Sanitary |
|---|---|
| Roof | Asphalt Shingle |
| Zoning | A |
| Occupancy | Seller |
| Full Baths | 3 |
| Half Baths | 1 |
| Year Built | 2019 |
| Property Type | Residential |
| Transaction Type | Sale |
| Tax Year | 2026 |
| Status | Active |
| District | 80 - Lakeshore |
| City | Lakeshore |
| Site Influences | Fenced Yard,Landscaped,Patio(s),Sundeck |
| Basement Development | Finished |
| Heating Cooling | Central Air Conditioning,Furnace,Heat Recovery Ventilation (HRV) |
| Major Area | Windsor-Essex |
| Year Built Description | Approximate |
| Legal Description | PART LOTS 53 & 54 PL 12M556 DESIGNATED AS PART 4 PL 12R25205 TOWN OF LAKESHORE |
Interior Features
| Heating Fuel | Natural Gas |
|---|---|
| Basement | Full |
| Appliances Included | Dishwasher,Dryer,Microwave,Refrigerator,Stove,Washer |
| Room Count | 20 |
| Sq Ft Total | 2445 |
| Beds Total | 6 |
| Total Baths | 3.10 |
Exterior Features
| Inclusions | Alarm System,Cameras or Camera Doorbells,Storage Shed,Window Coverings,Rods |
|---|---|
| Frontage | 64.99 |
| Driveway | Concrete Drive,Double Width Or More Drive |
| Exterior Finish | Brick |
| Depth | 167.85 |
| Water Availability | Connected |
| Sewer Availability | Connected |
| Type Of Dwelling | 1 1/2 Storey,Ranch |
Amenities
- Foreclosure
- Views
- Short Sale
- New Construction
- Adult 55+
- Lease To Own
- No Strata Fees
- Furnished
- Primary On Main
- Air Conditioning
- Seller Finance
- Green
- Fixer Upper
- Horse
- Golf
- Fireplace
- Deck
- Garage
- Basement
- Pool
Property vs Single Family Average in N0R 1V0
Price
Year Built
Visits
 The above information is deemed reliable, but is not guaranteed. Search facilities other than by a consumer seeking to purchase or lease real estate, is prohibited.