
















Address
9187 Doyle Line, Chatham, ON
Price
$ 729,000
Property Attributes
- MLS#26022808
- TypeSingle Family
- Listing Status Active
- CityChatham
- AreaHarwich Twsp
- NeighbourhoodHAR
- Postal CodeN7M 5J3
- StyleRanch
- Year Built1960
- Taxes$ 4734
- Price$ 729,000
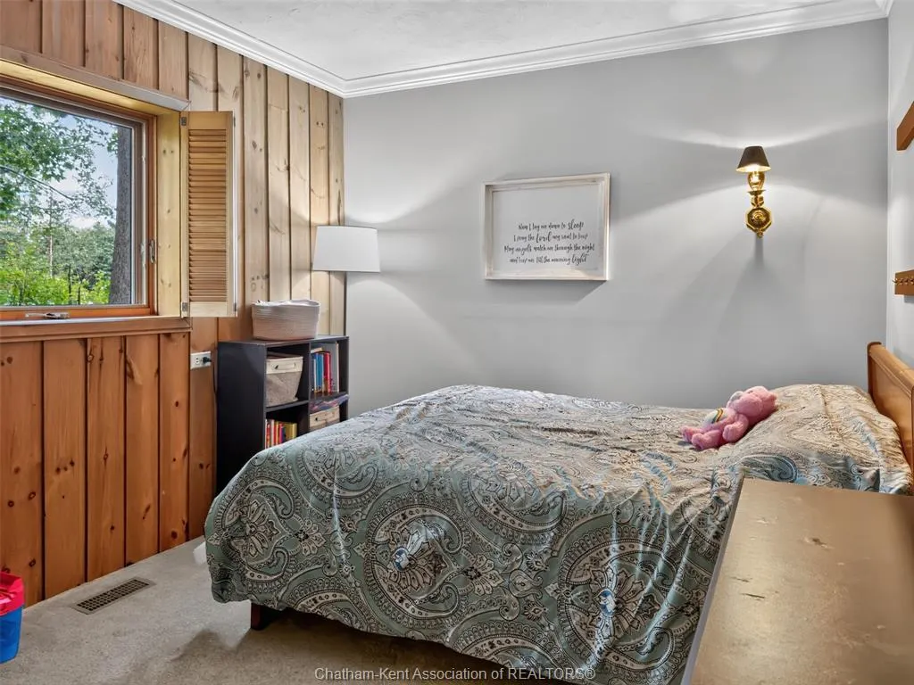
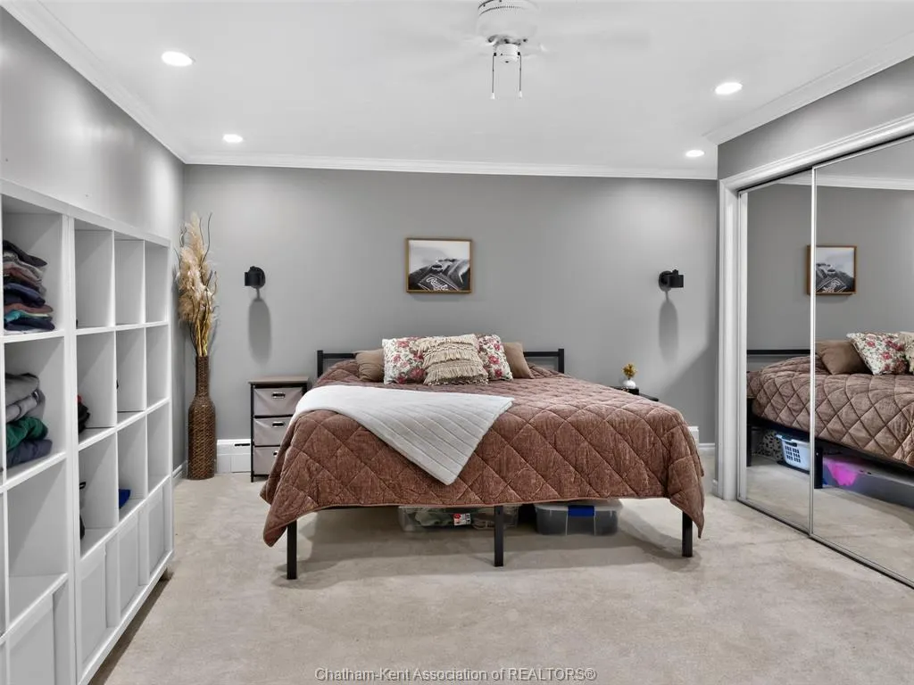
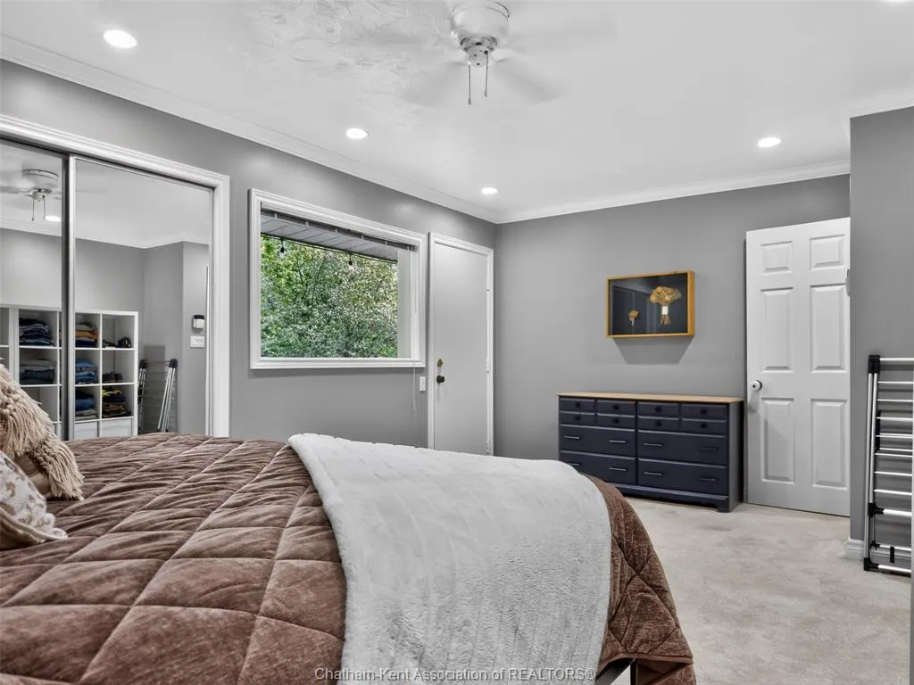
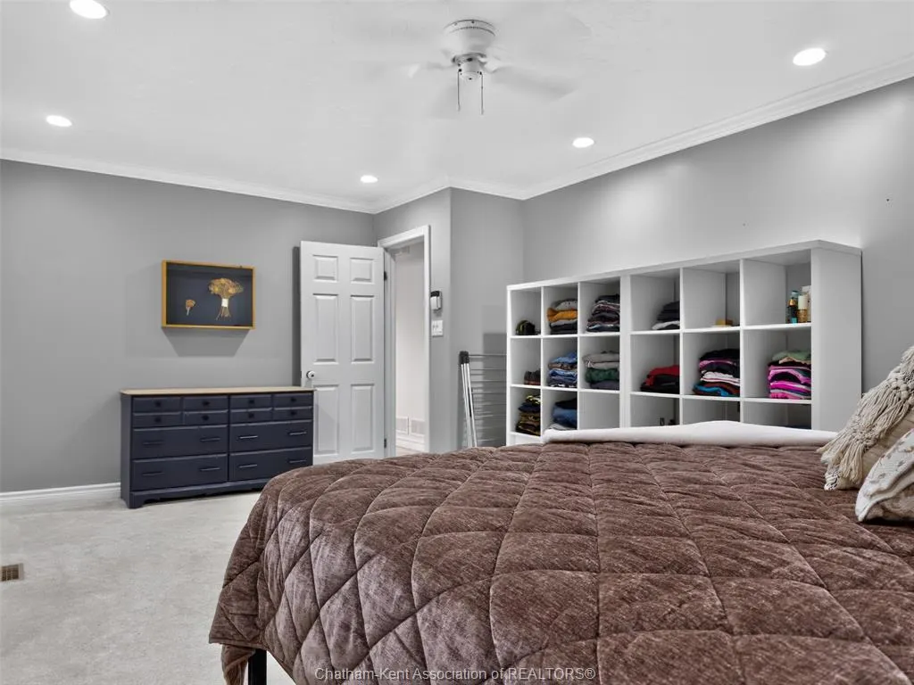
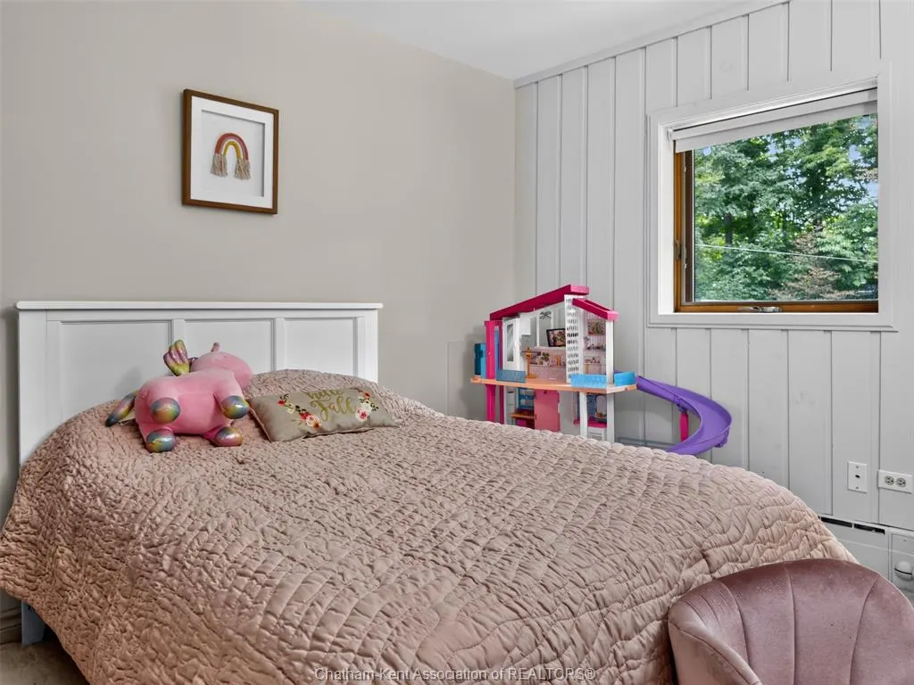
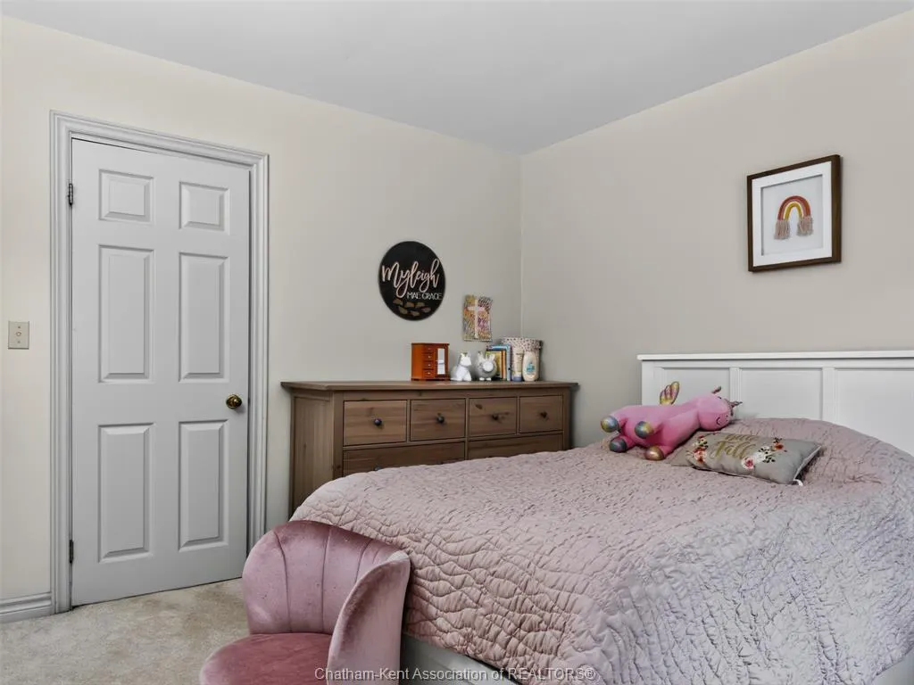
- Bedrooms3
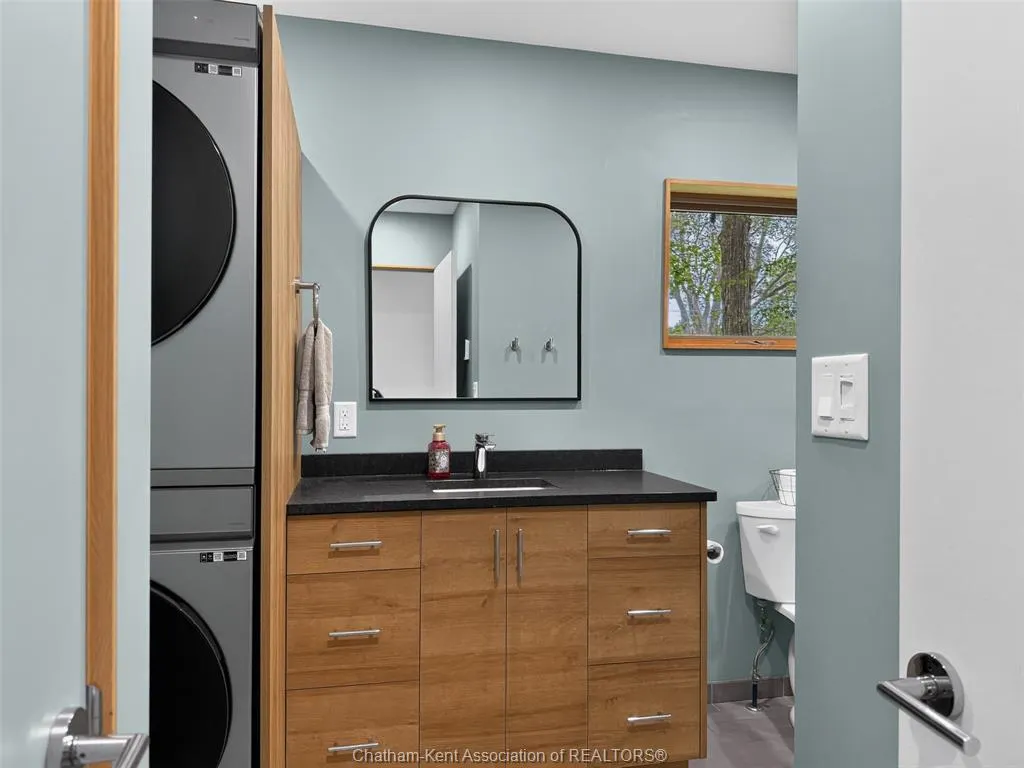
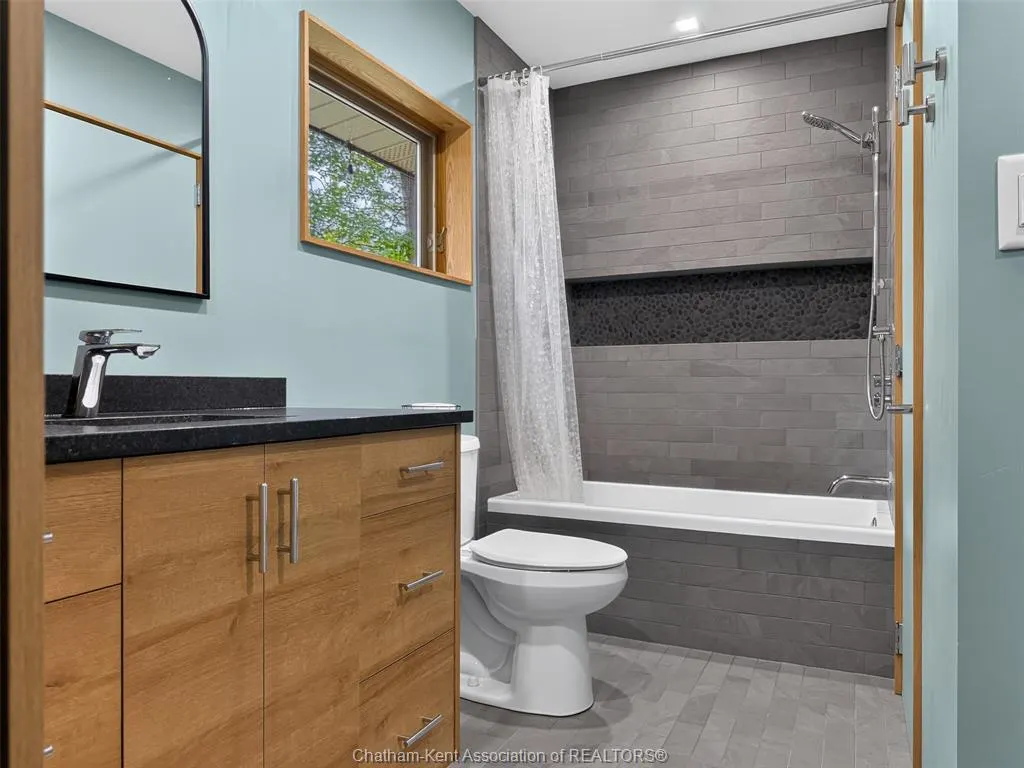
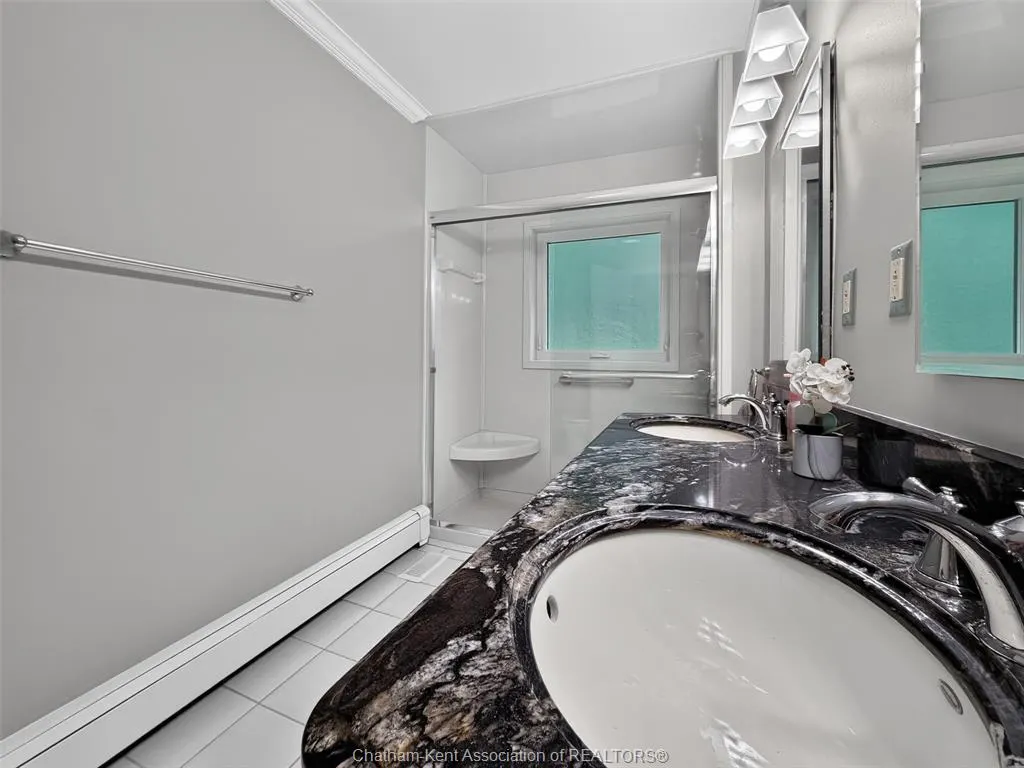
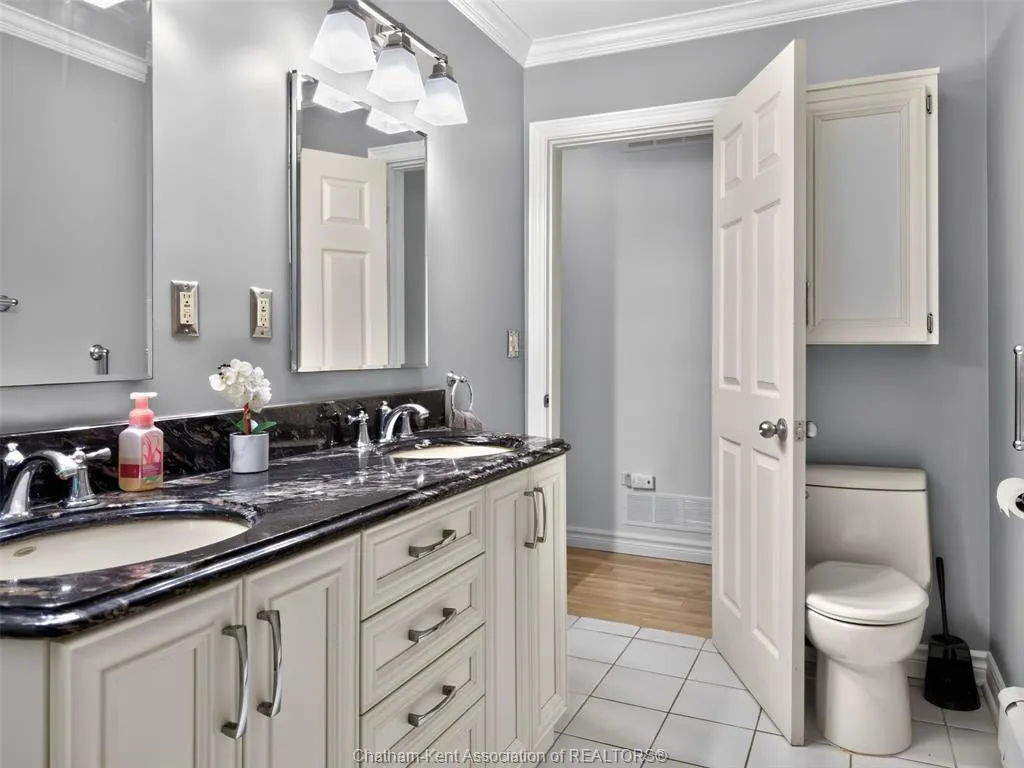
- Full Bathrooms2
- Half Bathrooms0
- Lot Size1.041 Acres
Data Source:
Windsor-Essex (WECAR) / Sarnia-Lambton (SLREB)
Property Description
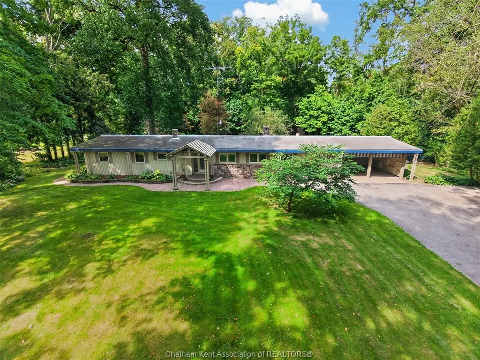
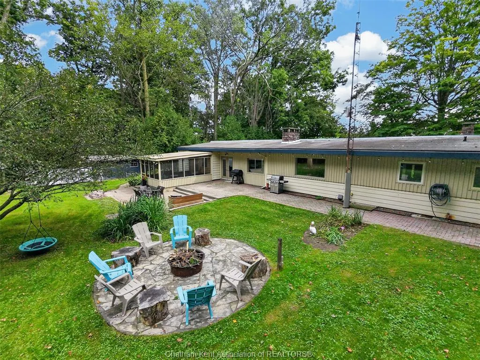
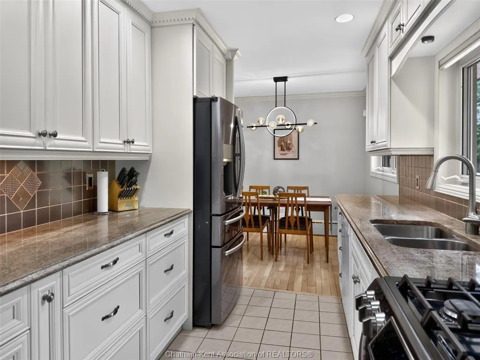
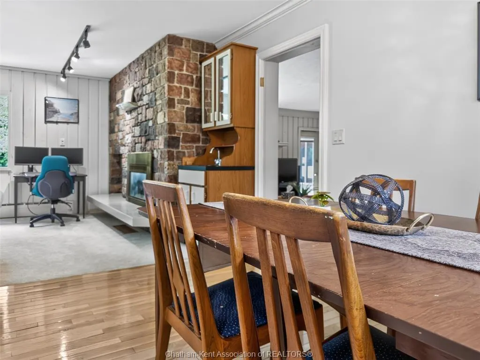
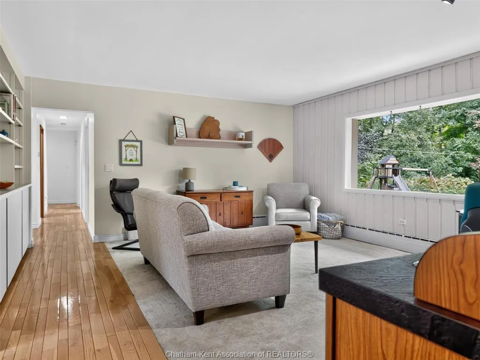
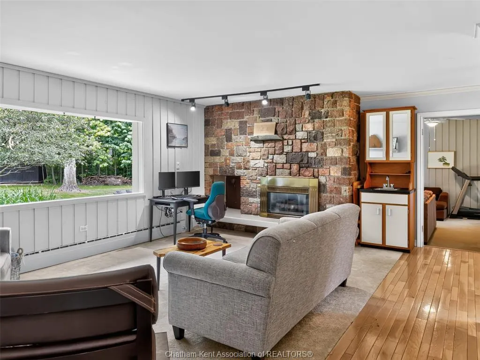
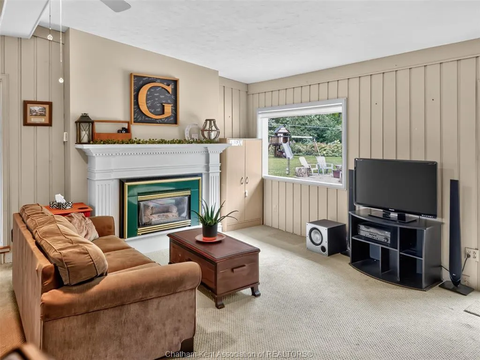
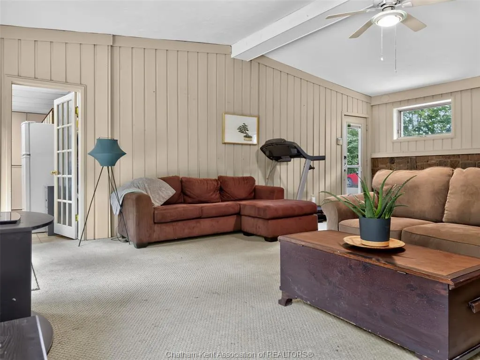
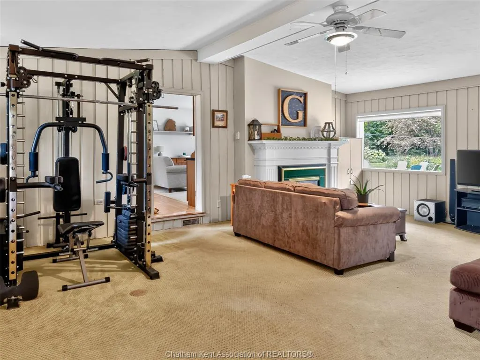
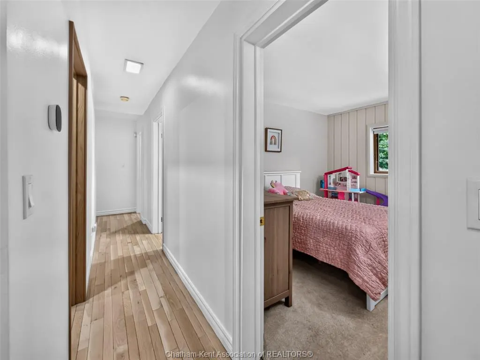
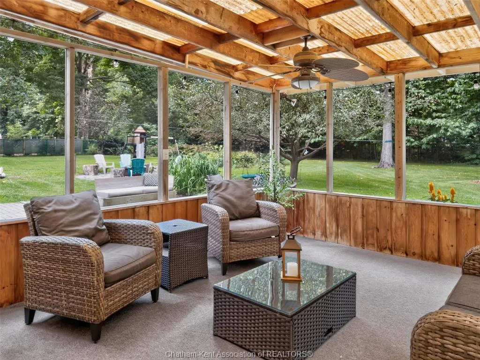
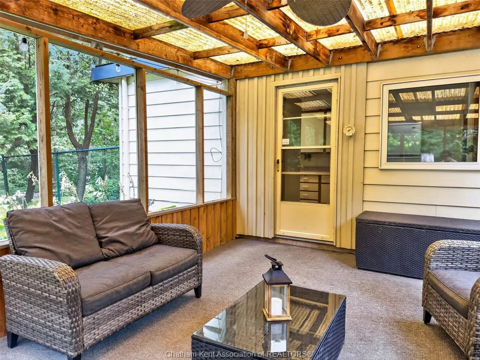
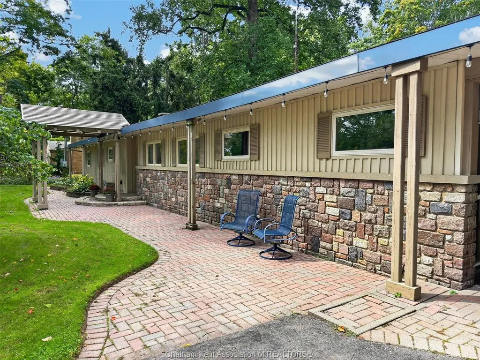
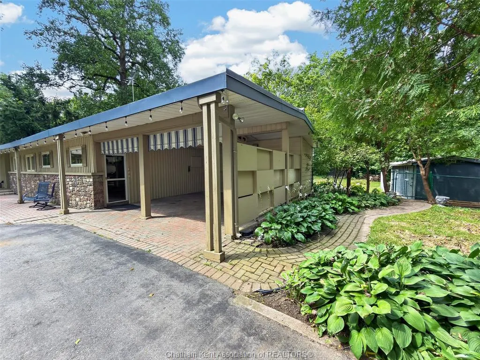
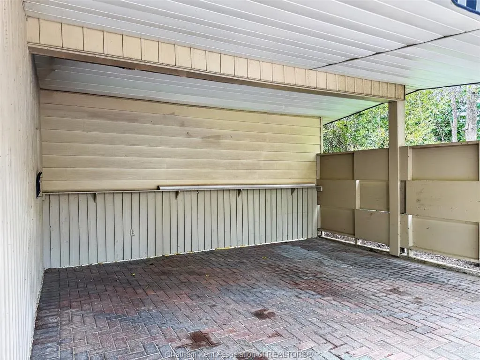
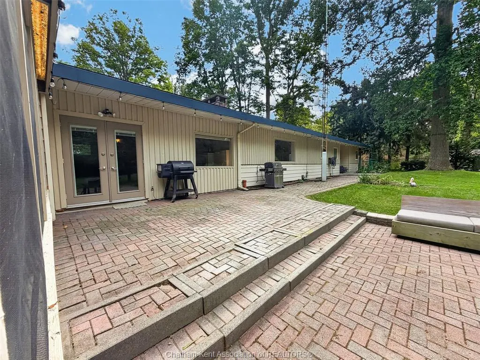
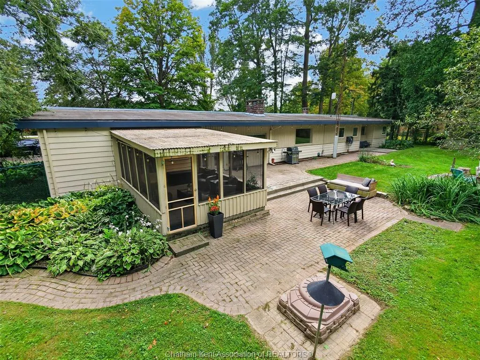
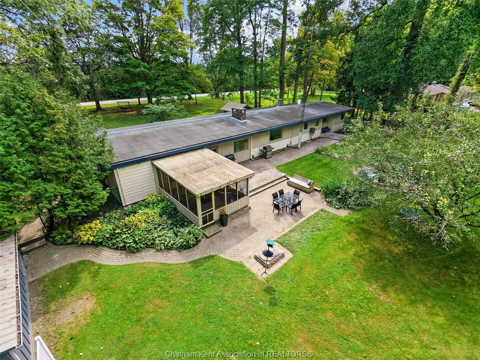
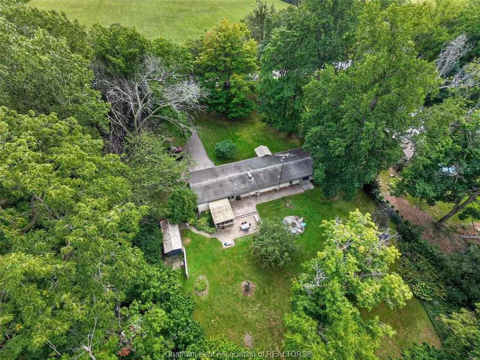
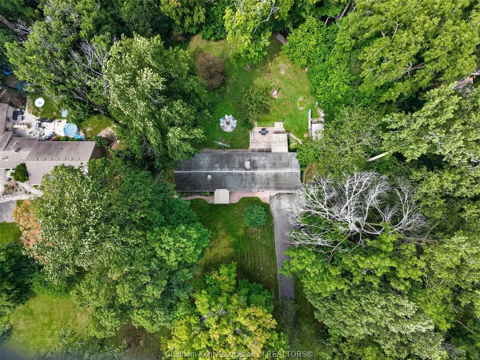
Beautiful ranch situated on over an acre in the highly desirable Wilson’s Bush area, surrounded by mature trees and offering a wonderful sense of privacy while still just minutes from Chatham and quick access to Highway 401. This spacious home features 3 bedrooms, 2 full bathrooms, a formal living room and a comfortable everyday family room, providing plenty of space to relax and entertain. Style and character carry throughout, with stone accents, hardwood flooring, two gas fireplaces and an inviting kitchen and dining area. Enjoy true one-floor living along with a double carport, screened-in porch and extensive interlocking brick patios and walkways. The beautifully treed property creates a peaceful backdrop for outdoor living and entertaining. A rare combination of space, privacy, character and convenience in one of Chatham-Kent’s finest locations.
| Price History | |
|---|---|
| 9/17/2026 | Listed $729,000 |
General Features
| Sewer | Septic System |
|---|---|
| Zoning | R1 1 |
| Occupancy | Seller |
| Full Baths | 2 |
| Year Built | 1960 |
| Property Type | Residential |
| Transaction Type | Sale |
| Tax Year | 2026 |
| Status | Active |
| District | Harwich Twsp |
| City | Chatham |
| Site Influences | Fenced Yard,Landscaped,Patio(s) |
| Heating Cooling | Boiler,Central Air Conditioning |
| Major Area | Chatham-Kent |
| Year Built Description | Approximate |
| Legal Description | PT LT 5 CON 4 WESTERN BOUNDARY RIVER THAMES SURVEY HARWICH AS IN 440545; CHATHAM-KENT |
Interior Features
| Heating Fuel | Natural Gas |
|---|---|
| Basement | Crawl Space |
| Appliances Included | Dishwasher,Dryer,Refrigerator,Stove,Washer |
| Room Count | 11 |
| Beds Total | 3 |
| Total Baths | 2.00 |
Exterior Features
| Inclusions | Fridge,Stove,Dishwasher,washer,dryer |
|---|---|
| Outdoor Features | Storage Shed,Workshop |
| Frontage | 150.00 |
| Driveway | Double Width Or More Drive,Paved Drive |
| Exterior Finish | Aluminum/Vinyl,Stone |
| Depth | 300 ft |
| Water Availability | Connected |
| Sewer Availability | Connected |
| Type Of Dwelling | Ranch |
Amenities
- Foreclosure
- Views
- Short Sale
- New Construction
- Adult 55+
- Lease To Own
- No Strata Fees
- Furnished
- Primary On Main
- Air Conditioning
- Seller Finance
- Green
- Fixer Upper
- Horse
- Golf
- Fireplace
- Deck
- Garage
- Basement
- Pool
Property vs Single Family Average in N7M 5J3
Price
Taxes
Year Built
 The above information is deemed reliable, but is not guaranteed. Search facilities other than by a consumer seeking to purchase or lease real estate, is prohibited.