
Open House Sat, Sep 26th 02:00 PM - 04:00 PM











Address
1377 Girard Drive, Lakeshore, ON
Price
$ 819,999
Property Attributes
- MLS#26022519
- TypeSingle Family
- Listing Status Active
- CityLakeshore
- Area60 - Lakeshore
- Neighbourhood62 - Monarch Meadows-Heritage Garden-Willowwood
- Postal CodeN0R 1A0
- StyleRaised Ranch W/ Bonus Room
- Year Built2005
- Taxes$ 4953
- Price$ 819,999
- Bedrooms5
- Full Bathrooms3
- Half Bathrooms0
- Lot Size0.24 Acres
Data Source:
Windsor-Essex (WECAR) / Sarnia-Lambton (SLREB)
Property Description
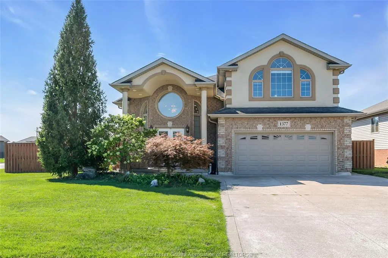
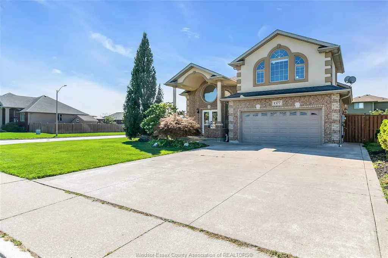
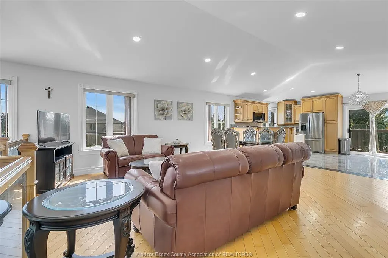
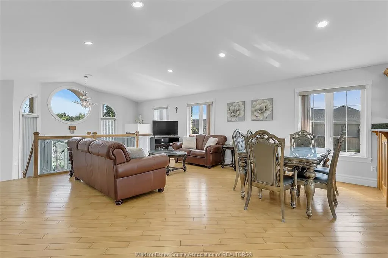
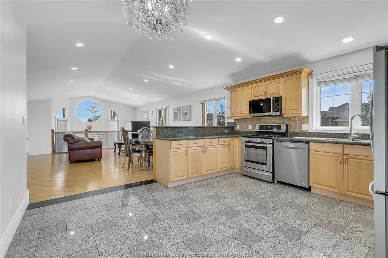
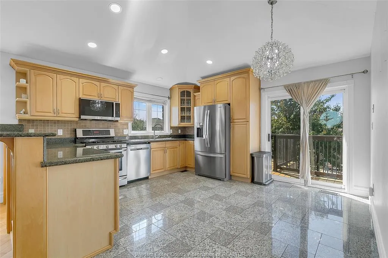
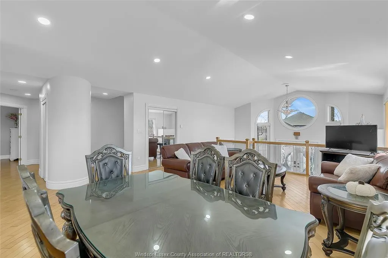
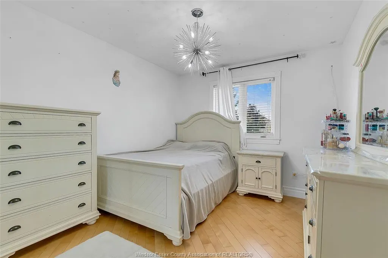
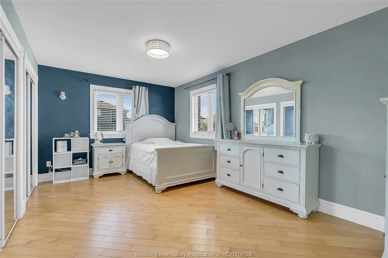
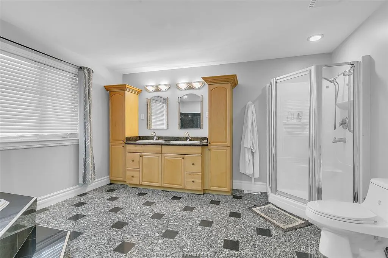
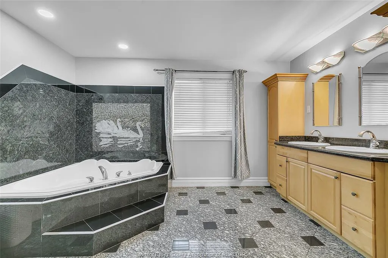
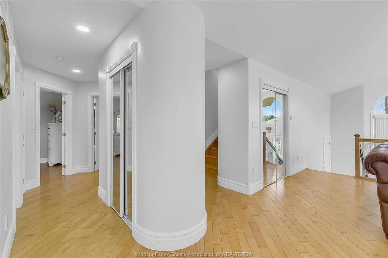
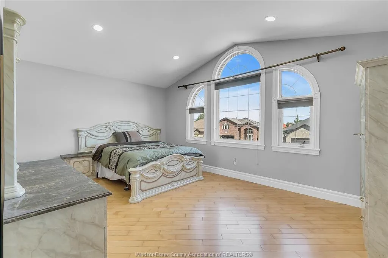
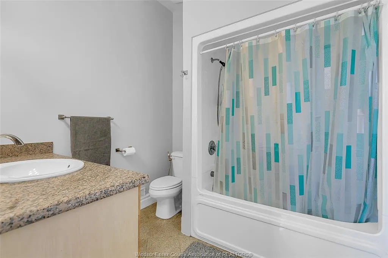
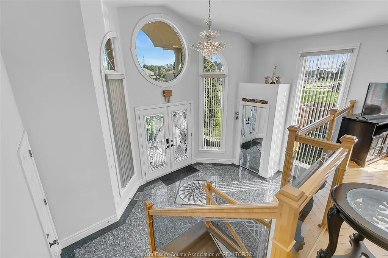
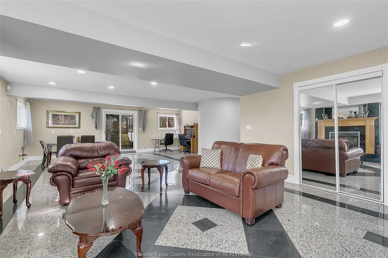
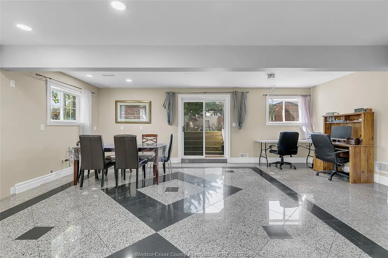
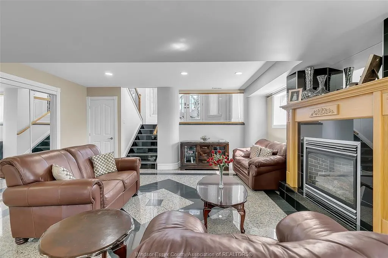
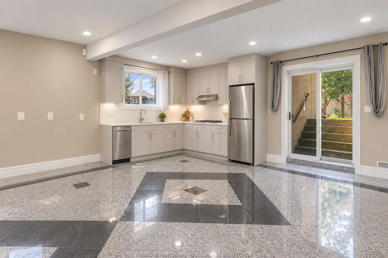
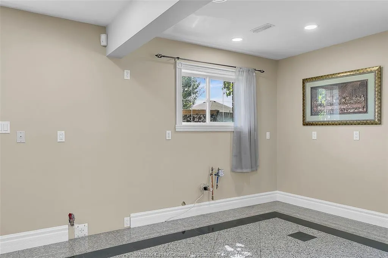
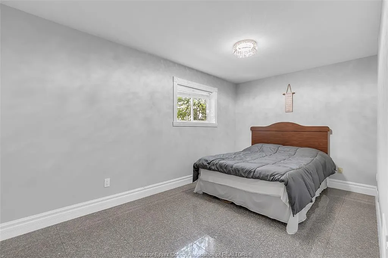
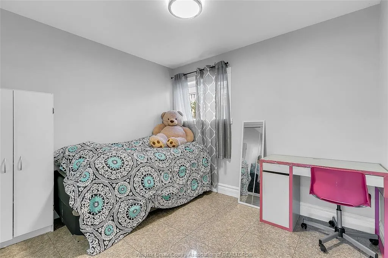
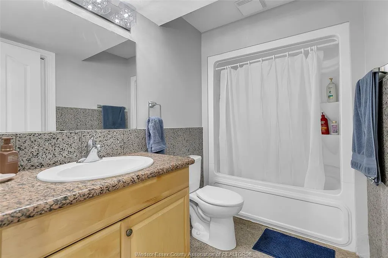
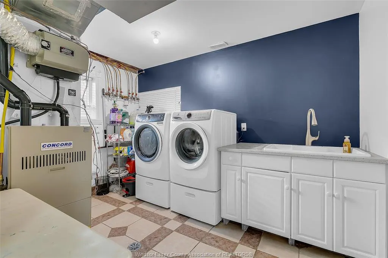
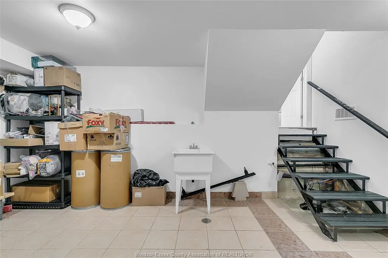
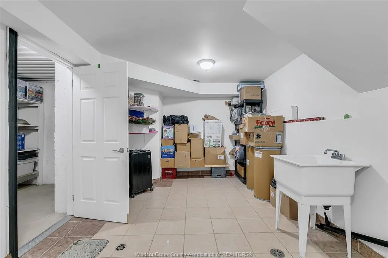
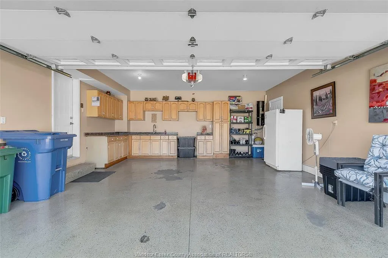
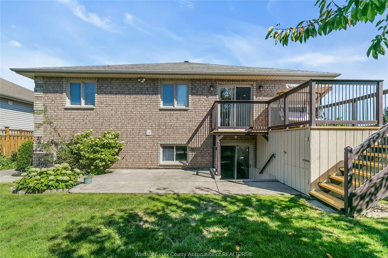
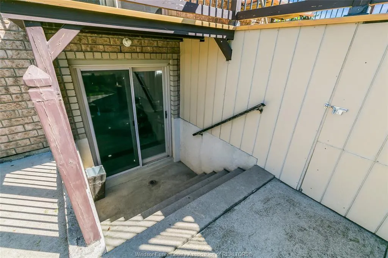
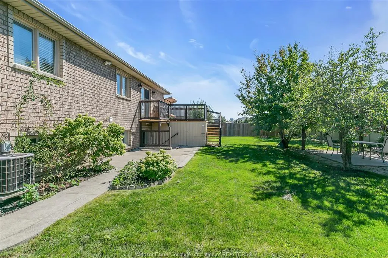
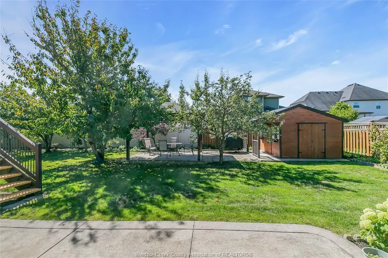
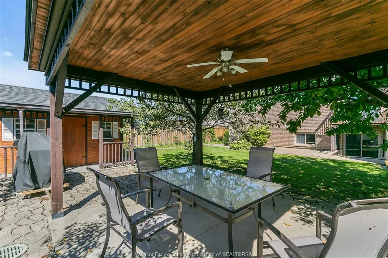
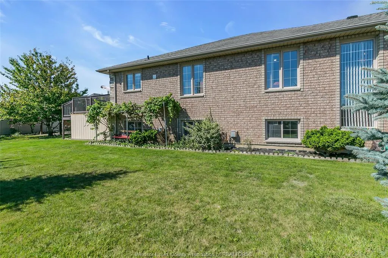
TRADITIONAL LISTING. PRICED TO SELL. This impressive custom-built raised ranch offers luxury, space and versatility with 5 bedrooms, 3 full baths and a spacious bonus room on a desirable large corner lot. Beautiful hardwood and granite finishes, abundant natural light, and in-floor heating throughout the lower level add comfort and quality throughout. Featuring 2 kitchens plus additional rough-in for a future kitchen/wet bar, the lower level offers excellent flexibility for extended-family living or rental income potential. The bright lower level with grade entrance, fully fenced yard, double garage and generous driveway provide exceptional functionality. Located in a sought-after, family-friendly neighborhood close to schools, parks, shopping and amenities, this exceptional home combines upscale finishes with outstanding space and versatility. A rare opportunity not to be missed!
| Price History | |
|---|---|
| 9/14/2026 | Listed $819,999 |
General Features
| Sewer | Sanitary |
|---|---|
| Roof | Asphalt Shingle |
| Zoning | RES |
| Handicap | No |
| Occupancy | Seller |
| Full Baths | 3 |
| Year Built | 2005 |
| Property Type | Residential |
| Access | Public Road |
| Transaction Type | Sale |
| Tax Year | 2026 |
| Status | Active |
| District | 60 - Lakeshore |
| City | Lakeshore |
| Site Influences | Fenced Yard,Landscaped,Patio(s) |
| Basement Development | Finished |
| Heating Cooling | Central Air Conditioning,Floor Heat,Forced Air,Furnace |
| Major Area | Windsor-Essex |
| Supplement Modification Timestam | 2026-09-14T14:37:44.503 |
| Open House Public Count | 1 |
| Open House Public Upcoming | Public: Sat Sep 26,2:00PM-4:00PM |
| Open House | Public: Sat Sep 26,2:00PM-4:00PM |
| Legal Description | LOT 28,PLAN 12M501 TOWN OF LAKESHORE |
| DOM | 8 |
Interior Features
| Heating Fuel | Natural Gas |
|---|---|
| Basement | Walk Out |
| Appliances Included | 2 Fridges,2 Stoves,Dishwasher,Dryer,Washer |
| Room Count | 15 |
| Beds Total | 5 |
| Total Baths | 3.00 |
Exterior Features
| Inclusions | dishwasher,stove,fridge,washer,dryer,fridge and stove in garage |
|---|---|
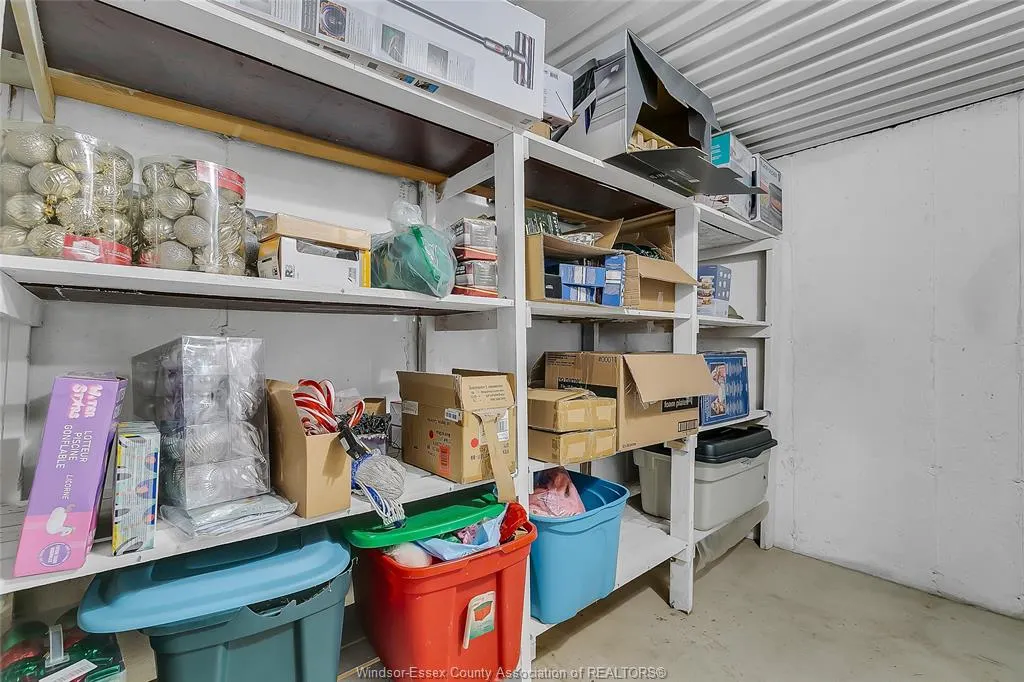
| Outdoor Features | Storage Shed |
| Frontage | 69.15 |
| Driveway | Concrete Drive,Double Width Or More Drive,Finished Drive |
| Exterior Finish | Brick,Concrete/Stucco |
| Depth | 129.66 FT |
| Water Availability | Connected |
| Sewer Availability | Connected |
| Type Of Dwelling | Raised Ranch W/ Bonus Room |
Amenities
- Foreclosure
- Views
- Short Sale
- New Construction
- Adult 55+
- Lease To Own
- No Strata Fees
- Furnished
- Primary On Main
- Air Conditioning
- Seller Finance
- Green
- Fixer Upper
- Horse
- Golf
- Fireplace
- Deck
- Garage
- Basement
- Pool
Property vs Single Family Average in N0R 1A0
Price
Taxes
Year Built
Visits
 The above information is deemed reliable, but is not guaranteed. Search facilities other than by a consumer seeking to purchase or lease real estate, is prohibited.