







Address
30 St Michael Avenue, Chatham, ON
Price
$ 499,900
Property Attributes
- MLS#26021407
- TypeSingle Family
- Listing Status Active
- CityChatham
- AreaSouth West
- NeighbourhoodS5
- Postal CodeN7M 2E4
- StyleBi-Level,Raised Ranch
- Year Built2013
- Taxes$ 5365
- Price$ 499,900
- Bedrooms5
- Full Bathrooms2
- Half Bathrooms0
- Lot Size0.19 Acres
Data Source:
Windsor-Essex (WECAR) / Sarnia-Lambton (SLREB)
Property Description
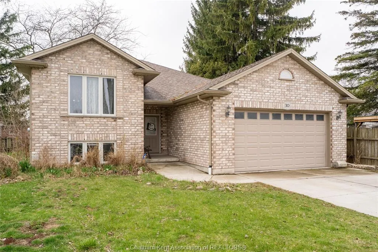
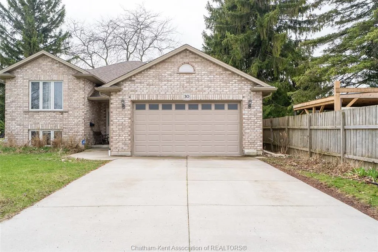
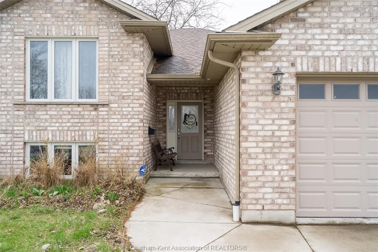
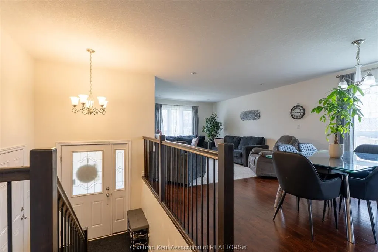
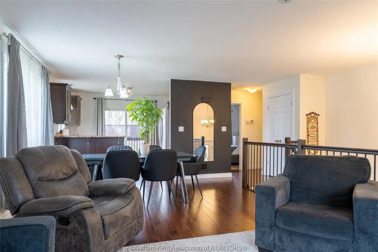
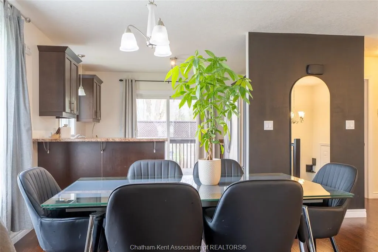
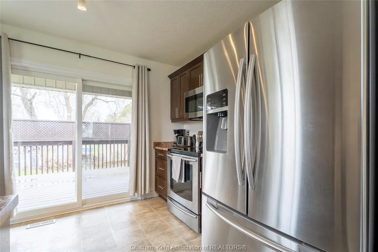
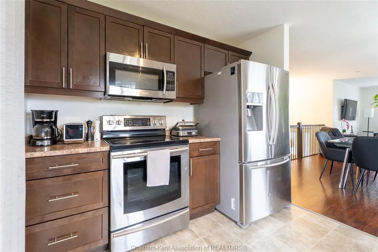
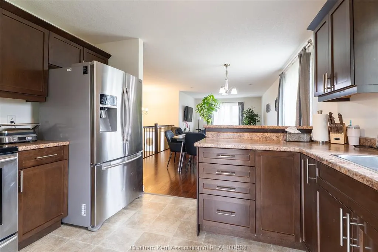
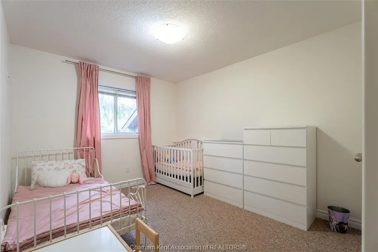
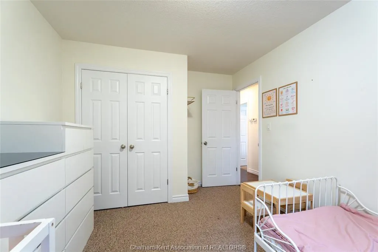
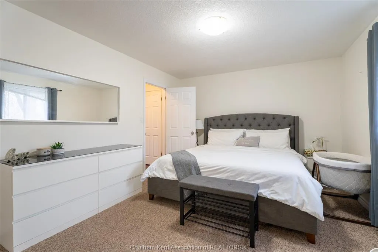
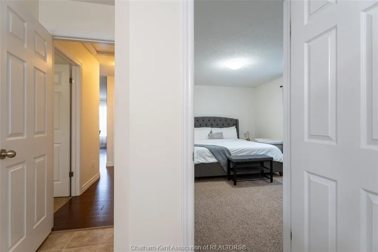
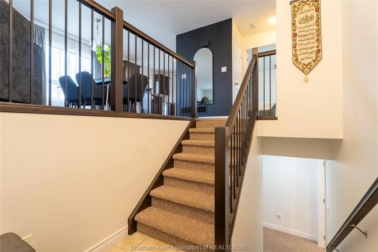
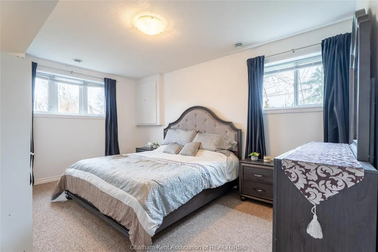
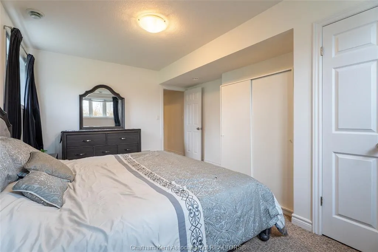
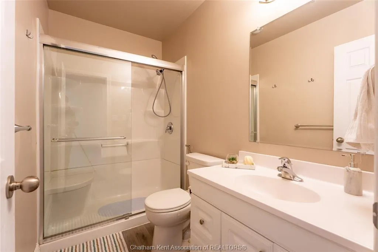
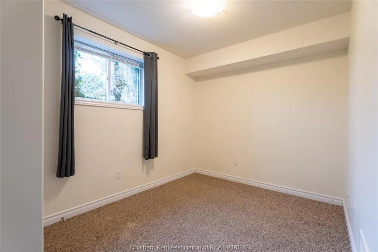
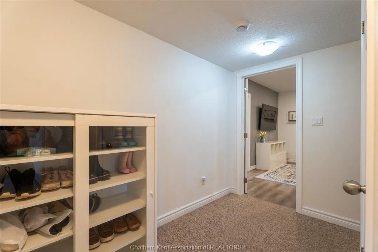
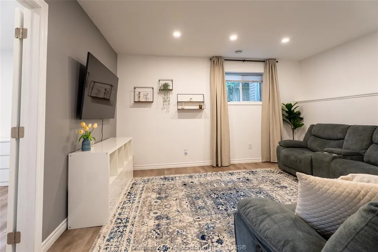
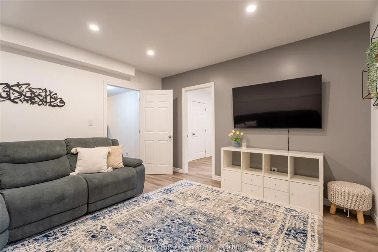
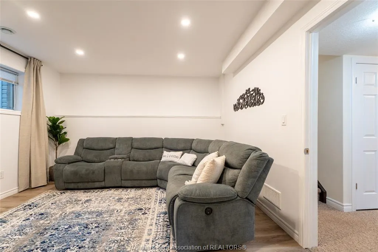
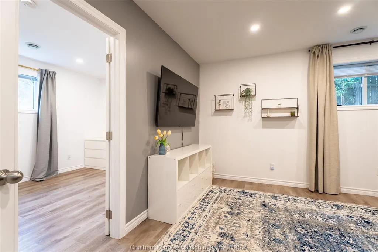
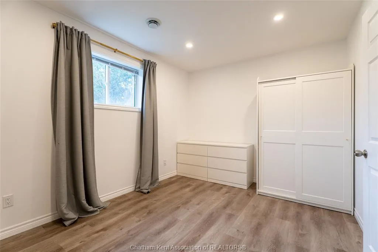
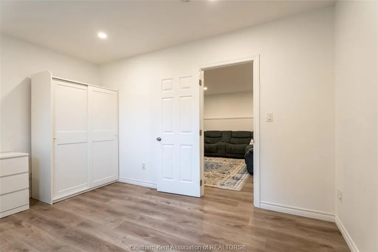
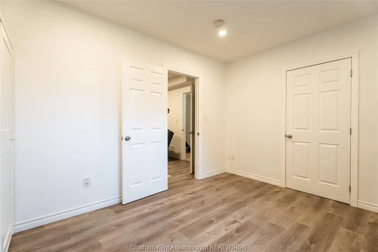
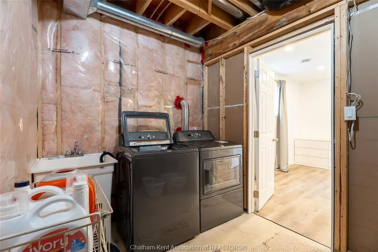
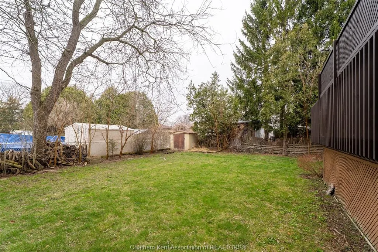
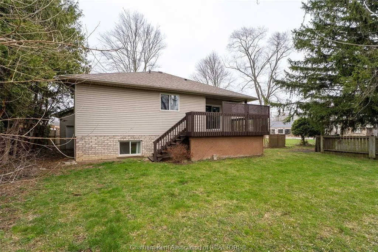
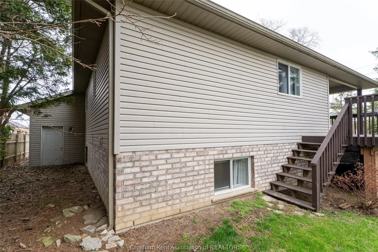
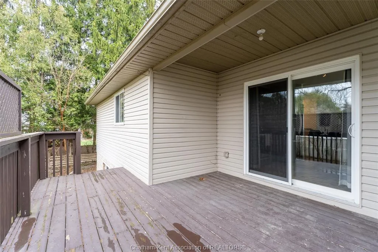
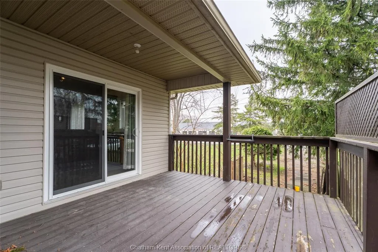
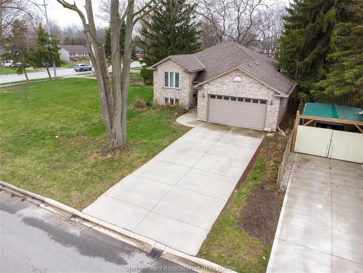
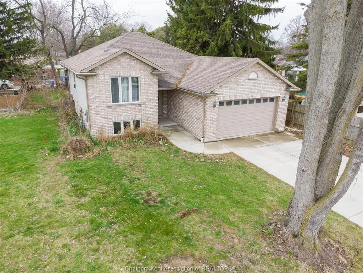
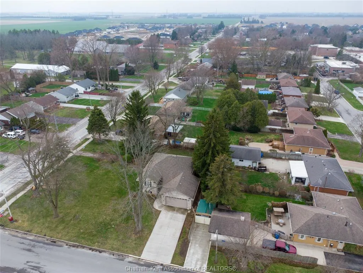
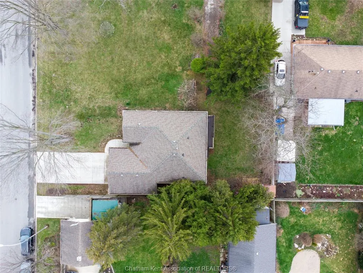
Whether you're looking for more space to grow or a modern sanctuary to call your own,30 St. Michael Ave. offers an unbeatable combination of style, size & school district prestige. Located in the prestigious Indian Creek Public School district, making it an ideal choice for families prioritizing top-tier education. This thoughtfully designed home features 5 bedrooms(2 on main level,3 on the lower level) & 2 full bathrooms (main level is a cheater ensuite for primary), offering ample space for a growing family, a home gym, or a dedicated office. Also perfect for multi-generational families & those with teenagers. Move in with confidence! This homes has been updated with contemporary finishes, fresh flooring & modern touches throughout, elevating its 2013 construction to a turnkey masterpiece. The main floor invites you into a bright living & dining combo that flows seamlessly into a functional kitchen-perfect for daily family life & entertaining. Step out onto the sundeck from the kitchen to a fully fenced yard with shed. Enjoy year round comfort with FAG heating, central air and a Heat Recovery ventilation (HRV) system for optimal air quality. Double garage with an extra wide concrete drive, ensuring plenty of parking & storage for vehicles and tools. Nestled near Lacroix Street, you are just minutes away from local amenities, parks, golf course & top rated schools, all while enjoying the quiet atmosphere of a premium residential street. Call today to make your private viewing appointment.
| Price History | |
|---|---|
| 9/4/2026 | Listed $499,900 |
General Features
| Sewer | Sanitary |
|---|---|
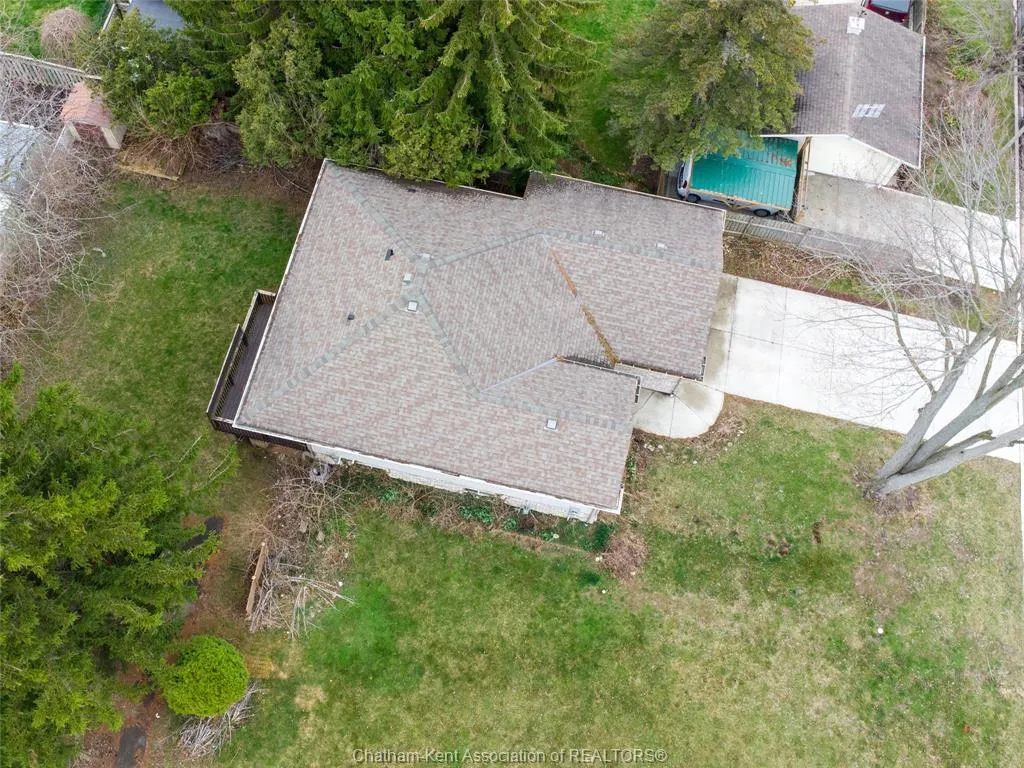
| Roof | Asphalt Shingle |
| Zoning | RL1-1620 |
| Handicap | No |
| Occupancy | Seller |
| Full Baths | 2 |
| Year Built | 2013 |
| Property Type | Residential |
| Access | Public Road |
| Transaction Type | Sale |
| Tax Year | 2026 |
| Status | Active |
| District | South West |
| City | Chatham |
| Site Influences | Fenced Yard,Golf Course/Parkland,Playground Nearby,Sundeck,Treed Lot |
| Basement Development | Finished |
| Heating Cooling | Central Air Conditioning,Forced Air,Furnace,Heat Recovery Ventilation (HRV) |
| Major Area | Chatham City |
| Year Built Description | Approximate |
| Legal Description | PART OF LOT 4 PLAN 545 PART 1 24R11431 TOGETHER WITH AN EASEMENT OVER PART LOT 4 PLAN 545,PART 3 24R11431 AS IN CK243218 CHATHAM-KENT |
| DOM | 20 |
Interior Features
| Heating Fuel | Natural Gas |
|---|---|
| Basement | Full |
| Appliances Included | Dishwasher,Dryer,Microwave Range Hood Combo,Refrigerator,Stove,Washer |
| Room Count | 11 |
| Beds Total | 5 |
| Total Baths | 2.00 |
Exterior Features
| Inclusions | Dishwasher,dryer,Microwave Range hood Como,Refrigerator,Stove,Washer |
|---|---|
| Outdoor Features | Walking Trails Nearby |
| Frontage | 52.45 |
| Driveway | Concrete Drive,Double Width Or More Drive |
| Exterior Finish | Aluminum/Vinyl,Brick |
| Depth | 120.45 ft |
| Water Availability | Connected |
| Sewer Availability | Connected |
| Type Of Dwelling | Bi-Level,Raised Ranch |
Amenities
- Foreclosure
- Views
- Short Sale
- New Construction
- Adult 55+
- Lease To Own
- No Strata Fees
- Furnished
- Primary On Main
- Air Conditioning
- Seller Finance
- Green
- Fixer Upper
- Horse
- Golf
- Fireplace
- Deck
- Garage
- Basement
- Pool
Property vs Single Family Average in N7M 2E4
Price
Taxes
Year Built
Visits
 The above information is deemed reliable, but is not guaranteed. Search facilities other than by a consumer seeking to purchase or lease real estate, is prohibited.