










Address
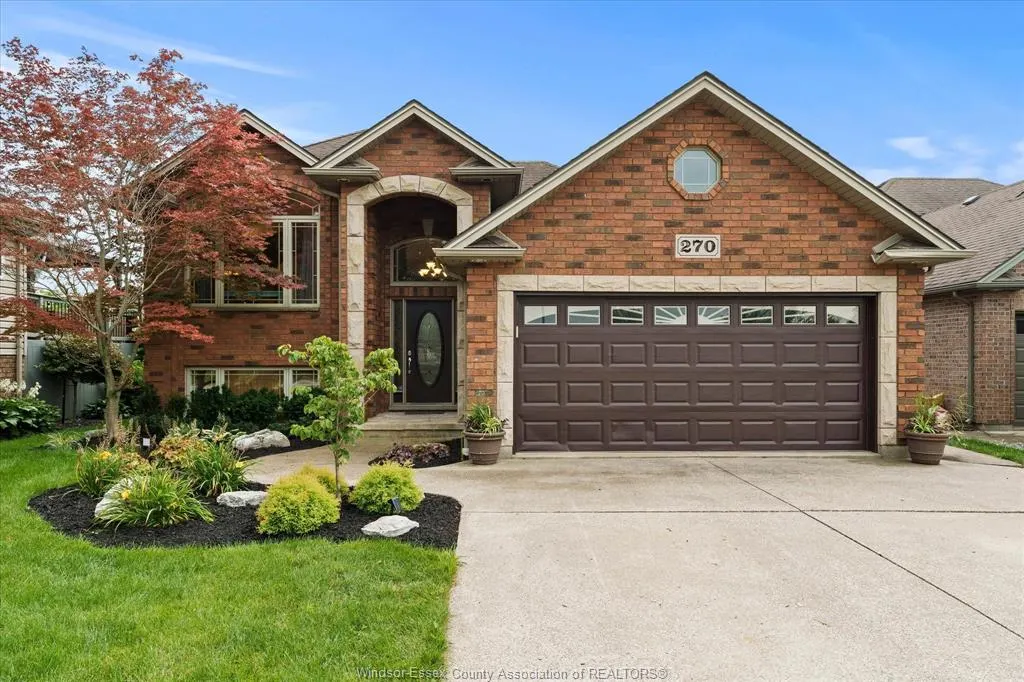
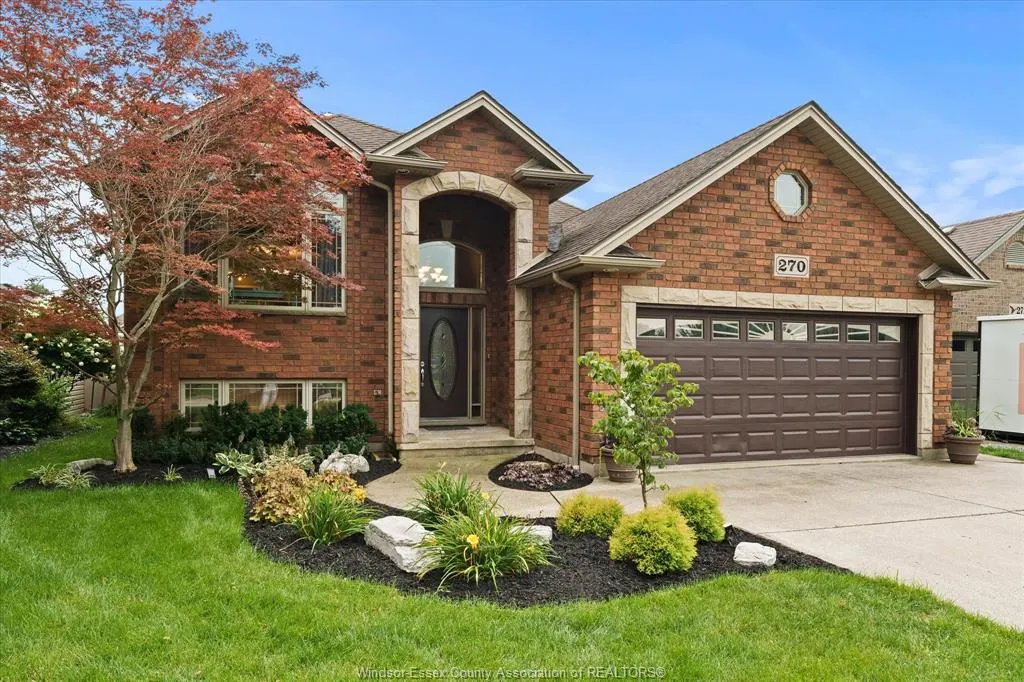
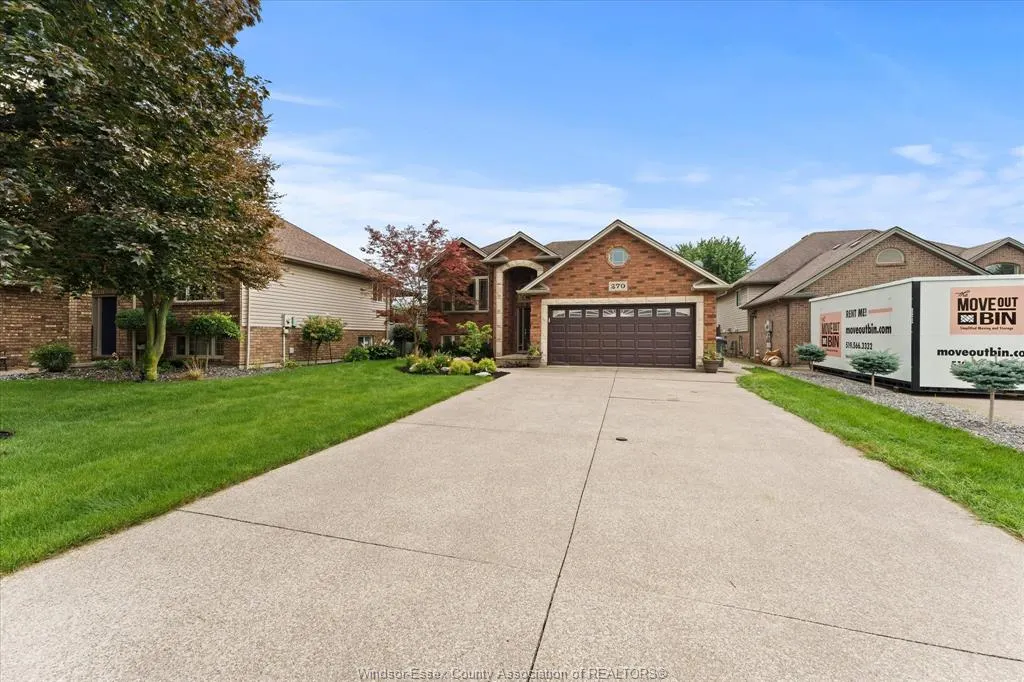
270 St. Peter, Belle River, ON
Price
$ 749,900
Property Attributes
- MLS#26021317
- TypeSingle Family
- Listing Status Active
- CityBelle River
- Area80 - Lakeshore
- Neighbourhood82 - Belle River
- Postal CodeN8L 0N7
- StyleRaised Ranch
- Year Built2003
- Taxes$ 4900
- Price$ 749,900
- Bedrooms5
- Full Bathrooms3
- Half Bathrooms0
Data Source:
Windsor-Essex (WECAR) / Sarnia-Lambton (SLREB)
Property Description
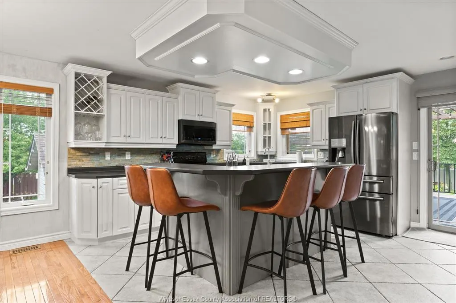
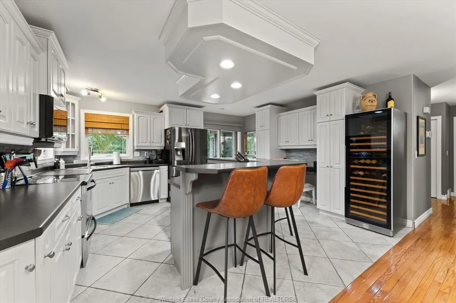
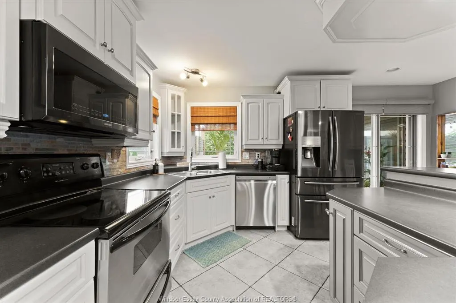
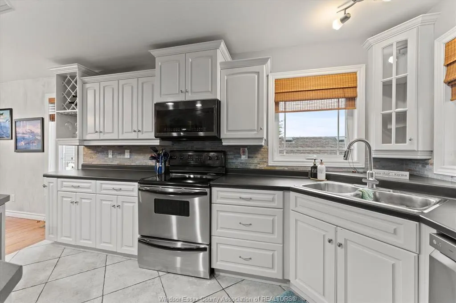
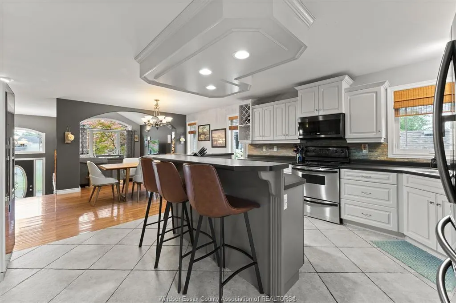
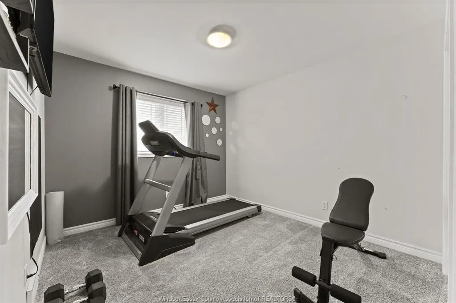
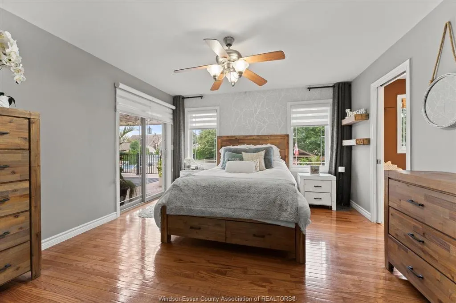
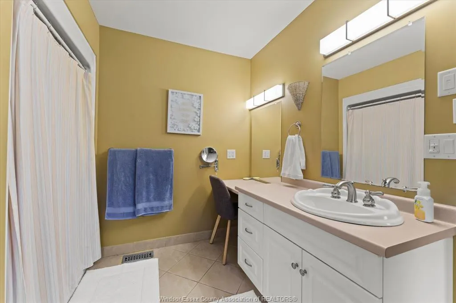
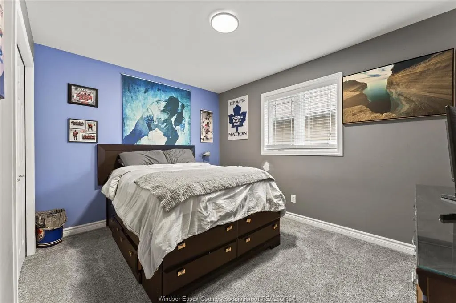
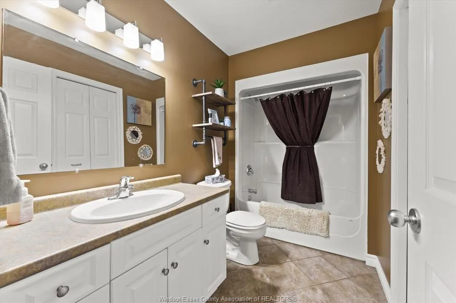
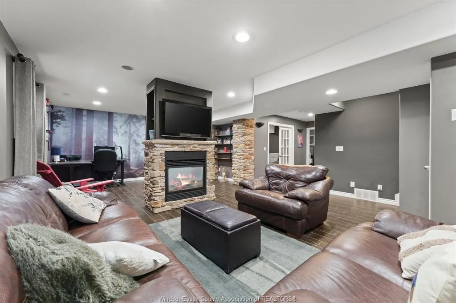
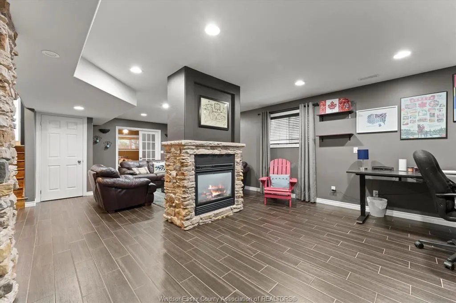
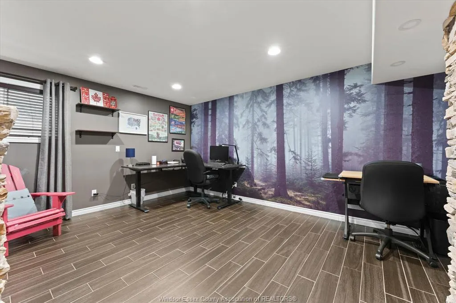
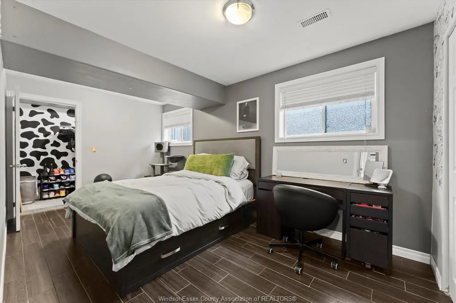
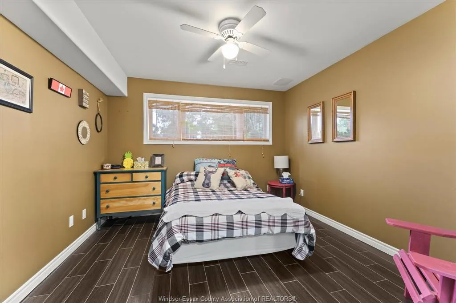
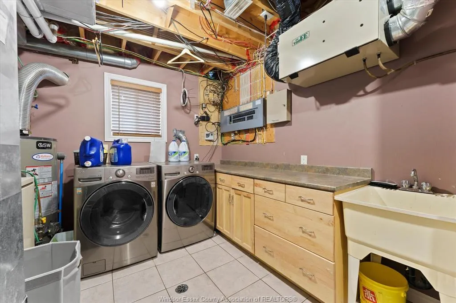
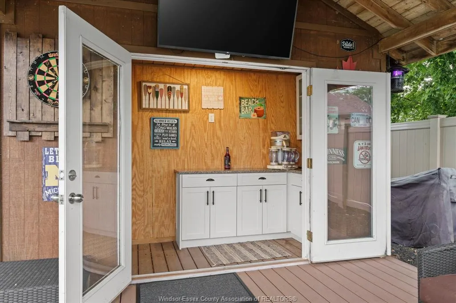
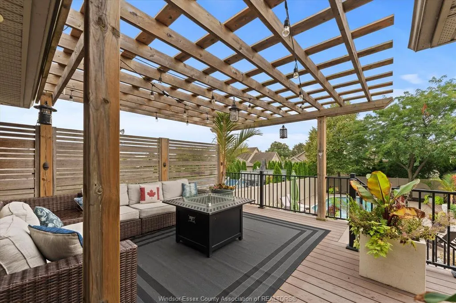
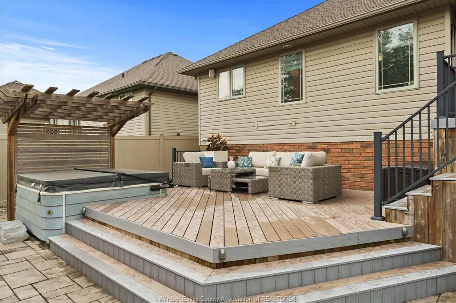
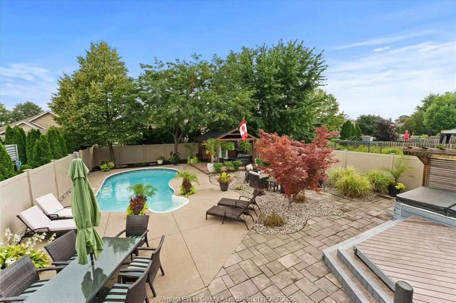
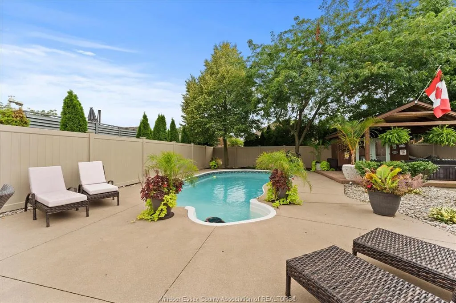
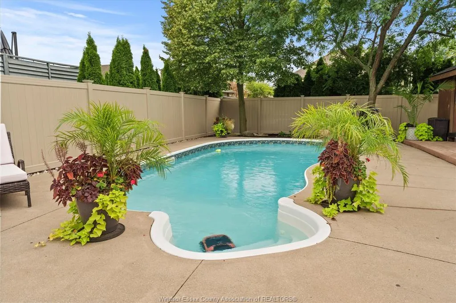
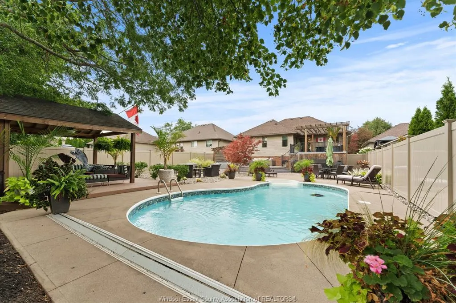
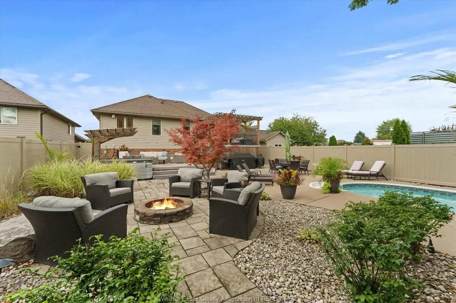
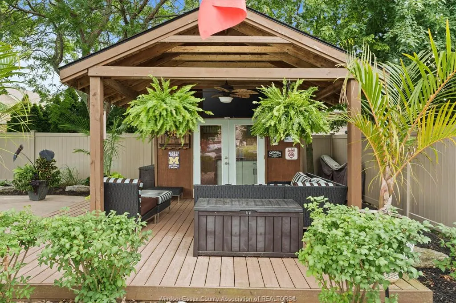
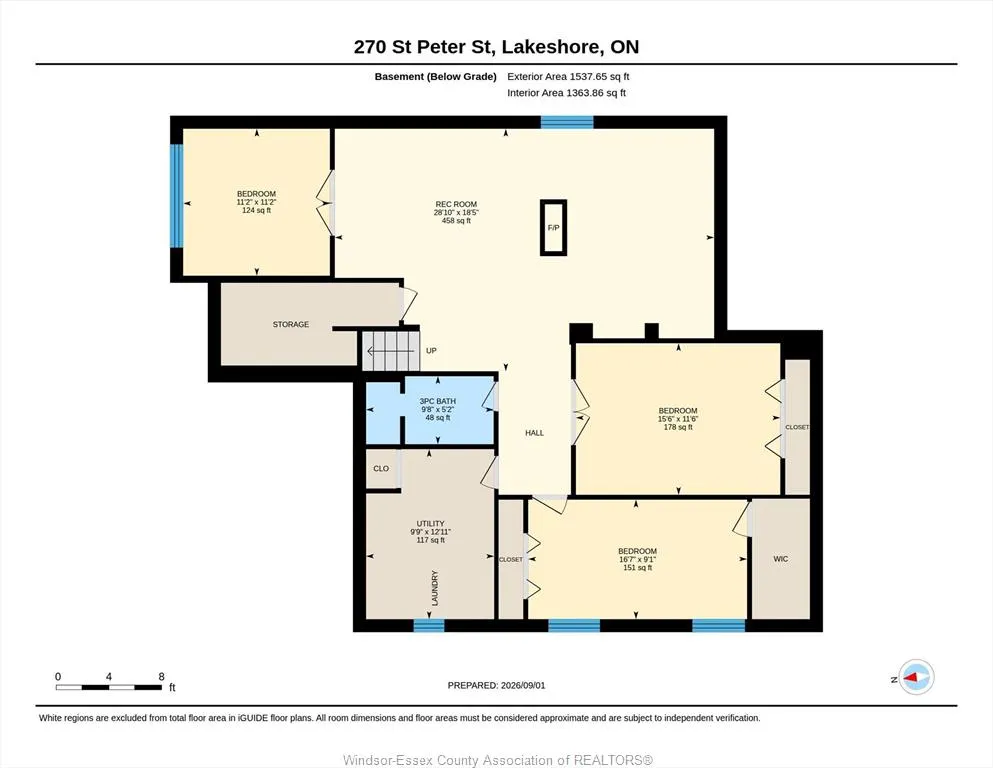
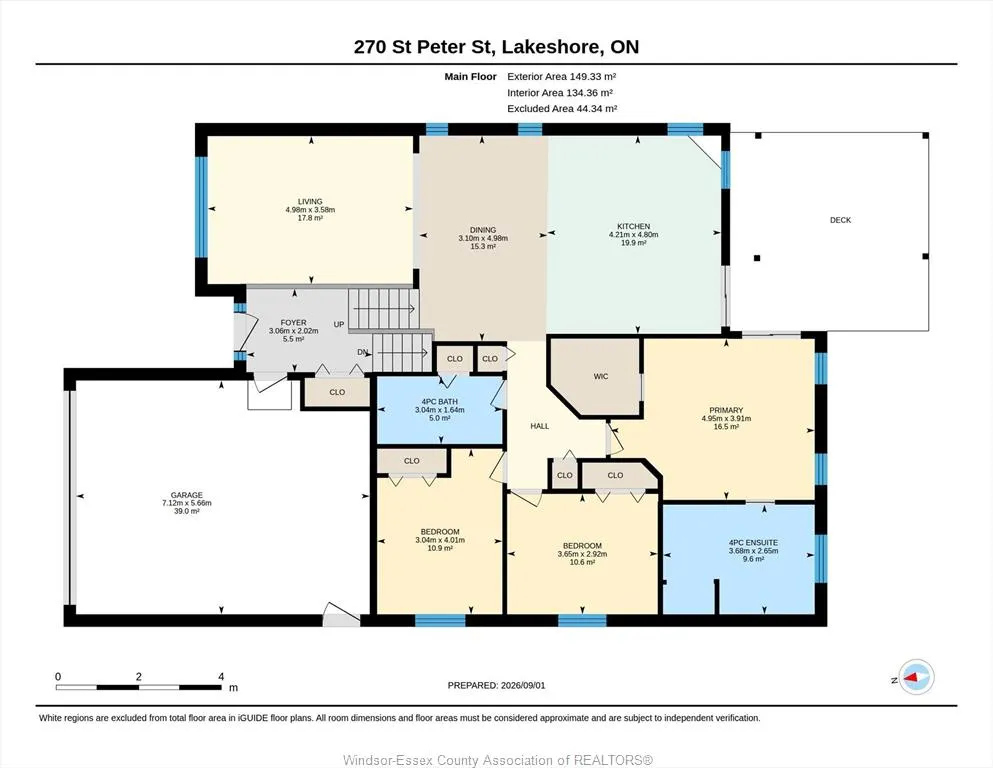
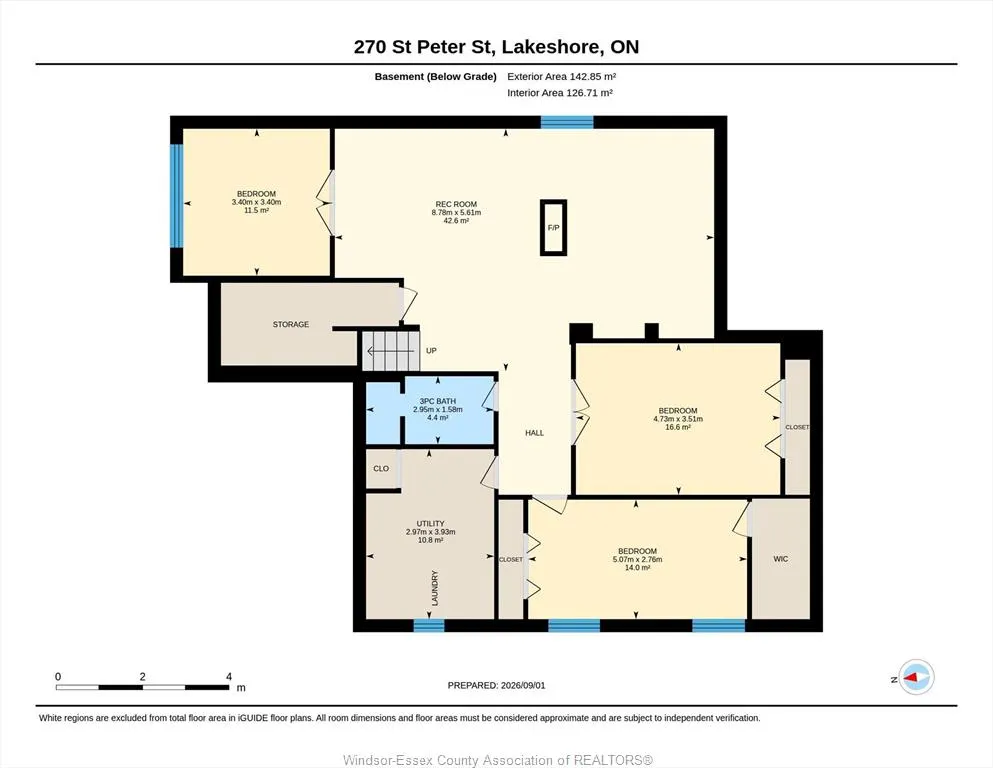
Beautiful backyard oasis !!! If you are looking for a great place to relax and unwind or entertain family and friends then look no further. Welcome to 270 St. Peter, in a quiet Lakeshore neighbourhood. Spacious, updated family home fully finished from top to bottom! Offering 3+2 bedrooms and 3 full baths, including a private ensuite w/ jacuzzi tub. Bright open-concept main level features, ceramic and hardwood flooring throughout the living, dining and kitchen areas. Finished lower level includes a family room with 2 sided gas fireplace, 2 bedrooms or games room. Beautifully landscaped yard with mature trees, Inground pool, pool house, large composite deck with hot tub and fire pit. Upgrades include new vinyl fence in 2026, pool heater 2026 and new pool pump in 2025. Move-in ready with pride of ownership throughout!
| Price History | |
|---|---|
| 9/1/2026 | Listed $749,900 |
General Features
| Sewer | Sanitary |
|---|---|
| Roof | Asphalt Shingle |
| Zoning | RES |
| Occupancy | Seller |
| Full Baths | 3 |
| Year Built | 2003 |
| Property Type | Residential |
| Transaction Type | Sale |
| Tax Year | 2026 |
| Status | Active |
| District | 80 - Lakeshore |
| City | Belle River |
| Site Influences | Fenced Yard,Landscaped,Playground Nearby,Shopping Nearby,Sundeck |
| Basement Development | Finished |
| Heating Cooling | Central Air Conditioning,Forced Air,Furnace |
| Major Area | Windsor-Essex |
| Supplement Modification Timestam | 2026-09-01T13:35:01.197 |
| Legal Description | PT LTS 1 & 2 CON 1 EAST OF BELLE RIVER PT 60 12R19651; LAKESHORE; S/T OIL & GAS RIGHTS AS IN CE25035 |
| DOM | 14 |
Interior Features
| Heating Fuel | Natural Gas |
|---|---|
| Basement | Full |
| Appliances Included | Dishwasher,Dryer,Microwave Range Hood Combo,Refrigerator,Stove,Washer |
| Room Count | 14 |
| Beds Total | 5 |
| Total Baths | 3.00 |
Exterior Features
| Outdoor Features | Underground Sprinkler System,Walking Trails Nearby |
|---|---|
| Frontage | 54.63 |
| Driveway | Concrete Drive,Double Width Or More Drive,Finished Drive |
| Exterior Finish | Aluminum/Vinyl,Brick |
| Depth | IRREG FT |
| Water Availability | Connected |
| Sewer Availability | Connected |
| Type Of Dwelling | Raised Ranch |
Amenities
- Foreclosure
- Views
- Short Sale
- New Construction
- Adult 55+
- Lease To Own
- No Strata Fees
- Furnished
- Primary On Main
- Air Conditioning
- Seller Finance
- Green
- Fixer Upper
- Horse
- Golf
- Fireplace
- Deck
- Garage
- Basement
- Pool
Property vs Single Family Average in N8L 0N7
Price
Taxes
Year Built
Visits
 The above information is deemed reliable, but is not guaranteed. Search facilities other than by a consumer seeking to purchase or lease real estate, is prohibited.