








Address
1336 Partington, Windsor, ON
Price
$ 329,900
Property Attributes
- MLS#26020868
- TypeSingle Family
- Listing Status Active
- CityWindsor
- Area00 - Windsor - Lasalle - Tecumseh
- Neighbourhood2 - Downtown-West Windsor
- Postal CodeN9B 2P6
- Style1 1/2 Storey
- Taxes$ 2012
- Price$ 329,900
- Bedrooms3
- Full Bathrooms1
- Half Bathrooms0
Data Source:
Windsor-Essex (WECAR) / Sarnia-Lambton (SLREB)
Property Description
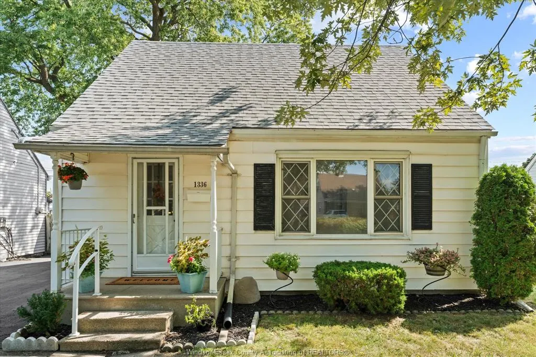
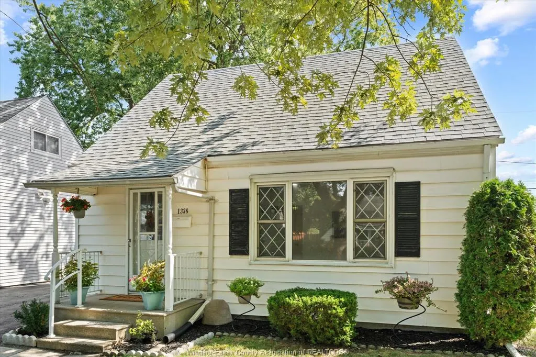
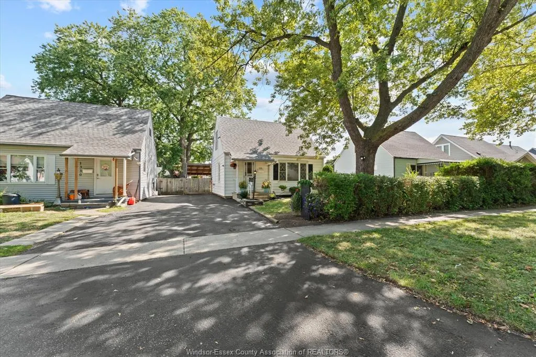
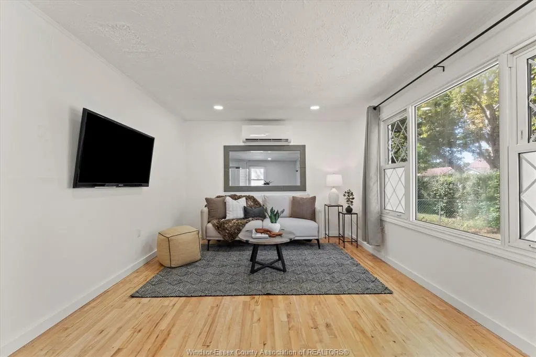
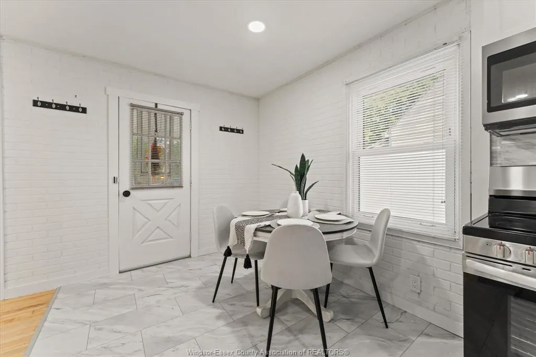
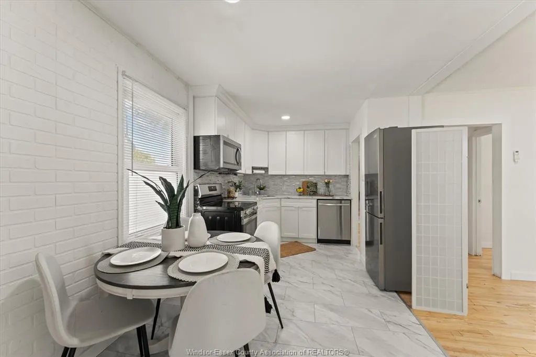
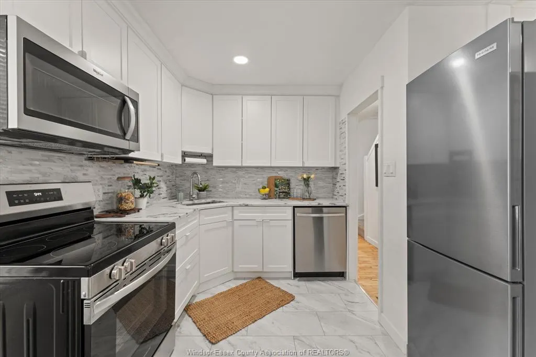
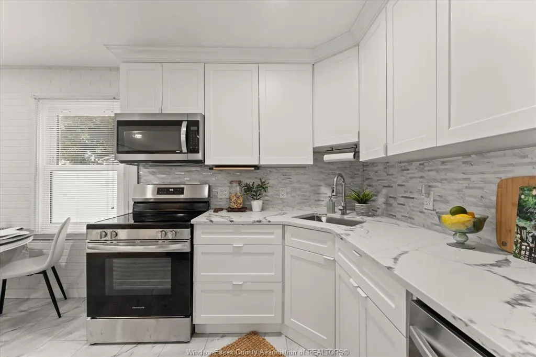
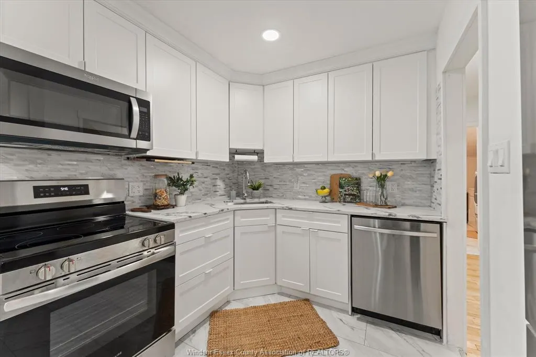
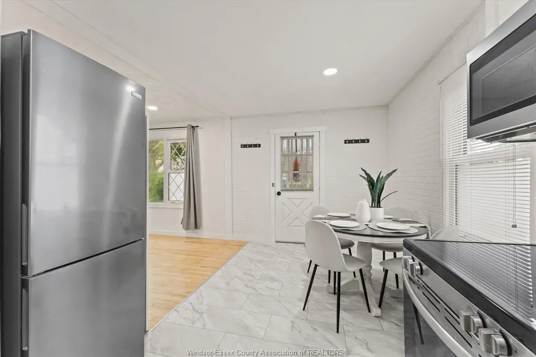
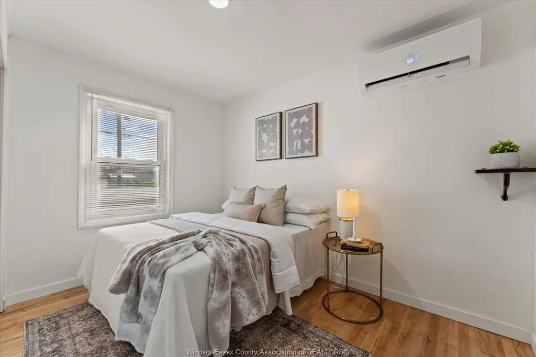
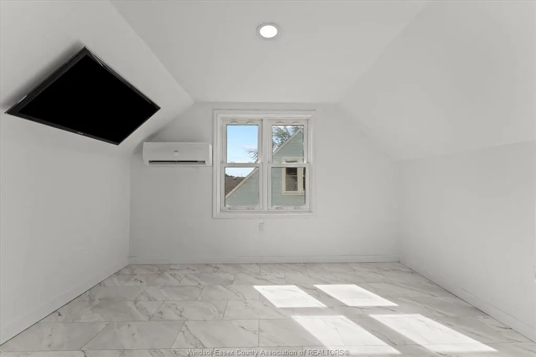
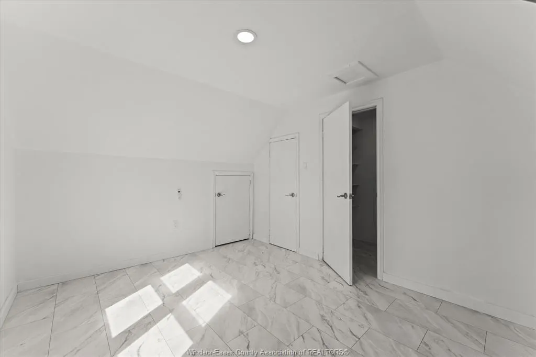
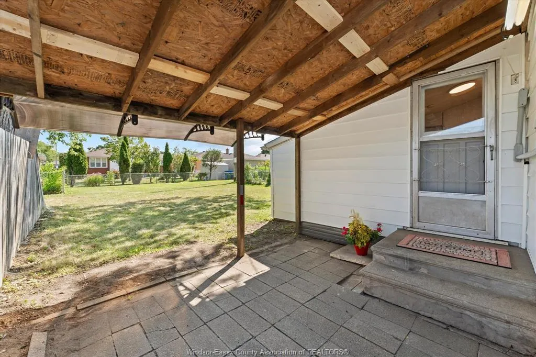
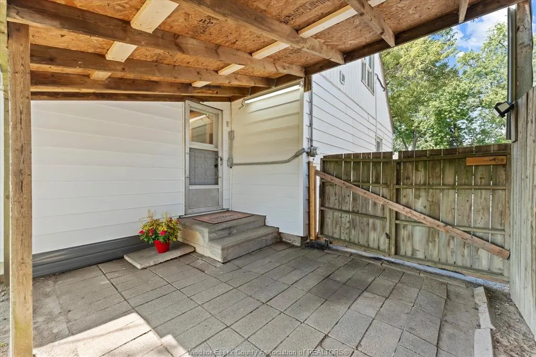
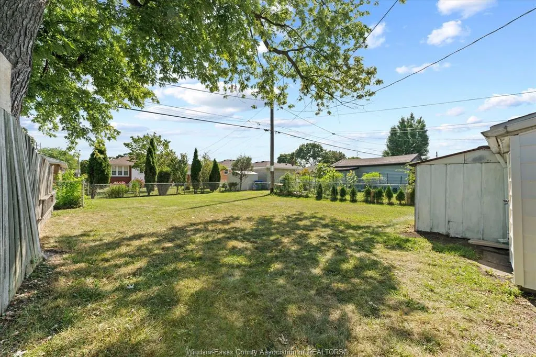
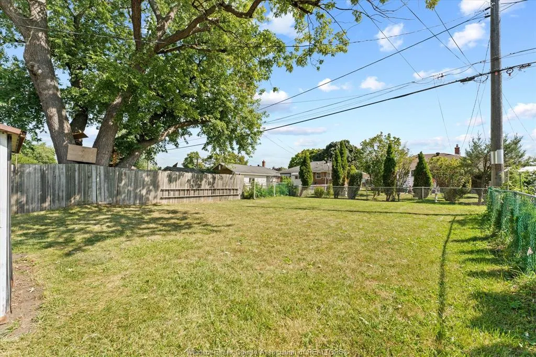
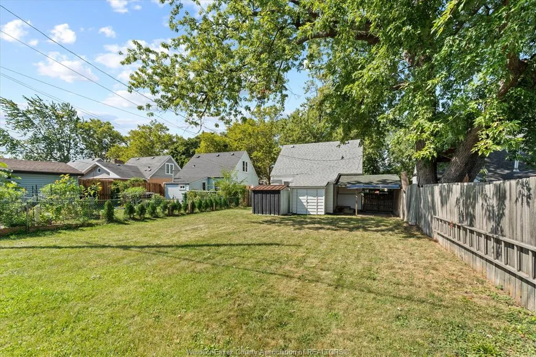
Welcome to 1336 Partington! This charming 1½-storey home offers a number of thoughtful updates and a comfortable, functional layout. Recent improvements include newer flooring completed in 2024, a roof under two years old, a refreshed kitchen with newer appliances, pot lighting, updated baseboards, and newer Decora switches and plugs throughout. Much of the electrical has also been updated. Additional features include a microwave hood, storage with crawl space access, and air conditioning operated through hydro. The rear yard also includes a partially owned alley area. Hydro and gas bills are available in the supplements for additional information.
| Price History | |
|---|---|
| 8/26/2026 | Listed $329,900 |
General Features
| Sewer | Sanitary |
|---|---|
| Roof | Asphalt Shingle |
| Zoning | RD1.3 |
| Occupancy | Vacant |
| Full Baths | 1 |
| Property Type | Residential |
| Access | Public Road |
| Transaction Type | Sale |
| Tax Year | 2026 |
| Status | Active |
| District | 00 - Windsor,Lasalle,Tecumseh |
| City | Windsor |
| Site Influences | Fenced Yard,Playground Nearby,Shopping Nearby |
| Heating Cooling | Heat Pump |
| Major Area | Windsor-Essex |
| Supplement Modification Timestam | 2026-08-26T15:55:25.300 |
| Year Built Description | Unknown |
| Legal Description | PT LT 187 PL 933 SANDWICH WEST; PT LT 188 PL 933 SANDWICH WEST AS IN R1404322; PT LT 68 CON 1 SANDWICH WEST CLOSED BY R890039 AS IN R1473435; S/T R1473434; WINDSOR |
| DOM | 21 |
Interior Features
| Heating Fuel | Electric |
|---|---|
| Basement | Crawl Space |
| Appliances Included | Dryer,Freezer,Microwave,Stove,Washer |
| Room Count | 8 |
| Beds Total | 3 |
| Total Baths | 1.00 |
Exterior Features
| Outdoor Features | Storage Shed |
|---|---|
| Frontage | 42.00 |
| Driveway | Side Drive,Single Drive |
| Exterior Finish | Aluminum/Vinyl |
| Depth | 105FT |
| Water Availability | Connected |
| Sewer Availability | Connected |
| Type Of Dwelling | 1 1/2 Storey |
Amenities
- Foreclosure
- Views
- Short Sale
- New Construction
- Adult 55+
- Lease To Own
- No Strata Fees
- Furnished
- Primary On Main
- Air Conditioning
- Seller Finance
- Green
- Fixer Upper
- Horse
- Golf
- Fireplace
- Deck
- Garage
- Basement
- Pool
Property vs Single Family Average in N9B 2P6
Price
Visits
 The above information is deemed reliable, but is not guaranteed. Search facilities other than by a consumer seeking to purchase or lease real estate, is prohibited.