


Address
1067 St. Louis, Windsor, ON
Price
$ 432,000
Property Attributes
- MLS#26020847
- TypeSingle Family
- Listing Status Active
- CityWindsor
- Area00 - Windsor - Lasalle - Tecumseh
- Neighbourhood4 - East Windsor
- Postal CodeN8S 2K9
- Style1 1/2 Storey,1 3/4 Storey
- Year Built1950
- Taxes$ 2640
- Price$ 432,000
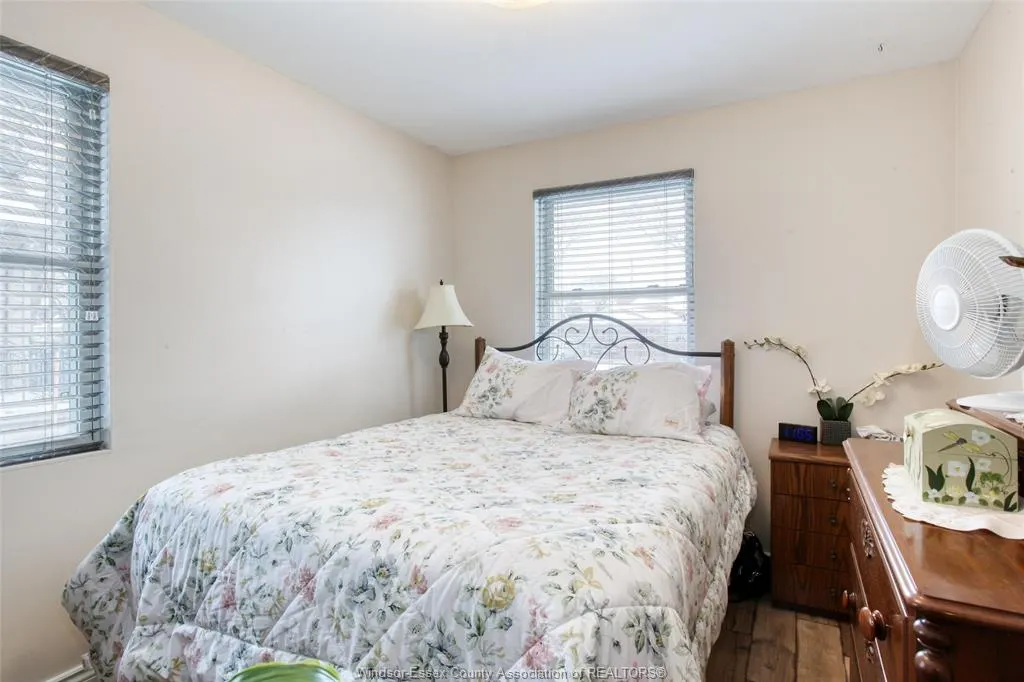
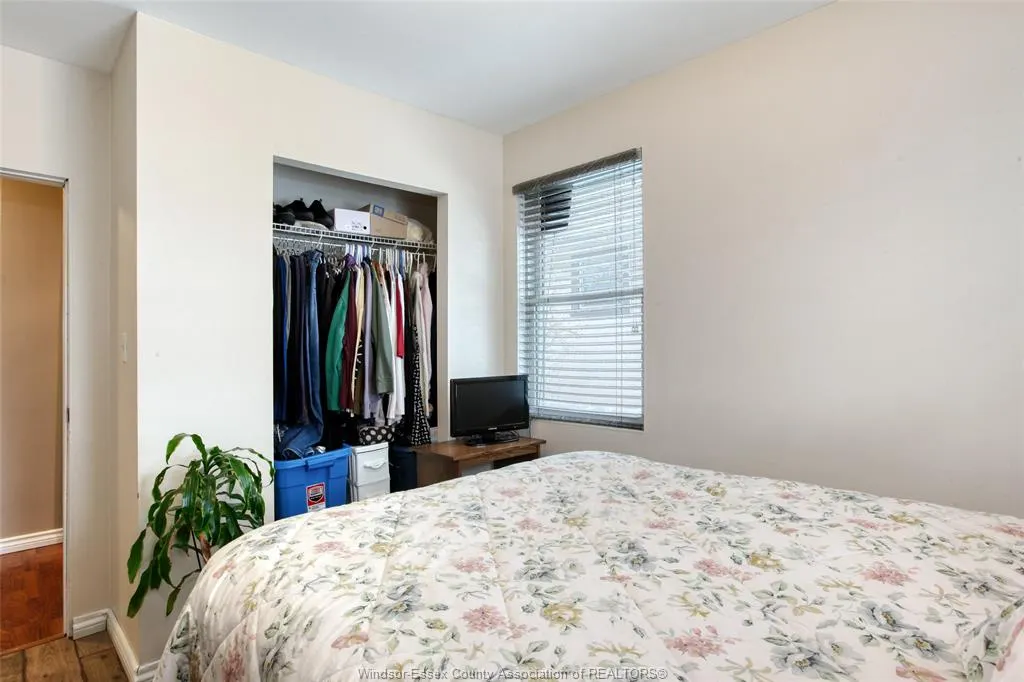
- Bedrooms3
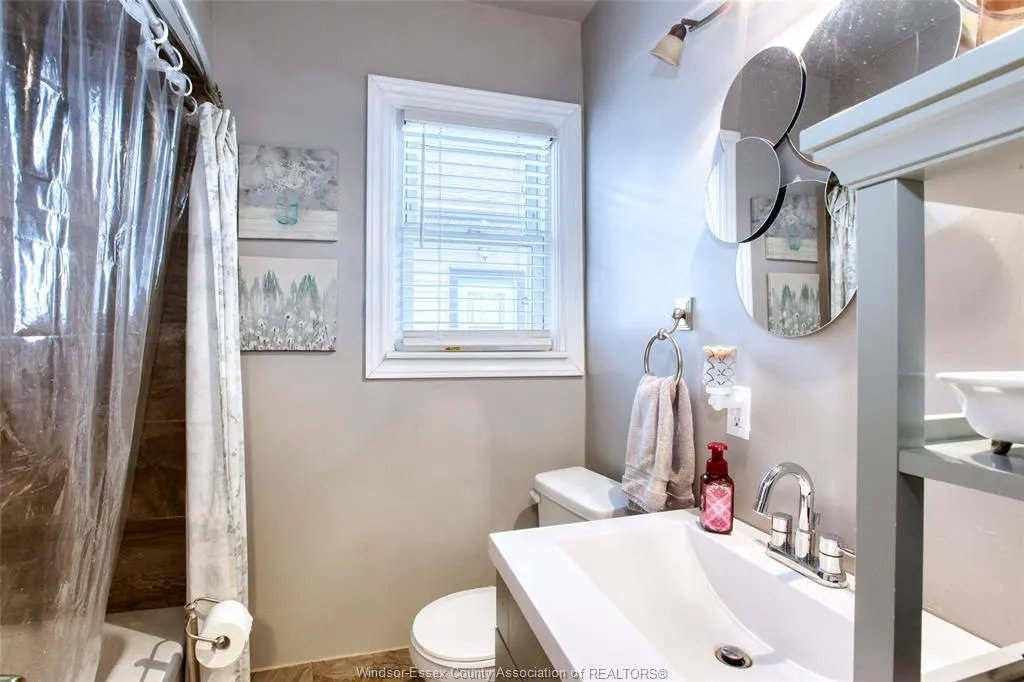
- Full Bathrooms1
- Half Bathrooms0
Data Source:
Windsor-Essex (WECAR) / Sarnia-Lambton (SLREB)
Property Description
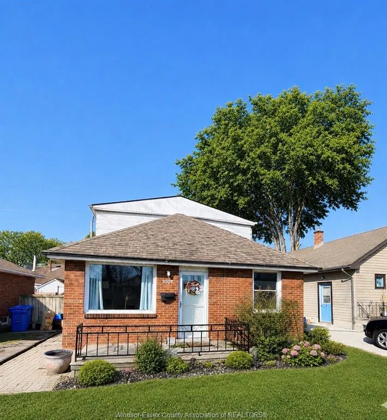
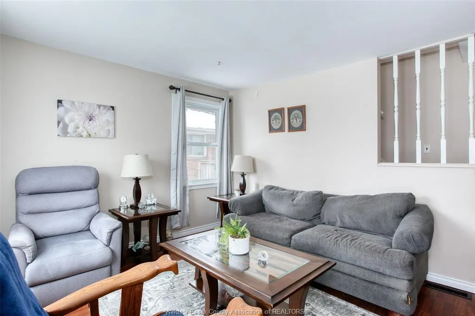
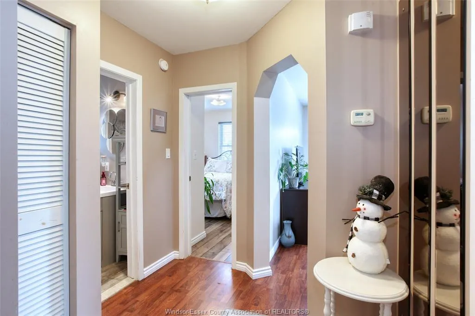
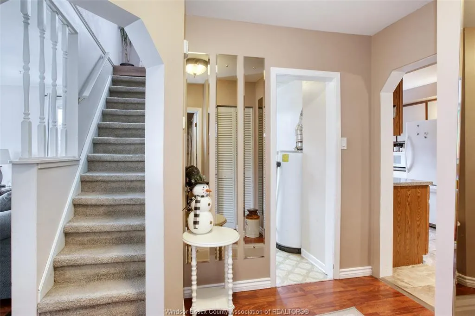
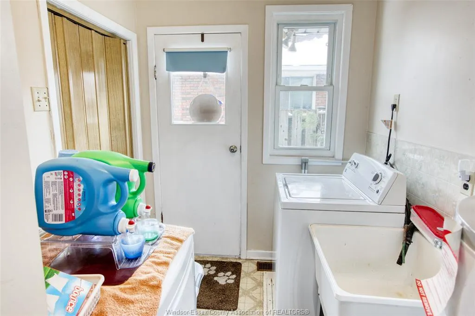
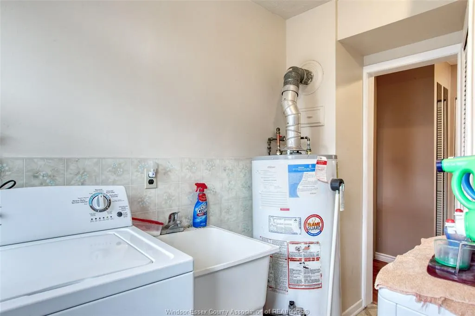
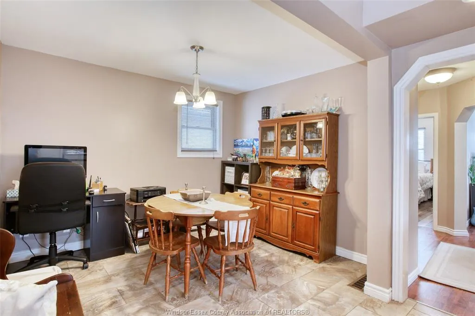
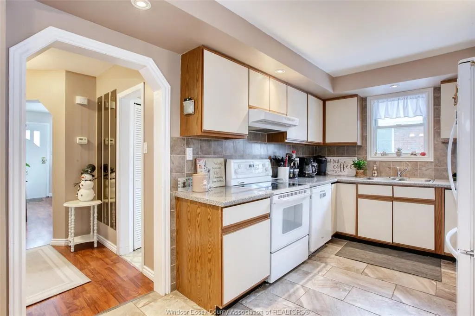
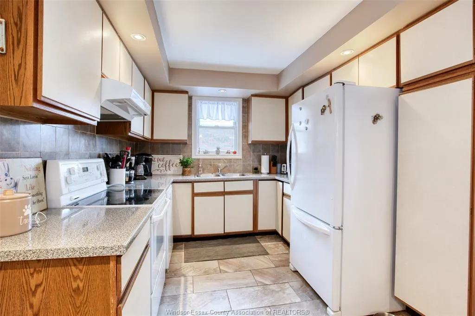
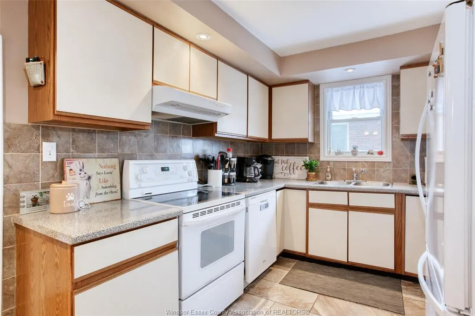
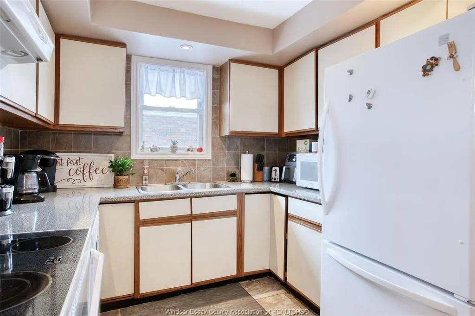
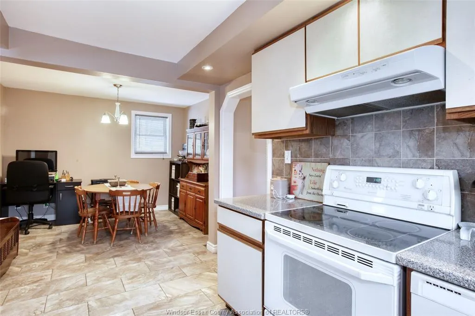
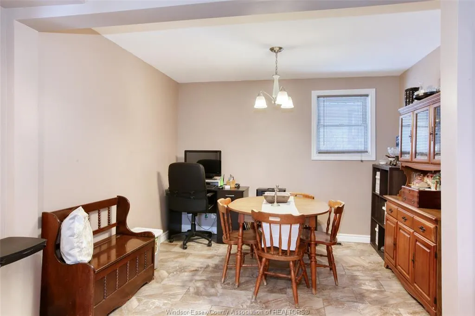
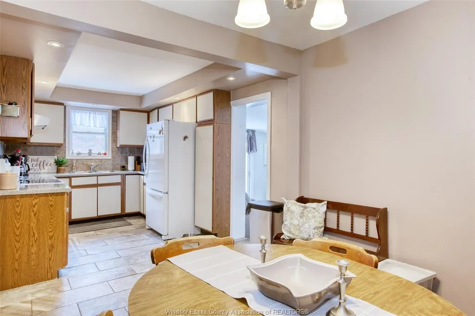
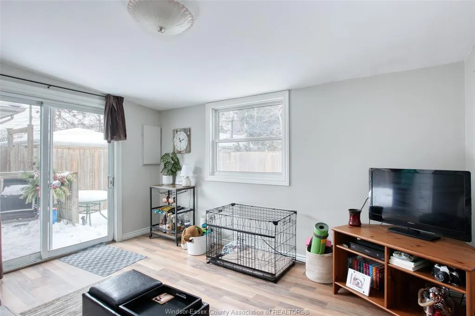
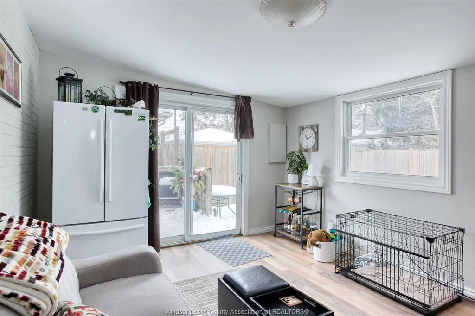
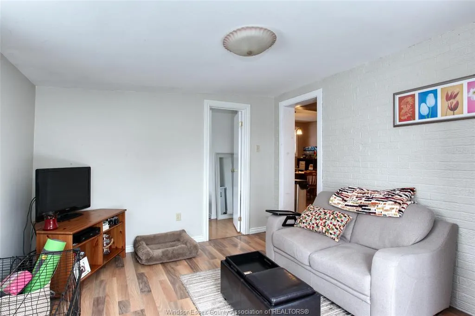
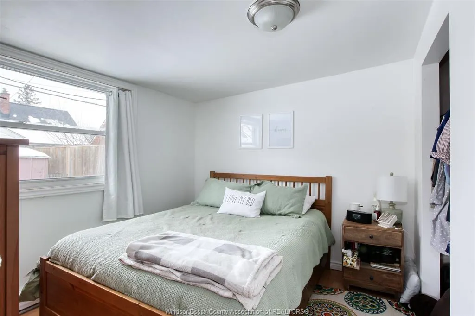
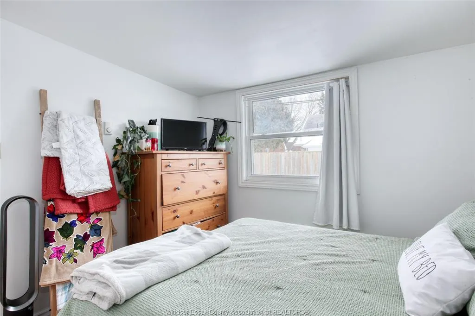
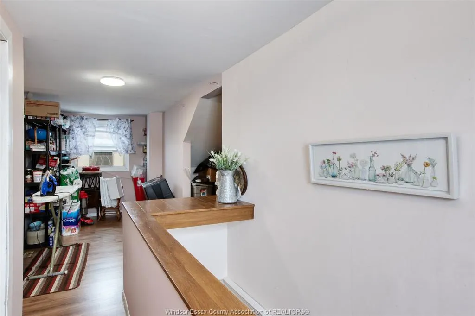
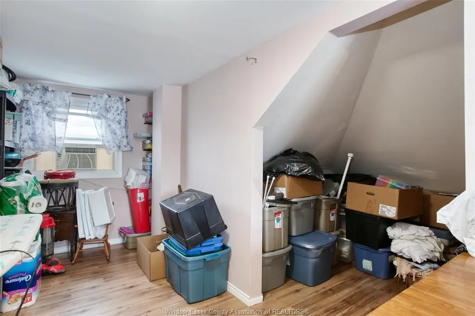
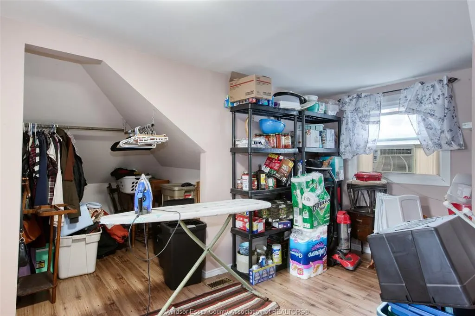
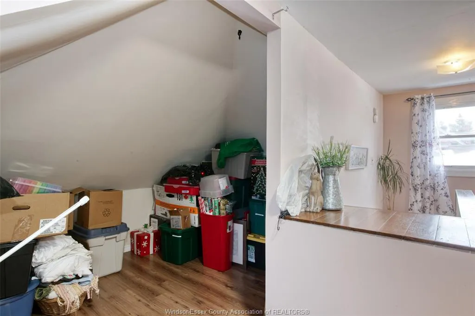
Attention Investors, first time home buyers & retirees, welcome to 1067 St. Louis Avenue located in the highly sought-after Riverside neighbourhood. This charming & spacious brick home features 3 bdrms offering a functional & versatile layout. Enjoy a bright & spacious living rm filled w/natural lighl, lovely kitchen w/ample cupboard space complete w/updates & a generous dining room ideal for family meals & entertaining. A convenient side entrance leads to mudroom w/main flr laundry + a versatile addition ideal for 2nd living space, playrm, office, or flex space to suit your needs. Close to all amenities incl wonderful schools, shopping & more. Please note that the tenants (AAA tenants) would be willing to stay.
| Price History | |
|---|---|
| 8/26/2026 | Listed $432,000 |
General Features
| Sewer | Sanitary |
|---|---|
| Roof | Asphalt Shingle |
| Zoning | RES |
| Exclusions | the fridge in the back room |
| Occupancy | Tenant |
| Full Baths | 1 |
| Year Built | 1950 |
| Property Type | Residential |
| Transaction Type | Sale |
| Tax Year | 2026 |
| Status | Active |
| District | 00 - Windsor,Lasalle,Tecumseh |
| City | Windsor |
| Site Influences | Fenced Yard,Landscaped,Playground Nearby,Shopping Nearby,Sundeck |
| Heating Cooling | Central Air Conditioning,Forced Air,Furnace |
| Major Area | Windsor-Essex |
| Supplement Modification Timestam | 2026-08-27T16:43:06.617 |
| Year Built Description | Approximate |
| Legal Description | LT 100 PL 910 SANDWICH EAST; WINDSOR AMENDED BY REGISTRAR #108 JULY 28,2000 |
| DOM | 21 |
Interior Features
| Heating Fuel | Natural Gas |
|---|---|
| Basement | Crawl Space |
| Appliances Included | Dishwasher,Dryer,Refrigerator,Stove,Washer |
| Room Count | 9 |
| Beds Total | 3 |
| Total Baths | 1.00 |
Exterior Features
| Inclusions | fridge,stove,dishwasher,washer and dryer |
|---|---|
| Outdoor Features | Storage Shed |
| Frontage | 40.15 |
| Driveway | Front Drive,Gravel Drive |
| Exterior Finish | Aluminum/Vinyl,Brick |
| Depth | 88.23 FT |
| Water Availability | Connected |
| Sewer Availability | Connected |
| Type Of Dwelling | 1 1/2 Storey,1 3/4 Storey |
Amenities
- Foreclosure
- Views
- Short Sale
- New Construction
- Adult 55+
- Lease To Own
- No Strata Fees
- Furnished
- Primary On Main
- Air Conditioning
- Seller Finance
- Green
- Fixer Upper
- Horse
- Golf
- Fireplace
- Deck
- Garage
- Basement
- Pool
Property vs Single Family Average in N8S 2K9
Price
Taxes
Year Built
Visits
 The above information is deemed reliable, but is not guaranteed. Search facilities other than by a consumer seeking to purchase or lease real estate, is prohibited.