











Address
353 East Ruscom River Road, Lakeshore, ON
Price
$ 799,900
Property Attributes
- MLS#26020271
- TypeSingle Family
- Listing Status Active
- CityLakeshore
- Area80 - Lakeshore
- Neighbourhood81 - Rochester-Deerbrook
- Postal CodeN0R 1S0
- StyleRaised Ranch
- Year Built1993
- Taxes$ 6454
- Price$ 799,900
- Bedrooms5
- Full Bathrooms3
- Half Bathrooms1
Data Source:
Windsor-Essex (WECAR) / Sarnia-Lambton (SLREB)
Property Description
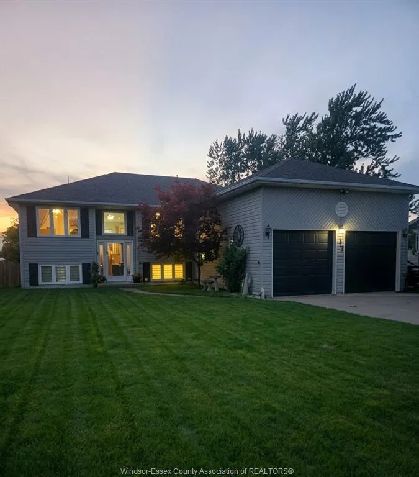
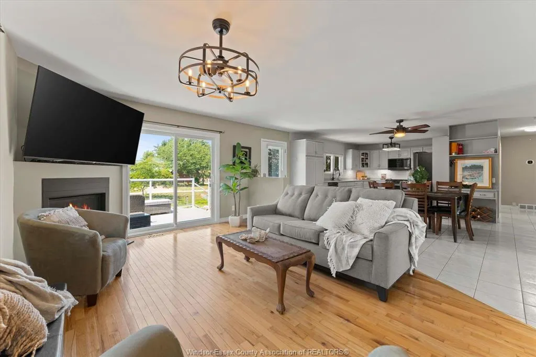
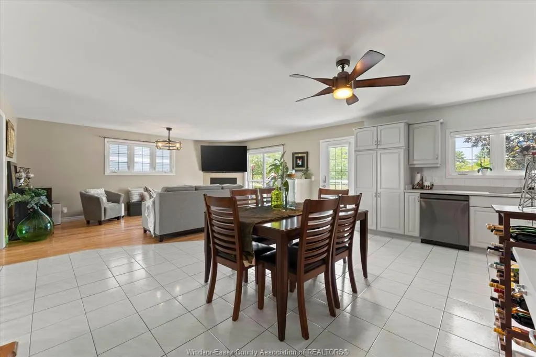
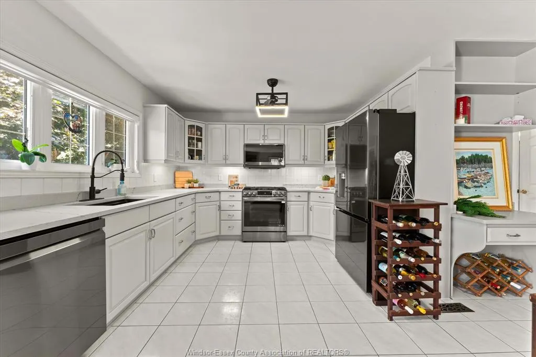
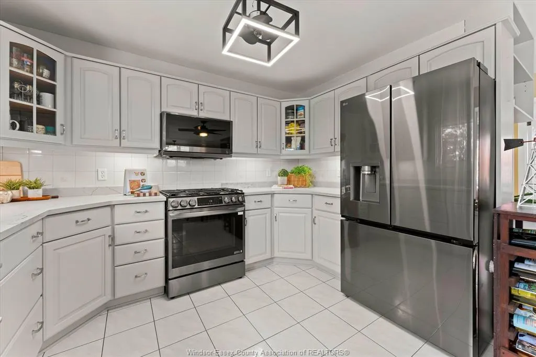
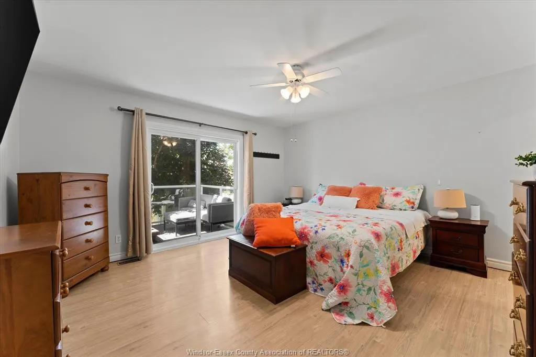
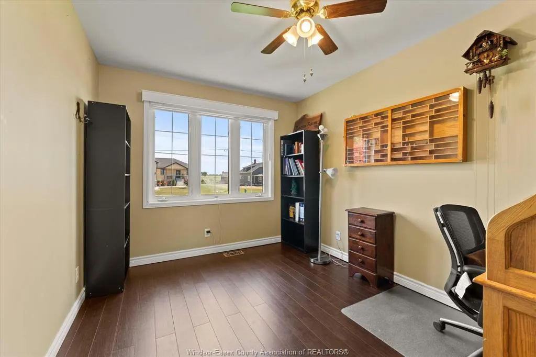
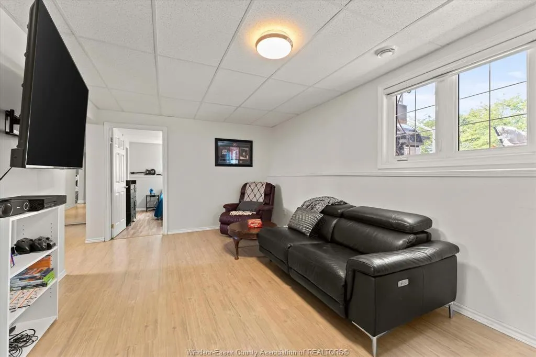
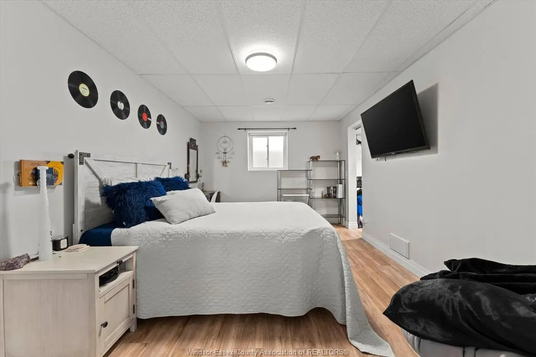
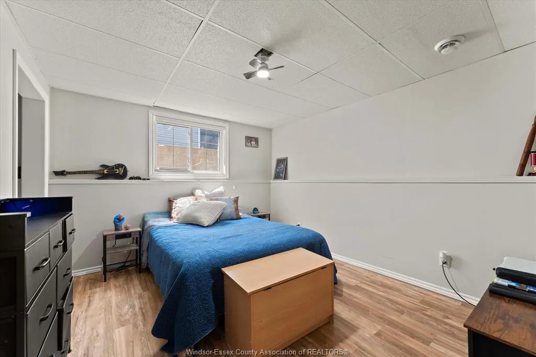
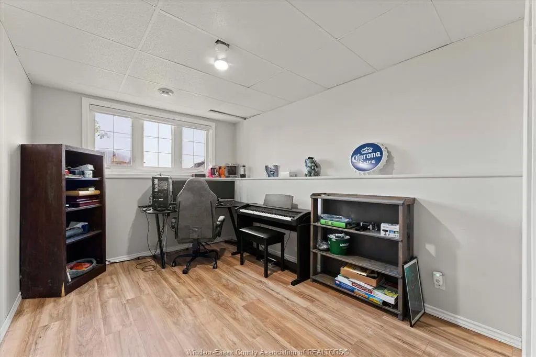
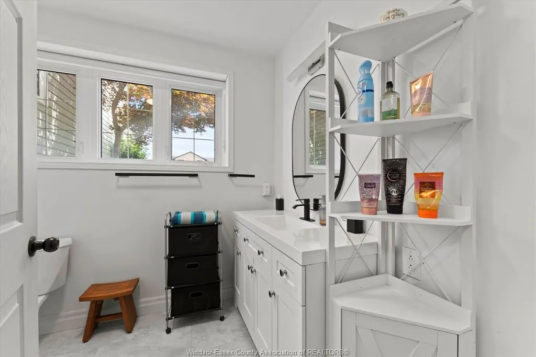
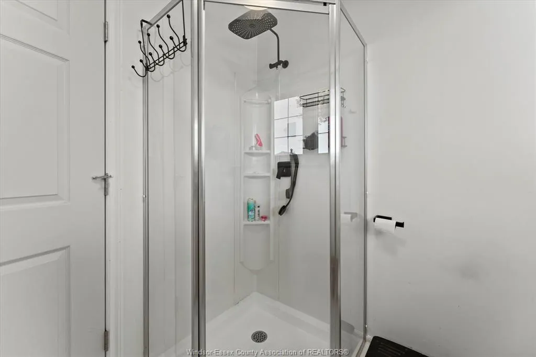
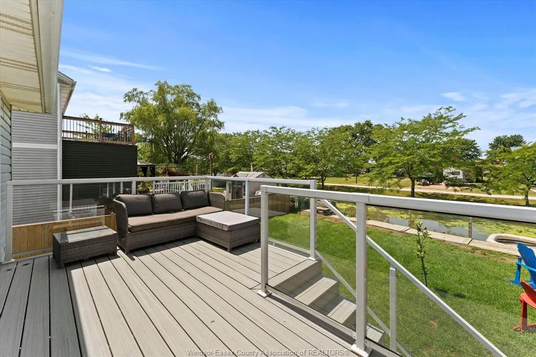
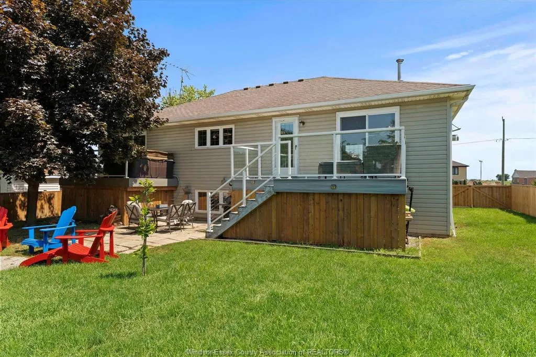
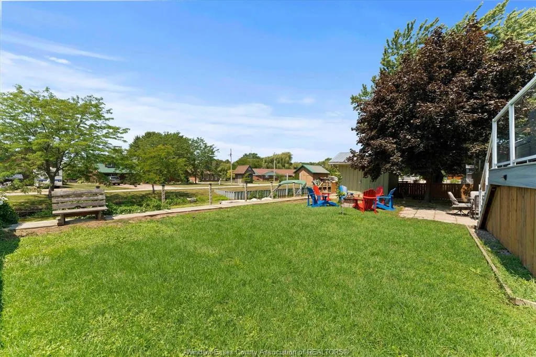
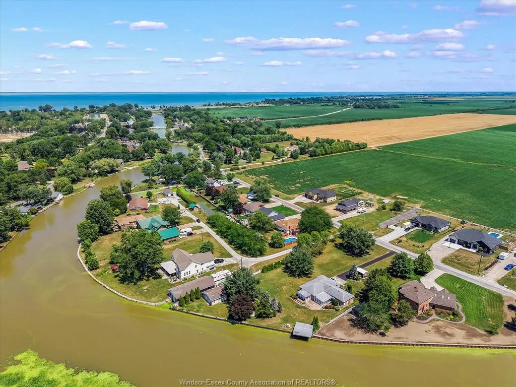
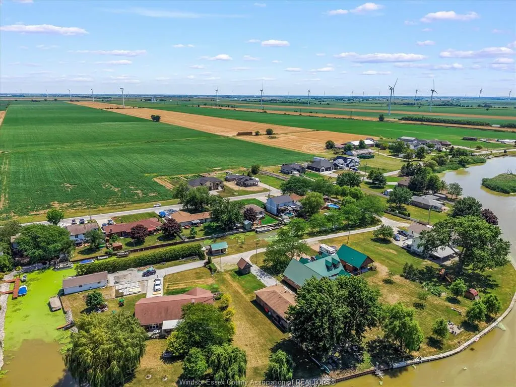
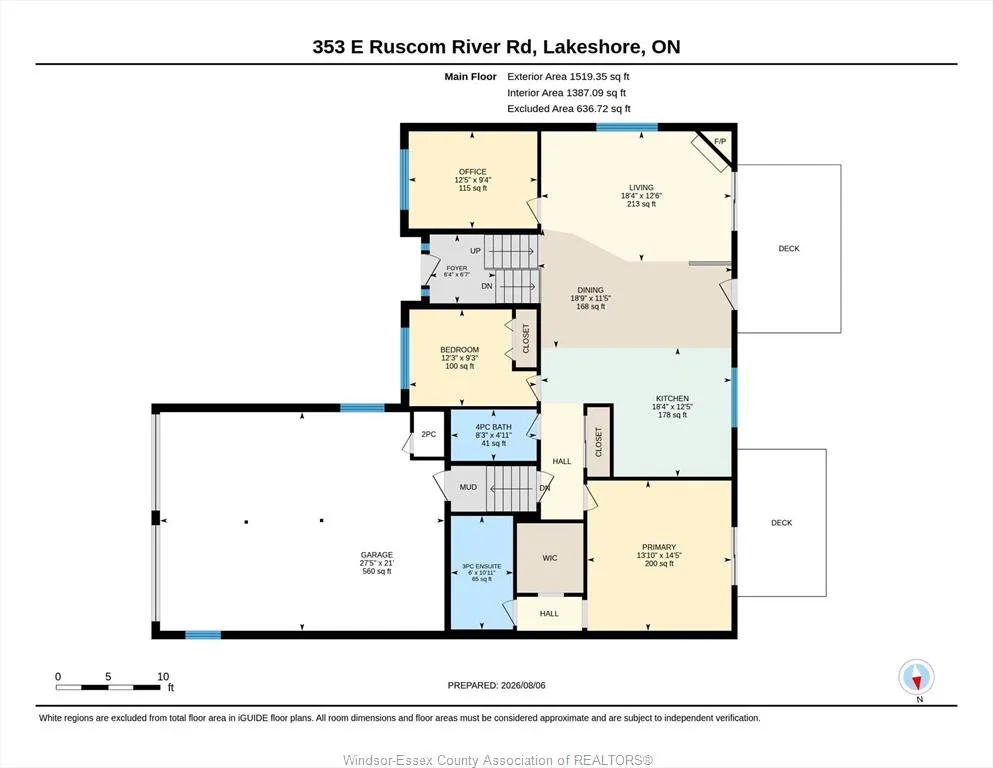
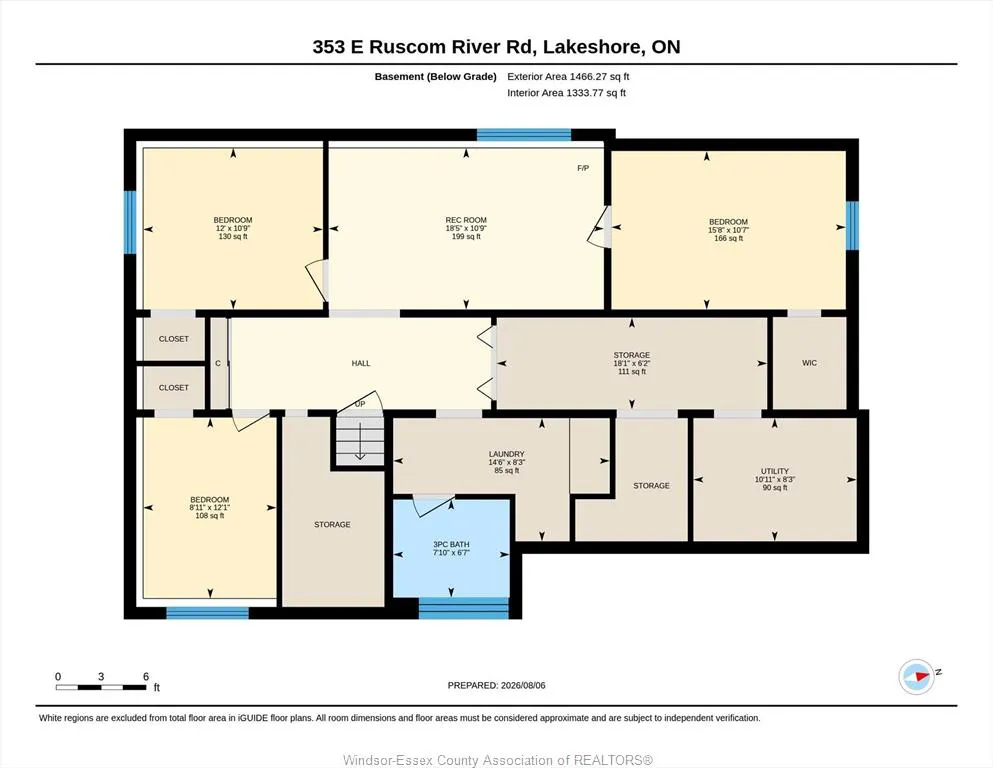
Park your boat and other summer toys in your own backyard waterway! Seeking the perfect balance of live, rest, play. Welcome home ?? Here you will find 2720+ sq feet of living space on 2 levels which could make for great work from home scenario or comfy multigenerational living. Well appointed kitchen open dining and living rooms. Primary bedroom offers much privacy, including secluded deck with hot tub and ensuite features gorgeous shower and heated floors. Need a third bedroom on main floor easy to convert the current office. A bit of a hobbyist? Check out this heated garage with very high ceilings and 2 pc bath. Parking for friends and family gatherings not a problem here. Deck to the family's playground needs no maintenance. Truly begin to enjoy your life 24/7. Close to main roads and 401 for easy commuting. Check docs for more details
| Price History | |
|---|---|
| 8/19/2026 | Listed $799,900 |
General Features
| Sewer | Septic System |
|---|---|
| Roof | Asphalt Shingle |
| Zoning | RES |
| Occupancy | Seller |
| Full Baths | 3 |
| Half Baths | 1 |
| Year Built | 1993 |
| Property Type | Residential |
| Access | Boat Access |
| Transaction Type | Sale |
| Tax Year | 2026 |
| Status | Active |
| District | 80 - Lakeshore |
| City | Lakeshore |
| Site Influences | Fenced Yard,Landscaped,Patio(s),Shopping Nearby,Sundeck |
| Basement Development | Finished |
| Heating Cooling | Central Air Conditioning,Furnace,Heat Pump |
| Major Area | Windsor-Essex |
| Supplement Modification Timestam | 2026-08-19T11:19:19.243 |
| Year Built Description | Approximate |
| Legal Description | PT LT 4,EAST RUSCOMB RANGE PT 1 12R7412 T/W A RIGHT - OF -WAY IN C7412 T/W A RIGHT - OF -WAY IN COMMON WITH NORBERT SYLVESTRE & ALL OTHER PERSONS HAVING A SIMILAR RIGHT,TO & FROM THE SAID LANDS |
| DOM | 32 |
Interior Features
| Heating Fuel | Natural Gas |
|---|---|
| Basement | Full |
| Appliances Included | Central Vacuum,Dishwasher,Dryer,Microwave Range Hood Combo,Stove,Washer |
| Room Count | 14 |
| Beds Total | 5 |
| Total Baths | 3.10 |
Exterior Features
| Outdoor Features | Breakwall,Storage Shed,Underground Sprinkler System,Walking Trails Nearby |
|---|---|
| Frontage | 66.26 |
| Driveway | Concrete Drive,Double Width Or More Drive |
| Waterfront | Waterfront on Canal |
| Exterior Finish | Aluminum/Vinyl |
| Depth | 144FT |
| Water Availability | Connected |
| Sewer Availability | Connected |
| Type Of Dwelling | Raised Ranch |
Amenities
- Foreclosure
- Views
- Short Sale
- New Construction
- Adult 55+
- Lease To Own
- No Strata Fees
- Furnished
- Primary On Main
- Air Conditioning
- Seller Finance
- Green
- Fixer Upper
- Horse
- Golf
- Fireplace
- Deck
- Garage
- Basement
- Pool
Property vs Single Family Average in N0R 1S0
Price
Year Built
Visits
 The above information is deemed reliable, but is not guaranteed. Search facilities other than by a consumer seeking to purchase or lease real estate, is prohibited.