












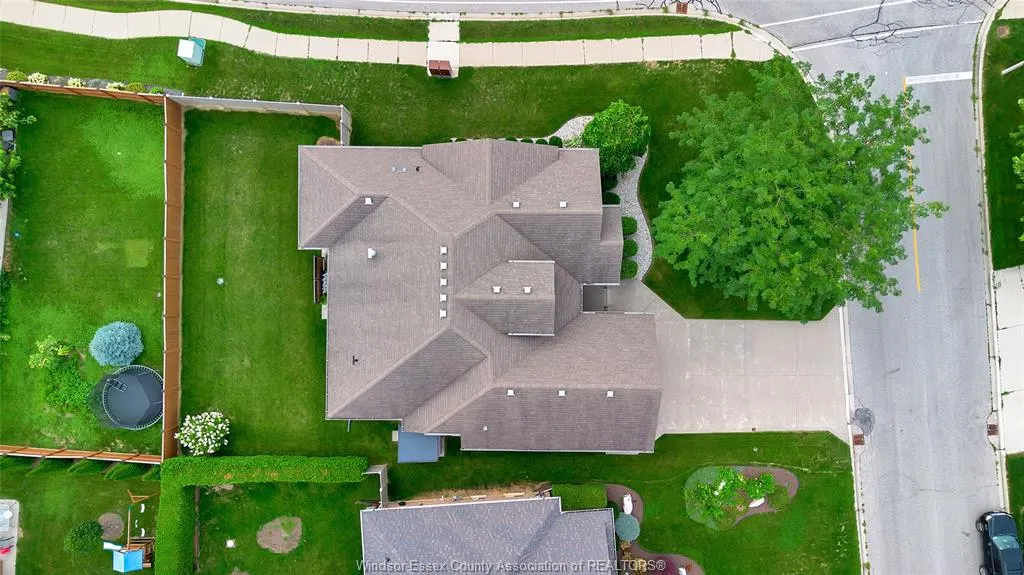
Address
2 Primrose, Kingsville, ON
Price
$ 869,000
Property Attributes
- MLS#26020203
- TypeSingle Family
- Listing Status Active
- CityKingsville
- Area30 - Kingsville
- Neighbourhood34 - Kingsville
- Postal CodeN9Y 0A4
- StyleRanch
- Year Built2011
- Taxes$ 5968
- Price$ 869,000
- Bedrooms3
- Full Bathrooms3
- Half Bathrooms0
Data Source:
Windsor-Essex (WECAR) / Sarnia-Lambton (SLREB)
Property Description
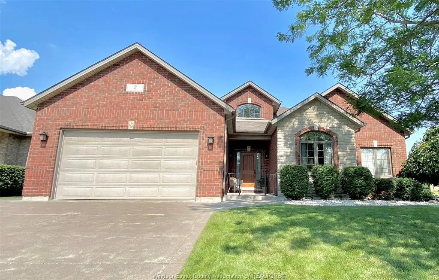
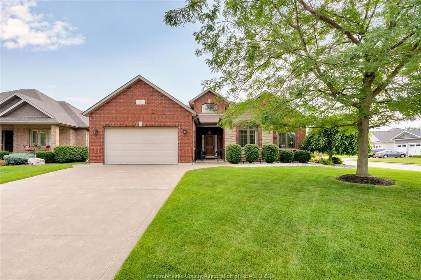
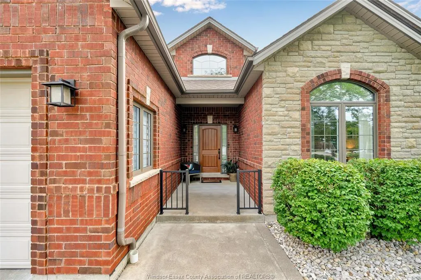
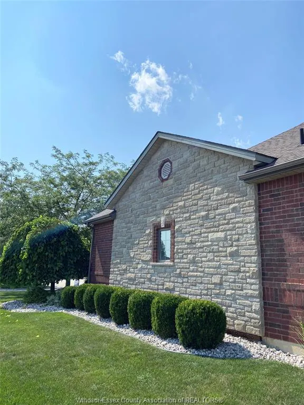
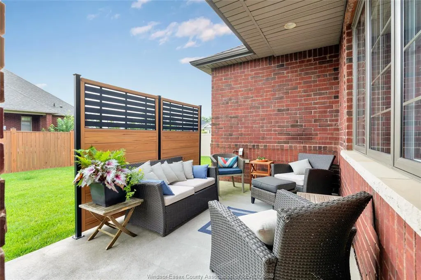
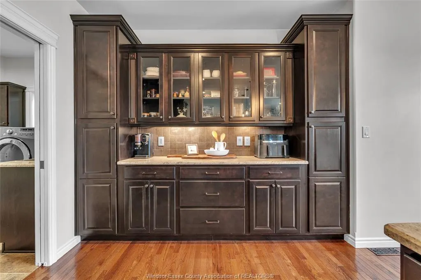
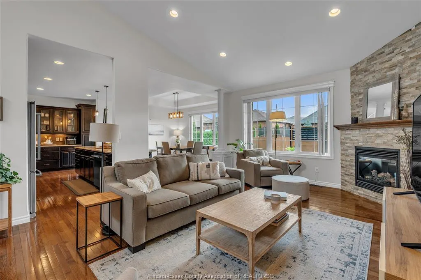
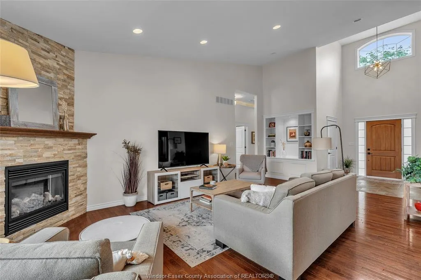
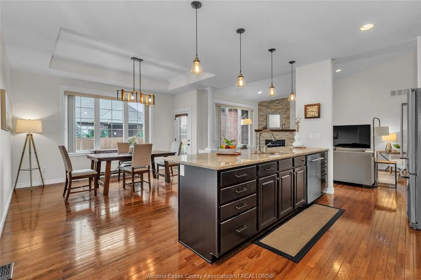
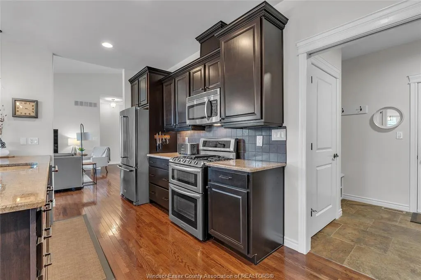
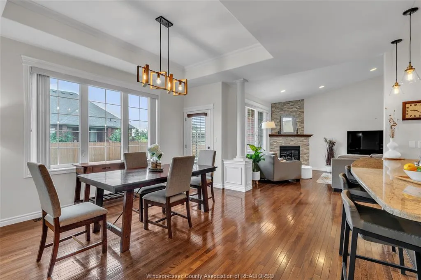
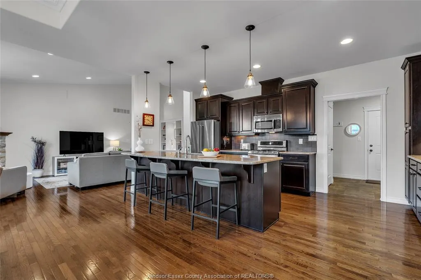
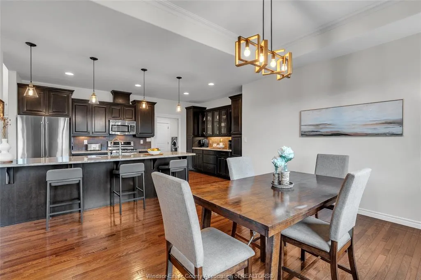
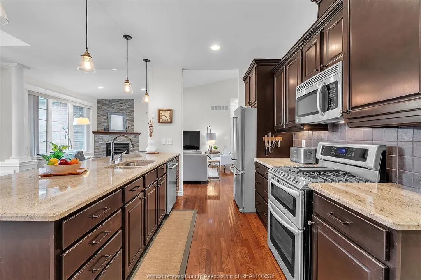
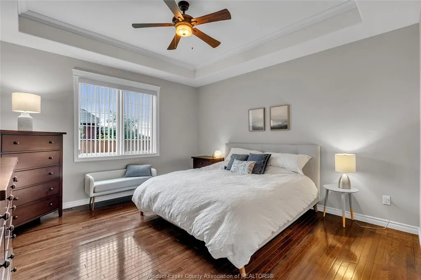
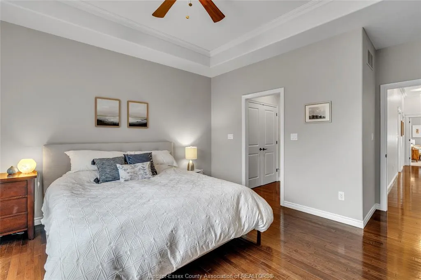
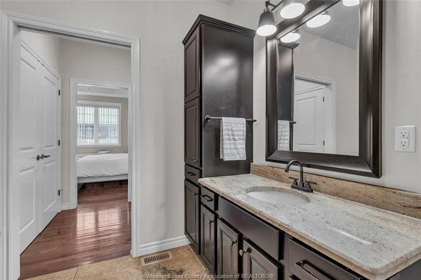
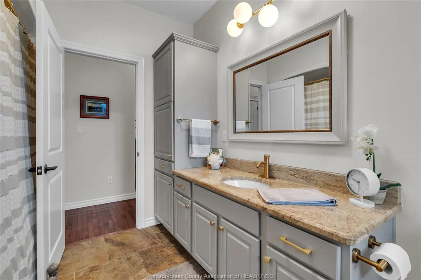
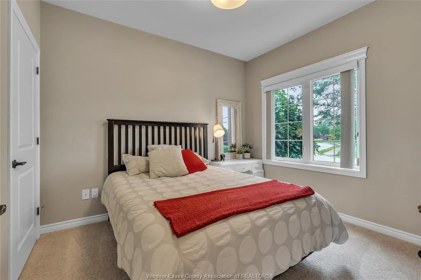
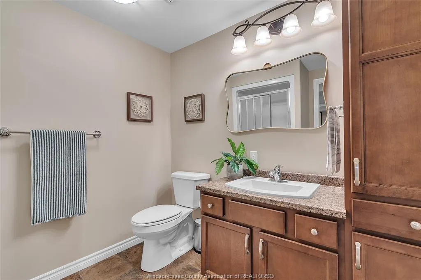
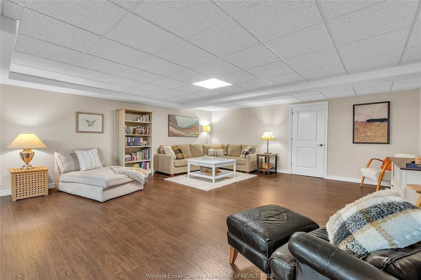
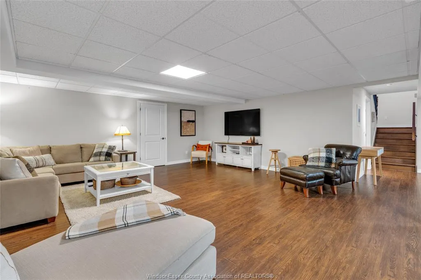
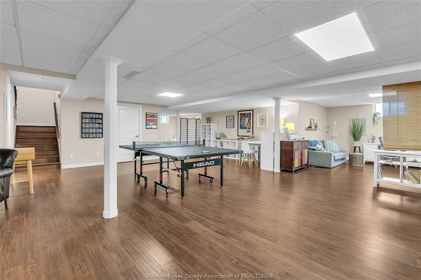
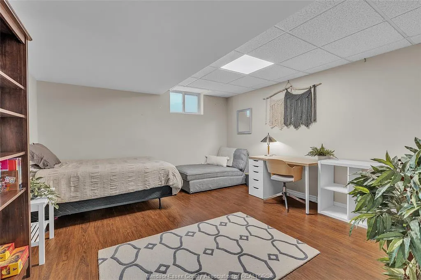
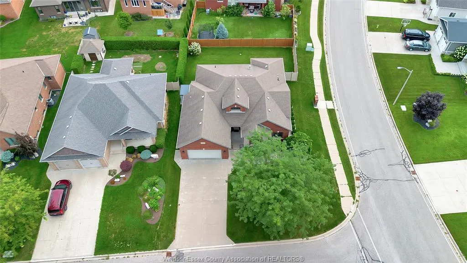
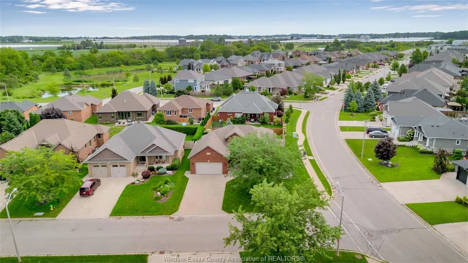
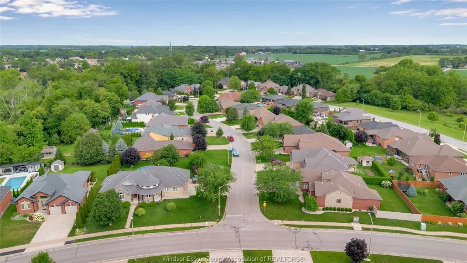
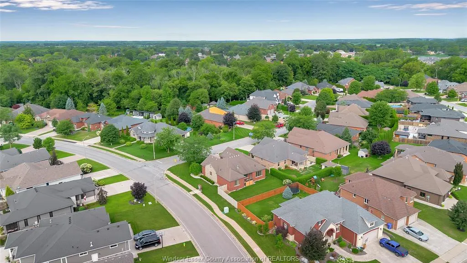
Stunning full brick and stone ranch located in one of Kingswille's most desirable neighbourhoods! Open-concept main level features living room with gas fireplace and vaulted ceiling, kitchen with extensive cabinetry, extra large island and granite countertops, dining area, main floor laundry and mudroom, 3 bedrooms and 2 bathrooms, Primary bedroom includes his & hers closets and a 4-piece ensuite bath with tub and walk-in shower. Spacious lower level is fully finished and includes a wide open family room and rec room area, 3-piece bathroom and plenty of space to add a potential 4th bedroom. Additional features include appliances, 200 amp service, double garage, cement driveway, landscaping, rear patio & more! This property is near the downtown core with schools, golf courses, parks, Lake Erie and all amenities nearby!
| Price History | |
|---|---|
| 8/18/2026 | Listed $869,000 |
General Features
| Sewer | Sanitary |
|---|---|
| Zoning | RES |
| Exclusions | cabinets attached to wall in garage |
| Occupancy | Seller |
| Full Baths | 3 |
| Year Built | 2011 |
| Property Type | Residential |
| Transaction Type | Sale |
| Tax Year | 2026 |
| Status | Active |
| District | 30 - Kingsville |
| City | Kingsville |
| Site Influences | Landscaped,Patio(s) |
| Basement Development | Finished |
| Heating Cooling | Central Air Conditioning,Forced Air,Heat Recovery Ventilation (HRV) |
| Major Area | Windsor-Essex |
| Supplement Modification Timestam | 2026-08-19T15:22:30.867 |
| Nearest Town | KINGSVILLE |
| Year Built Description | Approximate |
| Legal Description | PLAN 12M539,LOT 42,TOWN OF KINGSVILLE |
| DOM | 28 |
Interior Features
| Heating Fuel | Natural Gas |
|---|---|
| Basement | Full |
| Appliances Included | Central Vacuum,Dishwasher,Dryer,Microwave Range Hood Combo,Refrigerator,Stove,Washer |
| Room Count | 15 |
| Beds Total | 3 |
| Total Baths | 3.00 |
Exterior Features
| Inclusions | fridge,stove,dishwasher,microwave range hood,washer & dryer. All window coverings & blinds |
|---|---|
| Outdoor Features | Storage Shed |
| Frontage | 70.00 |
| Driveway | Double Width Or More Drive,Finished Drive |
| Exterior Finish | Brick,Stone |
| Depth | 111 X 70 X 105' APPROX |
| Water Availability | Connected |
| Sewer Availability | Connected |
| Type Of Dwelling | Ranch |
Amenities
- Foreclosure
- Views
- Short Sale
- New Construction
- Adult 55+
- Lease To Own
- No Strata Fees
- Furnished
- Primary On Main
- Air Conditioning
- Seller Finance
- Green
- Fixer Upper
- Horse
- Golf
- Fireplace
- Deck
- Garage
- Basement
- Pool
Property vs Single Family Average in N9Y 0A4
Price
Taxes
Year Built
Visits
 The above information is deemed reliable, but is not guaranteed. Search facilities other than by a consumer seeking to purchase or lease real estate, is prohibited.