
Open House Sun, Sep 27th 01:00 PM - 03:00 PM
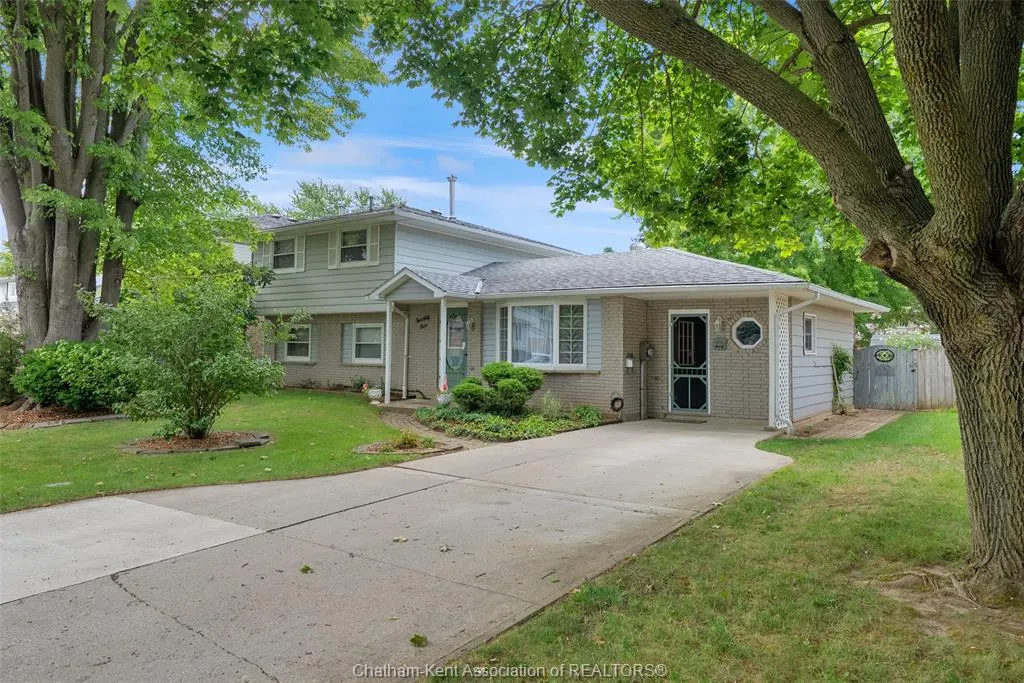

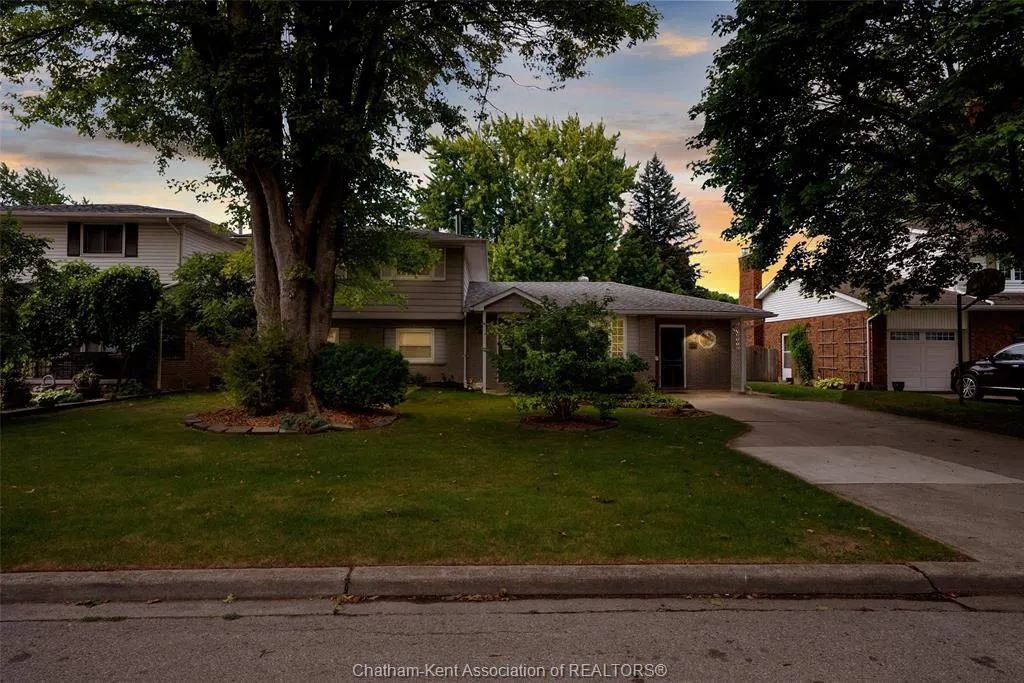
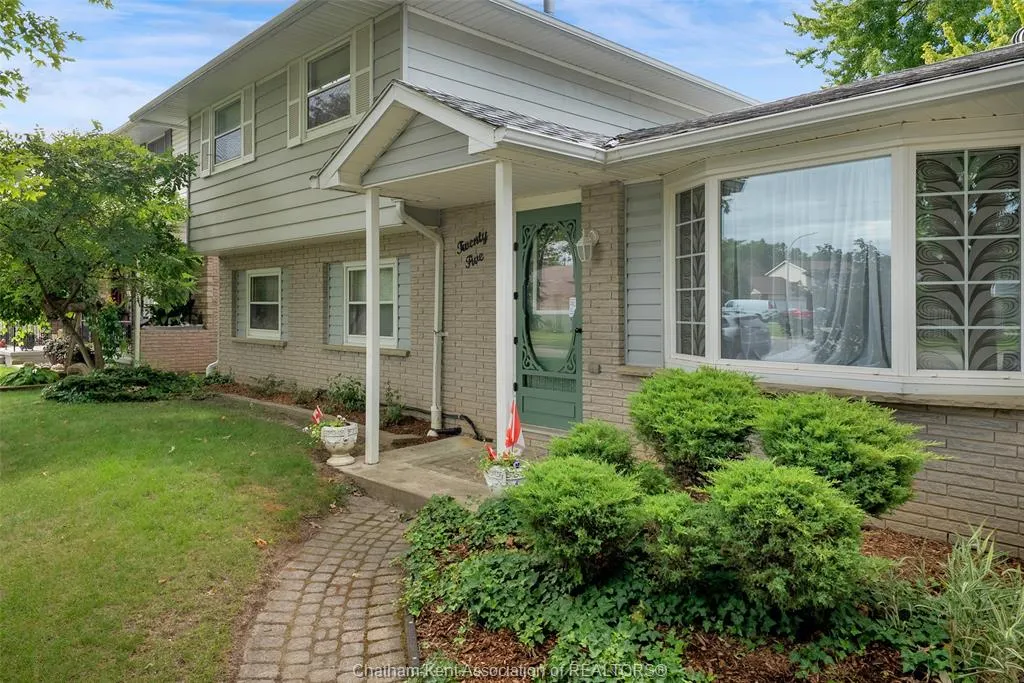

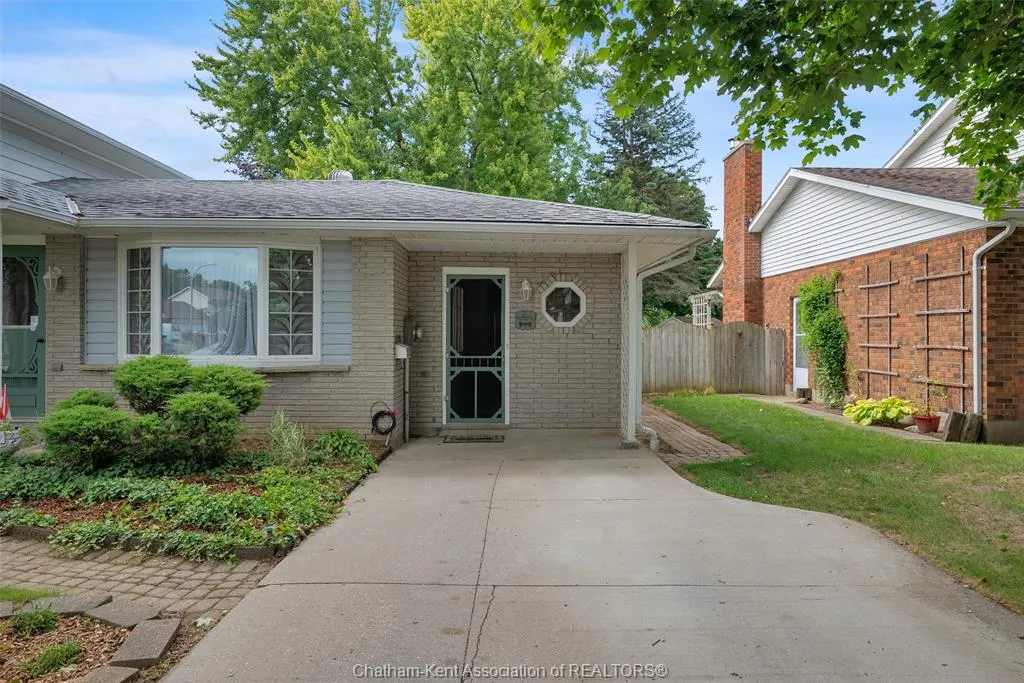













Address
25 Sylvester Drive, Chatham, ON
Price
$ 435,000
Property Attributes
- MLS#26020187
- TypeSingle Family
- Listing Status Active
- CityChatham
- AreaChatham Twsp
- NeighbourhoodCHR
- Postal CodeN7M 2B7
- StyleSide Split 3 Level
- Year Built1973
- Taxes$ 4366
- Price$ 435,000
- Bedrooms3
- Full Bathrooms2
- Half Bathrooms0
- Lot Size0.18 Acres
Data Source:
Windsor-Essex (WECAR) / Sarnia-Lambton (SLREB)
Property Description
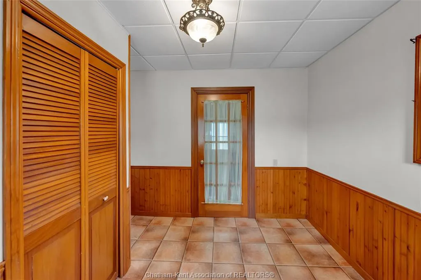
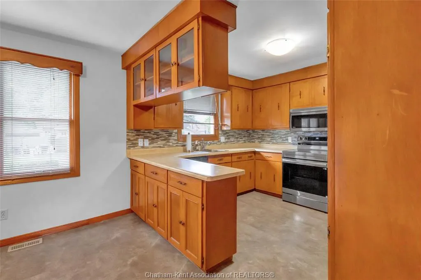
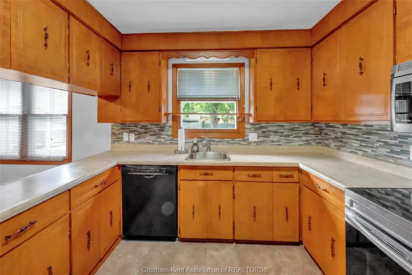
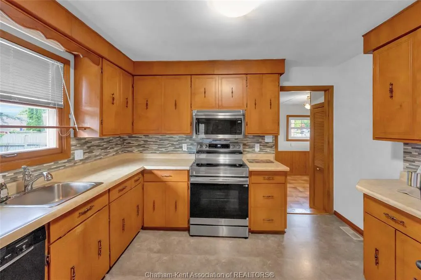
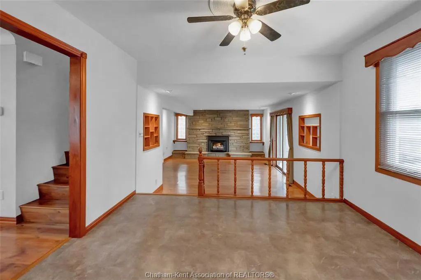
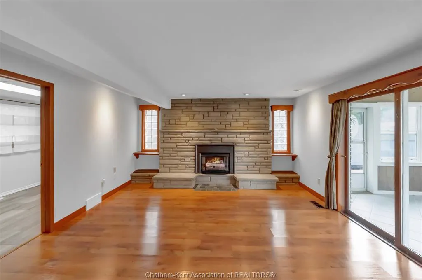
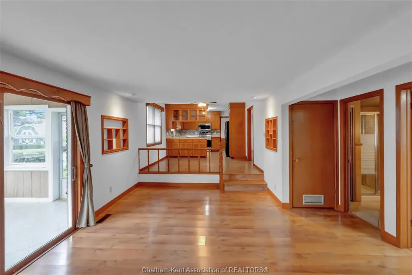
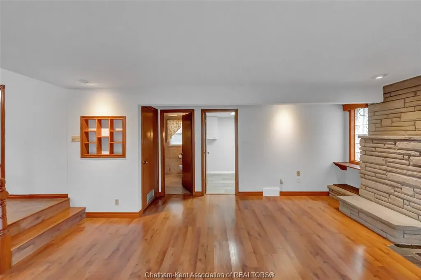
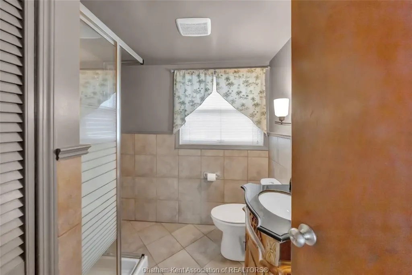
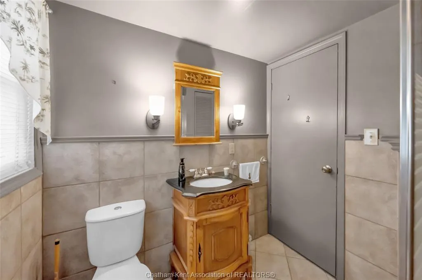
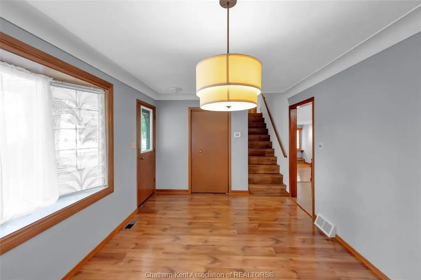
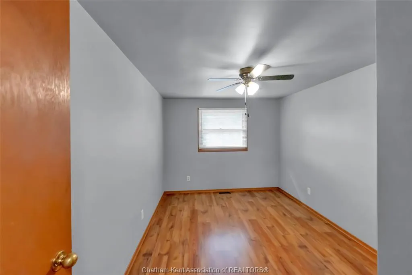
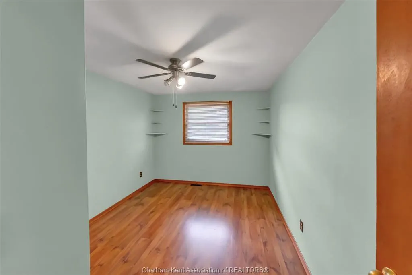
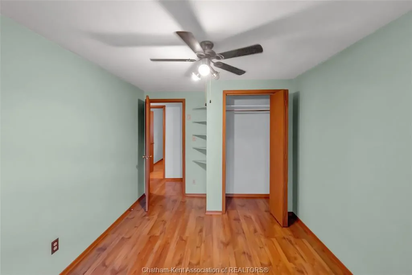
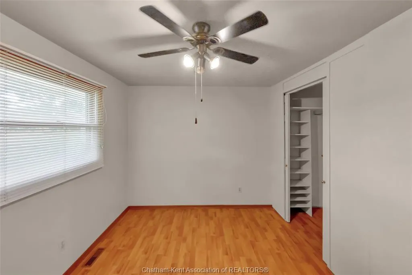
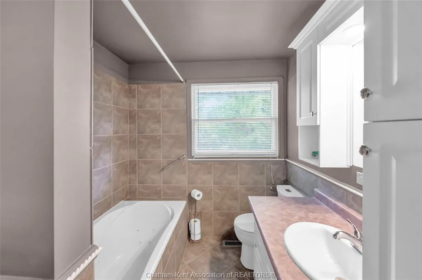
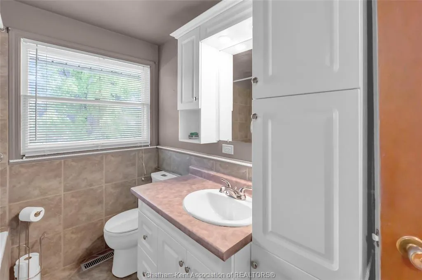
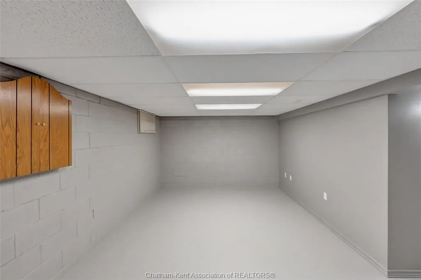
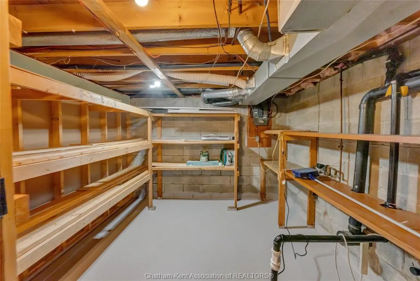
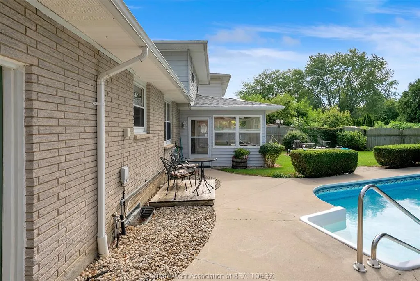
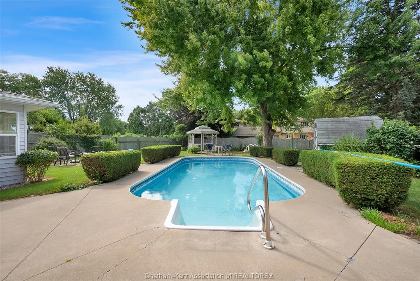
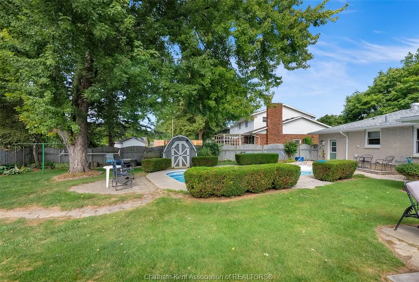
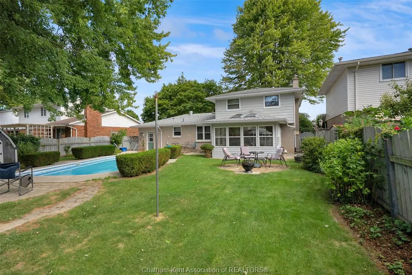
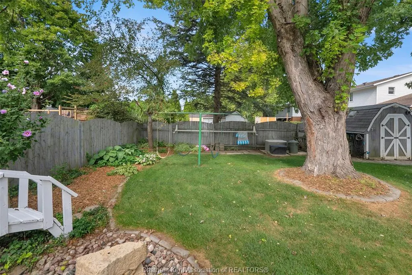
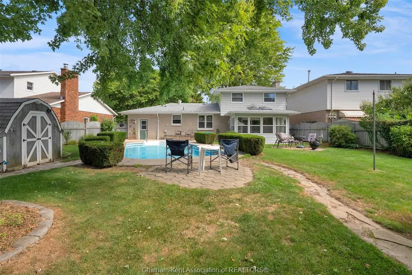
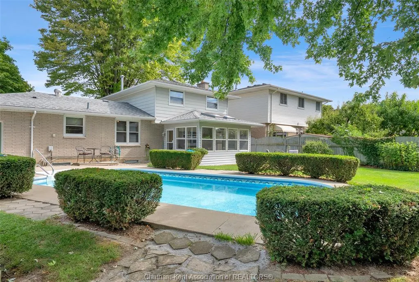
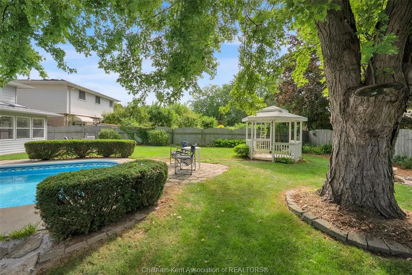
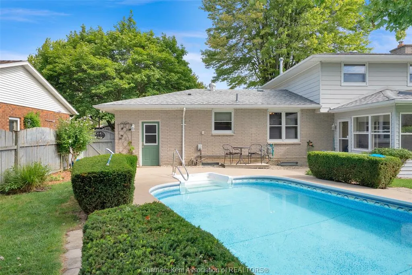
Welcome to this inviting 3-bedroom, 2-bathroom home in a desirable neighbourhood, conveniently located close to great schools, walking trails, parks and everyday amenities. The home offers plenty of space for comfortable living, with a welcoming mudroom at one entrance and a spacious living room at the other. The oversized family room features a fireplace, creating a warm and comfortable space for gathering with family and friends. One highlight of the home is the beautiful enclosed sunporch, offering a peaceful place to relax while overlooking the fully fenced backyard. Outside, enjoy your own private retreat with an in ground pool and gazebo—perfect for entertaining or enjoying summer days at home. Upstairs, you'll find three nicely sized bedrooms and a full bathroom, while the unfinished basement provides excellent additional storage space. Being sold as part of an estate sale and in as-is condition, this property offers an opportunity for buyers to make it their own and bring their vision to this well-located home. A great opportunity in an established neighbourhood! Irrevocable must be 24 hours on all offers
| Price History | |
|---|---|
| 8/28/2026 | Listed $449,000 |
| 9/8/2026 | 4$435,000 |
General Features
| Sewer | Sanitary |
|---|---|
| Roof | Asphalt Shingle |
| Zoning | RL1 |
| Occupancy | Vacant |
| Full Baths | 2 |
| Year Built | 1973 |
| Property Type | Residential |
| Access | Public Road |
| Transaction Type | Sale |
| Tax Year | 2026 |
| Status | Active |
| District | Chatham Twsp |
| City | Chatham |
| Site Influences | Fenced Yard,Landscaped |
| Basement Development | Unfinished |
| Heating Cooling | Central Air Conditioning,Forced Air,Furnace |
| Major Area | Chatham-Kent |
| Open House Public Count | 1 |
| Open House Public Upcoming | Public: Sun Sep 27,1:00PM-3:00PM |
| Open House | Public: Sun Sep 27,1:00PM-3:00PM |
| Year Built Description | Approximate |
| Legal Description | LT 94 PL 687; CHATHAM-KENT |
| DOM | 25 |
Interior Features
| Heating Fuel | Natural Gas |
|---|---|
| Basement | Full |
| Appliances Included | Dishwasher,Microwave,Refrigerator,Stove |
| Room Count | 13 |
| Beds Total | 3 |
| Total Baths | 2.00 |
Exterior Features
| Inclusions | Stove,Fridge,Dishwasher,Microwave,all window coverings,all light fixtures,Hot Water Tank,Pool pump and accessories,all in as is condition |
|---|---|
| Outdoor Features | Walking Trails Nearby |
| Frontage | 60.22 |
| Driveway | Concrete Drive |
| Exterior Finish | Aluminum/Vinyl,Brick |
| Depth | 130.48 |
| Water Availability | Connected |
| Sewer Availability | Connected |
| Type Of Dwelling | Side Split 3 Level |
Amenities
- Foreclosure
- Views
- Short Sale
- New Construction
- Adult 55+
- Lease To Own
- No Strata Fees
- Furnished
- Primary On Main
- Air Conditioning
- Seller Finance
- Green
- Fixer Upper
- Horse
- Golf
- Fireplace
- Deck
- Garage
- Basement
- Pool
Property vs Single Family Average in N7M 2B7
Price
Taxes
Year Built
Visits
 The above information is deemed reliable, but is not guaranteed. Search facilities other than by a consumer seeking to purchase or lease real estate, is prohibited.