










Address
74 Chestnut Drive, Chatham, ON
Price
$ 449,000
Property Attributes
- MLS#26020181
- TypeSingle Family
- Listing Status Active
- CityChatham
- AreaSouth East
- NeighbourhoodS8
- Postal CodeN7M 4Z1
- StyleSide Split 4 Level
- Year Built1968
- Taxes$ 3800
- Price$ 449,000
- Bedrooms4
- Full Bathrooms2
- Half Bathrooms0
Data Source:
Windsor-Essex (WECAR) / Sarnia-Lambton (SLREB)
Property Description
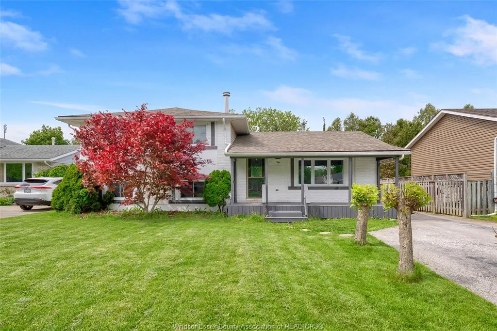
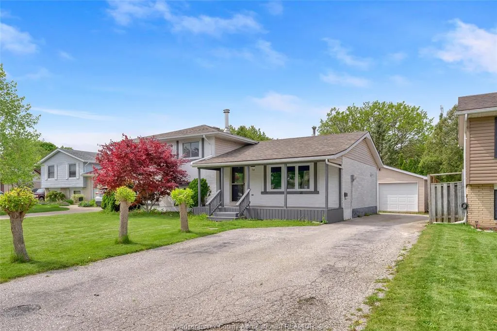
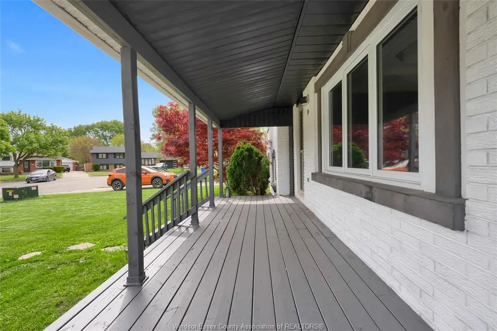
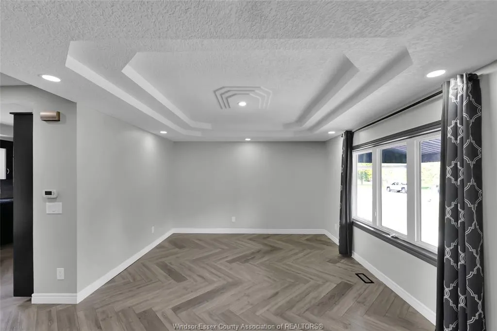
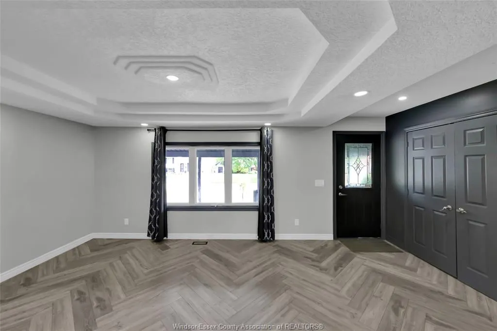
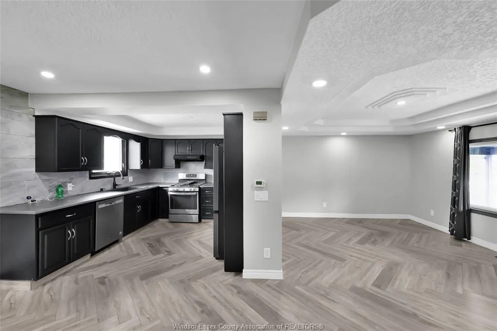
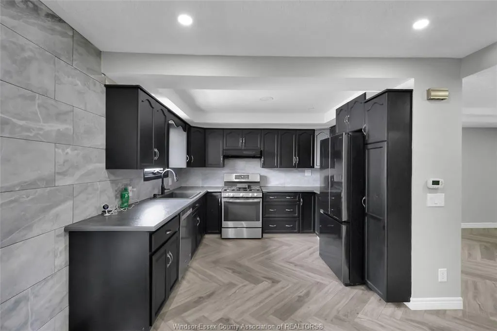
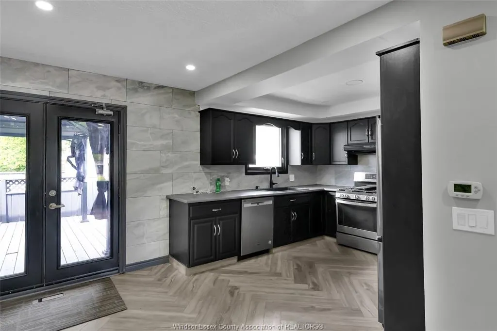
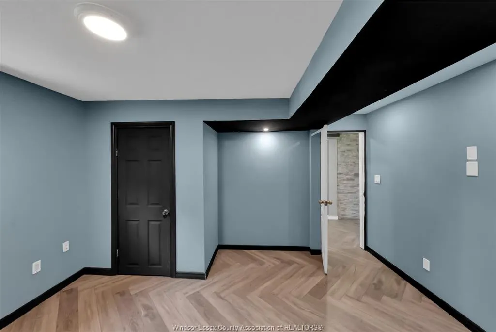
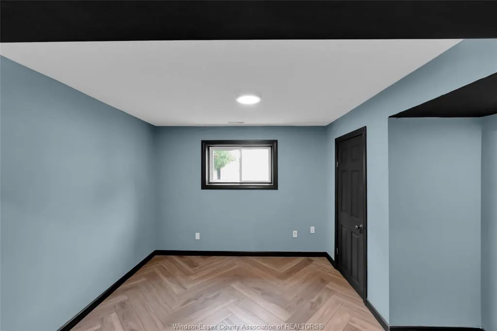
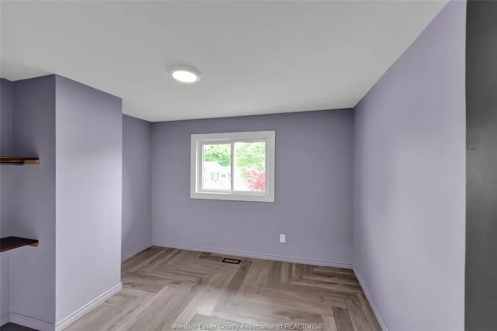
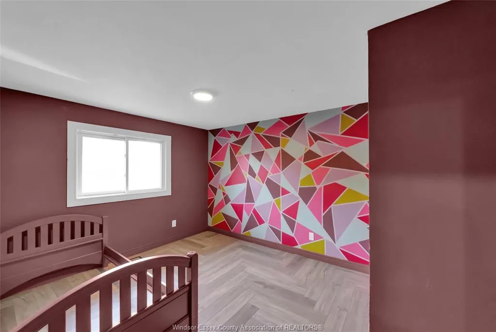
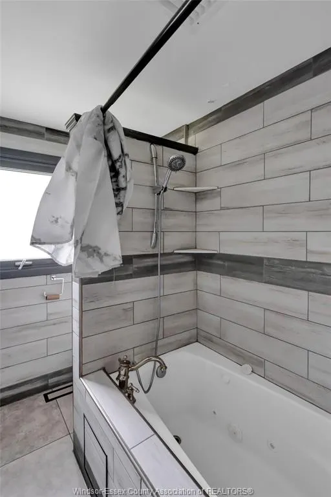
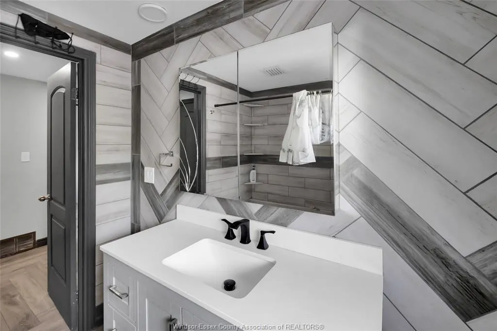
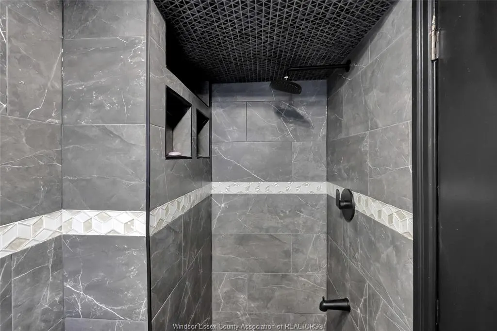
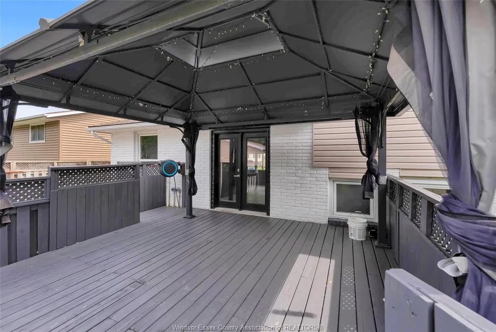
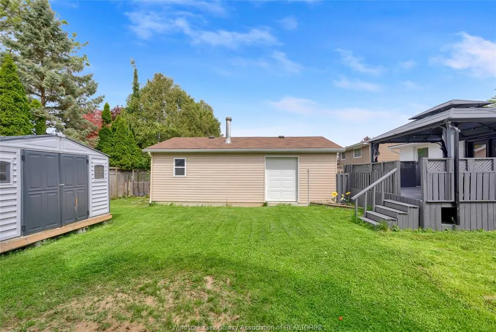
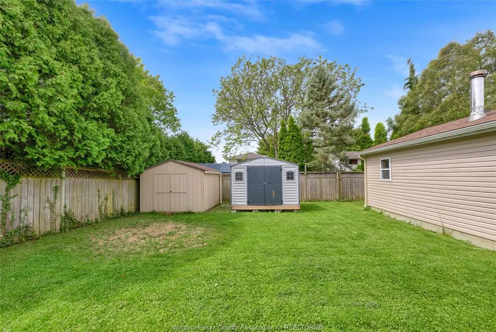
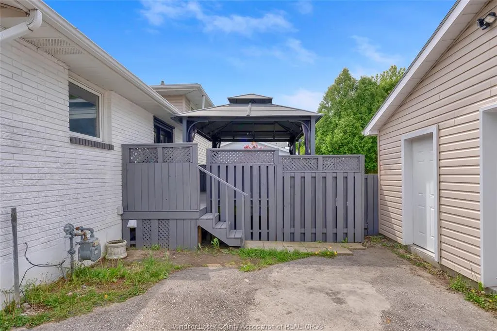
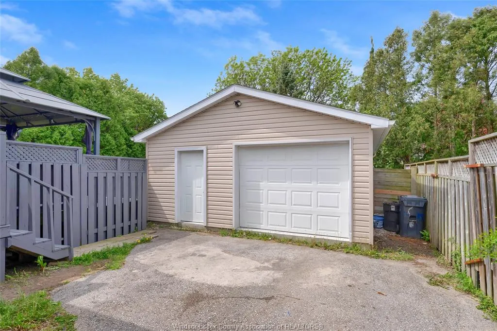
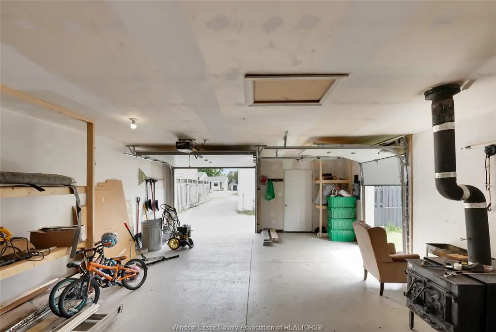
Welcome to this well-maintained four-level side split, ideally situated on a quiet cul-de-sac. Move-in ready with nothing to do. The spacious kitchen and dining area features French doors that open to a large deck with a gazebo, perfect for relaxing or entertaining. The living room boasts a beautiful artistic ceiling and brand new flooring. Upstairs are three bedrooms and a four-piece bath. The lower level offers a cozy family room with fireplace, an additional bedroom, and a three-piece bath. Enjoy the fully fenced yard, double car garage, and two sheds. A fantastic blend of comfort, functionality, and value in a sought-after location.
| Price History | |
|---|---|
| 8/18/2026 | Listed $449,000 |
General Features
| Sewer | Sanitary |
|---|---|
| Roof | Asphalt Shingle |
| Zoning | RES |
| Handicap | No |
| Occupancy | Seller |
| Full Baths | 2 |
| Year Built | 1968 |
| Property Type | Residential |
| Transaction Type | Sale |
| Tax Year | 2025 |
| Status | Active |
| District | South East |
| City | Chatham |
| Site Influences | Cul-De-Sac,Fenced Yard,Landscaped,Patio(s),Shopping Nearby,Sundeck |
| Heating Cooling | Central Air Conditioning,Furnace |
| Major Area | Chatham City |
| Year Built Description | Approximate |
| Legal Description | LT 38 PL 641; S/T 187197; CHATHAM-KENT |
| DOM | 36 |
Interior Features
| Heating Fuel | Natural Gas |
|---|---|
| Basement | Other,See Remarks |
| Appliances Included | Dishwasher,Dryer,Refrigerator,Stove,Washer |
| Room Count | 9 |
| Beds Total | 4 |
| Total Baths | 2.00 |
Exterior Features
| Inclusions | Dishwasher,Refrigerator,Stove,Washer,Dryer,2 Sheds,Gazebo |
|---|---|
| Outdoor Features | Covered Porch |
| Frontage | 60.00 |
| Driveway | Concrete Drive,Double Width Or More Drive,Finished Drive |
| Exterior Finish | Aluminum/Vinyl,Brick |
| Depth | 120 |
| Water Availability | Connected |
| Sewer Availability | Connected |
| Type Of Dwelling | Side Split 4 Level |
Amenities
- Foreclosure
- Views
- Short Sale
- New Construction
- Adult 55+
- Lease To Own
- No Strata Fees
- Furnished
- Primary On Main
- Air Conditioning
- Seller Finance
- Green
- Fixer Upper
- Horse
- Golf
- Fireplace
- Deck
- Garage
- Basement
- Pool
Property vs Single Family Average in N7M 4Z1
Price
Year Built
Visits
 The above information is deemed reliable, but is not guaranteed. Search facilities other than by a consumer seeking to purchase or lease real estate, is prohibited.