



Address
114 Hazel Crescent, Kingsville, ON
Price
$ 888,000
Property Attributes
- MLS#26019560
- TypeSingle Family
- Listing Status Active
- CityKingsville
- Area30 - Kingsville
- Neighbourhood34 - Kingsville
- Postal CodeN9Y 0A9
- StyleRaised Ranch
- Price$ 888,000
- Bedrooms3
- Full Bathrooms2
- Half Bathrooms0
Data Source:
Windsor-Essex (WECAR) / Sarnia-Lambton (SLREB)
Property Description
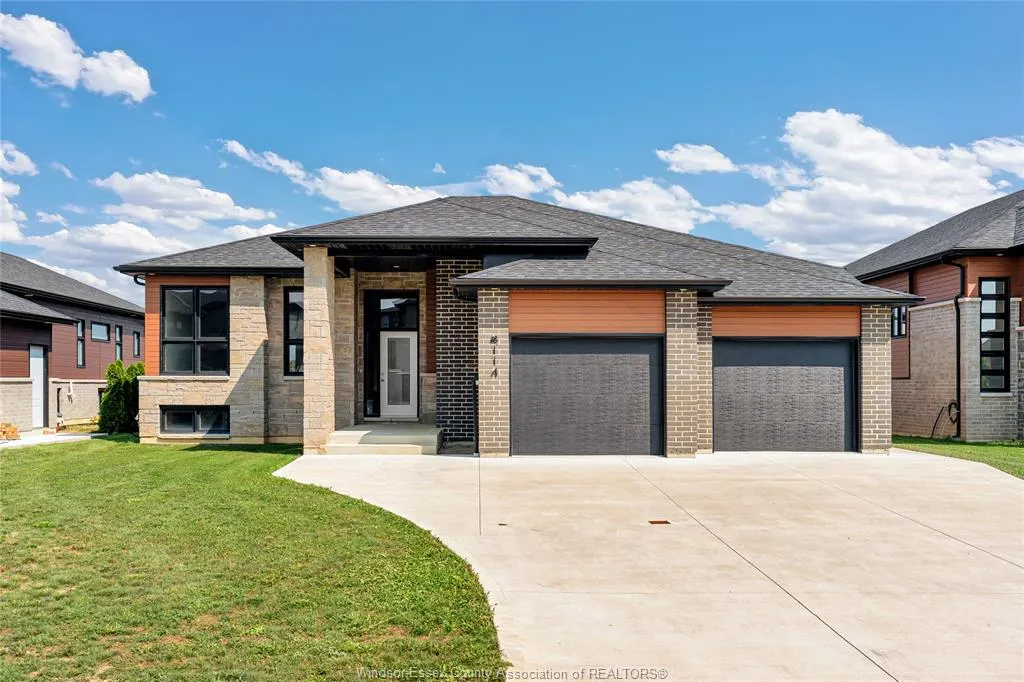
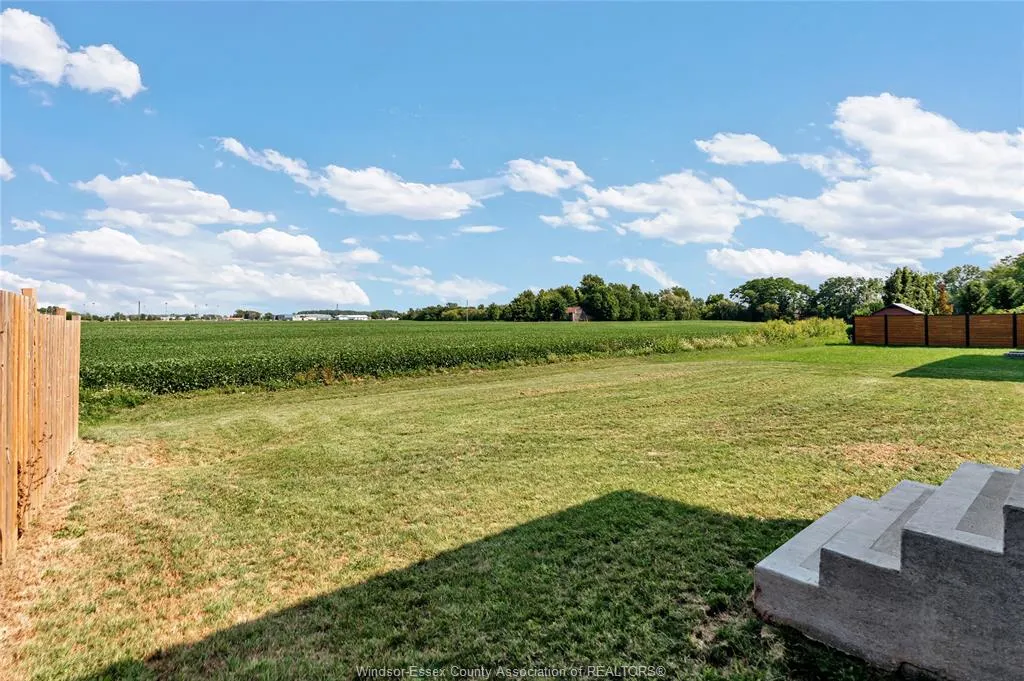
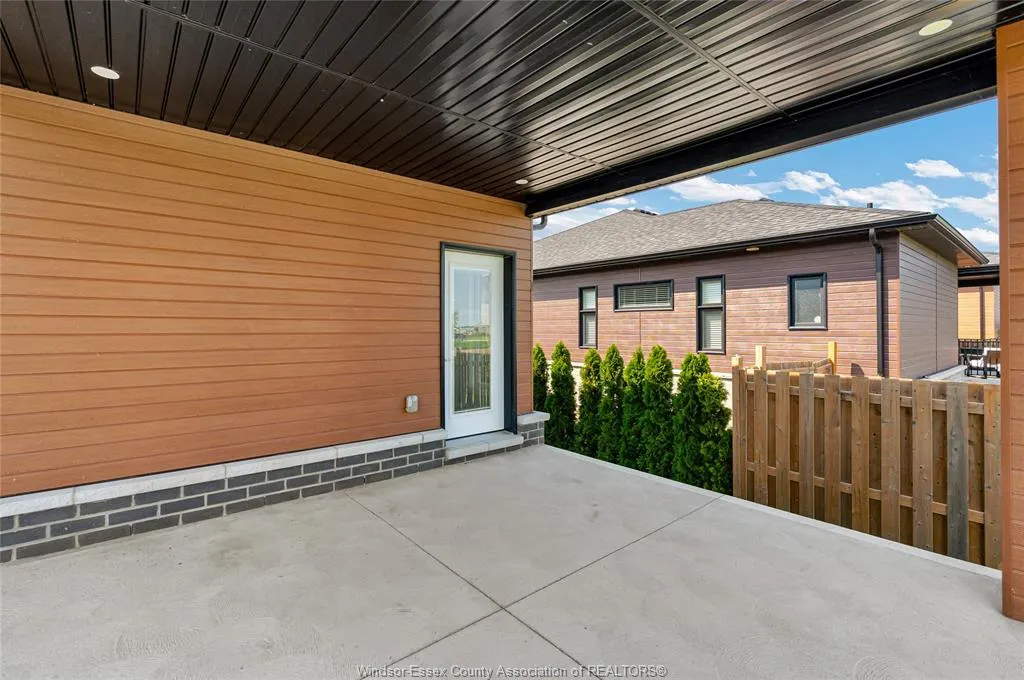
This stunning new model is situated on a 60 x 126.44 foot lot and is ready for you to call home! The open-concept main level features a spacious living room with electric fireplace, modern kitchen with large island & quartz countertops, dining room, 3 bedrooms, 2 full baths and main floor laundry. Large primary bedroom includes walk-in closet & 5 piece bath with soaker tub, 2 vanities and large walk-in shower. This property also includes an appliances, cement driveway, tankless hot water system, tray ceilings with recessed lighting, covered rear patio and large double garage. Great location close to downtown Kingsville, schools, parks, golf courses, and Kingsville Arena & Sports Complex (Pickleball, Tennis, Soccer Fields & Baseball Diamonds). Other models available!
| Price History | |
|---|---|
| 8/12/2026 | Listed $888,000 |
General Features
| Sewer | Sanitary |
|---|---|
| Zoning | RES |
| Handicap | No |
| Occupancy | Vacant |
| Full Baths | 2 |
| Property Type | Residential |
| Transaction Type | Sale |
| Tax Year | 2026 |
| Status | Active |
| District | 30 - Kingsville |
| City | Kingsville |
| Site Influences | Shopping Nearby |
| Basement Development | Unfinished |
| Heating Cooling | Central Air Conditioning,Forced Air,Heat Recovery Ventilation (HRV) |
| Major Area | Windsor-Essex |
| Nearest Town | KINGSVILLE |
| Year Built Description | New |
| Legal Description | PL 12M552 LT 36,KINGSVILLE |
| DOM | 35 |
Interior Features
| Heating Fuel | Natural Gas |
|---|---|
| Basement | Full |
| Appliances Included | Cooktop,Dishwasher,Dryer,Oven Built-In,Refrigerator,Washer |
| Room Count | 12 |
| Beds Total | 3 |
| Total Baths | 2.00 |
Exterior Features
| Inclusions | Fridge,cooktop stove,built-in oven,built-in microwave,hood fan,dishwasher,washer & dryer. |
|---|---|
| Outdoor Features | Covered Porch |
| Frontage | 60.00 |
| Driveway | Concrete Drive,Double Width Or More Drive |
| Exterior Finish | Brick,Steel,Stone |
| Depth | 126.44 FT |
| Water Availability | Connected |
| Sewer Availability | Connected |
| Type Of Dwelling | Raised Ranch |
Amenities
- Foreclosure
- Views
- Short Sale
- New Construction
- Adult 55+
- Lease To Own
- No Strata Fees
- Furnished
- Primary On Main
- Air Conditioning
- Seller Finance
- Green
- Fixer Upper
- Horse
- Golf
- Fireplace
- Deck
- Garage
- Basement
- Pool
Property vs Single Family Average in N9Y 0A9
Price
Visits
 The above information is deemed reliable, but is not guaranteed. Search facilities other than by a consumer seeking to purchase or lease real estate, is prohibited.