














Address
2350 Docherty Drive, Tecumseh, ON
Price
$ 1,199,000
Property Attributes
- MLS#26019403
- TypeSingle Family
- Listing Status Active
- CityTecumseh
- Area00 - Windsor - Lasalle - Tecumseh
- Neighbourhood5 - Tecumseh
- Postal CodeN8N 4R2
- Style2 Storey
- Year Built1997
- Taxes$ 7115
- Price$ 1,199,000
- Bedrooms8
- Full Bathrooms5
- Half Bathrooms1
Data Source:
Windsor-Essex (WECAR) / Sarnia-Lambton (SLREB)
Property Description
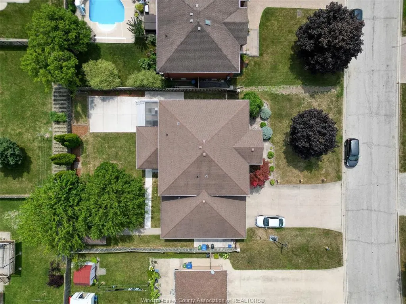
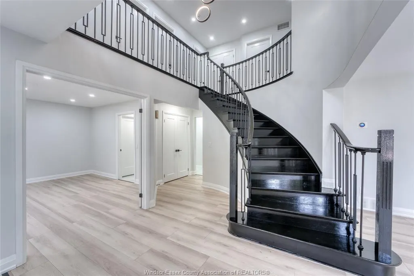
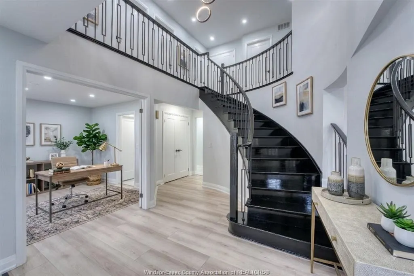
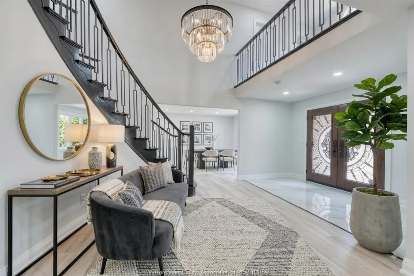
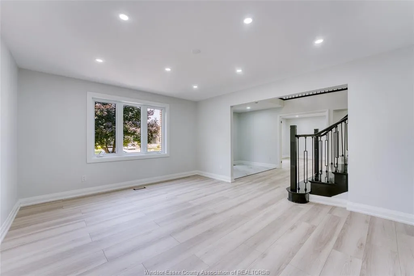
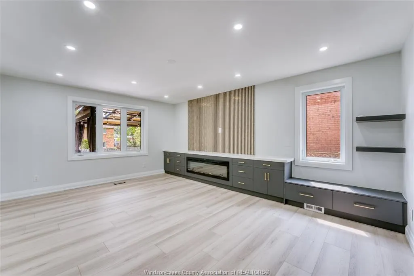
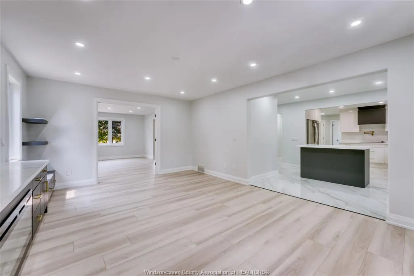
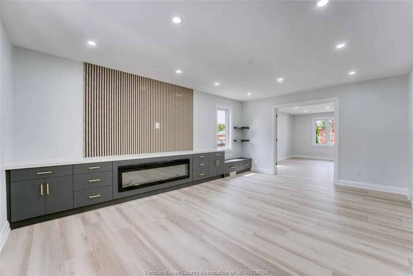
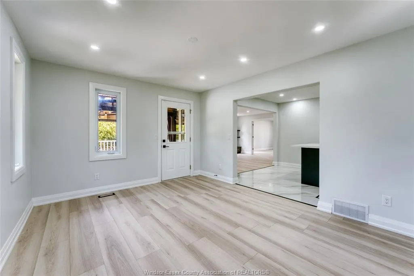
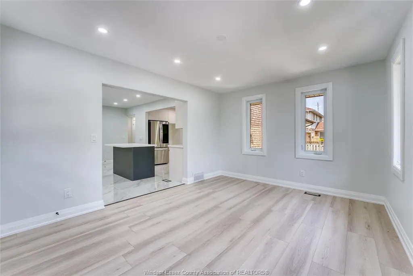
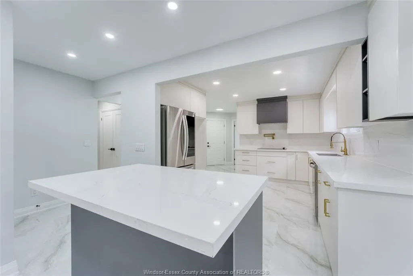
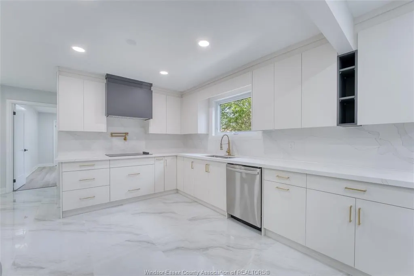
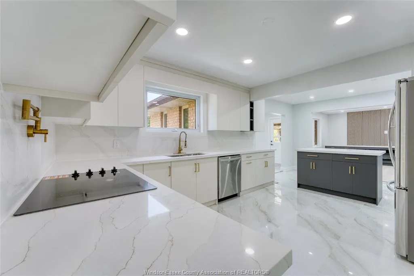
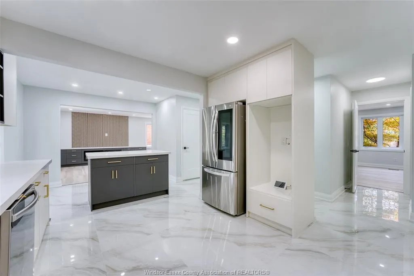
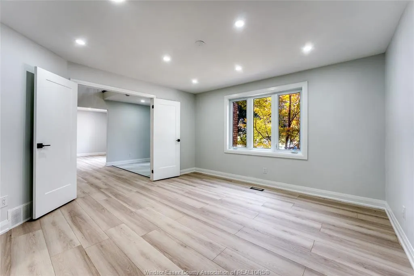
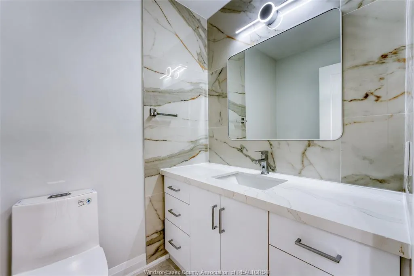
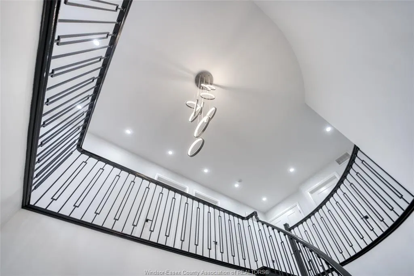
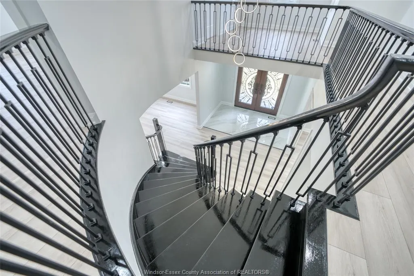
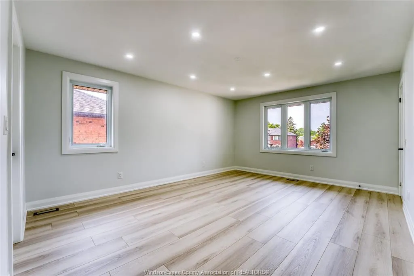
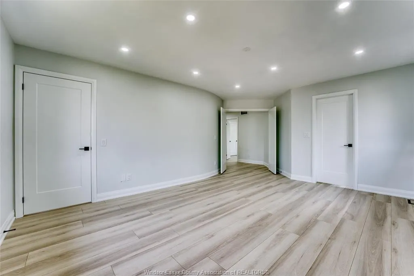
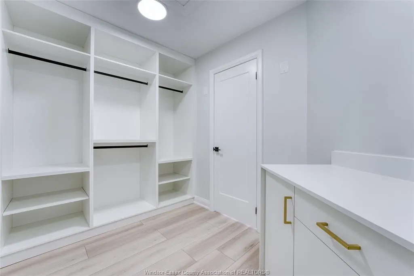
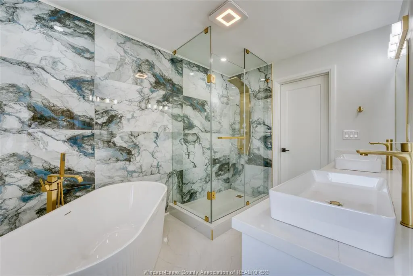
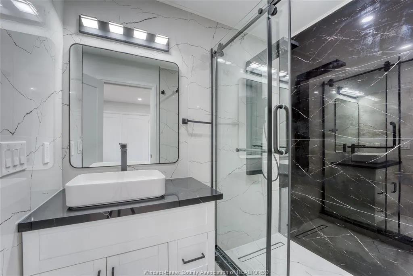
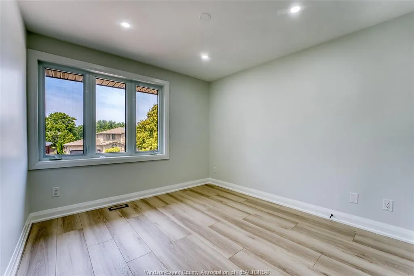
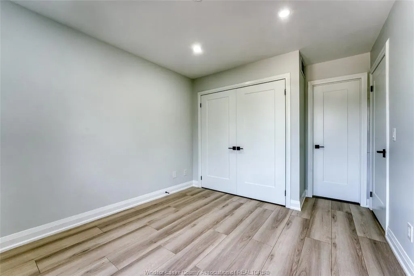
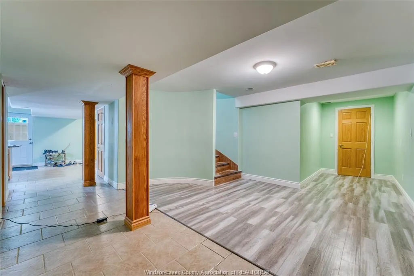
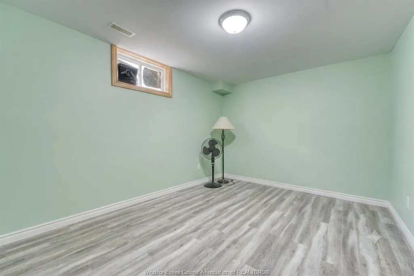
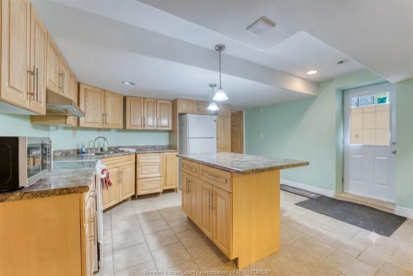
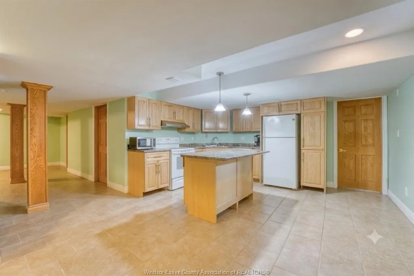
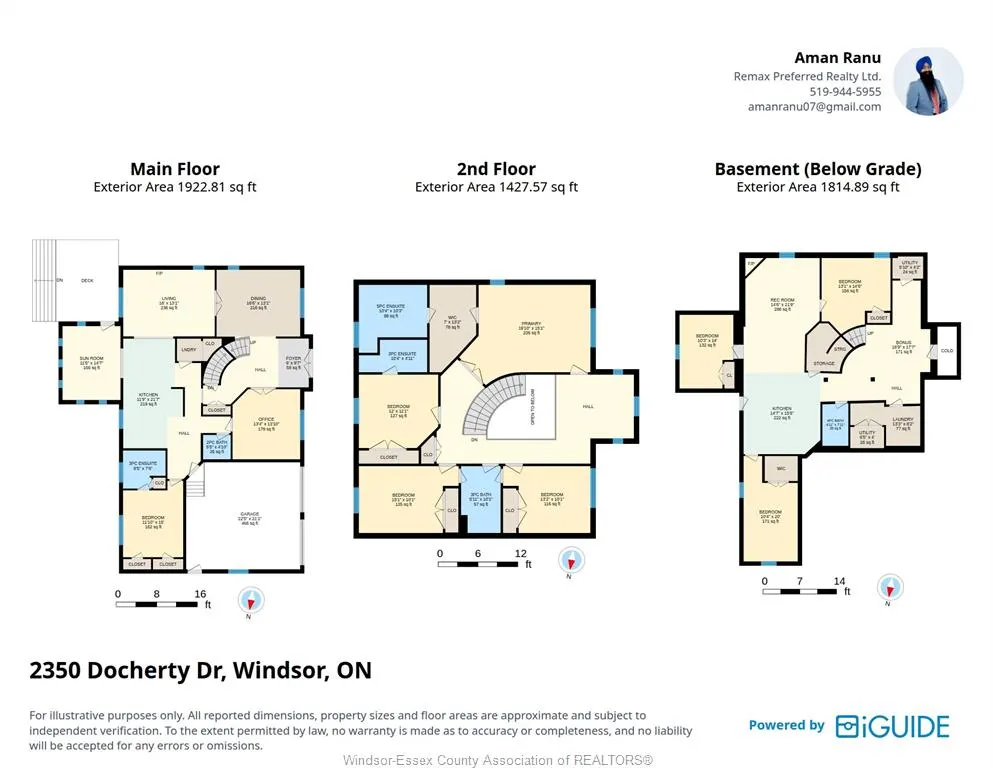
Discover the exceptional versatility of 2350 Docherty Dr, a sprawling residence in a beautiful neighbourhood close to all highways and shopping and top to bottom renovation recently done on full house, this Home is offering 8 bedrooms and 5.5 bathrooms. The upper level is a private retreat featuring 4 spacious bedrooms, each equipped with its own dedicated ensuite. The main floor provides a convenient bedroom with an ensuite, a new redesign kitchen with island ,complemented by a stylish half-bathroom for guests. Designed for maximum flexibility, the basement includes 3 additional bedrooms, a full bathroom, and a fully equipped second kitchen, perfect for an in-law suite, guest quarters, or extended family living. This home perfectly blends functional design with ample space to suit any lifestyle.
| Price History | |
|---|---|
| 8/10/2026 | Listed $1,199,000 |
General Features
| Sewer | Sanitary |
|---|---|
| Roof | Asphalt Shingle |
| Zoning | RES |
| Occupancy | Vacant |
| Full Baths | 5 |
| Half Baths | 1 |
| Year Built | 1997 |
| Property Type | Residential |
| Access | Other,See Remarks,Public Road |
| Transaction Type | Sale |
| Tax Year | 2026 |
| Status | Active |
| District | 00 - Windsor,Lasalle,Tecumseh |
| City | Tecumseh |
| Site Influences | Fenced Yard,Landscaped,Other,See Remarks,Patio(s),Playground Nearby,Shopping Nearby |
| Basement Development | Finished |
| Heating Cooling | Central Air Conditioning,Forced Air,Furnace |
| Major Area | Windsor-Essex |
| Supplement Modification Timestam | 2026-08-10T14:47:10.997 |
| Year Built Description | Approximate |
| Legal Description | LT 51 PL 12M260; SANDWICH SOUTH |
| DOM | 36 |
Interior Features
| Heating Fuel | Natural Gas |
|---|---|
| Basement | Full |
| Appliances Included | 2 Fridges,Cooktop,Oven Built-In,Stove,Washer,Other,See Remarks |
| Room Count | 20 |
| Beds Total | 8 |
| Total Baths | 5.10 |
Exterior Features
| Outdoor Features | Barbecue,Other,See Remarks,Storage Shed,Underground Sprinkler System,Walking Trails Nearby |
|---|---|
| Frontage | 81.69 |
| Driveway | Concrete Drive,Finished Drive,Front Drive |
| Exterior Finish | Brick,Other,See Remarks |
| Depth | 124.09 FT |
| Water Availability | Connected |
| Sewer Availability | Connected |
| Type Of Dwelling | 2 Storey |
Amenities
- Foreclosure
- Views
- Short Sale
- New Construction
- Adult 55+
- Lease To Own
- No Strata Fees
- Furnished
- Primary On Main
- Air Conditioning
- Seller Finance
- Green
- Fixer Upper
- Horse
- Golf
- Fireplace
- Deck
- Garage
- Basement
- Pool
Property vs Single Family Average in N8N 4R2
Price
Taxes
Year Built
Visits
 The above information is deemed reliable, but is not guaranteed. Search facilities other than by a consumer seeking to purchase or lease real estate, is prohibited.