












Address
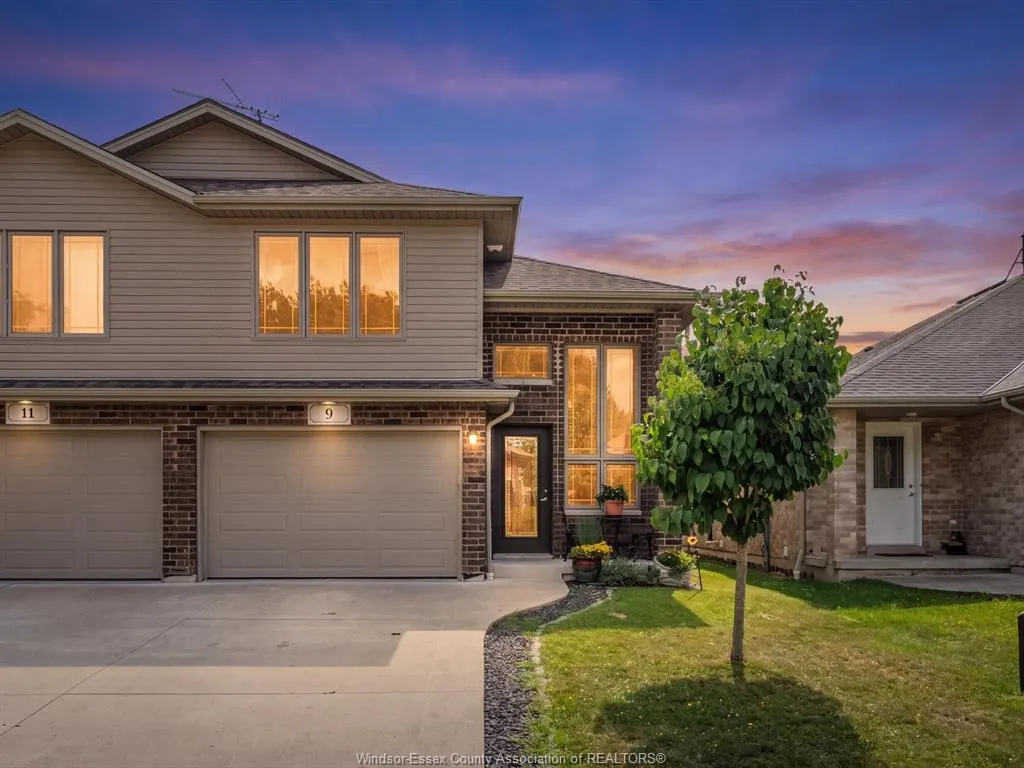
9 Shaw Drive, Amherstburg, ON
Price
$ 499,000
Property Attributes
- MLS#26019369
- TypeSingle Family
- Listing Status Active
- CityAmherstburg
- Area10 - Amherstburg
- Neighbourhood15 - Malden Centre
- Postal CodeN9V 3V1
- StyleRaised Ranch W/ Bonus Room
- Year Built2018
- Taxes$ 3689
- Price$ 499,000
- Bedrooms2
- Full Bathrooms2
- Half Bathrooms0
Data Source:
Windsor-Essex (WECAR) / Sarnia-Lambton (SLREB)
Property Description
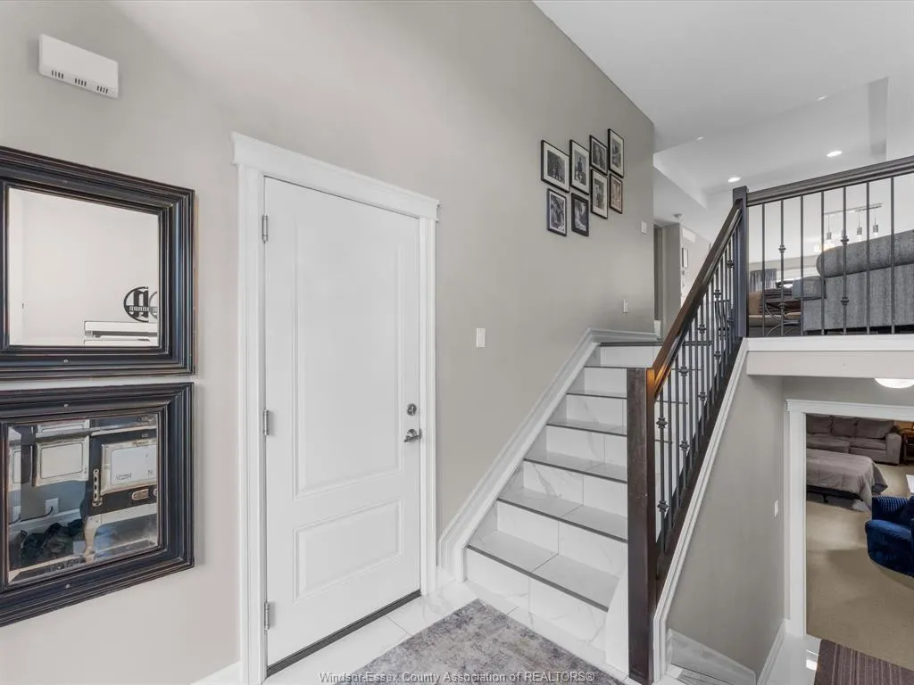
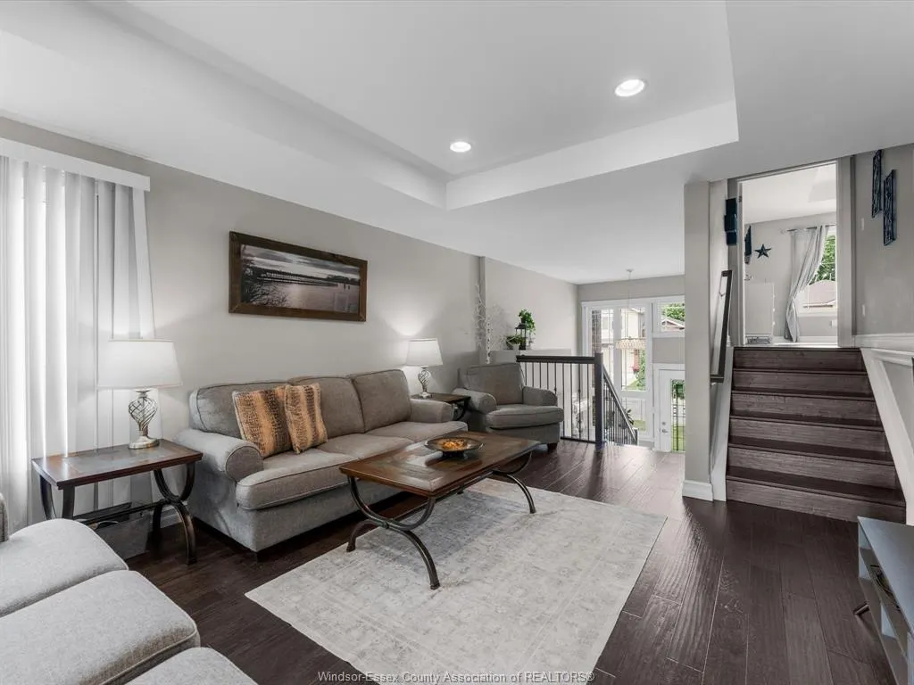
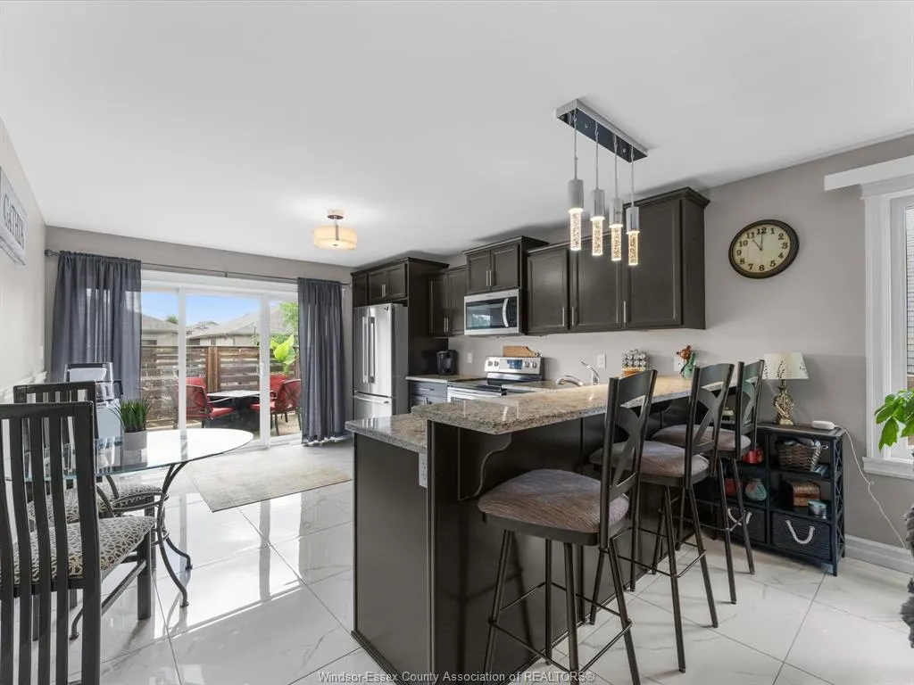
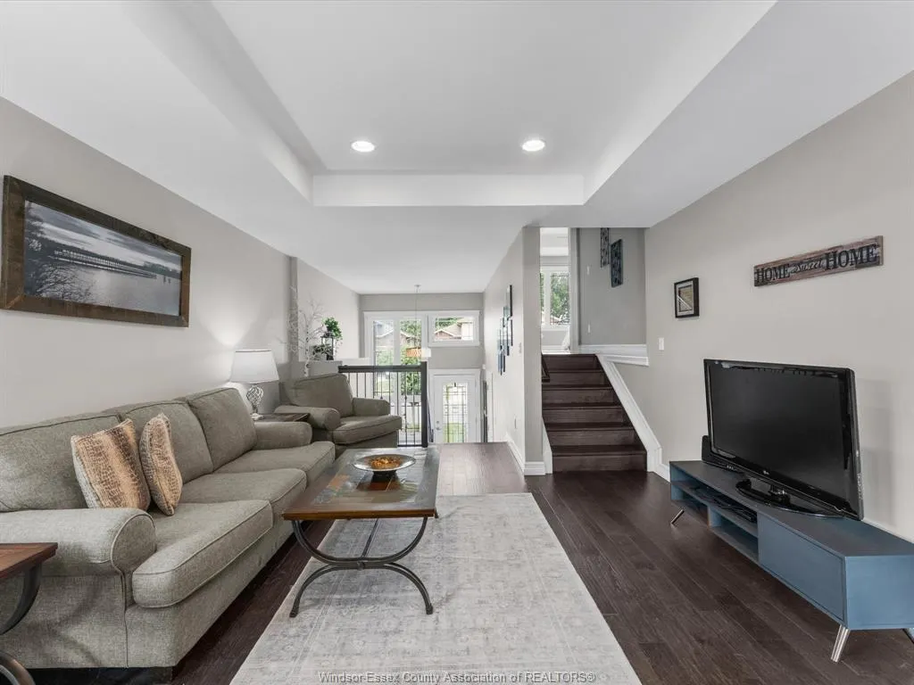
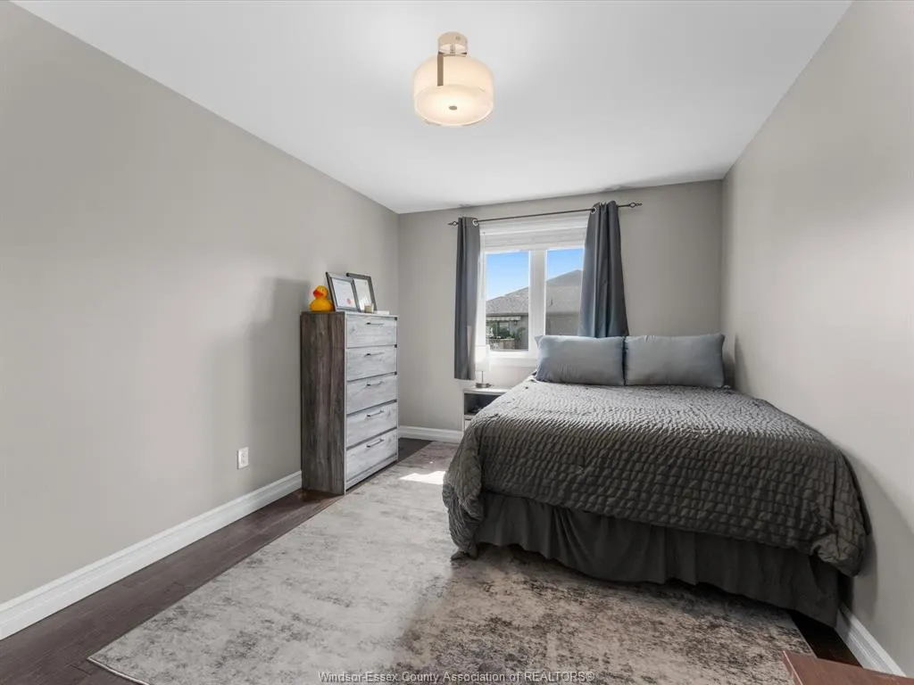
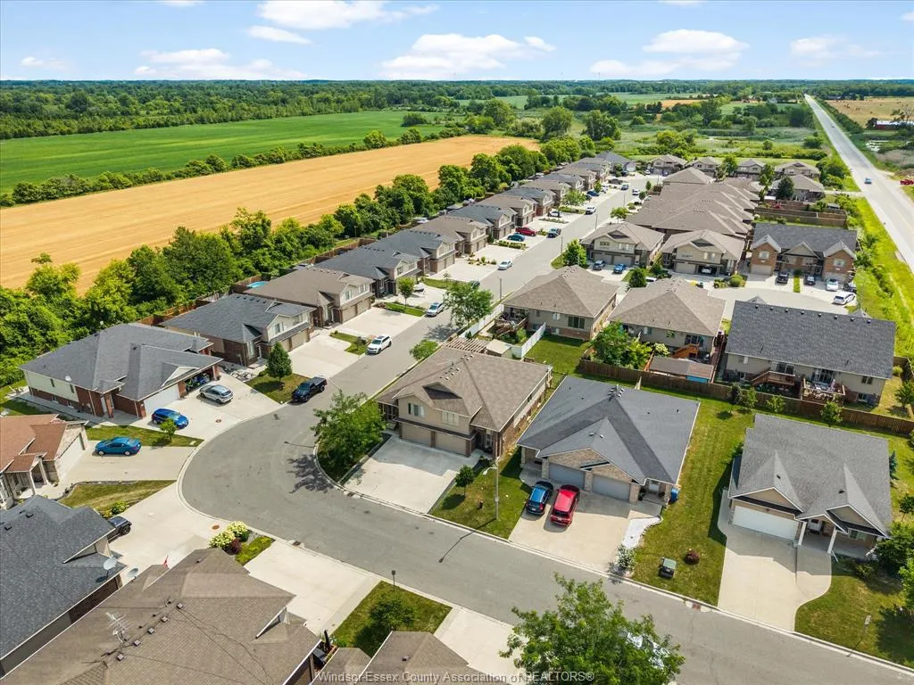
Welcome to 9 Shaw Drive in the charming Town of Amherstburg! This beautifully maintained semi-detached home is ideally located just minutes from the waterfront, parks, shopping, restaurants, and all the amenities this historic community has to offer. Step inside to find stunning hardwood and porcelain tile flooring throughout the main and upper level. The bright and spacious layout features a welcoming living room, dining area, and well-appointed kitchen with patio doors leading to the rear porch, perfect for relaxing or entertaining. The main floor also offers a generous secondary bedroom and a full 4-piece bathroom. Upstairs, you'll find a beautiful primary retreat complete with its own private ensuite bath. The partially finished basement provides a versatile office space, laundry area, and plenty of storage to suit your needs. Whether you're a first-time buyer, downsizing, or looking for a low-maintenance home in a sought-after location, this property is one you won't want to miss!
| Price History | |
|---|---|
| 8/10/2026 | Listed $499,000 |
General Features
| Sewer | Sanitary |
|---|---|
| Roof | Asphalt Shingle |
| Zoning | RES |
| Exclusions | Sliding Barn Doors in Lower Level,Bar Stools |
| Occupancy | Tenant |
| Full Baths | 2 |
| Year Built | 2018 |
| Property Type | Residential |
| Access | Public Road |
| Transaction Type | Sale |
| Tax Year | 2026 |
| Status | Active |
| District | 10 - Amherstburg |
| City | Amherstburg |
| Site Influences | Patio(s),Shopping Nearby,Sundeck |
| Basement Development | Partially Finished |
| Heating Cooling | Central Air Conditioning,Forced Air,Furnace |
| Major Area | Windsor-Essex |
| Supplement Modification Timestam | 2026-08-10T14:16:05.623 |
| Year Built Description | Approximate |
| Legal Description | PART OF LOT 38,PLAN 12M505 DESIGNATED AS PARTS 28 & 33,12R-27409; S/T AN EASEMENT OVER PART 33,12R-27409 AS IN CE193803 TOWN OF AMHERSTBURG |
| DOM | 39 |
Interior Features
| Heating Fuel | Natural Gas |
|---|---|
| Basement | Full |
| Appliances Included | Dishwasher,Dryer,Refrigerator,Stove,Washer |
| Room Count | 11 |
| Beds Total | 2 |
| Total Baths | 2.00 |
Exterior Features
| Inclusions | Fridge,Stove,Washer,Dryer,Built in Dishwasher; all working,but sold AS IS |
|---|---|
| Frontage | 27.50 |
| Driveway | Concrete Drive,Finished Drive,Front Drive |
| Exterior Finish | Aluminum/Vinyl,Brick |
| Depth | 109.91 FT |
| Water Availability | Connected |
| Sewer Availability | Connected |
| Type Of Dwelling | Raised Ranch W/ Bonus Room |
Amenities
- Foreclosure
- Views
- Short Sale
- New Construction
- Adult 55+
- Lease To Own
- No Strata Fees
- Furnished
- Primary On Main
- Air Conditioning
- Seller Finance
- Green
- Fixer Upper
- Horse
- Golf
- Fireplace
- Deck
- Garage
- Basement
- Pool
Property vs Single Family Average in N9V 3V1
Price
Taxes
Year Built
Visits
 The above information is deemed reliable, but is not guaranteed. Search facilities other than by a consumer seeking to purchase or lease real estate, is prohibited.