












Address
509 County Rd 34 West, Kingsville, ON
Price
$ 549,900
Property Attributes
- MLS#26019331
- TypeSingle Family
- Listing Status Active
- CityKingsville
- Area70 - Essex - Kingsville
- Neighbourhood73 - Cottam-North Ridge
- Postal CodeN8M 2X5
- Style1 3/4 Storey
- Taxes$ 3100
- Price$ 549,900
- Bedrooms3
- Full Bathrooms2
- Half Bathrooms0
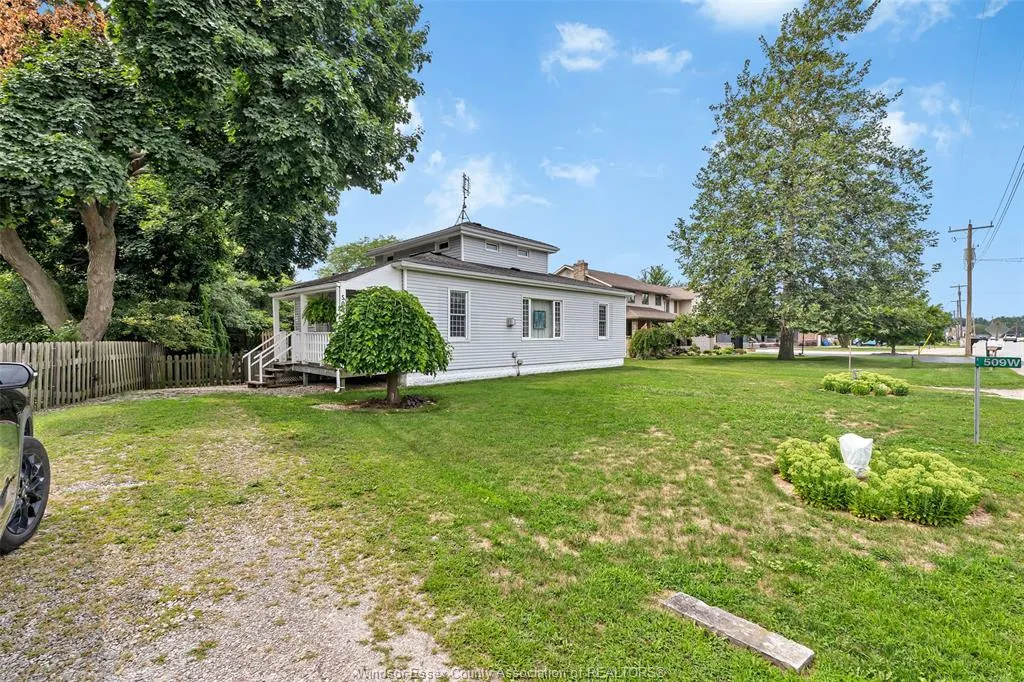
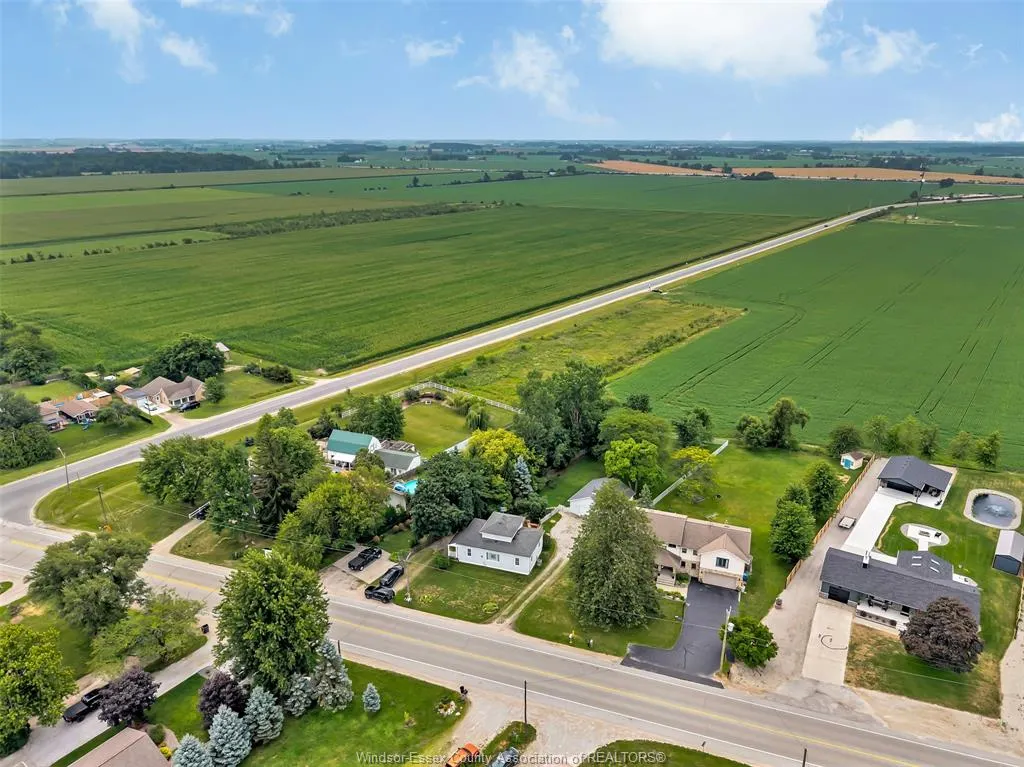
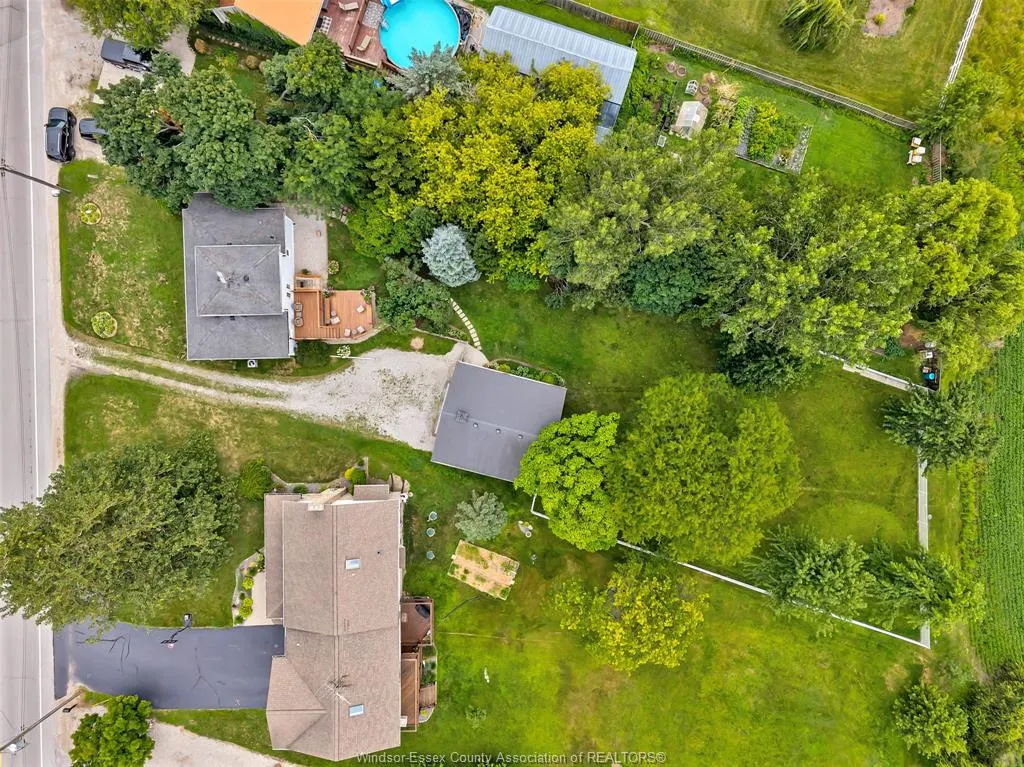
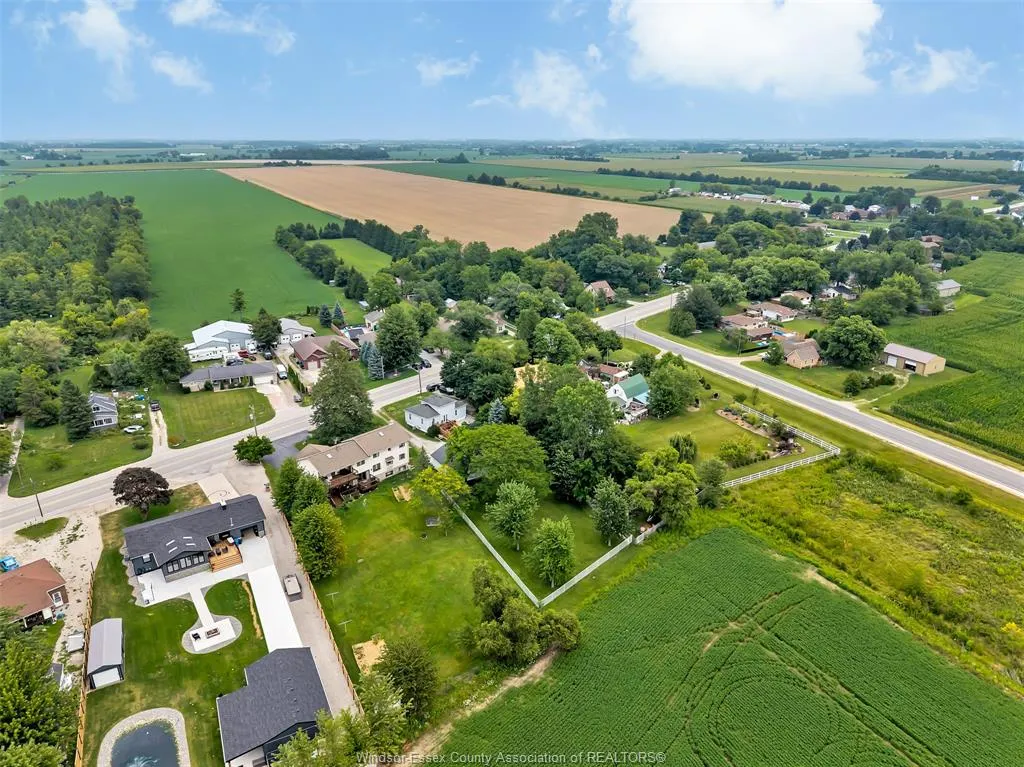
- Lot Size0.478 Acres
Data Source:
Windsor-Essex (WECAR) / Sarnia-Lambton (SLREB)
Property Description
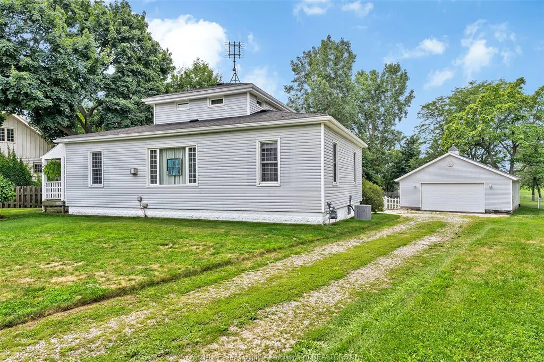
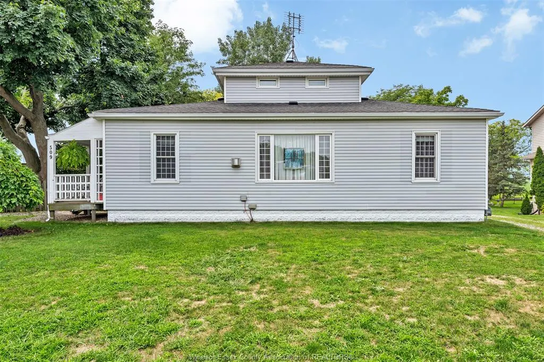
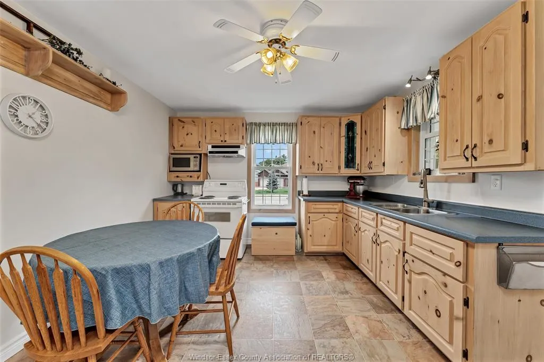
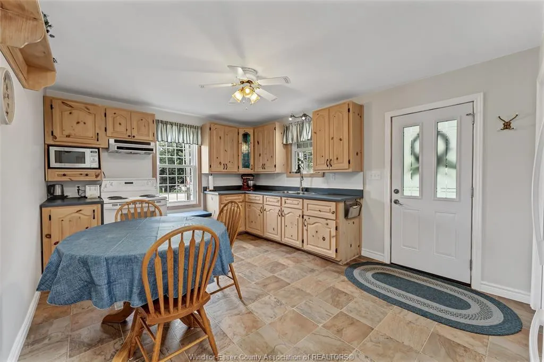
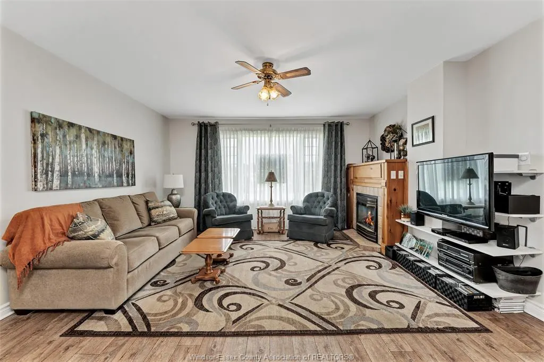
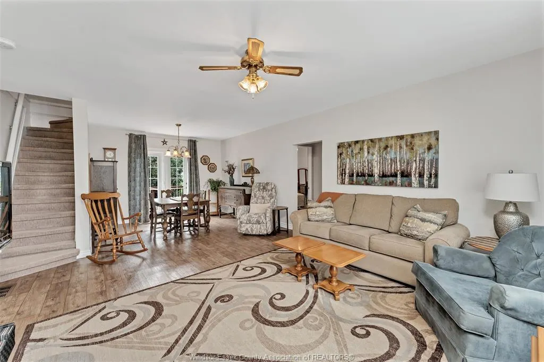
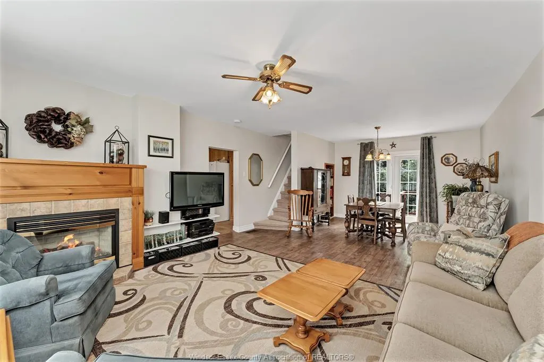
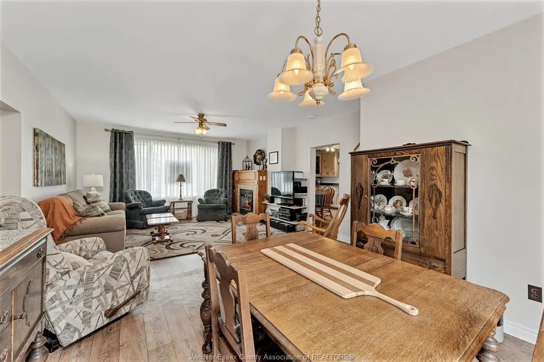
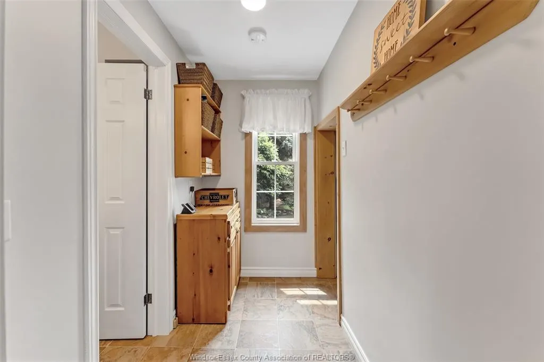
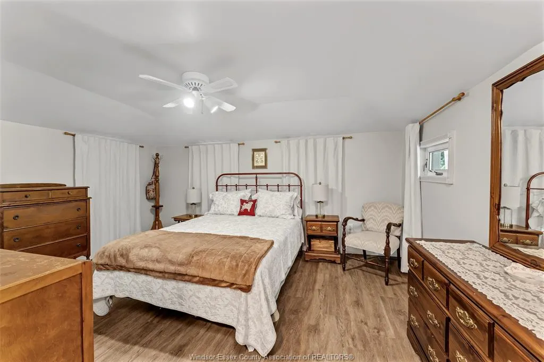
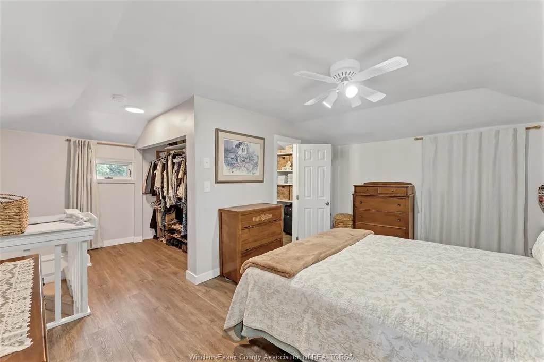
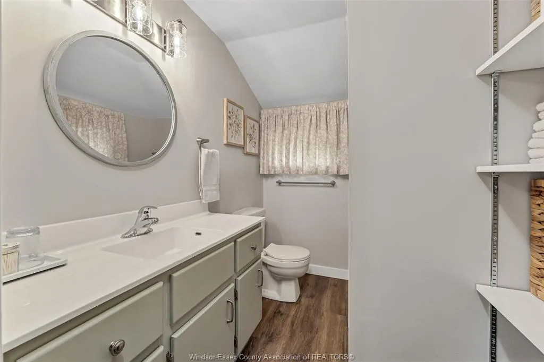
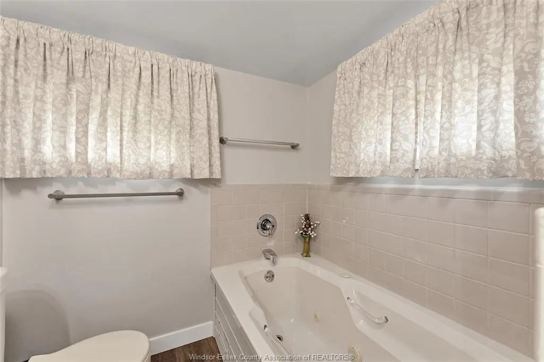
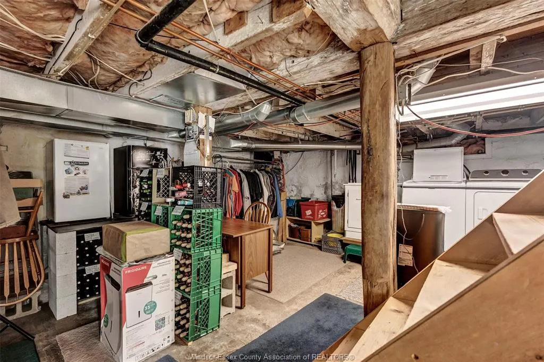
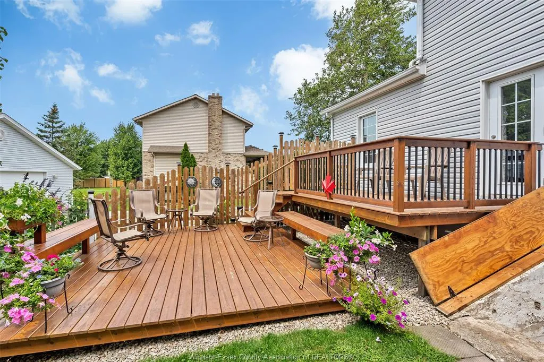
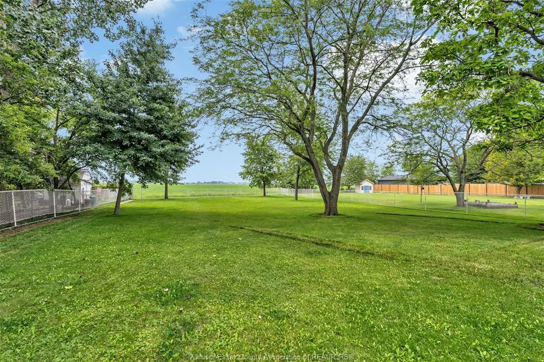
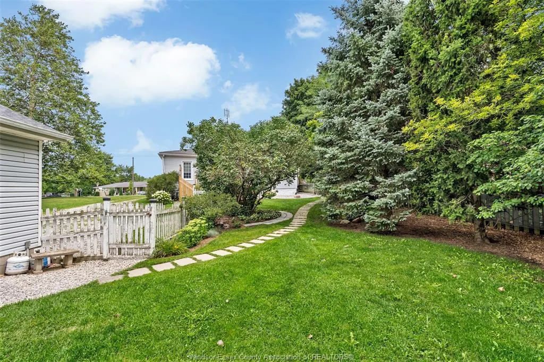
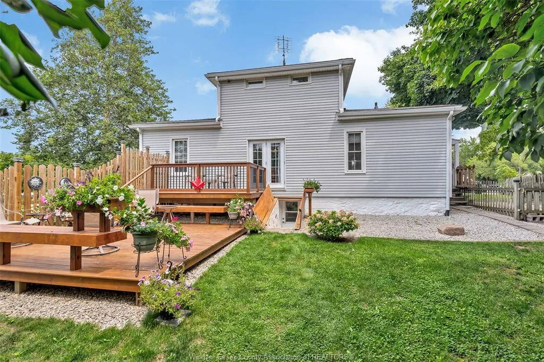
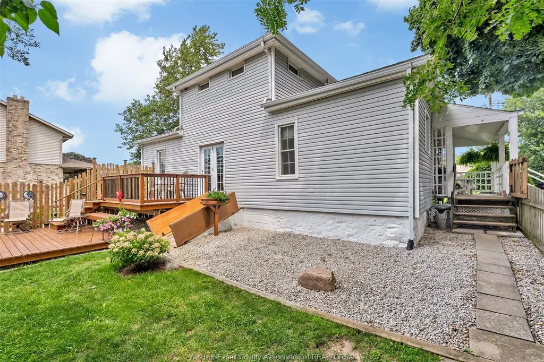
This charming 3-bedroom, 2-bath home offers plenty of space and privacy on a beautifully landscaped lot of nearly half an acre. It features a spacious primary bedroom complete with its own ensuite, providing a comfortable retreat at the end of the day. Outside, enjoy the beautifully landscaped yard and relax or entertain on the sundeck - perfect for summer gatherings, morning coffee, or simply enjoying the peaceful surroundings. A standout feature of this property is the impressive detached garage, (approx. 28 x 32) offering an abundance of room for vehicles, hobbies, workshop space, or additional storage. The basement provides even more storage and flexibility for all your needs. Don't miss your opportunity to make this one your new home!
| Price History | |
|---|---|
| 8/10/2026 | Listed $499,900 |
General Features
| Sewer | Septic System |
|---|---|
| Zoning | RES |
| Occupancy | Seller |
| Full Baths | 2 |
| Property Type | Residential |
| Transaction Type | Sale |
| Tax Year | 2026 |
| Status | Active |
| District | 70 - Essex,Kingsville |
| City | Kingsville |
| Site Influences | Fenced Yard,Landscaped,Sundeck,Treed Lot |
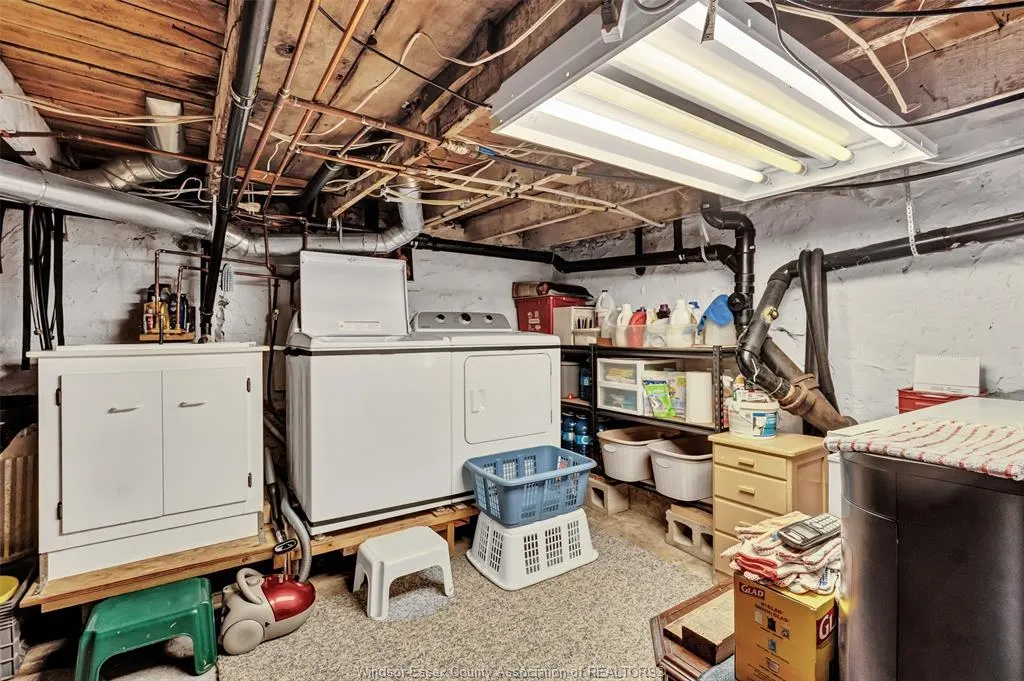
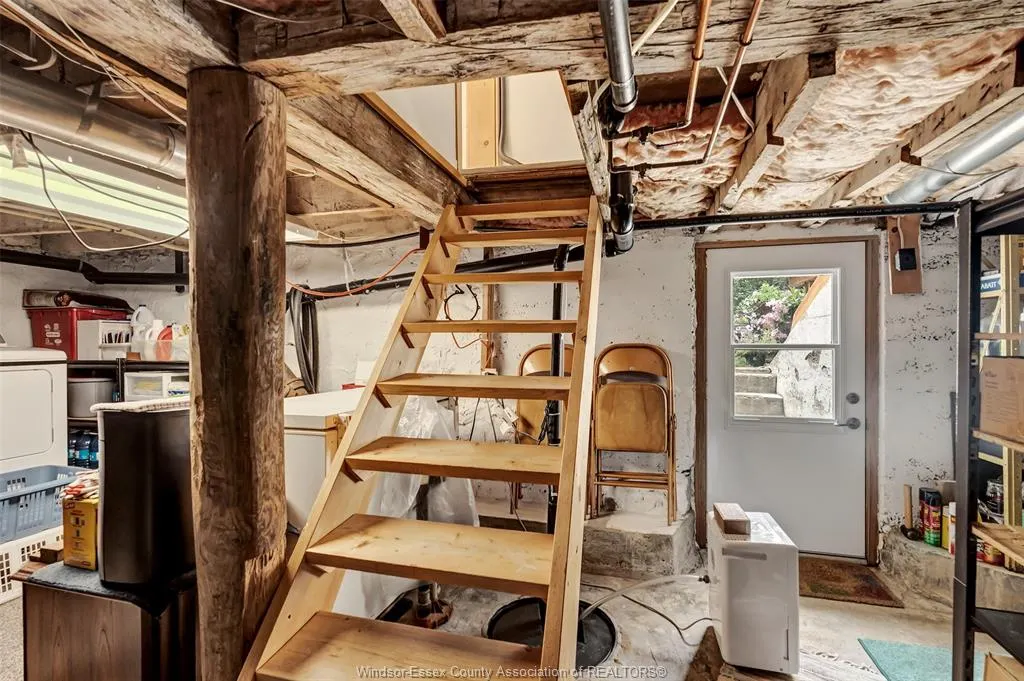
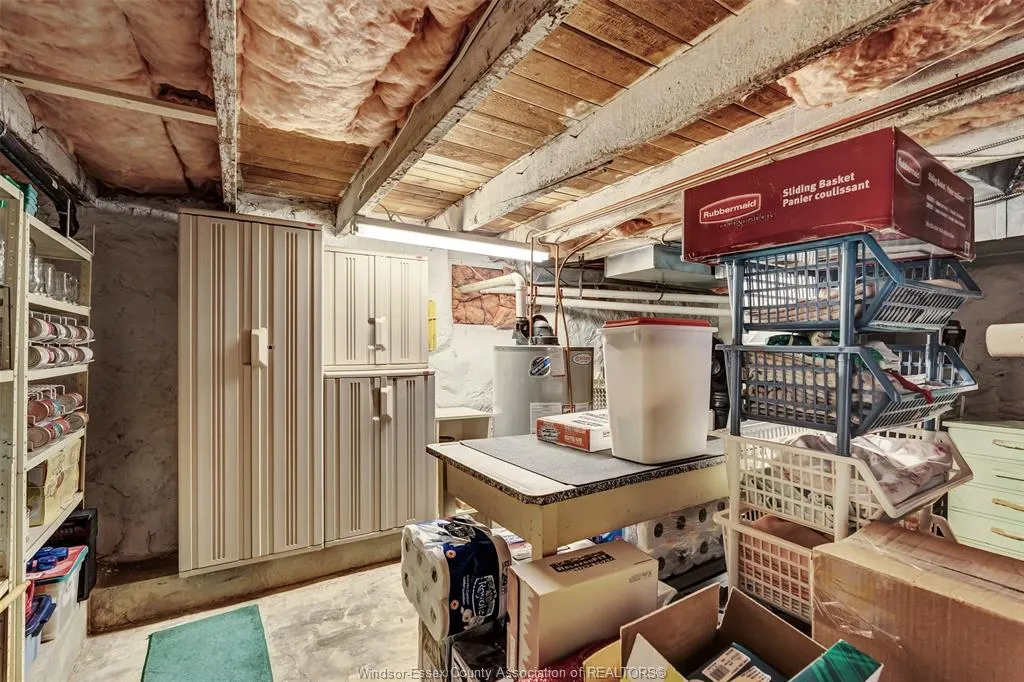
| Basement Development | Unfinished |
| Heating Cooling | Central Air Conditioning,Forced Air |
| Major Area | Windsor-Essex |
| Nearest Town | ESSEX |
| Year Built Description | Unknown |
| Legal Description | PT N 1/2 LT 279 CON STR GOSFIELD PT 1 12R15055; KINGSVILLE |
| DOM | 39 |
Interior Features
| Heating Fuel | Natural Gas |
|---|---|
| Basement | Full |
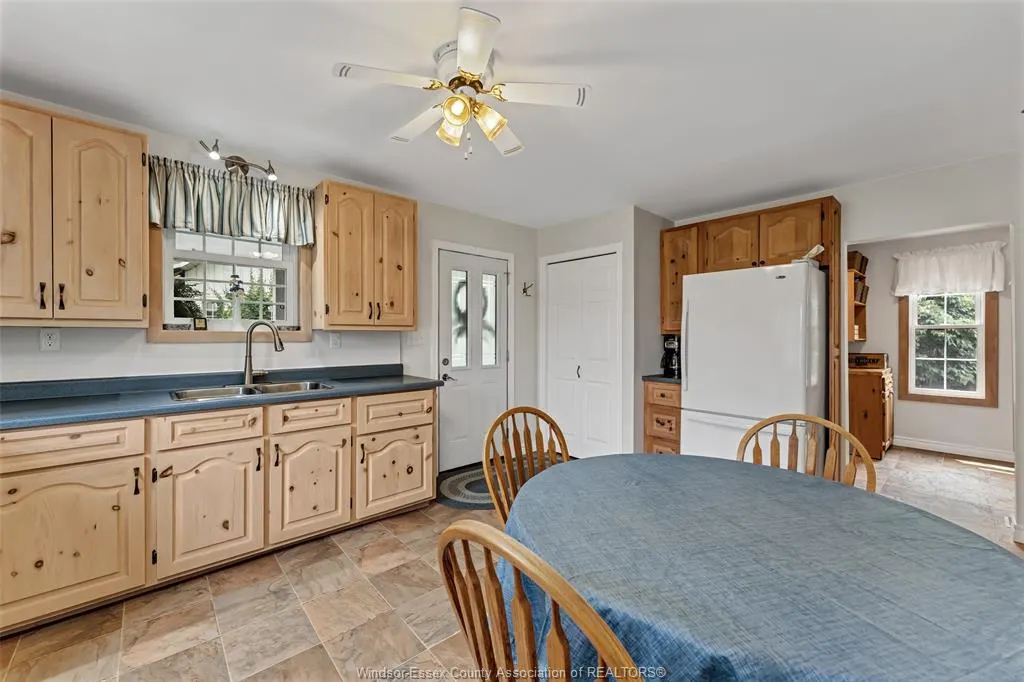
| Appliances Included | Dryer,Refrigerator,Stove,Washer |
| Room Count | 10 |
| Beds Total | 3 |
| Total Baths | 2.00 |
Exterior Features
| Inclusions | Fridge,Stove,Washer,Dryer |
|---|---|
| Outdoor Features | Covered Porch,Workshop |
| Frontage | 80.54 |
| Driveway | Double Width Or More Drive,Gravel Drive,Side Drive |
| Exterior Finish | Aluminum/Vinyl |
| Depth | 273.70 FT |
| Water Availability | Connected |
| Sewer Availability | Connected |
| Type Of Dwelling | 1 3/4 Storey |
Amenities
- Foreclosure
- Views
- Short Sale
- New Construction
- Adult 55+
- Lease To Own
- No Strata Fees
- Furnished
- Primary On Main
- Air Conditioning
- Seller Finance
- Green
- Fixer Upper
- Horse
- Golf
- Fireplace
- Deck
- Garage
- Basement
- Pool
Property vs Single Family Average in N8M 2X5
Price
Visits
 The above information is deemed reliable, but is not guaranteed. Search facilities other than by a consumer seeking to purchase or lease real estate, is prohibited.