




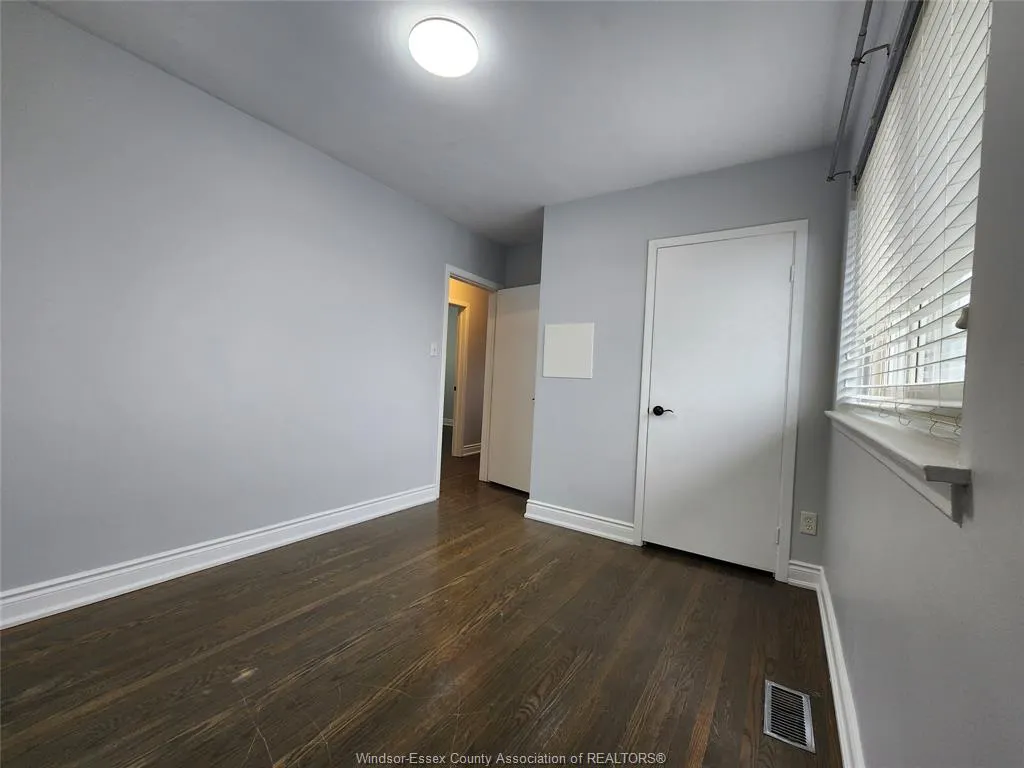
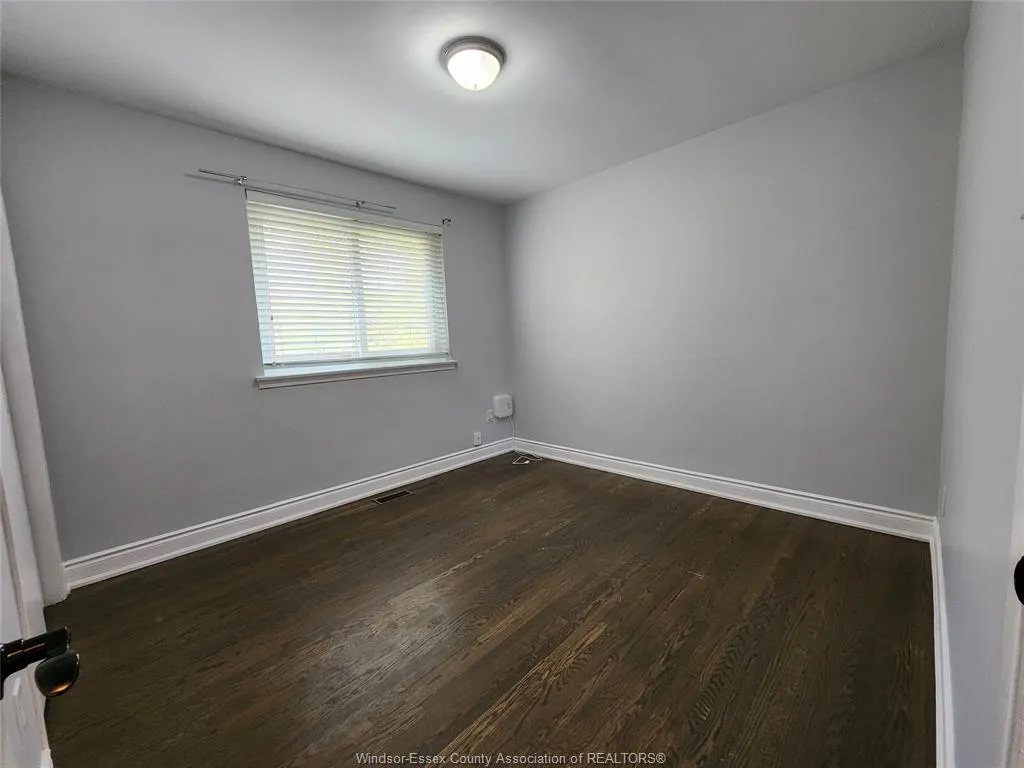
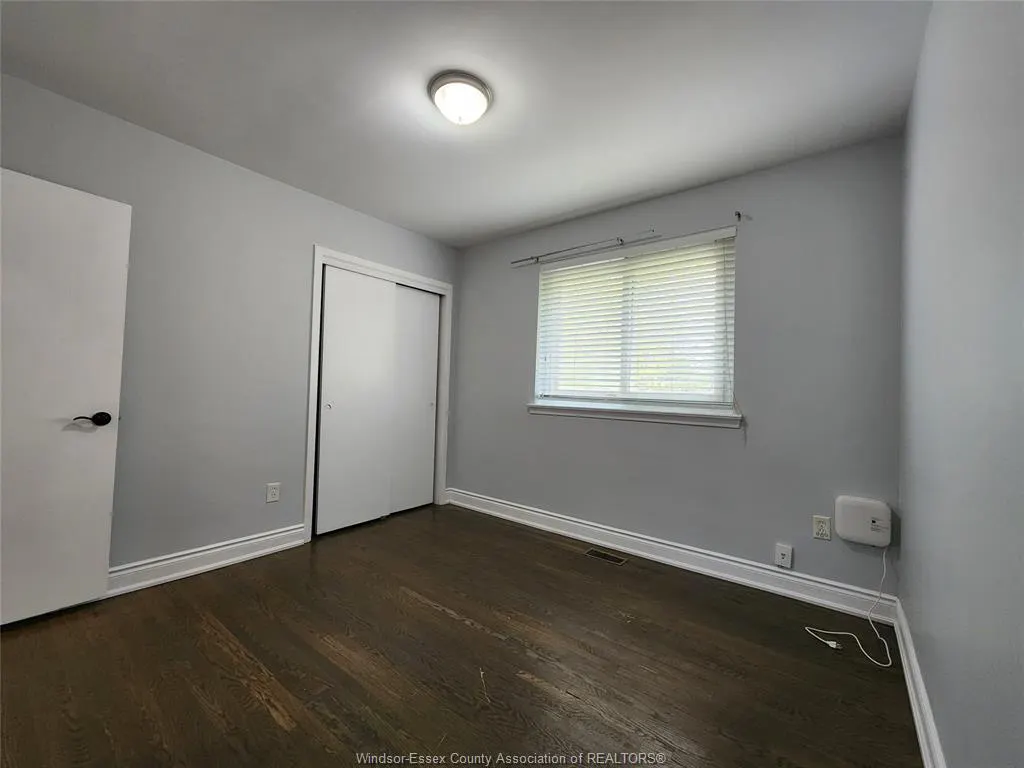
Address
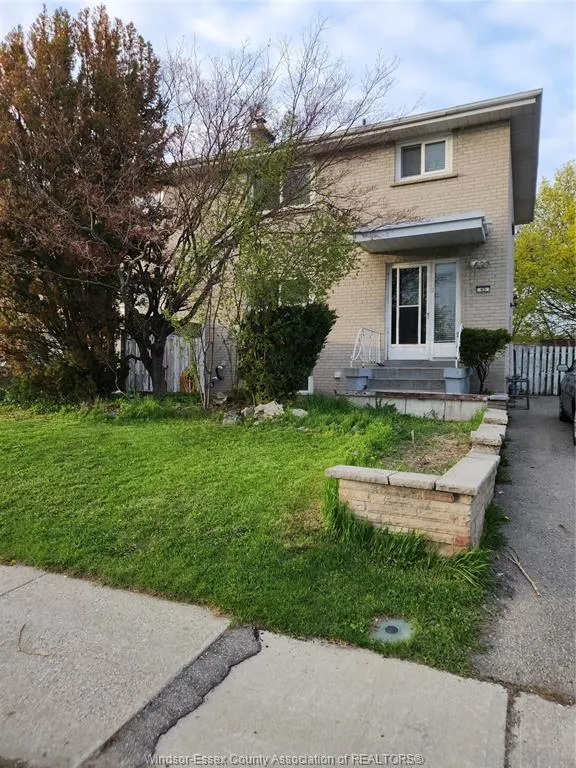
45 Aloma Crescent, Brampton, ON
Price
$ 679,900
Property Attributes
- MLS#26019100
- TypeSingle Family
- Listing Status Active
- CityBrampton
- Area90 - Lakeshore-Outside
- Neighbourhood98 - Outside Board Jurisdiction
- Postal CodeL6T 2N8
- Style2 Storey
- Taxes$ 4587
- Price$ 679,900
- Bedrooms4
- Full Bathrooms2
- Half Bathrooms0
- Lot Size0.092 Acres
Data Source:
Windsor-Essex (WECAR) / Sarnia-Lambton (SLREB)
Property Description
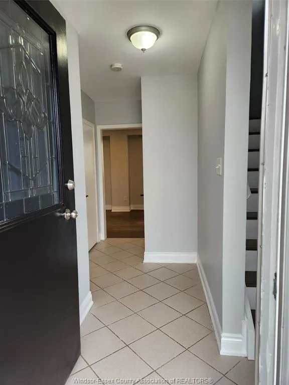
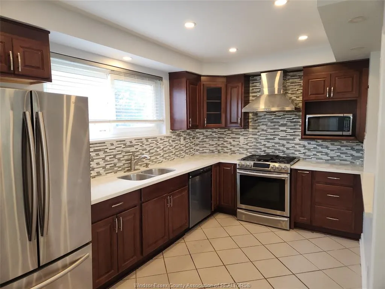
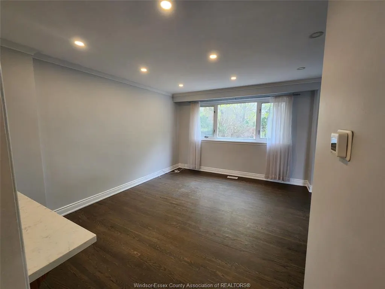
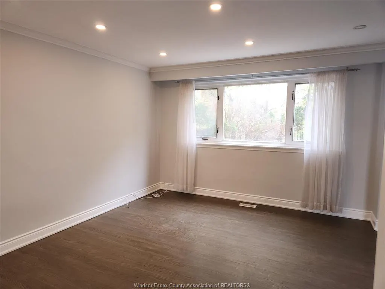
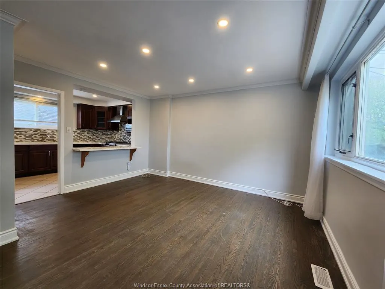
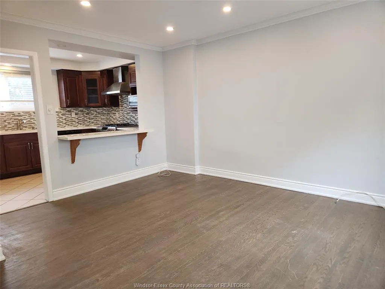
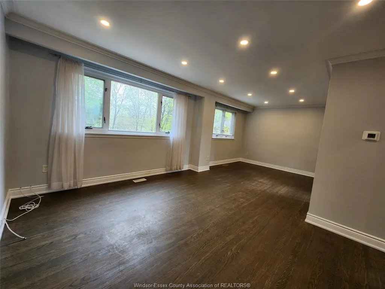
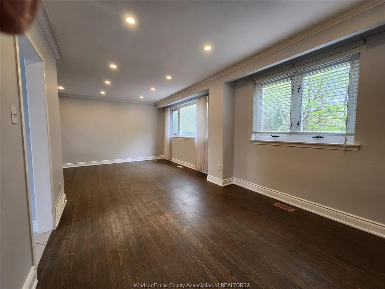
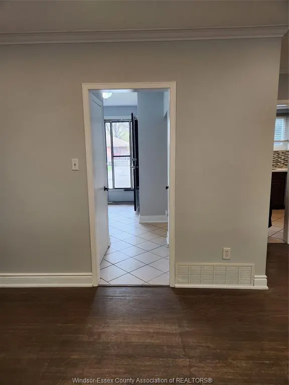
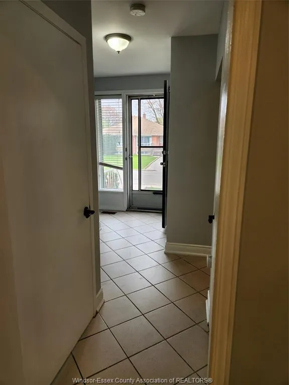
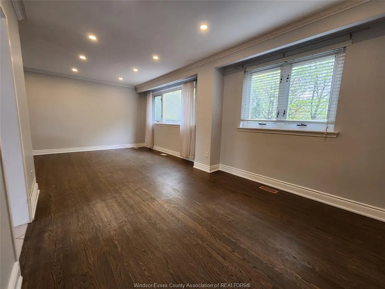
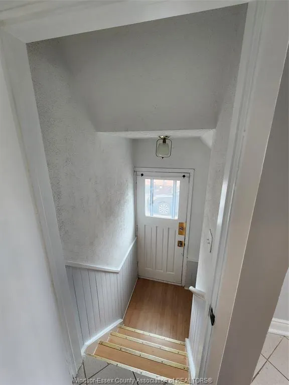
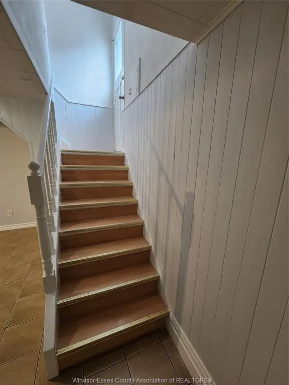
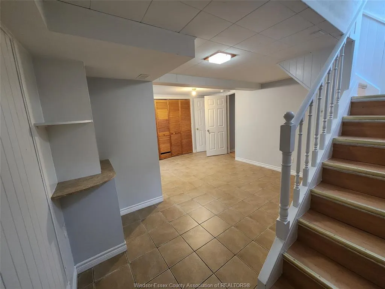
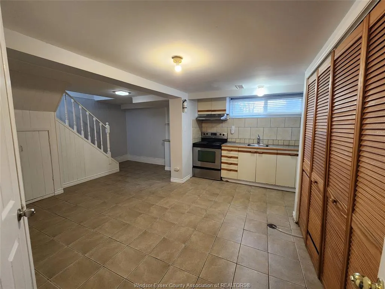
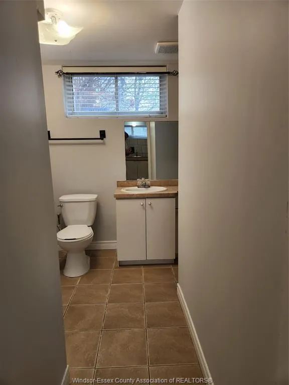
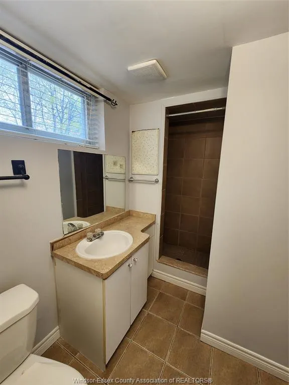
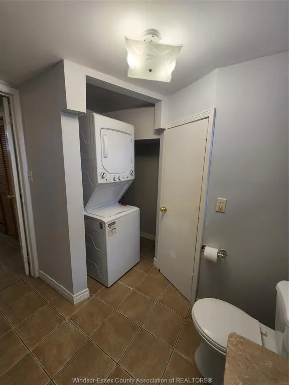
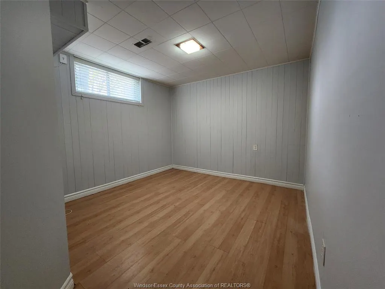
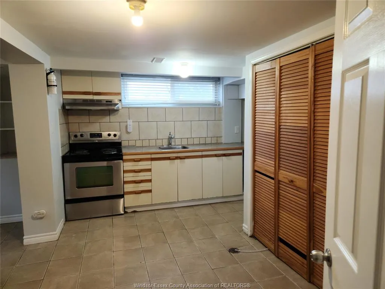
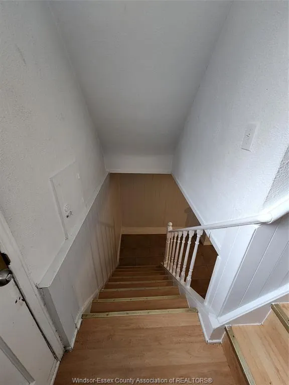
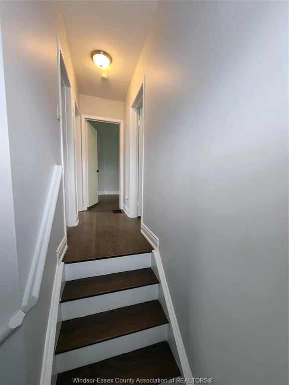
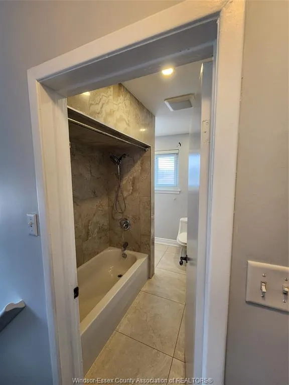
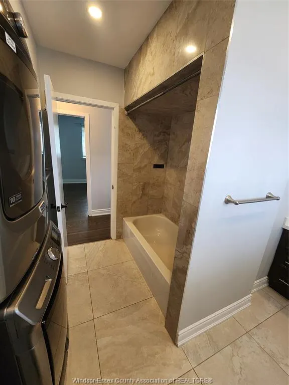
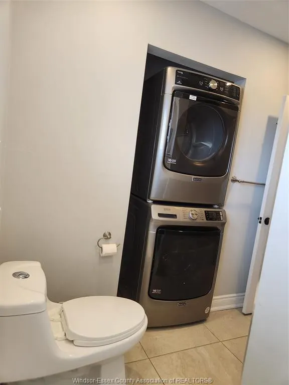
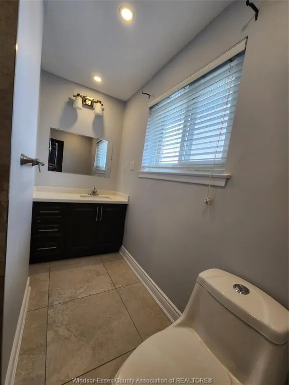
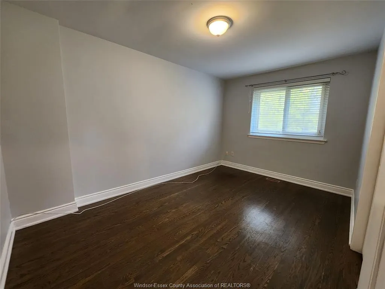
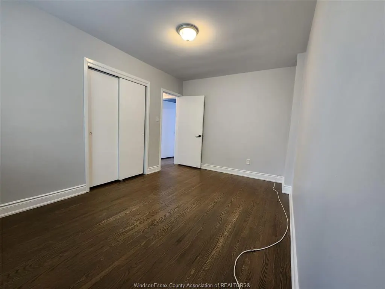
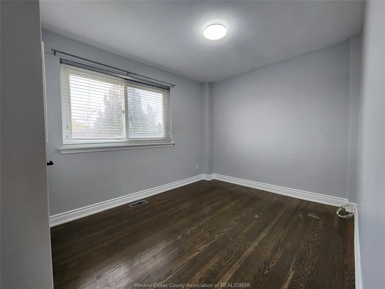
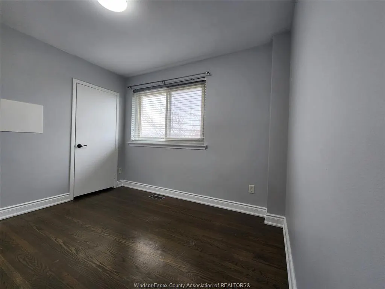
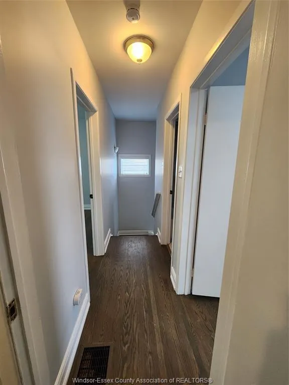
3+1 Bed and 2 Baths, 2 storey home located in a quiet school neighbourhood; New AC in 2023; New Roof in 2023; Furnace and humidifier in 2024. Move-in ready property. Updated kitchen with Quartz counter-top and breakfast bar (Main level), and bathroom on 2nd floor. Upper floor bathroom has full size washer and dryer. Lower level In-Law suite has a second kitchen, combo washer and dryer. The basement in-law suite has a separate entrance. Backyard entrance to Aloma Park and walking trail. Close to HWY 407 and HWY 410; Minutes to Bramalea GO Station and Bramalea Shopping Centre. Nearby shopping centre. Home has future income potential. Ideal for families, first-time buyers, or investors looking for rental income opportunity.
| Price History | |
|---|---|
| 8/6/2026 | Listed $679,900 |
General Features
| Sewer | Sanitary |
|---|---|
| Roof | Asphalt Shingle |
| Zoning | RES |
| Handicap | No |
| Occupancy | Vacant |
| Full Baths | 2 |
| Property Type | Residential |
| Transaction Type | Sale |
| Tax Year | 2026 |
| Status | Active |
| District | 90 - Lakeshore/Outside |
| City | Brampton |
| Site Influences | Fenced Yard,Playground Nearby,Shopping Nearby |
| Basement Development | Finished |
| Heating Cooling | Central Air Conditioning,Forced Air,Furnace |
| Major Area | Windsor-Essex |
| Supplement Modification Timestam | 2026-08-19T10:03:49.397 |
| Year Built Description | Unknown |
| Legal Description | PT LT 428,PL 614,AS IN RO1160946; S/T CH26752,CH26830; BRAMPTON |
| DOM | 40 |
Interior Features
| Heating Fuel | Natural Gas |
|---|---|
| Basement | Full |
| Appliances Included | 2 Fridges,2 Stoves,Dishwasher,Dryer,Washer |
| Room Count | 12 |
| Beds Total | 4 |
| Total Baths | 2.00 |
Exterior Features
| Inclusions | GAS STOVE,FRIDGE,DISHWASHER,WASHER & DRYER,AND LOWER LEVEL HAS STOVE (LL),FRIDGE (LL) AND COMBO WASHER & DRYER. |
|---|---|
| Outdoor Features | Storage Shed,Walking Trails Nearby |
| Frontage | 33.78 |
| Driveway | Finished Drive,Paved Drive,Side Drive |
| Exterior Finish | Brick |
| Depth | 110 FT |
| Water Availability | Connected |
| Sewer Availability | Connected |
| Type Of Dwelling | 2 Storey |
Amenities
- Foreclosure
- Views
- Short Sale
- New Construction
- Adult 55+
- Lease To Own
- No Strata Fees
- Furnished
- Primary On Main
- Air Conditioning
- Seller Finance
- Green
- Fixer Upper
- Horse
- Golf
- Fireplace
- Deck
- Garage
- Basement
- Pool
Property vs Single Family Average in L6T 2N8
Price
Visits
 The above information is deemed reliable, but is not guaranteed. Search facilities other than by a consumer seeking to purchase or lease real estate, is prohibited.