




Address
16 Robin Court, Kingsville, ON
Price
$ 819,900
Property Attributes
- MLS#26018774
- TypeSingle Family
- Listing Status Active
- CityKingsville
- Area30 - Kingsville
- Neighbourhood34 - Kingsville
- Postal CodeN9Y 0E2
- StyleRanch
- Year Built2019
- Taxes$ 5430
- Price$ 819,900
- Bedrooms3
- Full Bathrooms3
- Half Bathrooms0
Data Source:
Windsor-Essex (WECAR) / Sarnia-Lambton (SLREB)
Property Description
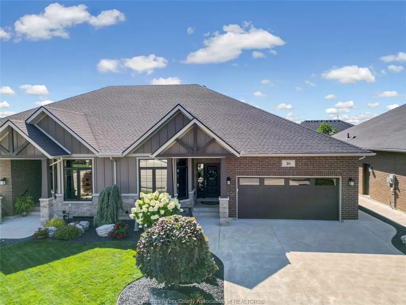
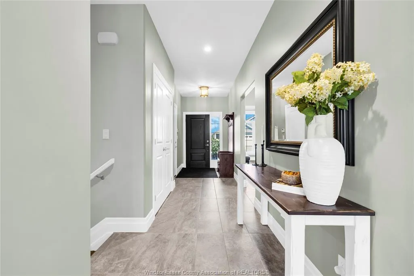
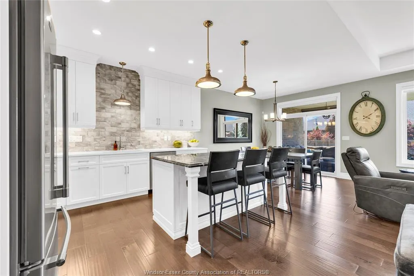
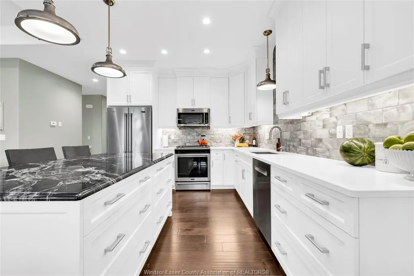
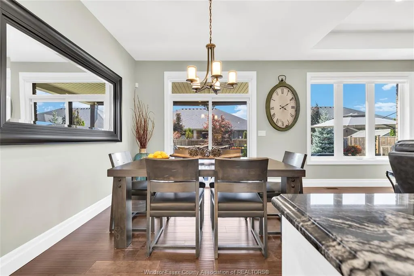
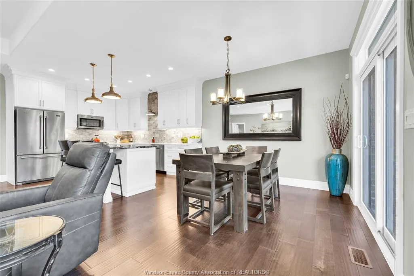
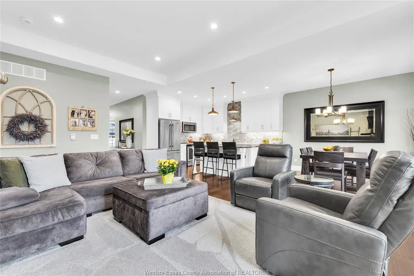
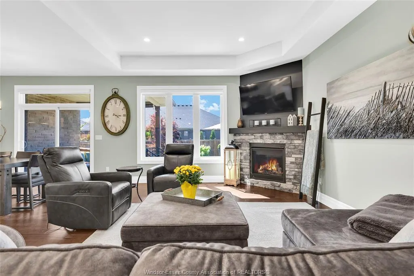
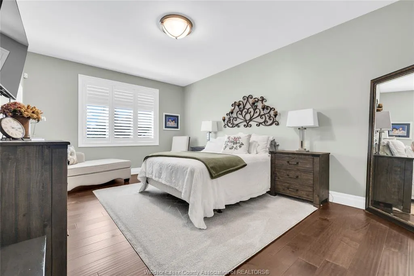
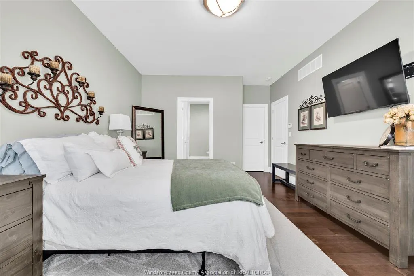
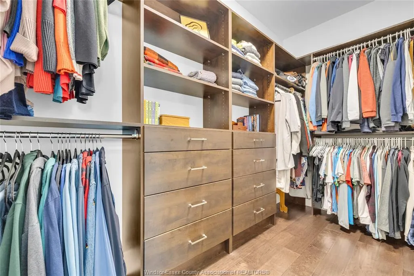
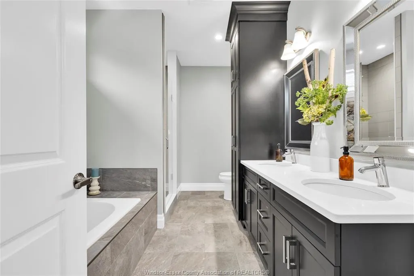
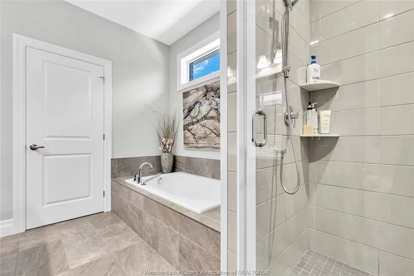
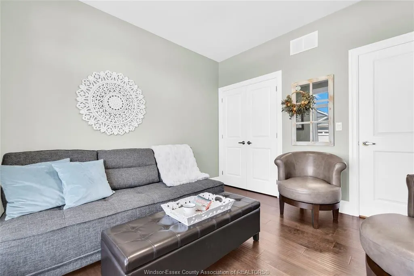
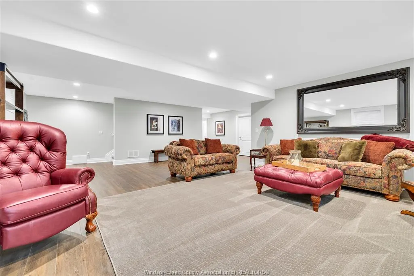
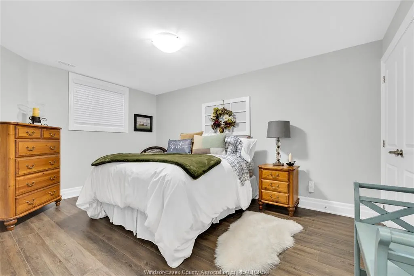
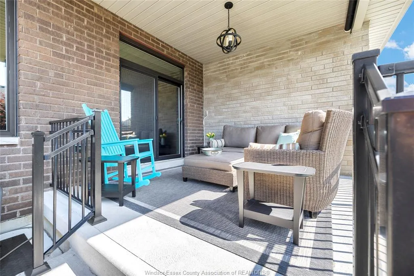
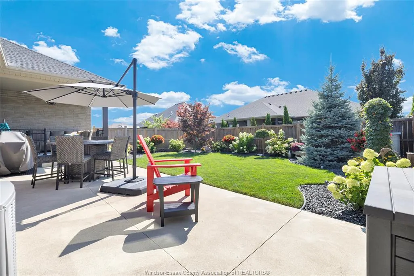
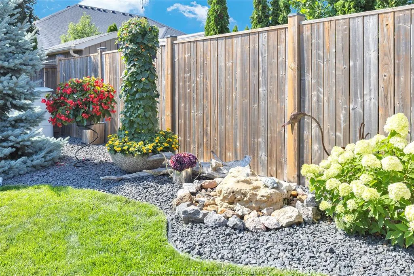
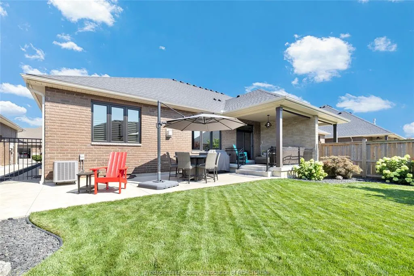
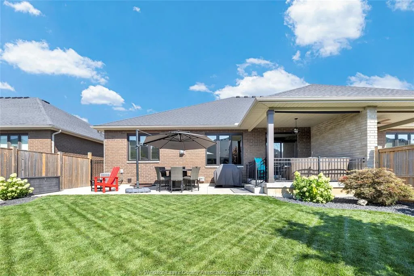
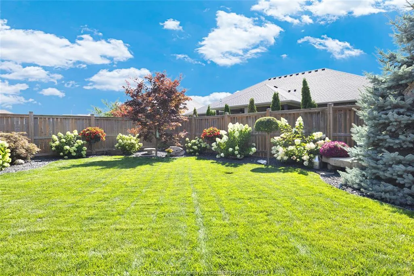
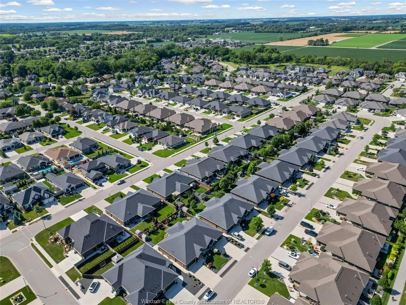
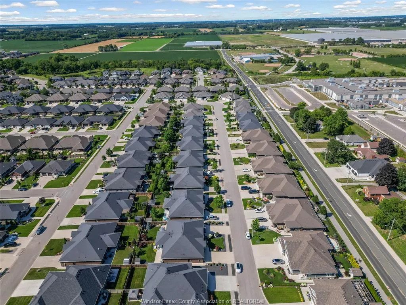
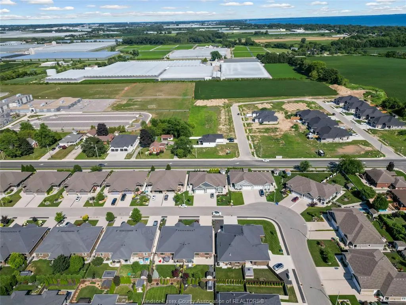
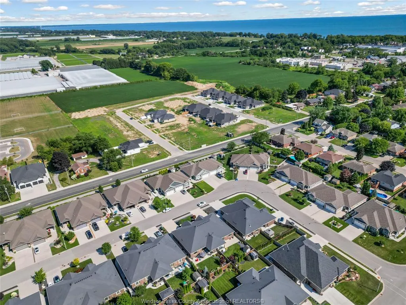
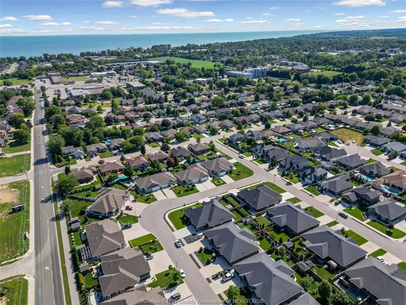
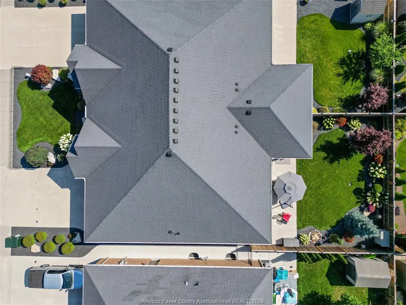
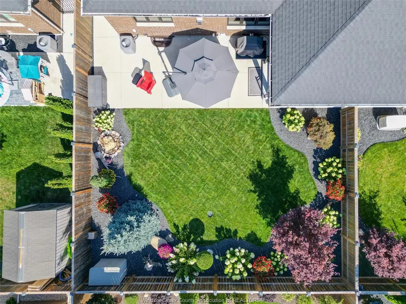
Welcome to 16 Robin Court in beautiful Kingsville. This twin villa offers approx. 1,578 sq. ft. on the main Floor , plus a professionally finished lower level with luxury vinyl flooring and four large egress windows providing abundant natural light. Built by Lakepoint Homes, this charming home features an open-concept design with 9' ceilings, a stone gas fireplace, and a Gorgeous kitchen with quartz countertops, ceiling-height custom cabinetry, stainless steel appliances, and a granite island with six pull-out drawers. Exterior finishes include stone, brick, and Hardie board, a double garage, four-car driveway, beautifully landscaped yard, decorative metal front fence, covered rear porch with metal railings and shade screen, plus a wraparound concrete patio. Walk to schools, the arena, shopping, wineries, breweries, Lakeside Park, and Main Street. Call today to tour this gem of home.
| Price History | |
|---|---|
| 8/4/2026 | Listed $799,000 |
General Features
| Sewer | Sanitary |
|---|---|
| Zoning | R2.10 |
| Exclusions | granite rocks,2 bird baths,cement bench and driftwood |
| Occupancy | Seller |
| Full Baths | 3 |
| Year Built | 2019 |
| Property Type | Residential |
| Access | Public Road |
| Transaction Type | Sale |
| Tax Year | 2026 |
| Status | Active |
| District | 30 - Kingsville |
| City | Kingsville |
| Site Influences | Fenced Yard,Golf Course/Parkland,Landscaped,Patio(s),Playground Nearby,Shopping Nearby,Treed Lot |
| Basement Development | Finished |
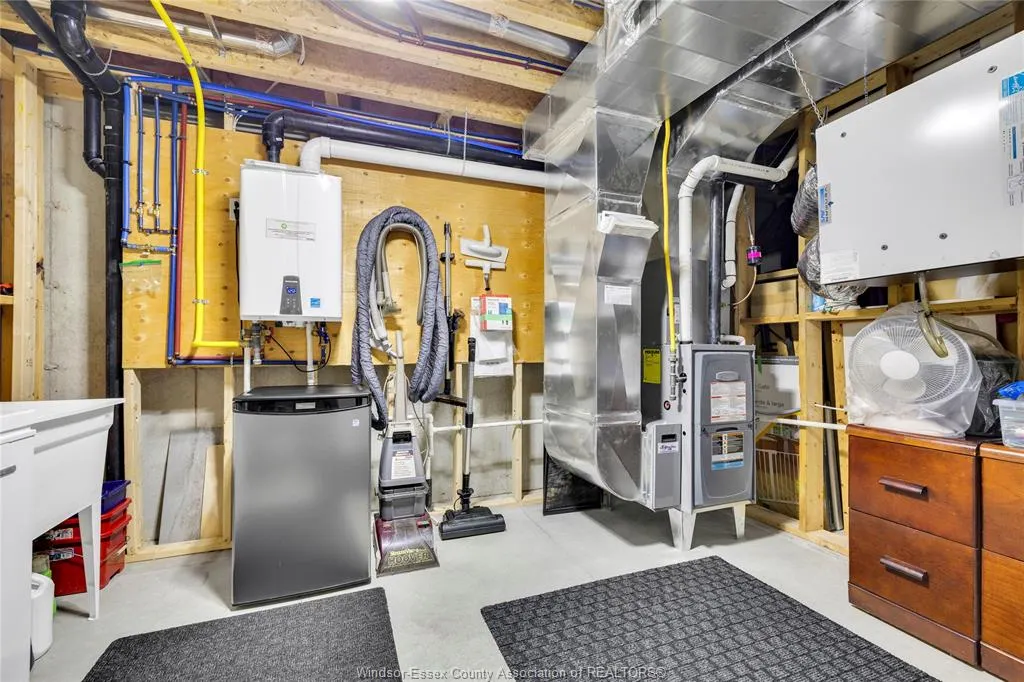
| Heating Cooling | Central Air Conditioning,Forced Air,Heat Recovery Ventilation (HRV) |
| Major Area | Windsor-Essex |
| Supplement Modification Timestam | 2026-08-04T16:09:01.877 |
| Legal Description | PART BLOCK 63,PLAN 12M - 598 DESIGNATED AS PART 3 ON PLAN 12R - 27677 TOWN OF KINGSVILLE |
| DOM | 50 |
Interior Features
| Heating Fuel | Natural Gas |
|---|---|
| Basement | Full |
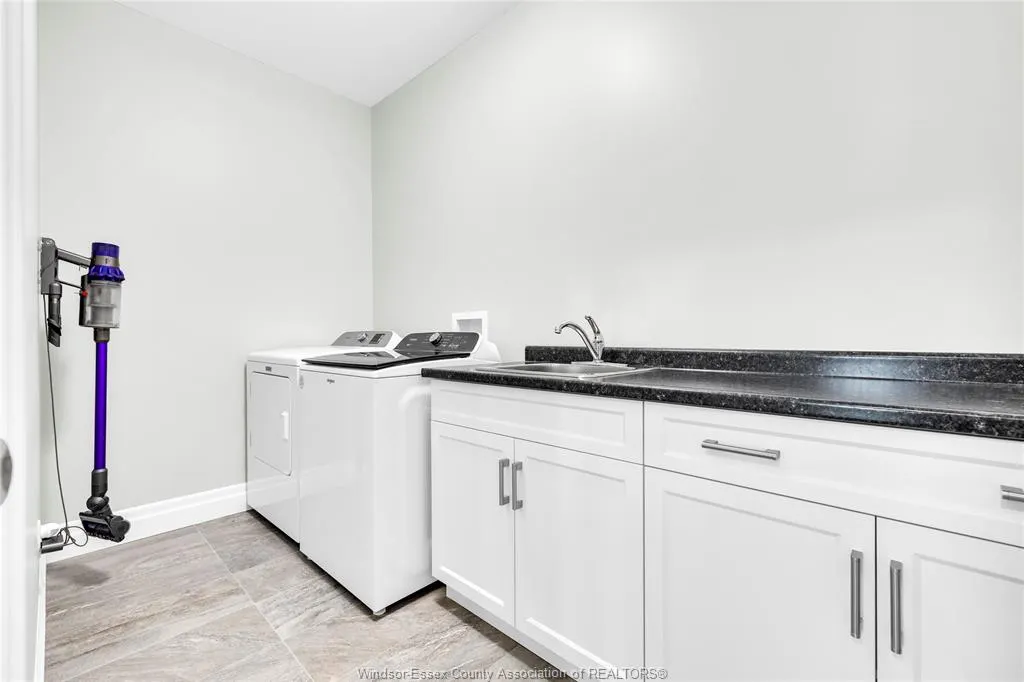
| Appliances Included | Dishwasher,Dryer,Microwave Range Hood Combo,Refrigerator,Stove,Washer |
| Room Count | 13 |
| Beds Total | 3 |
| Total Baths | 3.00 |
Exterior Features
| Outdoor Features | Covered Porch,Underground Sprinkler System,Walking Trails Nearby |
|---|---|
| Frontage | 43.65 |
| Driveway | Concrete Drive,Double Width Or More Drive,Finished Drive |
| Exterior Finish | Brick,Stone |
| Depth | 119.03FT |
| Water Availability | Connected |
| Sewer Availability | Connected |
| Type Of Dwelling | Ranch |
Amenities
- Foreclosure
- Views
- Short Sale
- New Construction
- Adult 55+
- Lease To Own
- No Strata Fees
- Furnished
- Primary On Main
- Air Conditioning
- Seller Finance
- Green
- Fixer Upper
- Horse
- Golf
- Fireplace
- Deck
- Garage
- Basement
- Pool
Property vs Single Family Average in N9Y 0E2
Price
Taxes
Year Built
Visits
 The above information is deemed reliable, but is not guaranteed. Search facilities other than by a consumer seeking to purchase or lease real estate, is prohibited.