





Address
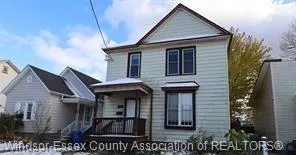
817 Chatham Street East, Windsor, ON
Price
$ 399,999
Property Attributes
- MLS#26018770
- TypeSingle Family
- Listing Status Active
- CityWindsor
- Area00 - Windsor - Lasalle - Tecumseh
- Neighbourhood3 - Central Windsor-Downtown
- Postal CodeN9A 2X8
- Style2 Storey,Duplex
- Taxes$ 2578
- Price$ 399,999
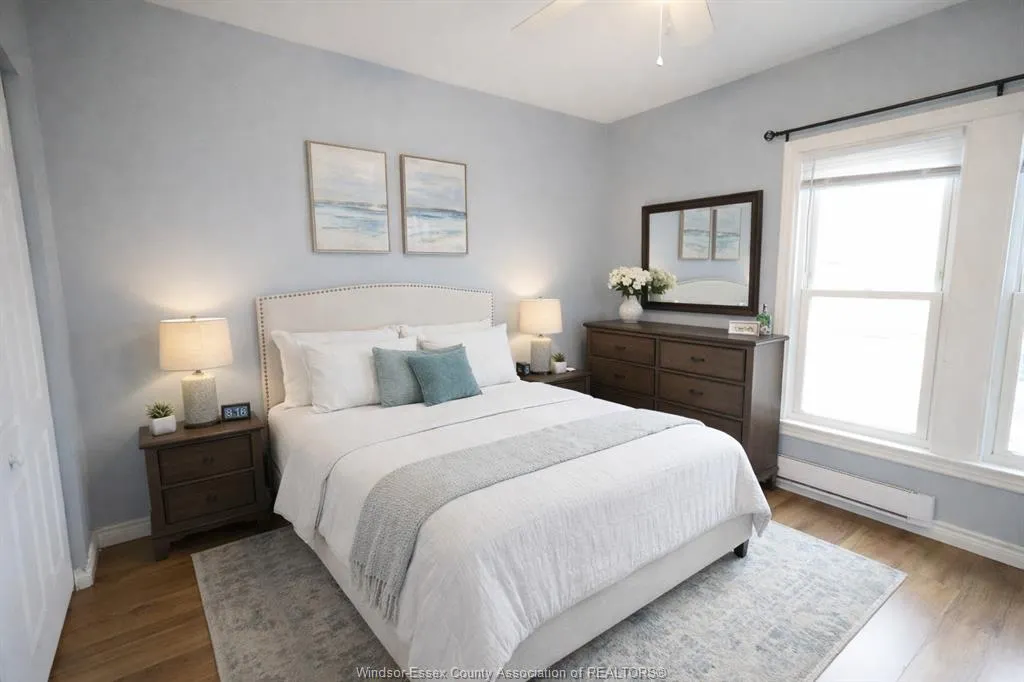
- Bedrooms5
- Full Bathrooms2
- Half Bathrooms0
- Lot Size0.083 Acres
Data Source:
Windsor-Essex (WECAR) / Sarnia-Lambton (SLREB)
Property Description
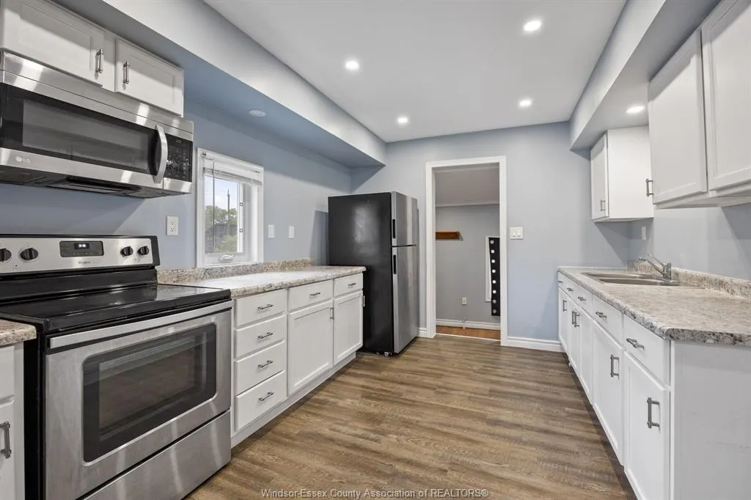
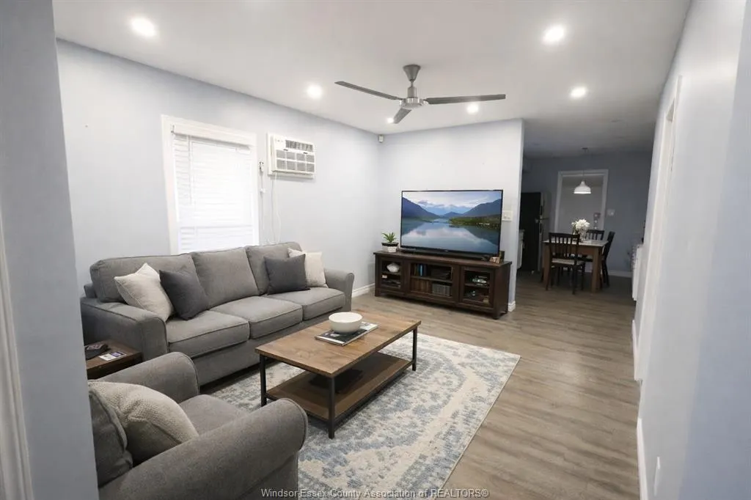
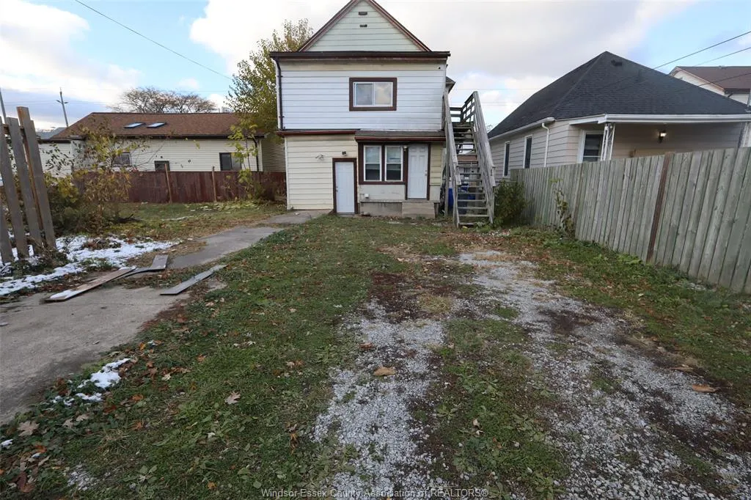
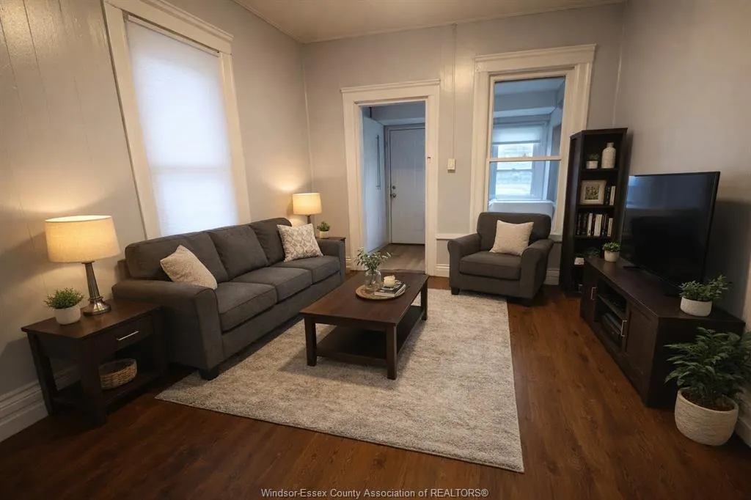
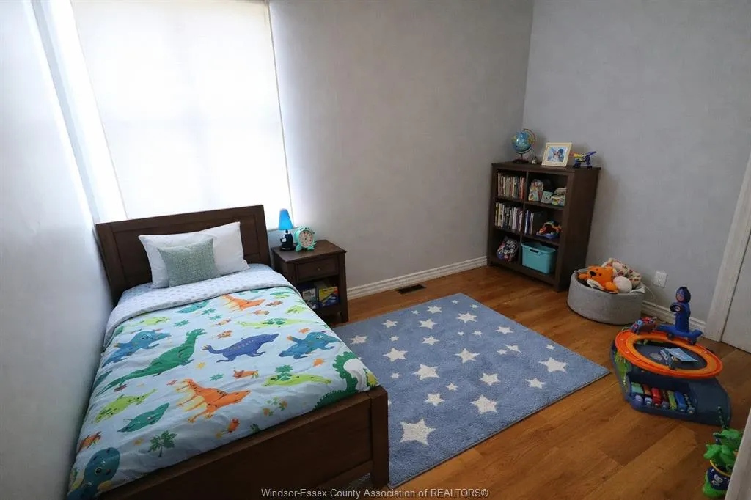
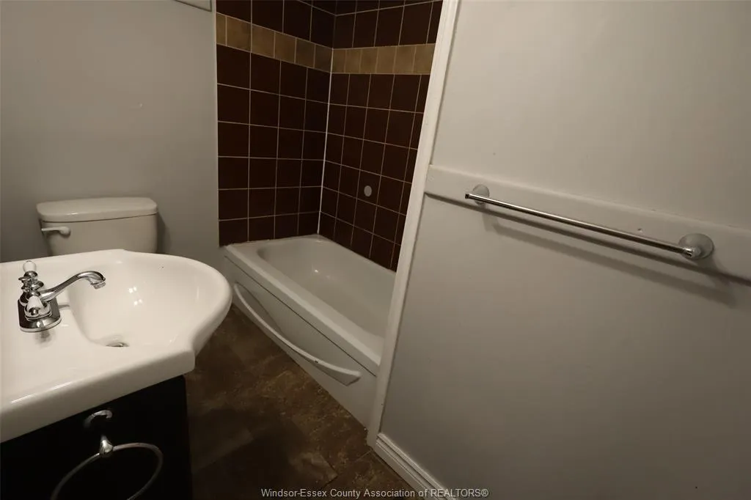
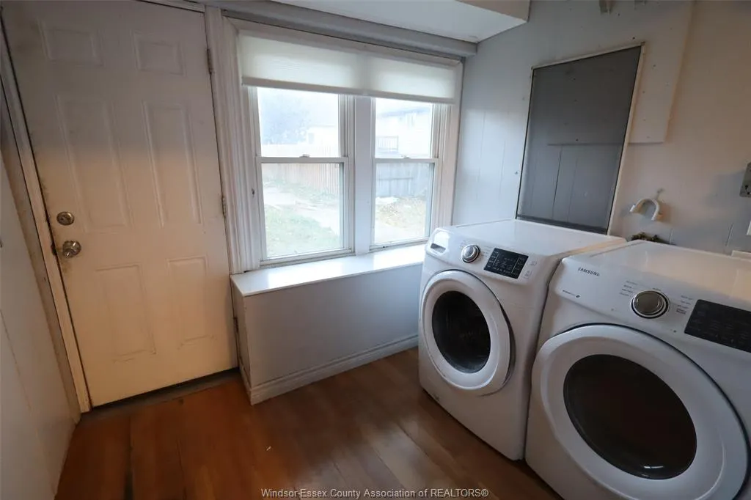
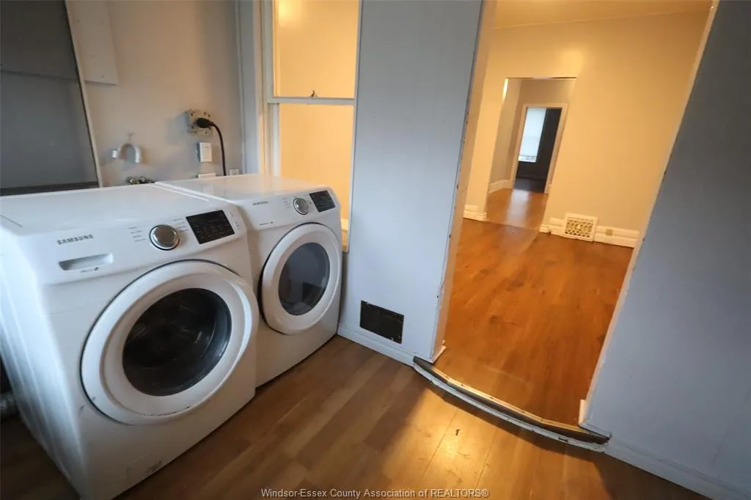
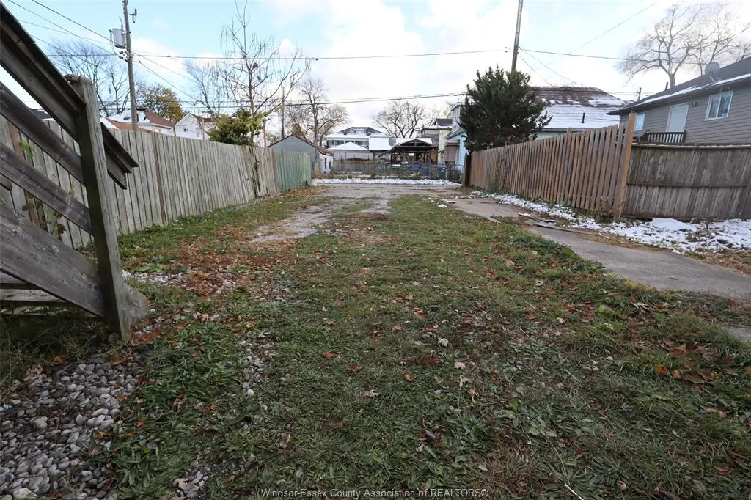
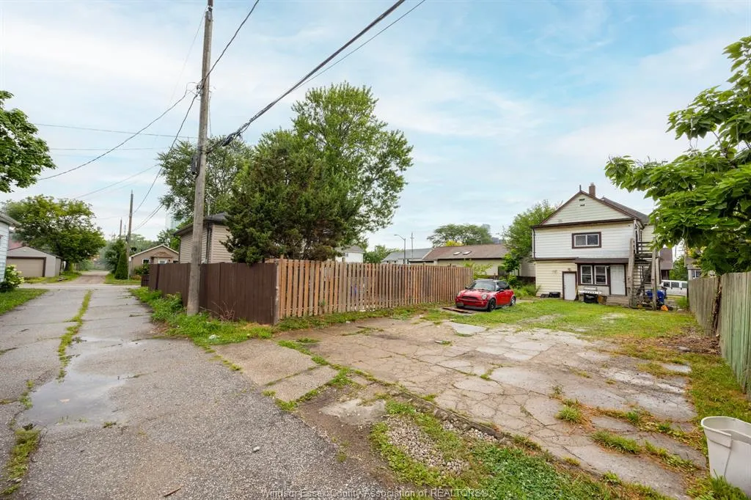
Vacant and ready for you to choose your own tenants! Exceptional investment opportunity just steps from Riverside Drive! This large, well-maintained duplex offers two spacious units, a full basement with a separate entrance, and rear parking for at least six cars. Lower has 2 bedrooms, living room, dining room, kitchen, mudroom, in-suite laundry and 4 pcs bathroom. Upper unit was renovated in 2018/2019 with 3 bedrooms, newer kitchen, in-suite laundry, 4 pc bathroom, mudroom and living room. Both units are well maintained. Electric and water separately metered and paid by each tenant. Landlord pays gas. Each unit has their own water tank. Its prime location near Caesars Windsor, the Riverfront path, downtown Windsor & Festival Plaza makes it highly desirable for tenants. Close to bus routes.
| Price History | |
|---|---|
| 8/4/2026 | Listed $399,999 |
General Features
| Sewer | Sanitary |
|---|---|
| Zoning | RD2.2 |
| Occupancy | Vacant |
| Full Baths | 2 |
| Property Type | Residential |
| Transaction Type | Sale |
| Tax Year | 2026 |
| Status | Active |
| District | 00 - Windsor,Lasalle,Tecumseh |
| City | Windsor |
| Basement Development | Unfinished |
| Heating Cooling | Baseboard Heaters,Forced Air,Furnace |
| Major Area | Windsor-Essex |
| Supplement Modification Timestam | 2026-08-04T16:04:01.187 |
| Year Built Description | Unknown |
| Legal Description | PT LT 5 S/S ARTHUR ST PL 140 WINDSOR AS IN R1142689; WINDSOR |
| DOM | 44 |
Interior Features
| Heating Fuel | Electric,Natural Gas |
|---|---|
| Basement | Full |
| Appliances Included | 2 Fridges,2 Stoves,Dryer,Microwave Range Hood Combo,Washer |
| Room Count | 14 |
| Beds Total | 5 |
| Total Baths | 2.00 |
Exterior Features
| Inclusions | 2 washers,2 dryers,2 refrigerators,2 stoves,microwave range hood combo |
|---|---|
| Frontage | 30.00 |
| Driveway | Double Width Or More Drive,Rear Drive |
| Exterior Finish | Aluminum/Vinyl |
| Depth | 132.25 FT (IRREG) |
| Water Availability | Connected |
| Sewer Availability | Connected |
| Type Of Dwelling | 2 Storey,Duplex |
Amenities
- Foreclosure
- Views
- Short Sale
- New Construction
- Adult 55+
- Lease To Own
- No Strata Fees
- Furnished
- Primary On Main
- Air Conditioning
- Seller Finance
- Green
- Fixer Upper
- Horse
- Golf
- Fireplace
- Deck
- Garage
- Basement
- Pool
Property vs Single Family Average in N9A 2X8
Price
Taxes
Visits
 The above information is deemed reliable, but is not guaranteed. Search facilities other than by a consumer seeking to purchase or lease real estate, is prohibited.