









Address
655 Roseland Drive South, Windsor, ON
Price
$ 649,000
Property Attributes
- MLS#26018698
- TypeSingle Family
- Listing Status Active
- CityWindsor
- Area00 - Windsor - Lasalle - Tecumseh
- Neighbourhood8 - South Windsor
- Postal CodeN9G 1T7
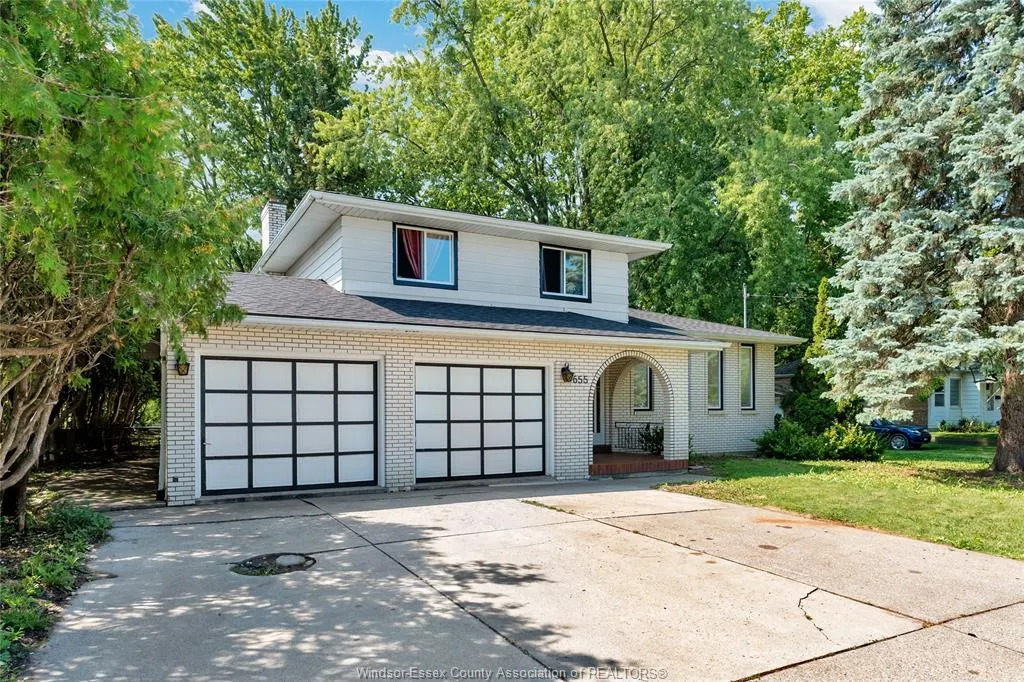
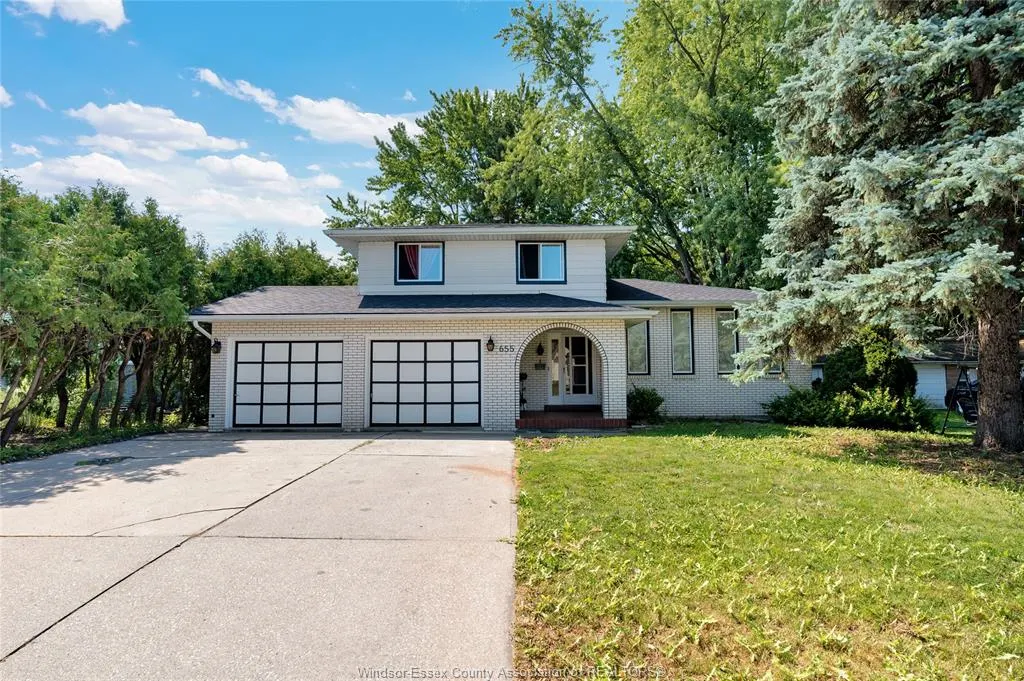
- StyleSide Split 3 Level
- Year Built1976
- Taxes$ 5468
- Price$ 649,000
- Bedrooms3
- Full Bathrooms2
- Half Bathrooms1
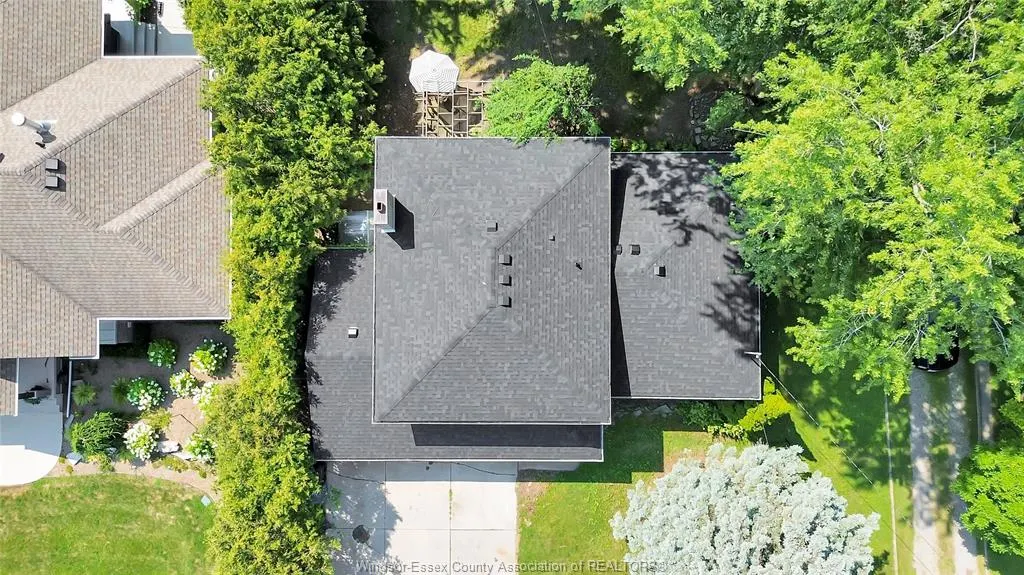
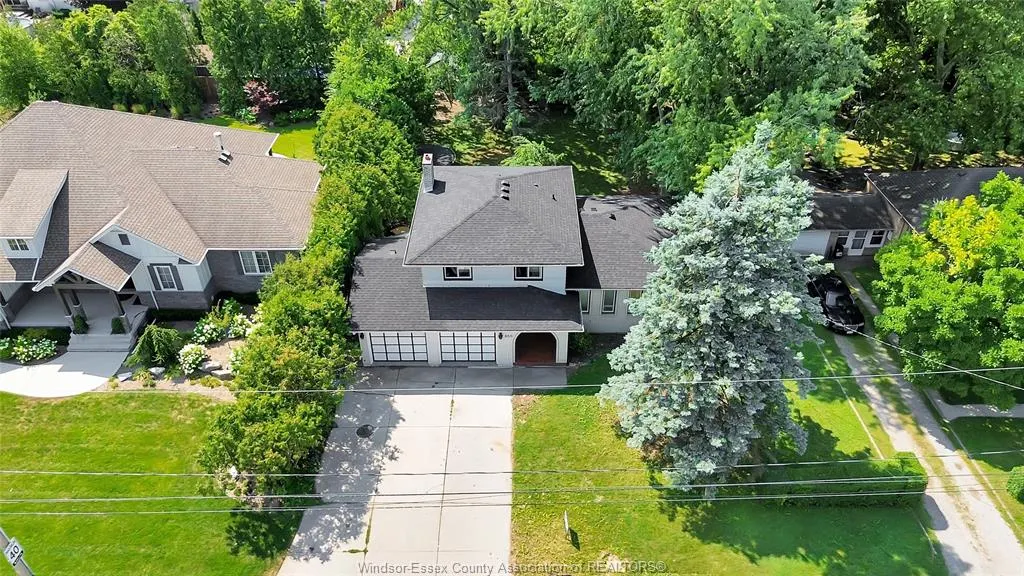
- Lot Size0.2 Acres
Data Source:
Windsor-Essex (WECAR) / Sarnia-Lambton (SLREB)
Property Description
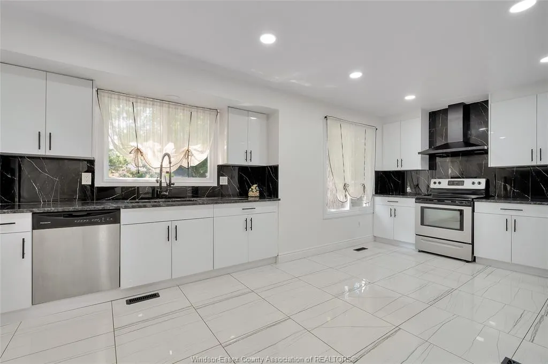
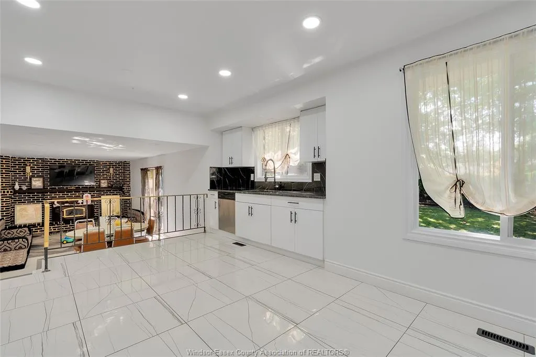
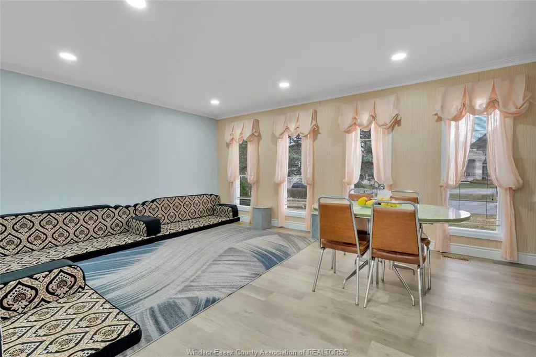
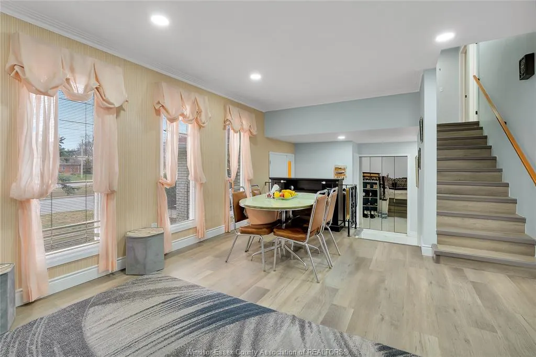
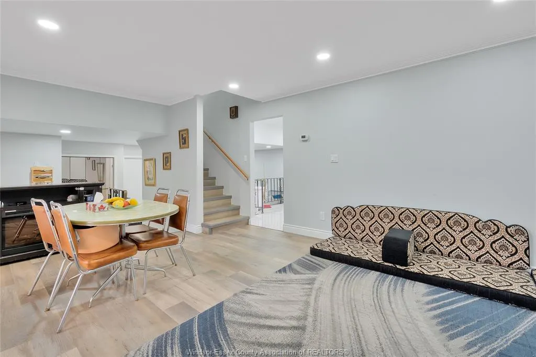
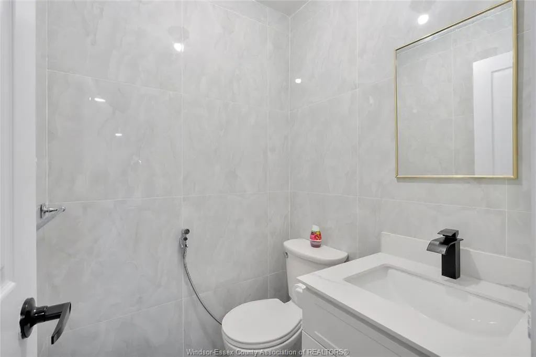
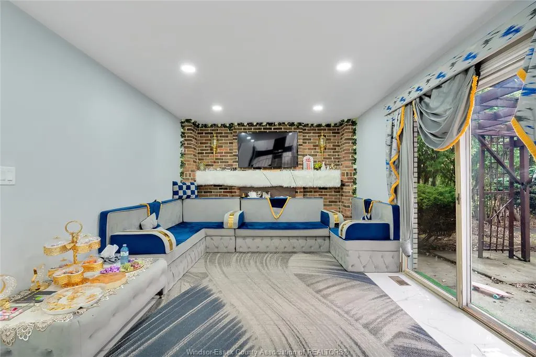
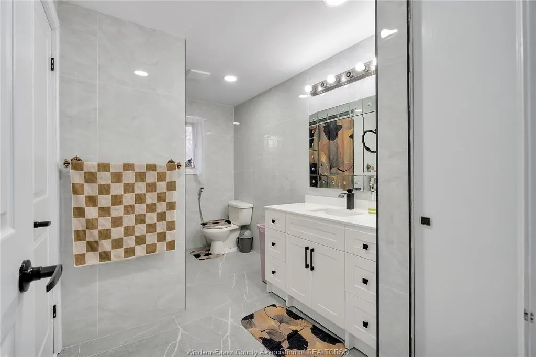
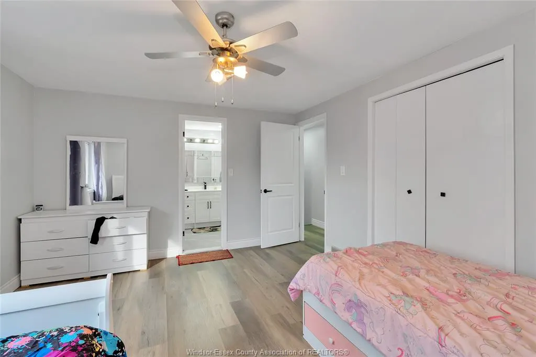
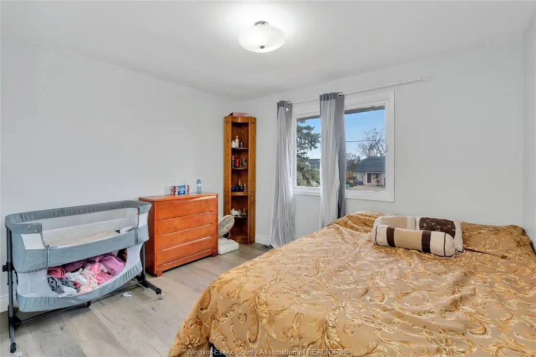
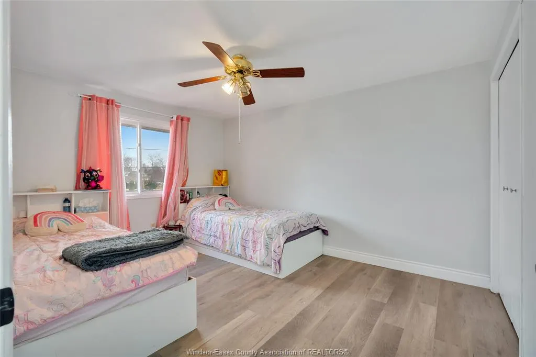
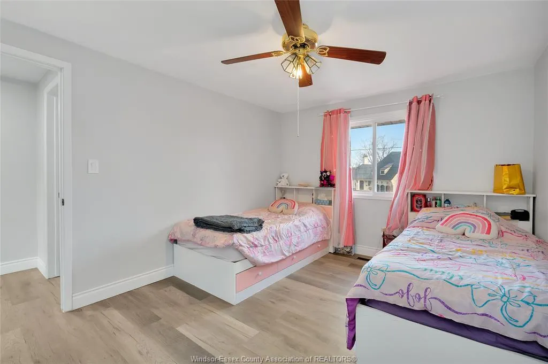
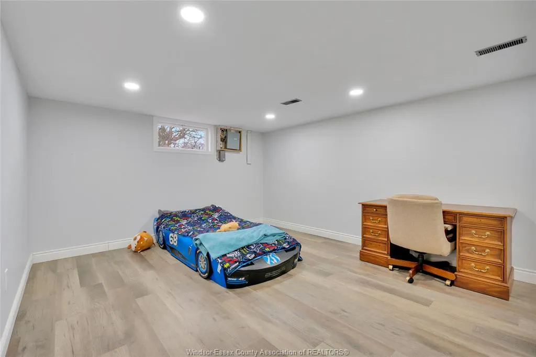
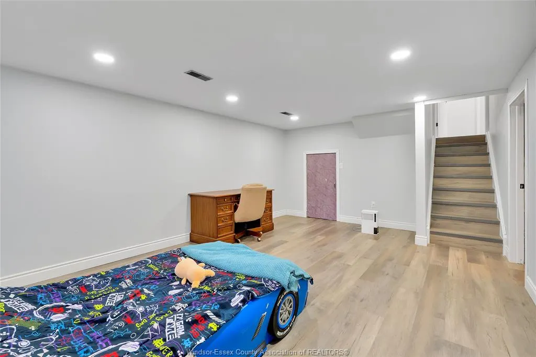
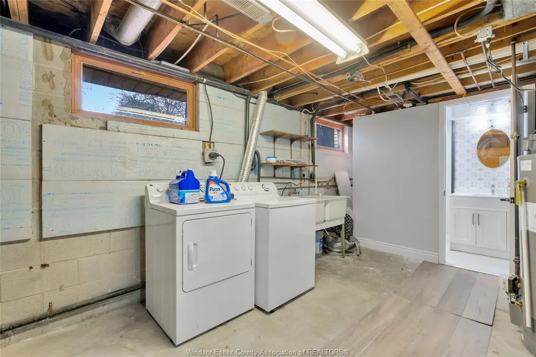
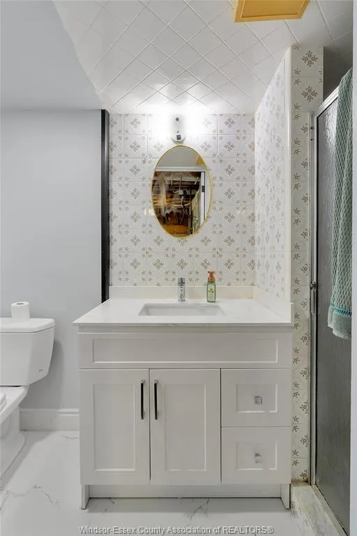
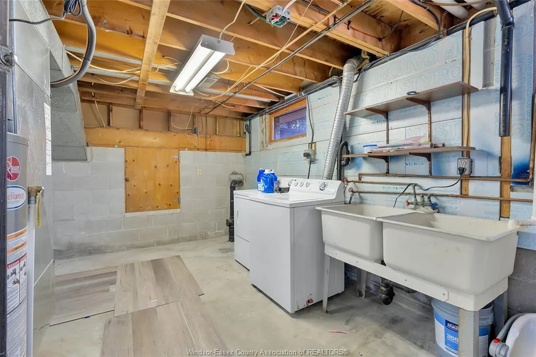
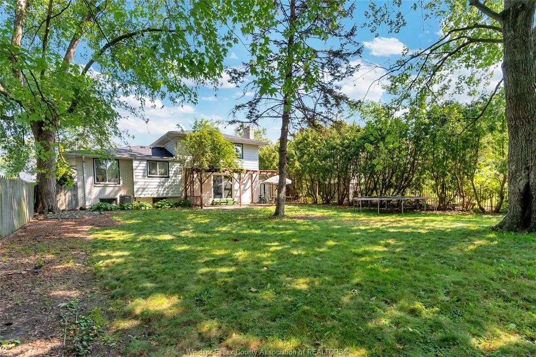
Welcome to this beautifully renovated home sitting on wide lot in Roseland, one of the most desirable neighborhood in Windsor, minutes to St.clair College, outlet mall, 401 highway. The main level has 3 bedrooms and 1.5 bathrooms. The basement has spacious living room and 1 full bathroom. New kitchen with stunning quartz countertop overlooking the family room, bright living and dining rooms, fully updated bathrooms, Nicely finished floor, new roof (2026), most of the windows are new (2026) and a double car garage. 5-point home inspection available!
| Price History | |
|---|---|
| 8/4/2026 | Listed $649,000 |
General Features
| Sewer | Sanitary |
|---|---|
| Roof | Asphalt Shingle |
| Zoning | R1.10 |
| Occupancy | Seller |
| Full Baths | 2 |
| Half Baths | 1 |
| Year Built | 1976 |
| Property Type | Residential |
| Access | Public Road |
| Transaction Type | Sale |
| Tax Year | 2026 |
| Status | Active |
| District | 00 - Windsor,Lasalle,Tecumseh |
| City | Windsor |
| Site Influences | Fenced Yard,Landscaped,Playground Nearby,Shopping Nearby |
| Basement Development | Finished |
| Heating Cooling | Central Air Conditioning |
| Major Area | Windsor-Essex |
| Supplement Modification Timestam | 2026-08-04T11:37:54.740 |
| Year Built Description | Approximate |
| Legal Description | PT LT 95 PL 1478 SANDWICH WEST PT 1 12R2704; WINDSOR |
| DOM | 42 |
Interior Features
| Heating Fuel | Natural Gas |
|---|---|
| Basement | Full |
| Appliances Included | Dishwasher,Dryer,Freezer,Microwave Range Hood Combo,Refrigerator,Stove,Washer |
| Room Count | 13 |
| Beds Total | 3 |
| Total Baths | 2.10 |
Exterior Features
| Frontage | 65.28 |
|---|---|
| Driveway | Concrete Drive,Double Width Or More Drive,Finished Drive |
| Exterior Finish | Aluminum/Vinyl,Brick |
| Depth | 135.03 FT |
| Water Availability | Connected |
| Sewer Availability | Connected |
| Type Of Dwelling | Side Split 3 Level |
Amenities
- Foreclosure
- Views
- Short Sale
- New Construction
- Adult 55+
- Lease To Own
- No Strata Fees
- Furnished
- Primary On Main
- Air Conditioning
- Seller Finance
- Green
- Fixer Upper
- Horse
- Golf
- Fireplace
- Deck
- Garage
- Basement
- Pool
Property vs Single Family Average in N9G 1T7
Price
Year Built
Visits
 The above information is deemed reliable, but is not guaranteed. Search facilities other than by a consumer seeking to purchase or lease real estate, is prohibited.