



Address
410 Mcnaughton Avenue East, Chatham, ON
Price
$ 399,900
Property Attributes
- MLS#26018587
- TypeSingle Family
- Listing Status Active
- CityChatham
- AreaNorth East
- NeighbourhoodN13
- Postal CodeN7L 2G9
- StyleBungalow,Ranch
- Year Built1965
- Taxes$ 3855
- Price$ 399,900
- Bedrooms3
- Full Bathrooms1
- Half Bathrooms0
- Lot Size0.329 Acres
Data Source:
Windsor-Essex (WECAR) / Sarnia-Lambton (SLREB)
Property Description
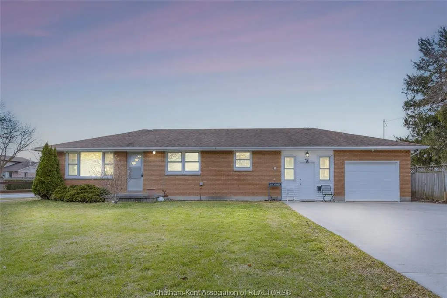
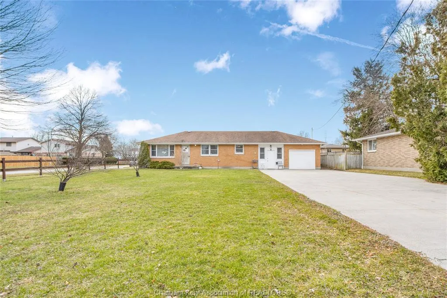
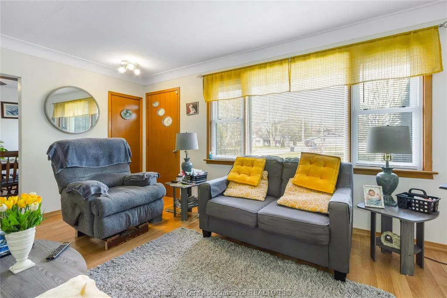
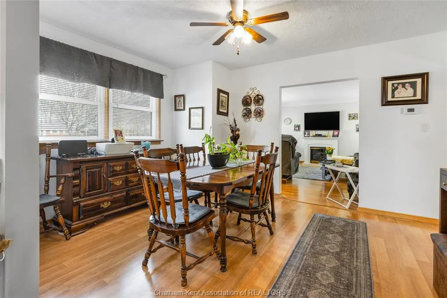
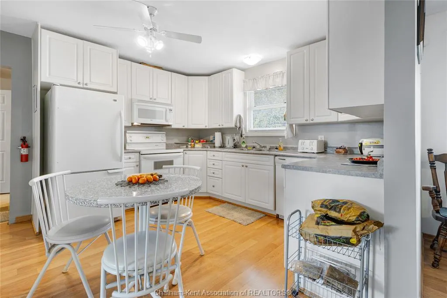
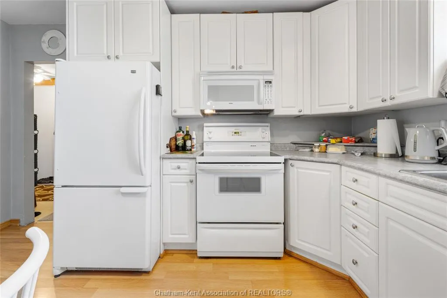
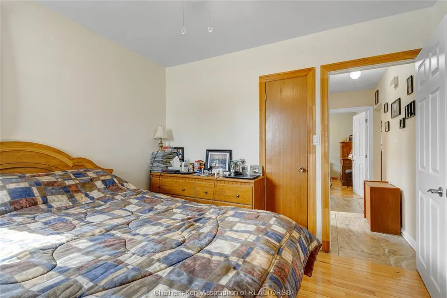
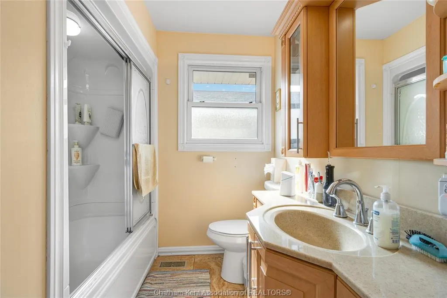
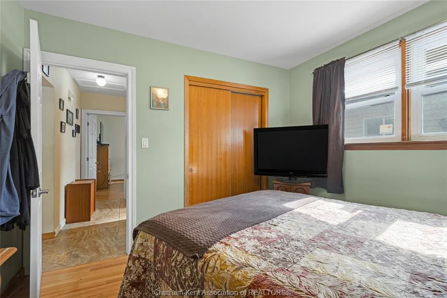
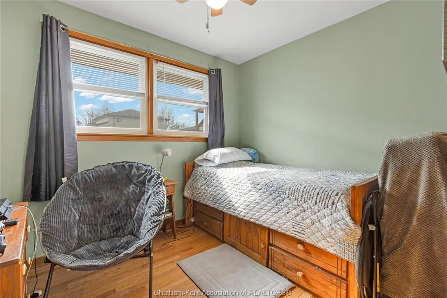
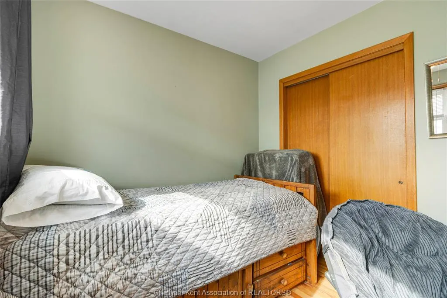
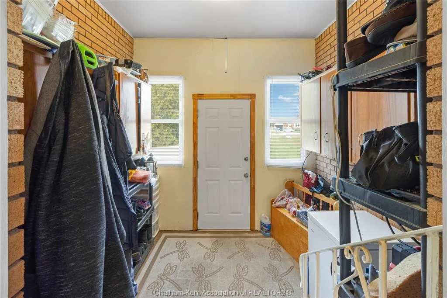
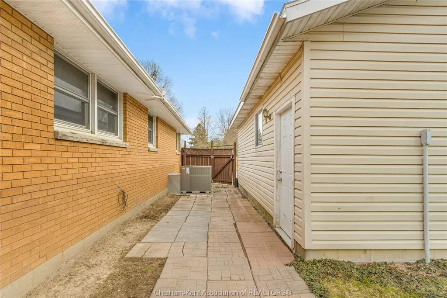
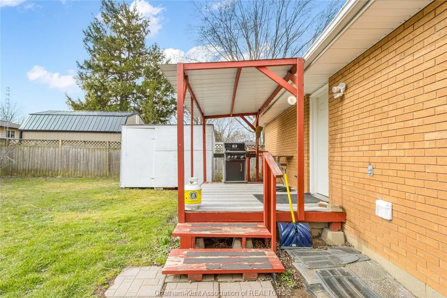
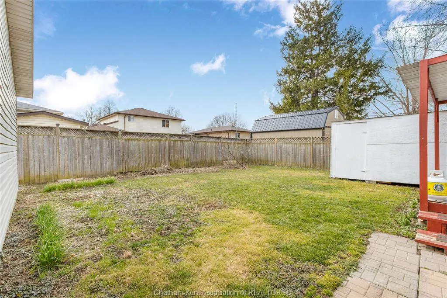
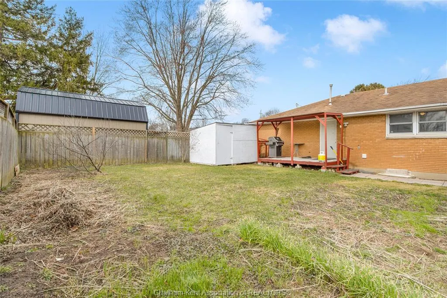
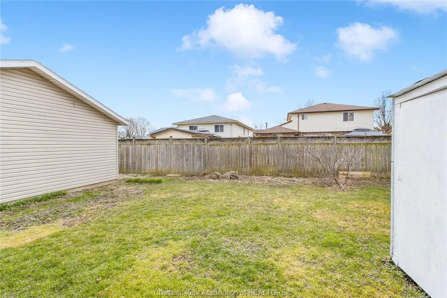
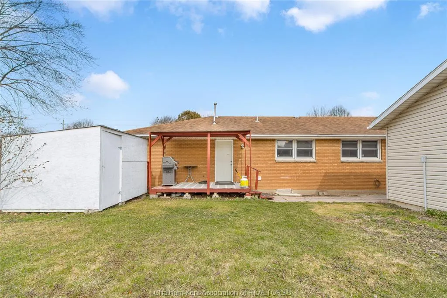
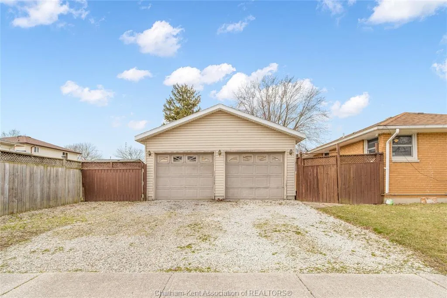
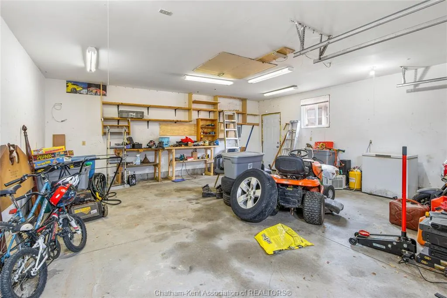
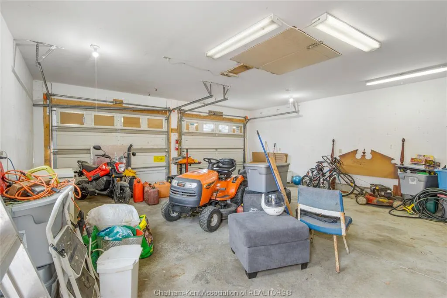
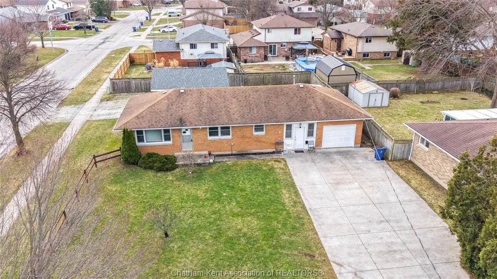
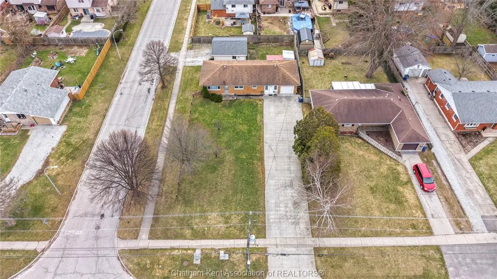
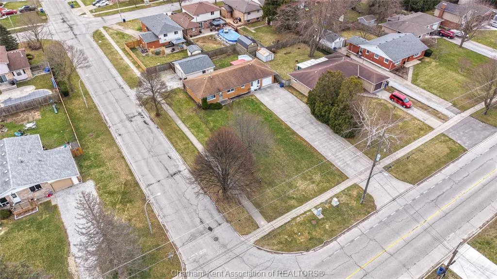
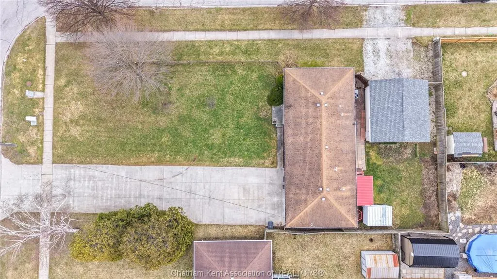
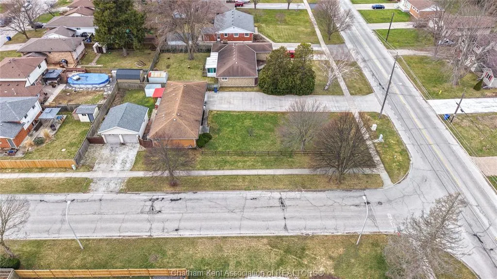
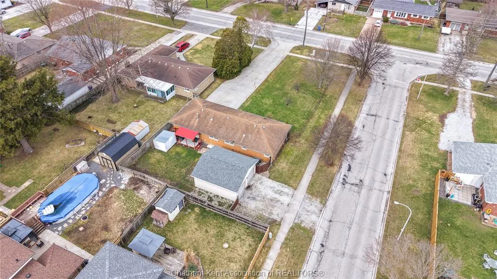
Nestled on Chatham’s north side, within a great school district, this sprawling one-level brick ranch sits on a large corner lot set back from the road. Featuring 3 bedrooms and 1 bathroom, the home’s bright kitchen with ample cabinetry flows into a dining area and spacious living room creating a low maintenance lifestyle. Enjoy an abundance amount of parking with a long double-wide concrete driveway in front and a separate concrete driveway off Monarch Drive leading to a detached two-car garage/workshop. The attached garage is currently used as a den or additional room but can be converted back into an attached garage for even more paring or projects if desired. The laundry area and mudroom provides a great space for additional storage and convince while the fenced backyard with a covered deck is perfect for gatherings, kids, or pets with room to roam. New Furnace/AC Combo in Nov24. Close to schools and amenities, with low taxes, dont delay call today before it’s gone!
| Price History | |
|---|---|
| 8/1/2026 | Listed $399,900 |
General Features
| Sewer | Sanitary |
|---|---|
| Roof | Asphalt Shingle |
| Zoning | RL2 |
| Occupancy | Seller |
| Full Baths | 1 |
| Year Built | 1965 |
| Property Type | Residential |
| Transaction Type | Sale |
| Tax Year | 2026 |
| Status | Active |
| District | North East |
| City | Chatham |
| Site Influences | Playground Nearby |
| Heating Cooling | Central Air Conditioning,Forced Air |
| Major Area | Chatham City |
| Year Built Description | Approximate |
| Legal Description | LT 12 RCP 781; CHATHAM-KENT |
| DOM | 52 |
Interior Features
| Heating Fuel | Natural Gas |
|---|---|
| Basement | Crawl Space |
| Room Count | 11 |
| Beds Total | 3 |
| Total Baths | 1.00 |
Exterior Features
| Inclusions | Window Coverings,Fridge,Stove,Dishwasher,Washer,Dryer,TV Mounts,Security Cameras |
|---|---|
| Outdoor Features | Covered Porch,Storage Shed |
| Frontage | 84.00 |
| Driveway | Concrete Drive,Double Width Or More Drive |
| Exterior Finish | Brick |
| Depth | 170 |
| Water Availability | Connected |
| Sewer Availability | Connected |
| Type Of Dwelling | Bungalow,Ranch |
Amenities
- Foreclosure
- Views
- Short Sale
- New Construction
- Adult 55+
- Lease To Own
- No Strata Fees
- Furnished
- Primary On Main
- Air Conditioning
- Seller Finance
- Green
- Fixer Upper
- Horse
- Golf
- Fireplace
- Deck
- Garage
- Basement
- Pool
Property vs Single Family Average in N7L 2G9
Price
Year Built
Visits
 The above information is deemed reliable, but is not guaranteed. Search facilities other than by a consumer seeking to purchase or lease real estate, is prohibited.