











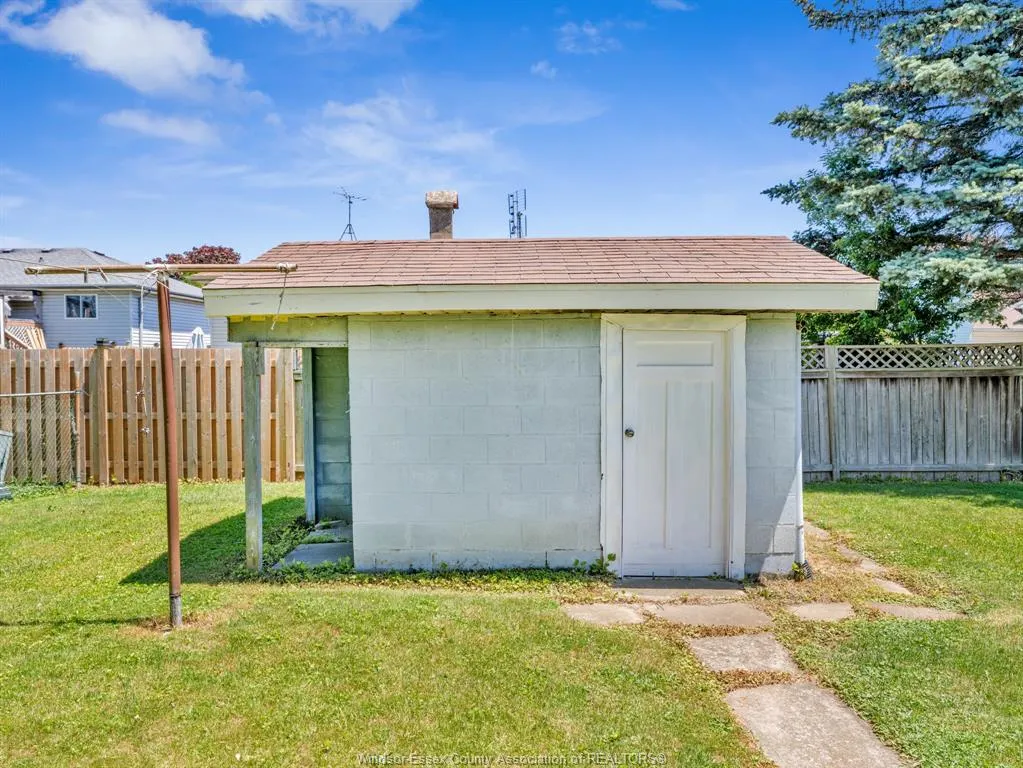
Address
24 Camelot Avenue, Leamington, ON
Price
$ 599,888
Property Attributes
- MLS#26017683
- TypeSingle Family
- Listing Status Active
- CityLeamington
- Area40 - Leamington
- Neighbourhood44 - Northeast Leamington
- Postal CodeN8H 4V6
- StyleBack Split 4 Level,Side Split 4 Level
- Year Built1987
- Taxes$ 4069
- Price$ 599,888
- Bedrooms4
- Full Bathrooms2
- Half Bathrooms0
Data Source:
Windsor-Essex (WECAR) / Sarnia-Lambton (SLREB)
Property Description
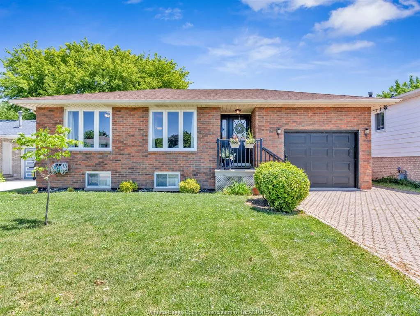
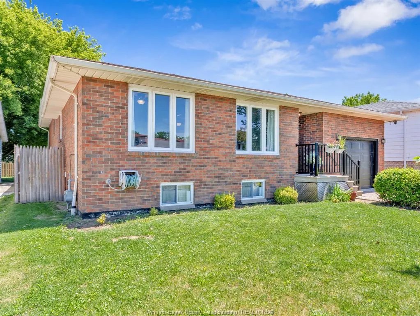
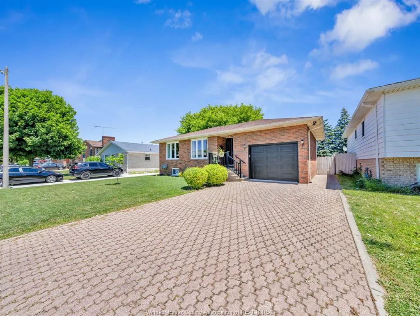
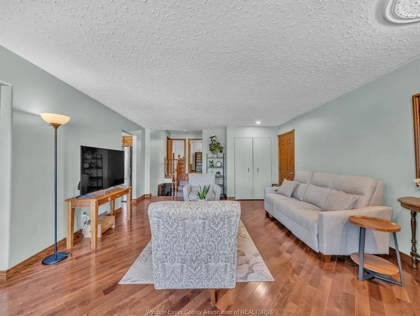
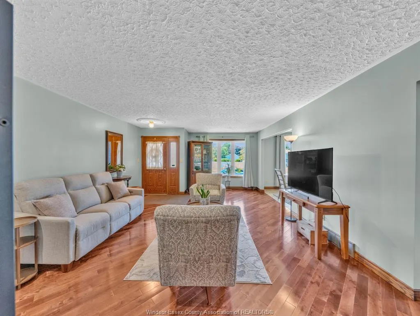
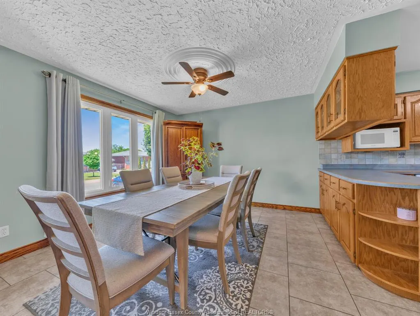
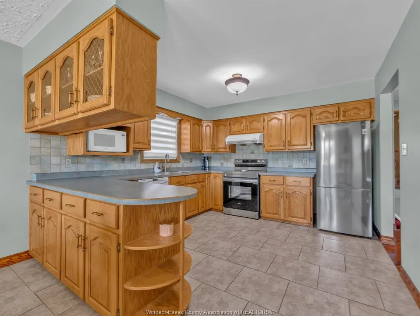
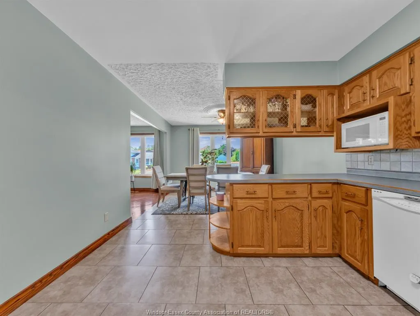
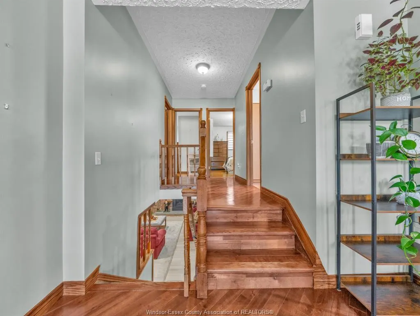
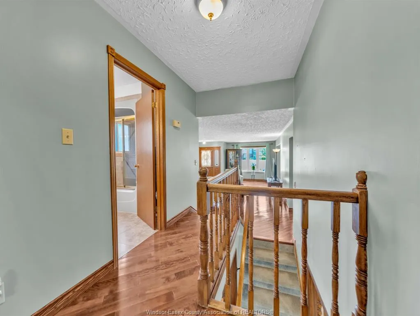
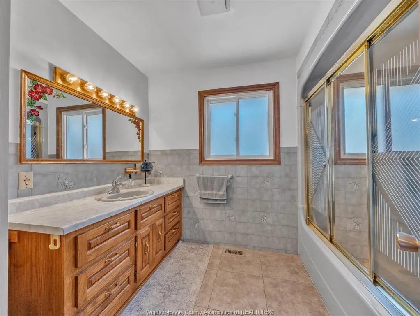
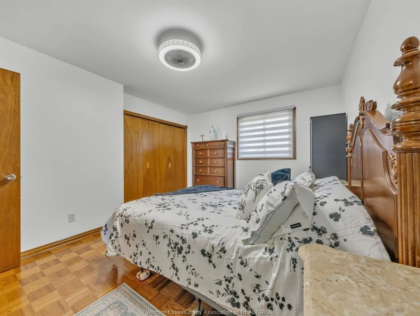
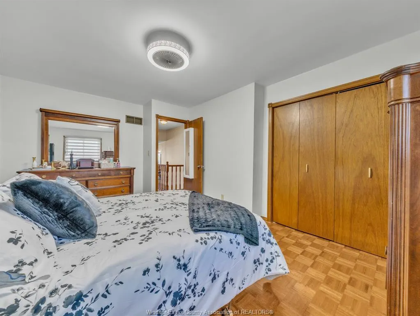
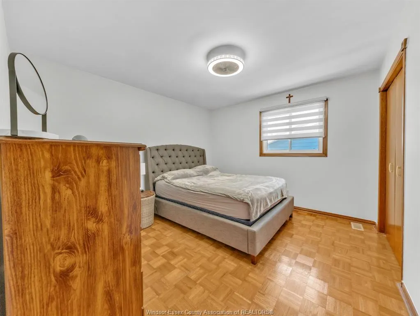
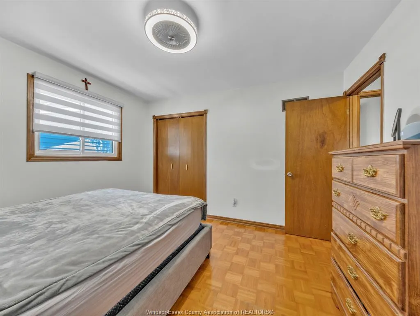
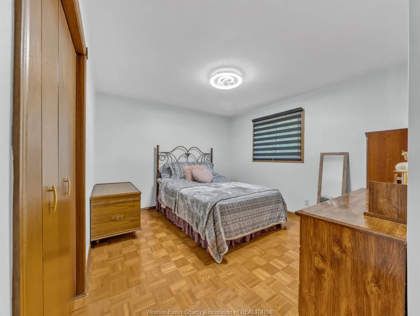
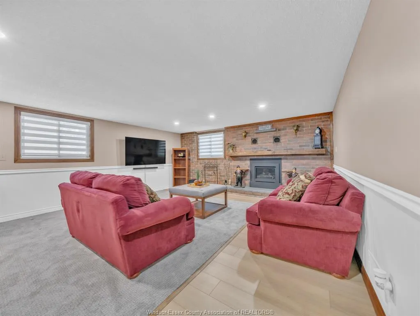
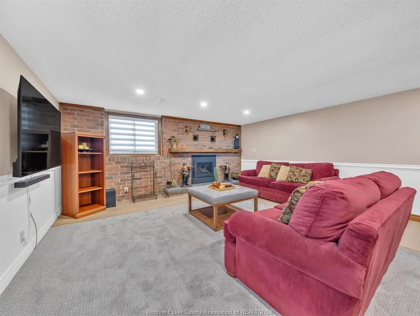
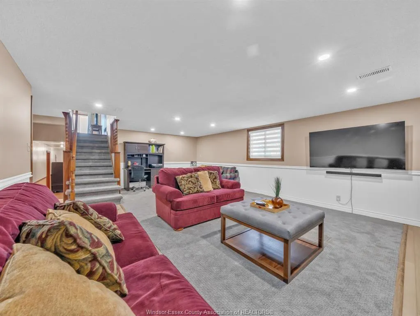
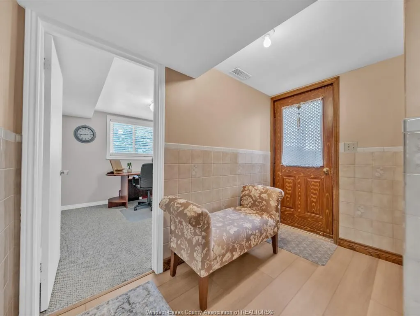
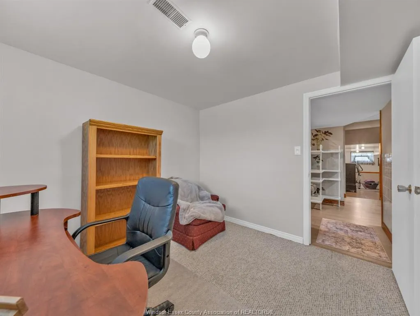
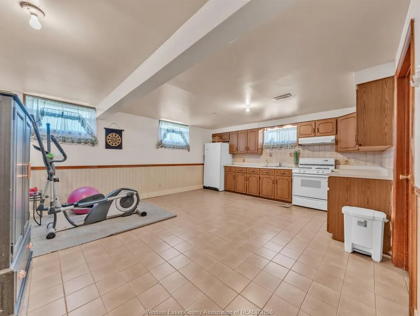
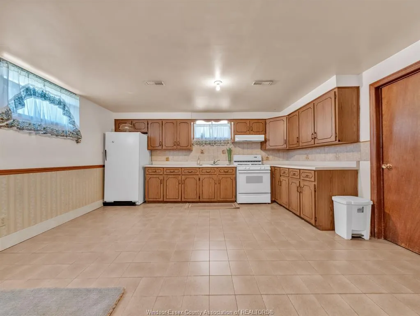
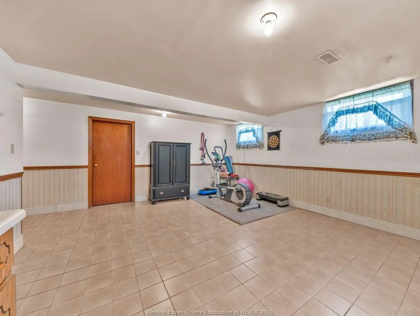
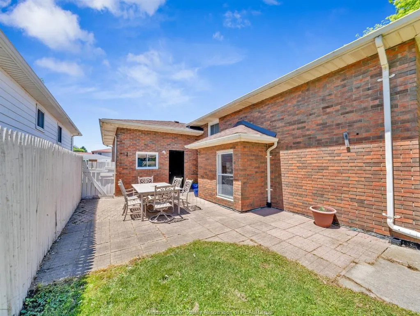
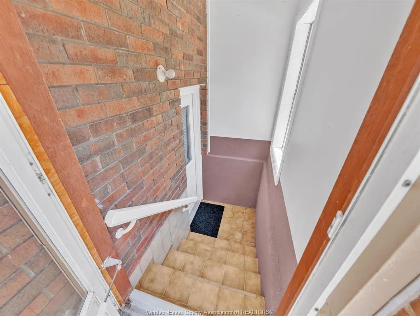
Duplex potential meets turnkey condition in the heart of Leamington. This all brick 4 bedroom, two bath, meticulously-maintained 4- level back split offers a rare setup for investors and owner-occupants alike. A separate lower-level kitchen with its own grade entrance makes conversion straightforward, all without sacrificing the home's appeal as a single-family residence. The main living levels feature gleaming hardwood floors throughout, vinyl windows and gas fireplace in the second family room. Pride of ownership shows at every turn, with nothing left to do but move in. Steps from bus routes, schools, shopping, and everyday amenities - this one checks every box. Don't miss it.
| Price History | |
|---|---|
| 7/22/2026 | Listed $599,888 |
General Features
| Sewer | Sanitary |
|---|---|
| Roof | Asphalt Shingle |
| Zoning | R1 |
| Occupancy | Seller |
| Full Baths | 2 |
| Year Built | 1987 |
| Property Type | Residential |
| Access | Public Road |
| Transaction Type | Sale |
| Tax Year | 2025 |
| Status | Active |
| District | 40 - Leamington |
| City | Leamington |
| Site Influences | Fenced Yard,Playground Nearby,Shopping Nearby |
| Basement Development | Finished |
| Heating Cooling | Central Air Conditioning,Forced Air,Furnace |
| Major Area | Windsor-Essex |
| Year Built Description | Approximate |
| Legal Description | PL M112,LT 104 LEAMINGTON S/T LT33988 |
| DOM | 56 |
Interior Features
| Heating Fuel | Natural Gas |
|---|---|
| Basement | Full |
| Appliances Included | 2 Stoves,Dryer,Freezer,Microwave,Washer |
| Room Count | 16 |
| Beds Total | 4 |
| Total Baths | 2.00 |
Exterior Features
| Outdoor Features | Covered Porch,Storage Shed,Walking Trails Nearby |
|---|---|
| Frontage | 50.00 |
| Driveway | Concrete Drive,Finished Drive,Front Drive |
| Exterior Finish | Brick |
| Depth | 130 |
| Water Availability | Connected |
| Sewer Availability | Connected |
| Type Of Dwelling | Back Split 4 Level,Side Split 4 Level |
Amenities
- Foreclosure
- Views
- Short Sale
- New Construction
- Adult 55+
- Lease To Own
- No Strata Fees
- Furnished
- Primary On Main
- Air Conditioning
- Seller Finance
- Green
- Fixer Upper
- Horse
- Golf
- Fireplace
- Deck
- Garage
- Basement
- Pool
Property vs Single Family Average in N8H 4V6
Price
Taxes
Year Built
Visits
 The above information is deemed reliable, but is not guaranteed. Search facilities other than by a consumer seeking to purchase or lease real estate, is prohibited.