




Address
26 Sherman Street, Thamesville, ON
Price
$ 429,900
Property Attributes
- MLS#26017606
- TypeSingle Family
- Listing Status Active
- CityThamesville
- AreaCamden Twsp
- NeighbourhoodTH
- Postal CodeN0P 2K0
- StyleBungalow,Ranch
- Year Built1957
- Taxes$ 2555
- Price$ 429,900
- Bedrooms3
- Full Bathrooms1
- Half Bathrooms0
- Lot Size0.31 Acres
Data Source:
Windsor-Essex (WECAR) / Sarnia-Lambton (SLREB)
Property Description
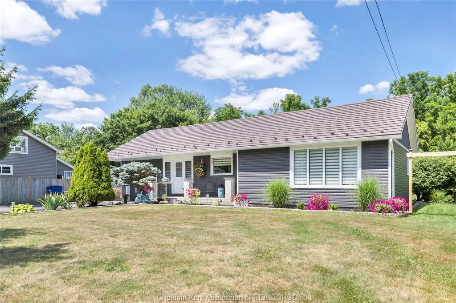
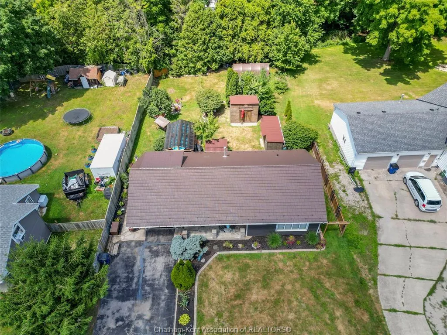
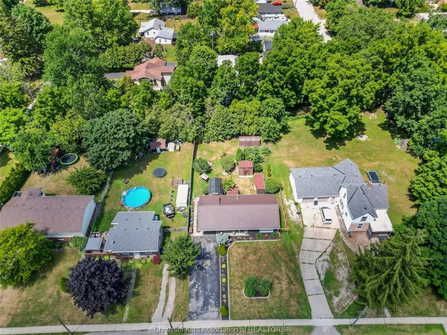
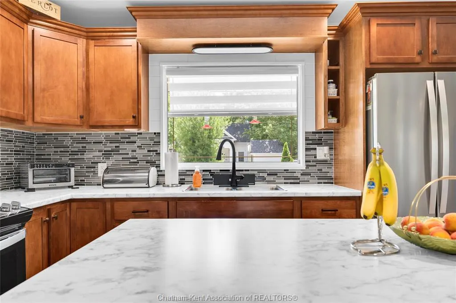
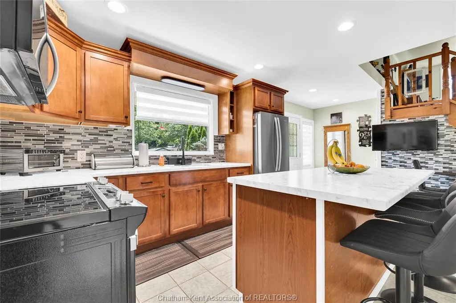
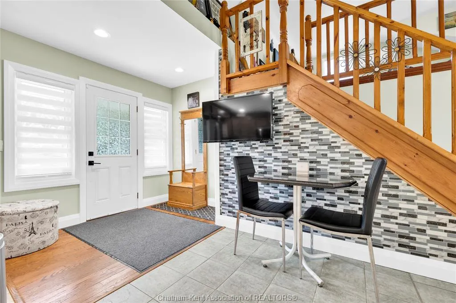
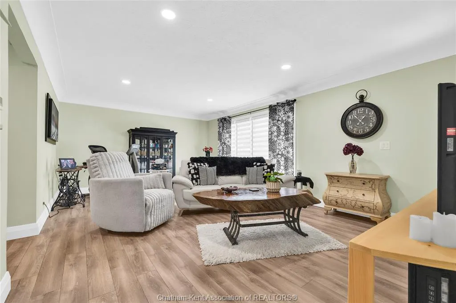
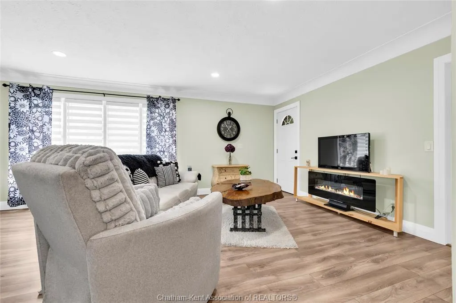
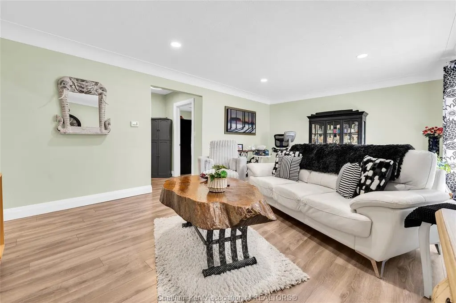
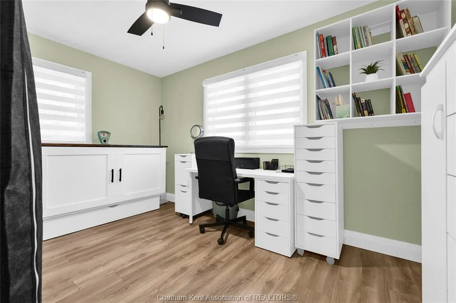
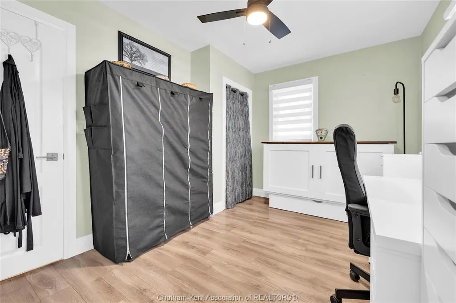
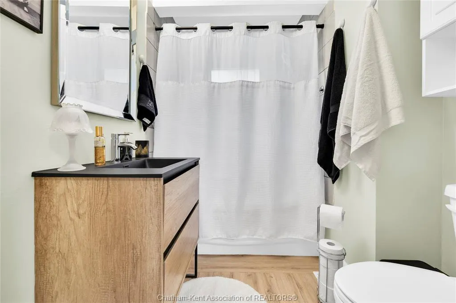
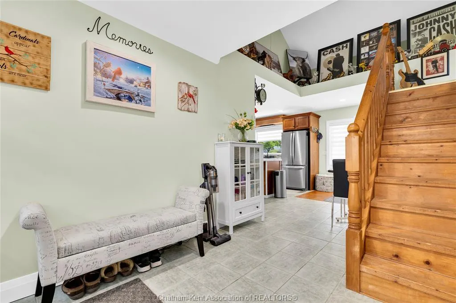
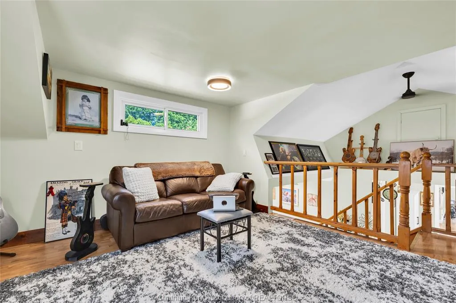
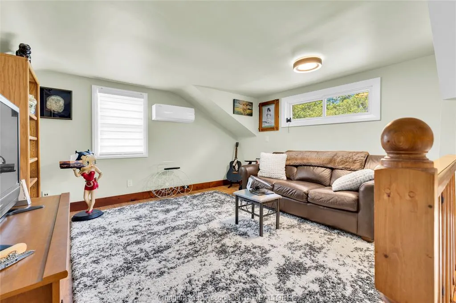
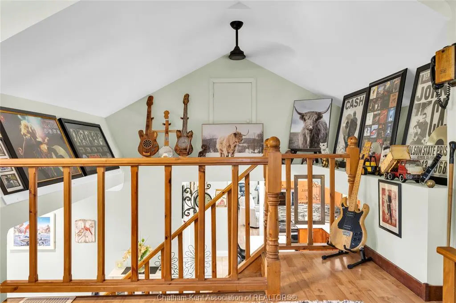
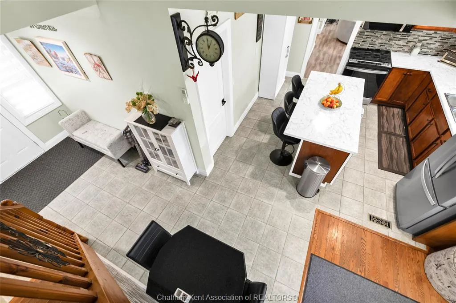
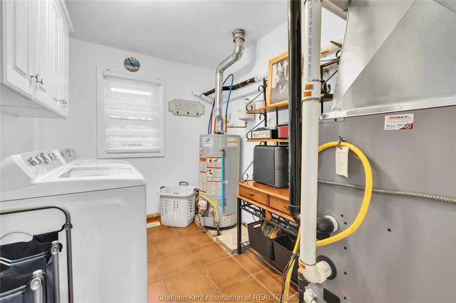
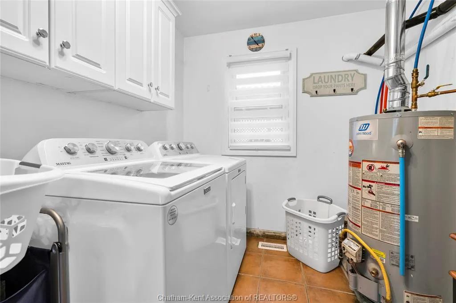
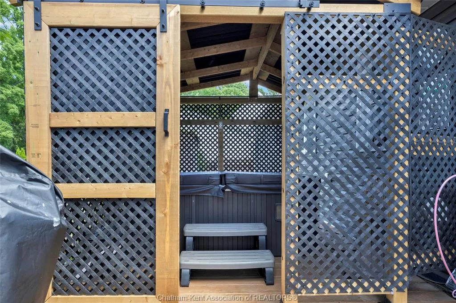
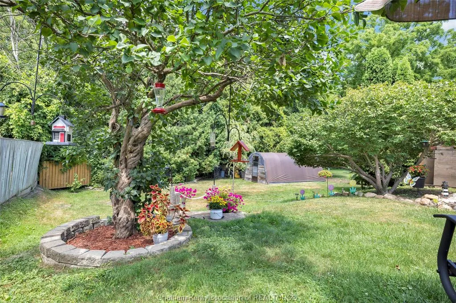
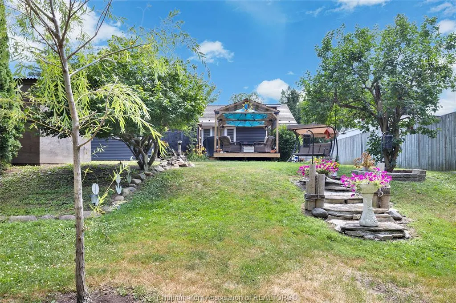
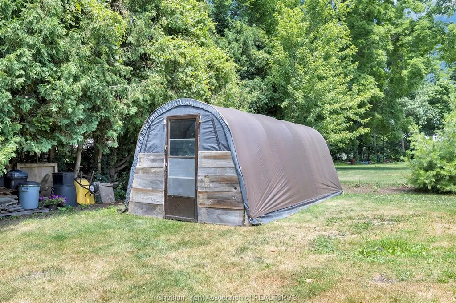
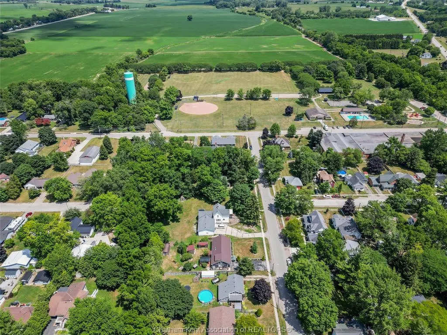
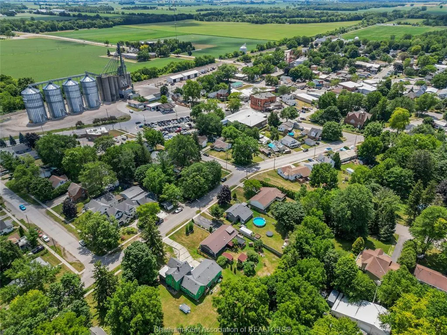
Move right in to this extensively updated 3-bdrm bungalow on a 200ft-deep lot backing onto a peaceful creek in the friendly village of Thamesville. Enjoy 1-floor living with 2 main-floor bedrooms, a 4-pc bath, and a bright open-concept kitchen and dining area. The spacious loft offers a third bedroom or flexible space for an office, family room, playroom, or hobby area. The refreshed kitchen features new appliances, countertops, island, and backsplash. Additional updates include fresh paint and trim throughout, new light fixtures/ceiling fans, pot lights, blinds, bathroom vanity, thermostat, smoke detectors, register covers, and electrical receptacles throughout the entire home.The backyard is ready for entertaining with a new wood deck, pergola, hot tub and shelter, fencing, landscaping, and 2 sheds. Other improvements include brand new ductless split in loft, new eavestroughs/spouts, crawl-space spray foam insulation, duct cleaning, furnace and AC maintenance, attic ventilation, and a metal roof with a transferable extended warranty. Complete with an attached single-car garage and paved double-wide driveway, this move-in-ready property is within walking distance of a beautiful park, baseball diamonds, and scenic trails.
| Price History | |
|---|---|
| 7/24/2026 | Listed $429,900 |
General Features
| Sewer | Sanitary |
|---|---|
| Roof | Metal |
| Zoning | RES |
| Exclusions | Washer,dryer |
| Occupancy | Seller |
| Full Baths | 1 |
| Year Built | 1957 |
| Property Type | Residential |
| Transaction Type | Sale |
| Tax Year | 2025 |
| Status | Active |
| District | Camden Twsp |
| City | Thamesville |
| Site Influences | Landscaped,Playground Nearby,Sundeck,Treed Lot |
| Heating Cooling | Central Air Conditioning,Ductless,Forced Air,Furnace |
| Major Area | Chatham-Kent |
| Supplement Modification Timestam | 2026-07-23T21:52:24.267 |
| Year Built Description | Approximate |
| Legal Description | LT 70 PL 300; CHATHAM-KENT |
| DOM | 63 |
Interior Features
| Heating Fuel | Natural Gas |
|---|---|
| Basement | Crawl Space |
| Room Count | 8 |
| Beds Total | 3 |
| Total Baths | 1.00 |
Exterior Features
| Inclusions | Fridge,stove,dishwasher |
|---|---|
| Outdoor Features | Pond/Stream,Storage Shed,Walking Trails Nearby |
| Frontage | 71.97 |
| Driveway | Double Width Or More Drive,Front Drive,Paved Drive |
| Exterior Finish | Aluminum/Vinyl |
| Depth | 200.7 |
| Water Availability | Connected |
| Sewer Availability | Connected |
| Type Of Dwelling | Bungalow,Ranch |
Amenities
- Foreclosure
- Views
- Short Sale
- New Construction
- Adult 55+
- Lease To Own
- No Strata Fees
- Furnished
- Primary On Main
- Air Conditioning
- Seller Finance
- Green
- Fixer Upper
- Horse
- Golf
- Fireplace
- Deck
- Garage
- Basement
- Pool
Property vs Single Family Average in N0P 2K0
Price
Taxes
Year Built
Visits
 The above information is deemed reliable, but is not guaranteed. Search facilities other than by a consumer seeking to purchase or lease real estate, is prohibited.