




Address
1665 Orford Street # Lower, LaSalle, ON
Price
$ 1,500
Property Attributes
- MLS#26017277
- TypeSingle Family
- Listing Status Active
- CityLaSalle
- Area00 - Windsor - Lasalle - Tecumseh
- Neighbourhood9 - Lasalle
- Postal CodeN9J 1X2
- StyleBack Split 3 Level
- Year Built1958
- Price$ 1,500
- Bedrooms2
- Full Bathrooms1
- Half Bathrooms0
- Lot Size0.343 Acres
Data Source:
Windsor-Essex (WECAR) / Sarnia-Lambton (SLREB)
Property Description
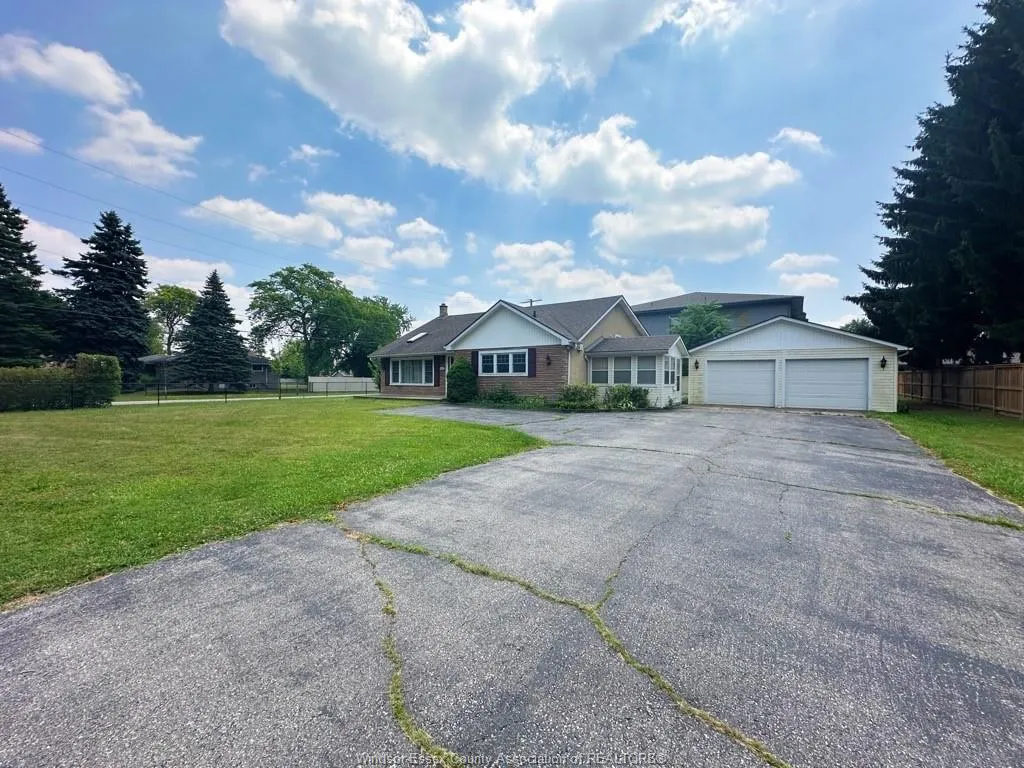
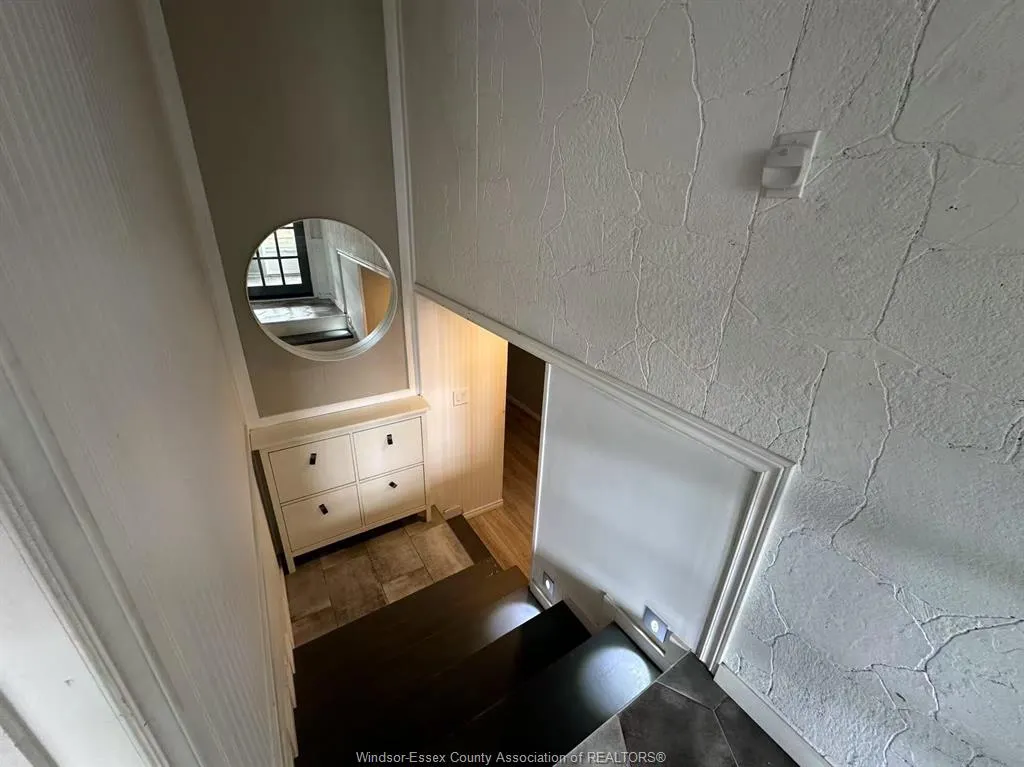
LOWER UNIT FOR LEASE, featuring 2 spacious bedrooms, 1 full bathroom, and a well-appointed kitchen. Located in a desirable 3-level back-split on a quiet street, this home offers direct access to the LaSalle Ferry & Forest Trail and Turkey Creek, perfect for walking, cycling, and enjoying nature. Conveniently situated within walking distance to shopping, banks, restaurants, fitness center, and medical offices. Situated on an impressive 100' x 300' lot, this property offers exceptional outdoor amenities including a custom-built 16' x 16' gazebo, large rear concrete patios, and a huge driveway with ample parking. Minimum one-year lease. Rental application, credit report, proof of employment/income, and first and last month's rent are required.
| Price History | |
|---|---|
| 7/17/2026 | Listed $1,500 |
General Features
| Sewer | Sanitary |
|---|---|
| Roof | Asphalt Shingle |
| Zoning | RES |
| Occupancy | Tenant |
| Full Baths | 1 |
| Year Built | 1958 |
| Property Type | Residential |
| Unit Number | LOWER |
| Transaction Type | Lease |
| Tax Year | 2026 |
| Status | Active |
| District | 00 - Windsor,Lasalle,Tecumseh |
| City | LaSalle |
| Site Influences | Cul-De-Sac,Fenced Yard,Landscaped,Patio(s),Playground Nearby,Shopping Nearby |
| Basement Development | Finished |
| Heating Cooling | Central Air Conditioning,Forced Air,Furnace |
| Major Area | Windsor-Essex |
| Supplement Modification Timestam | 2026-07-17T14:42:36.220 |
| Year Built Description | Approximate |
| Legal Description | N/A |
| DOM | 60 |
Interior Features
| Heating Fuel | Natural Gas |
|---|---|
| Basement | Full |
| Appliances Included | Cooktop,Dryer,Refrigerator,Stove,Washer |
| Room Count | 4 |
| Beds Total | 2 |
| Total Baths | 1.00 |
Exterior Features
| Outdoor Features | Covered Porch,Walking Trails Nearby |
|---|---|
| Frontage | 99.07 |
| Driveway | Double Width Or More Drive,Finished Drive,Front Drive |
| Exterior Finish | Concrete/Stucco,Stone |
| Depth | 150.59 |
| Water Availability | Connected |
| Sewer Availability | Connected |
| Type Of Dwelling | Back Split 3 Level |
Amenities
- Foreclosure
- Views
- Short Sale
- New Construction
- Adult 55+
- Lease To Own
- No Strata Fees
- Furnished
- Primary On Main
- Air Conditioning
- Seller Finance
- Green
- Fixer Upper
- Horse
- Golf
- Fireplace
- Deck
- Garage
- Basement
- Pool
Property vs Single Family Average in N9J 1X2
Price
Year Built
Visits
 The above information is deemed reliable, but is not guaranteed. Search facilities other than by a consumer seeking to purchase or lease real estate, is prohibited.